
Blog
Latest articles
Guides on costs, permits, financing, and floor plans — plus stories from real ADU builds.
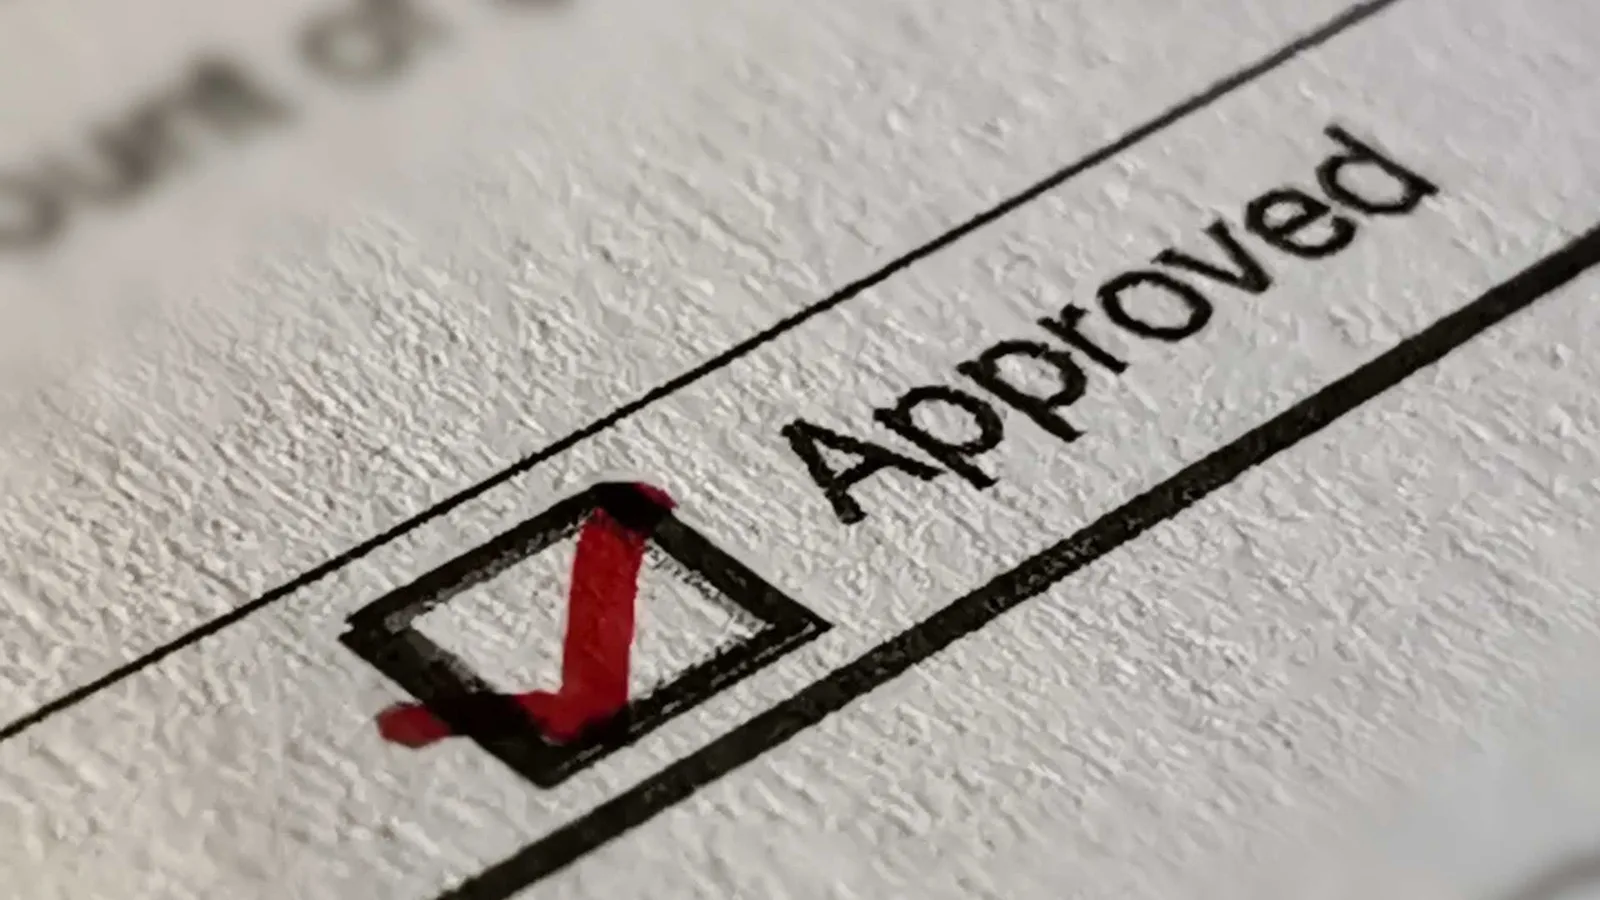
Preapproved ADU plans, Quick to Permit
Preapproved ADU plans cut permit time and design fees in California. See how the Standard Plan Program works and what site work you still need.
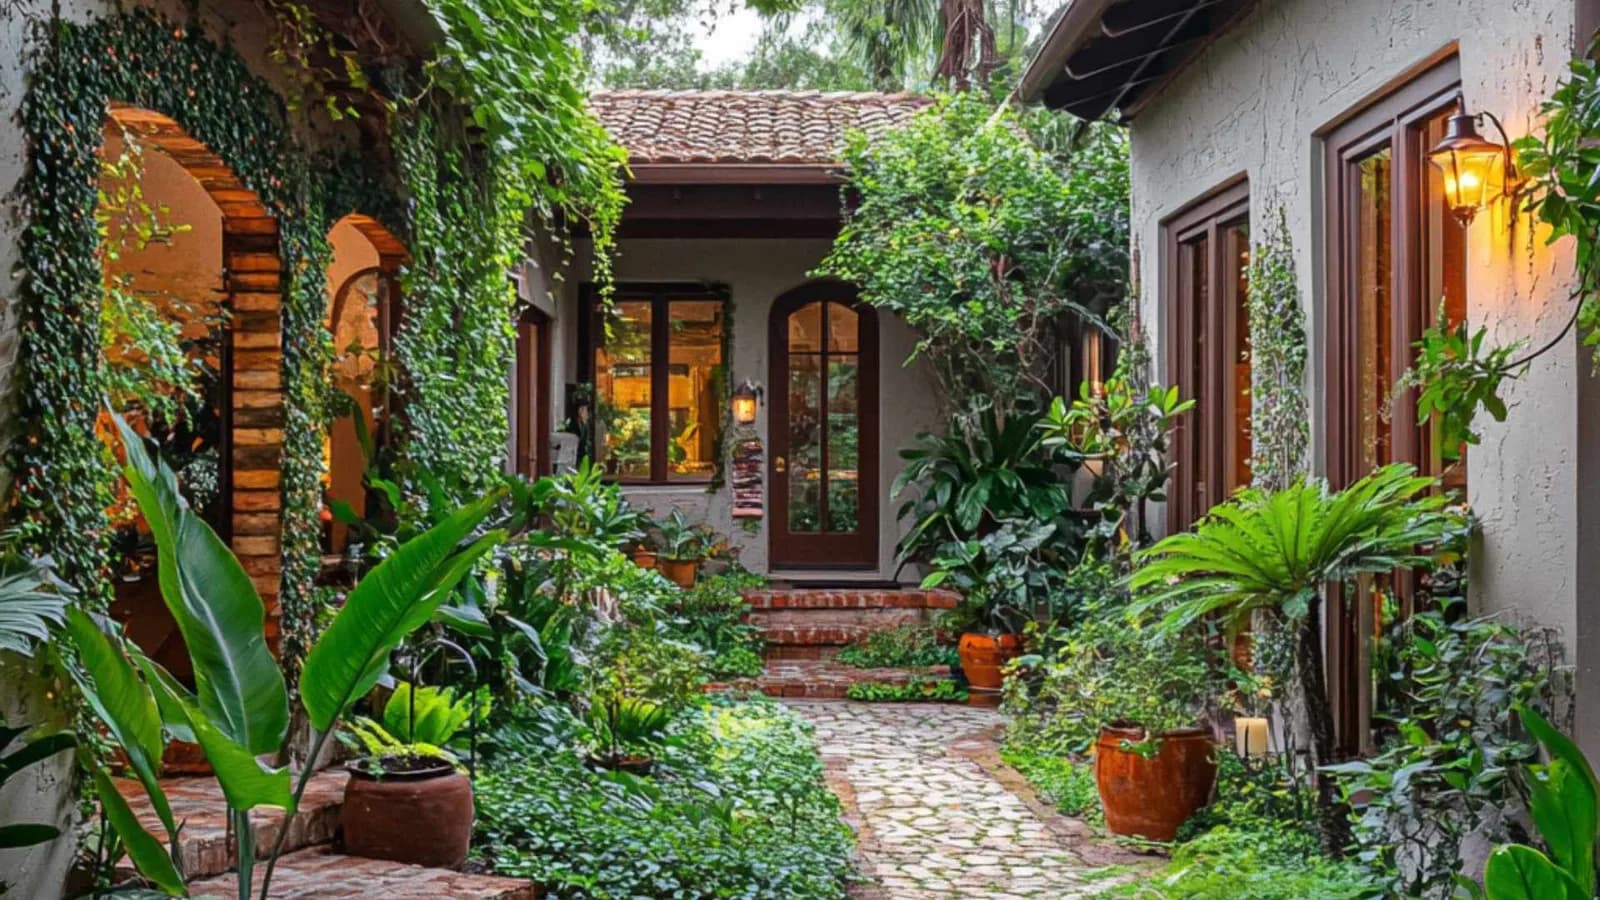
Attached ADU or Detached ADU? A Quick Planning Guide.
Compare attached and detached ADUs in California: size caps, 4-foot setbacks, JADUs, costs, and the permit steps to plan your build.
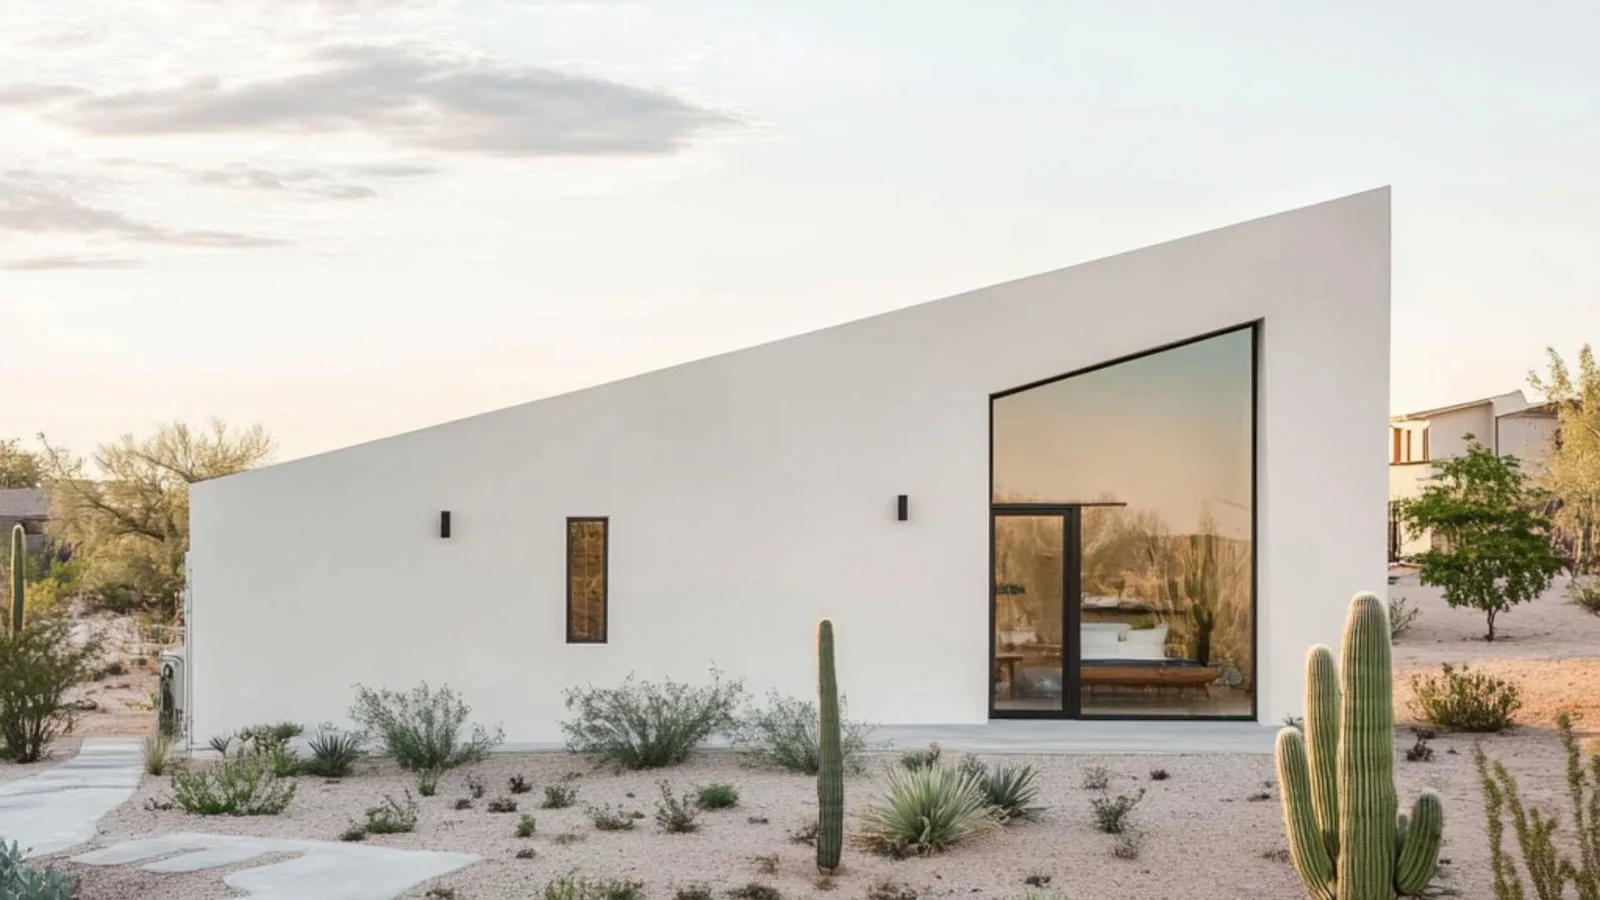
Modern ADU: Diverse and Full of Character
Explore modern ADU designs from 200 to 1,000 sq ft, plus prefab options, costs, and the steps to build your own backyard unit.
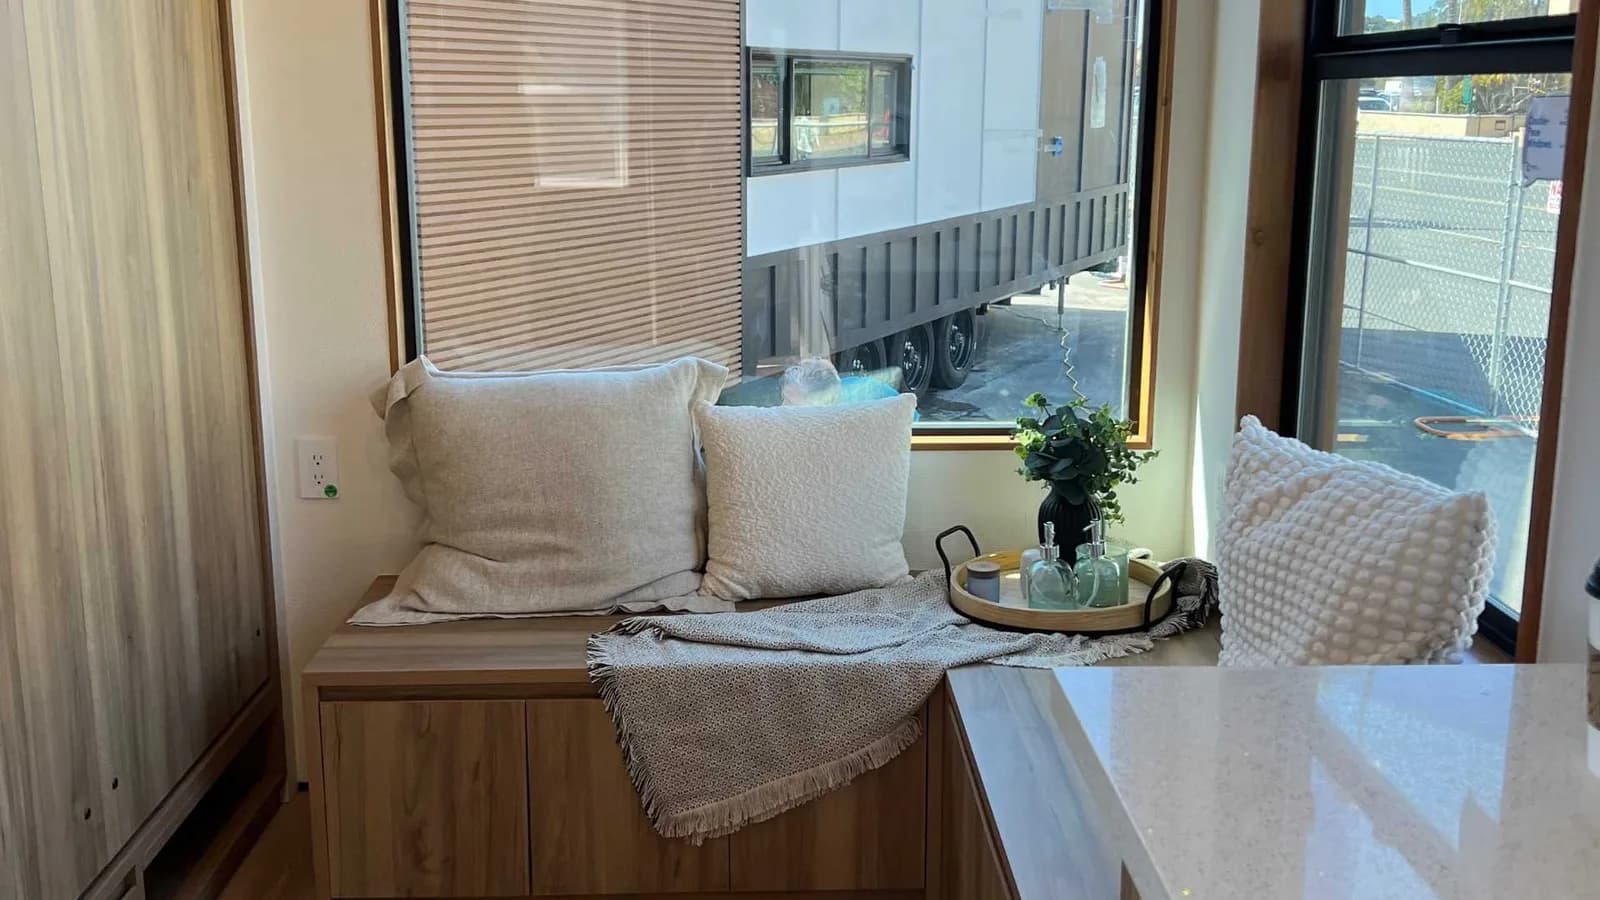
Backyard Tiny House & Tiny Home Plans: Sizes, Permits
Backyard tiny house, tiny home, and small house plans from 150–300 sq ft. Permit rules, prefab options, and design ideas — start planning yours today.
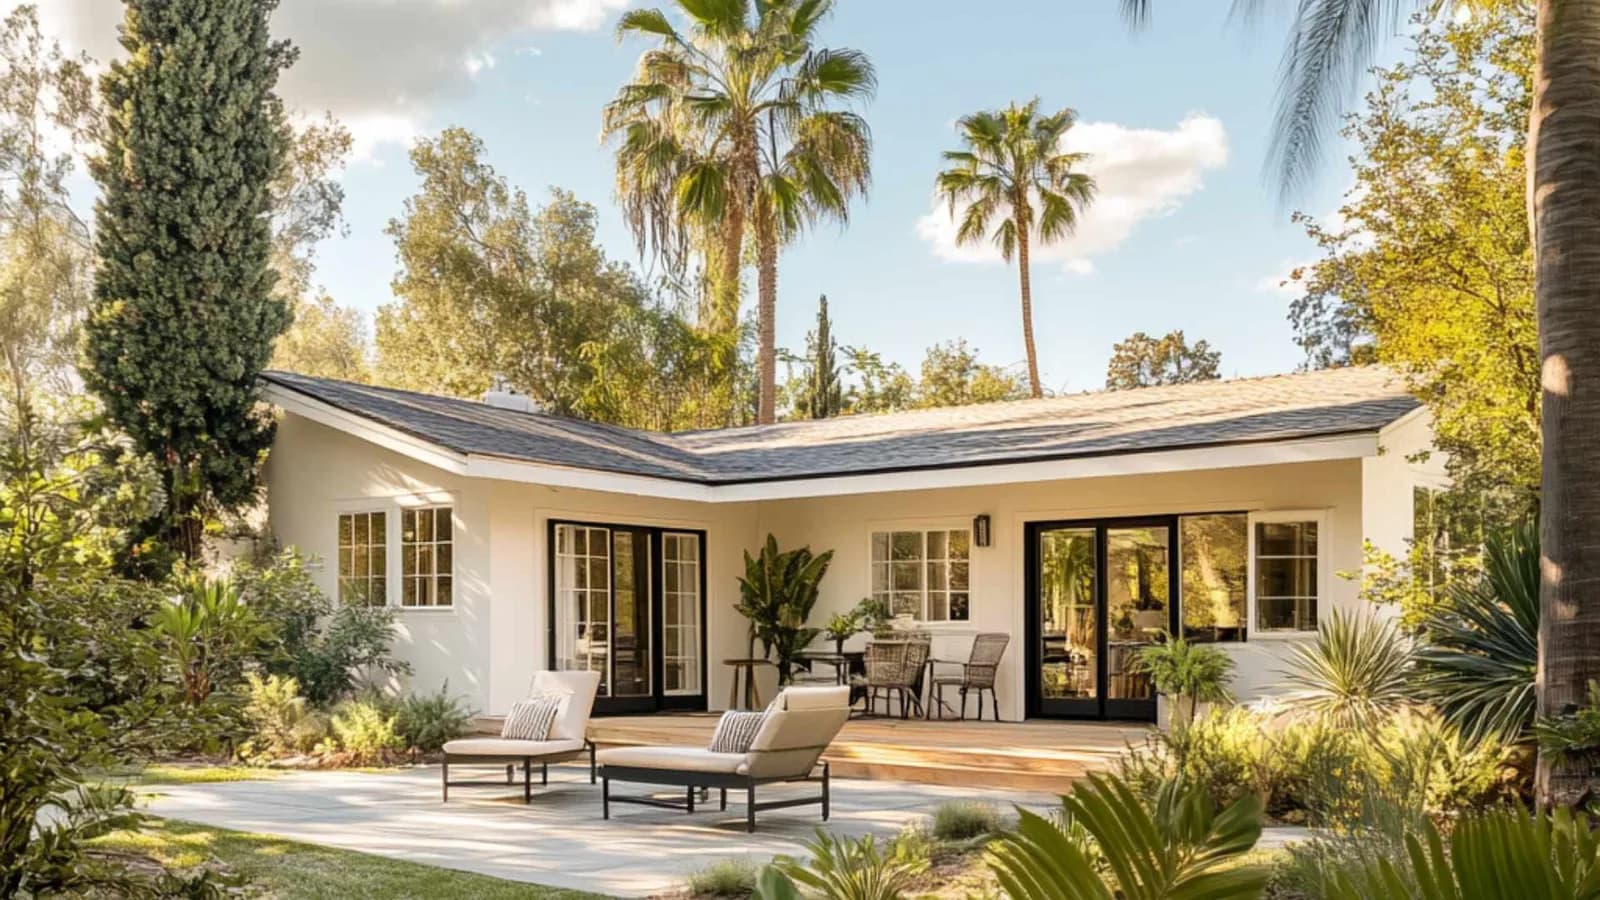
L-shaped ADU Plans: design for a 500+ sq ft house
Explore L-shaped ADU floor plans from 410 to 1,000 sq ft. See layouts, California impact-fee tips, roof options, and how to pick the right plan.
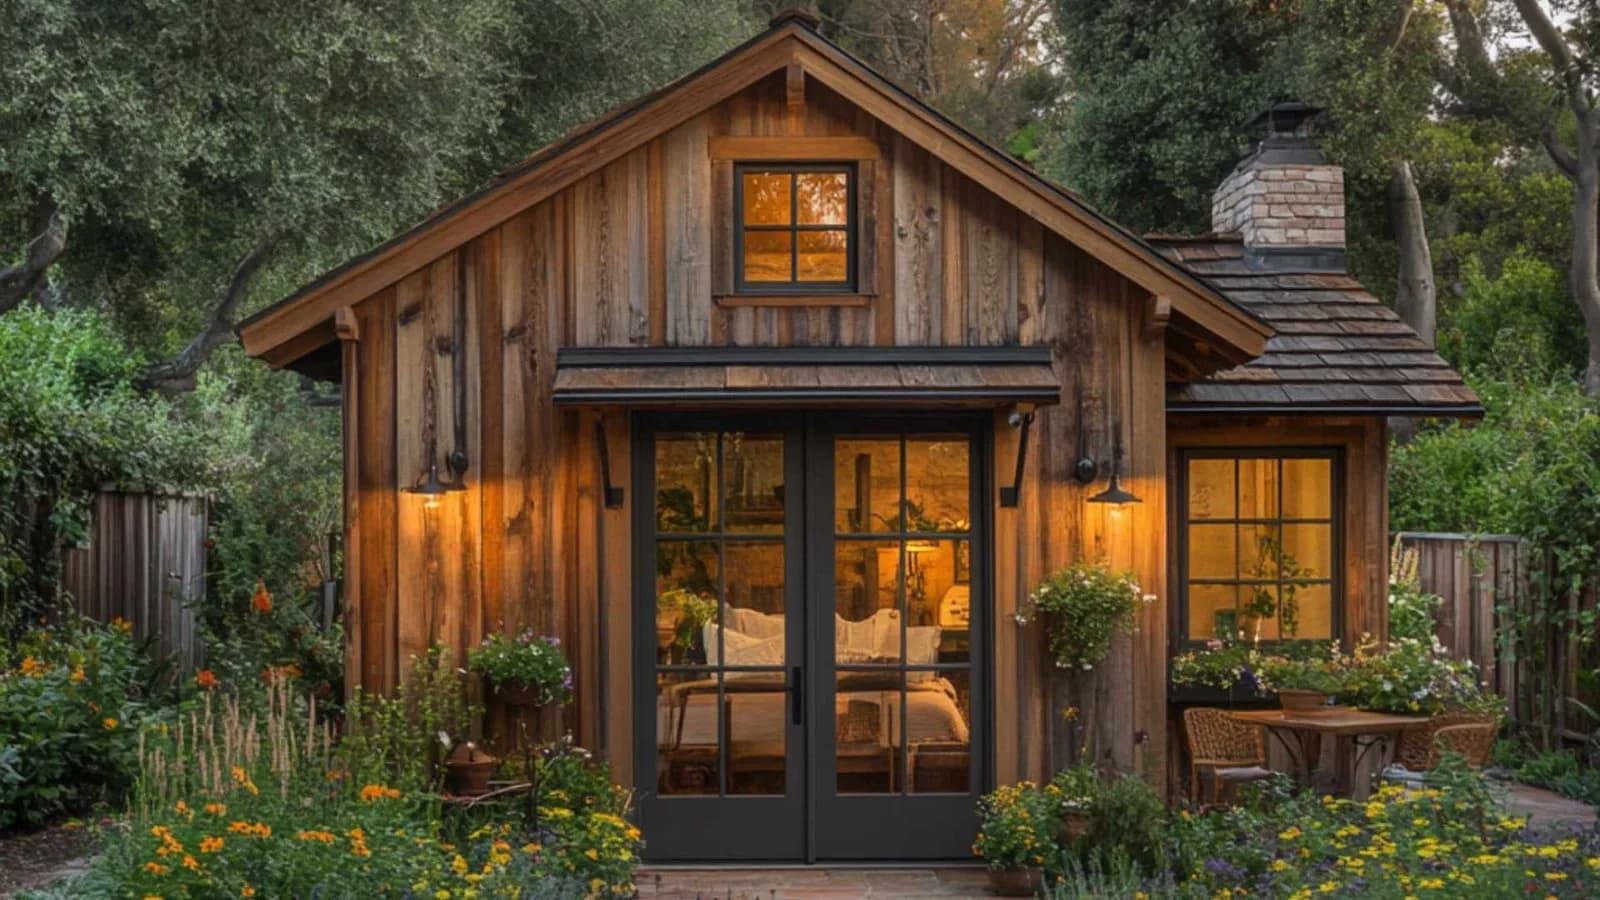
ADU Amnesty Program in California: Legalize with Safety
California AB 2533 lets you legalize a pre-2020 unpermitted ADU. See eligibility, the safety check, fees, and 60-day approval.
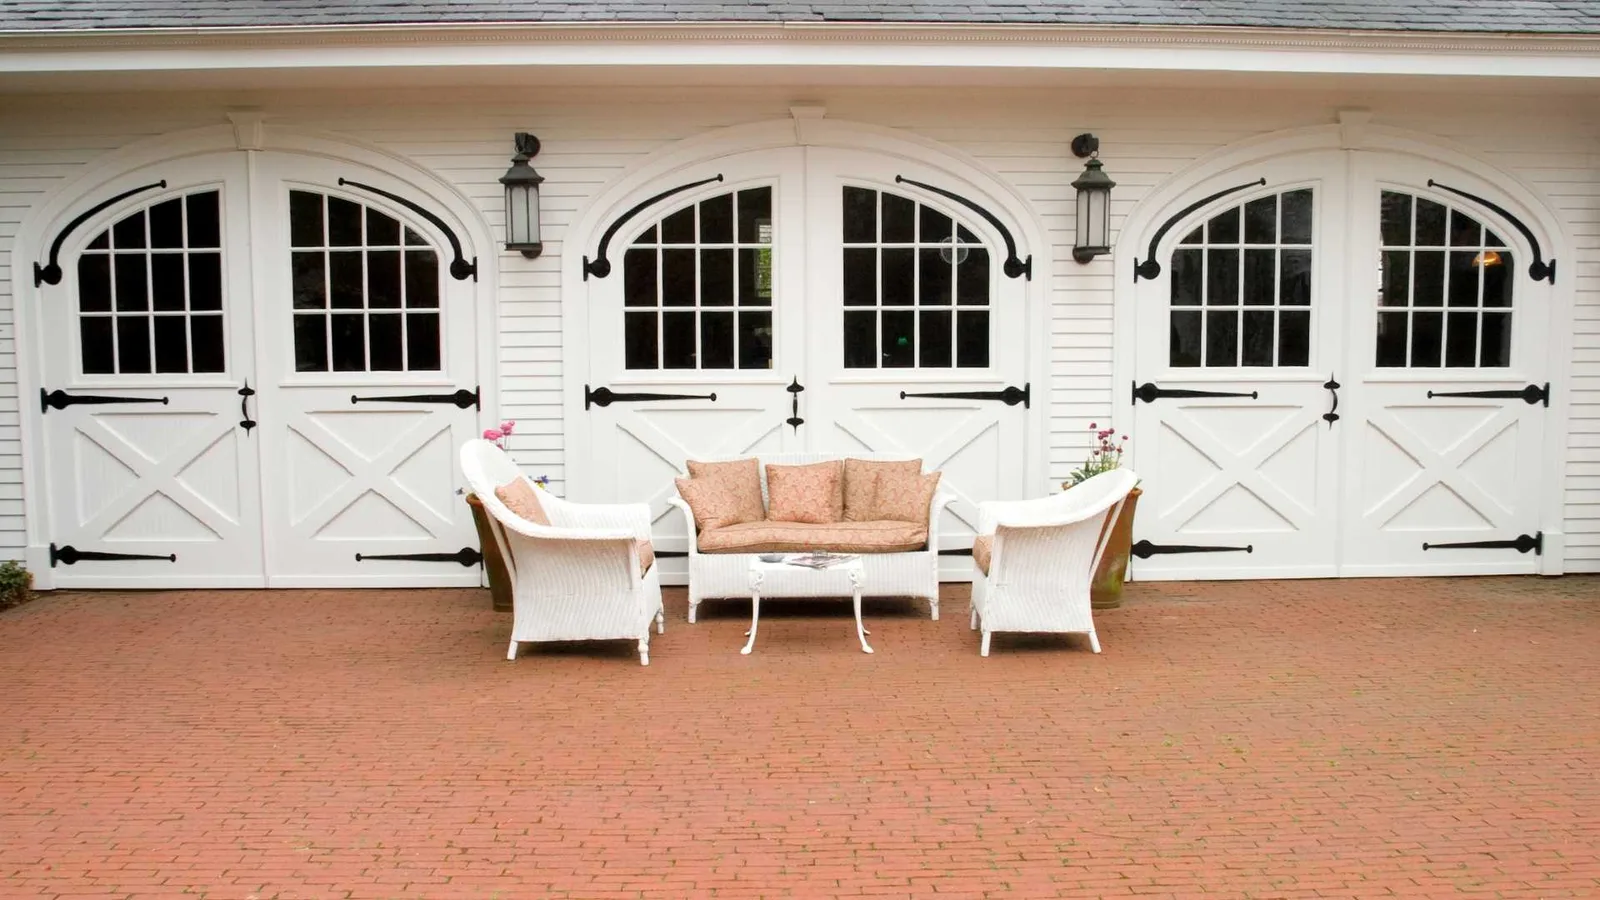
A Carriage House today: modern above-garage apartments
A guide to carriage houses: their history, design, zoning rules, and costs. Learn how converting one can boost property value and add flexible space.
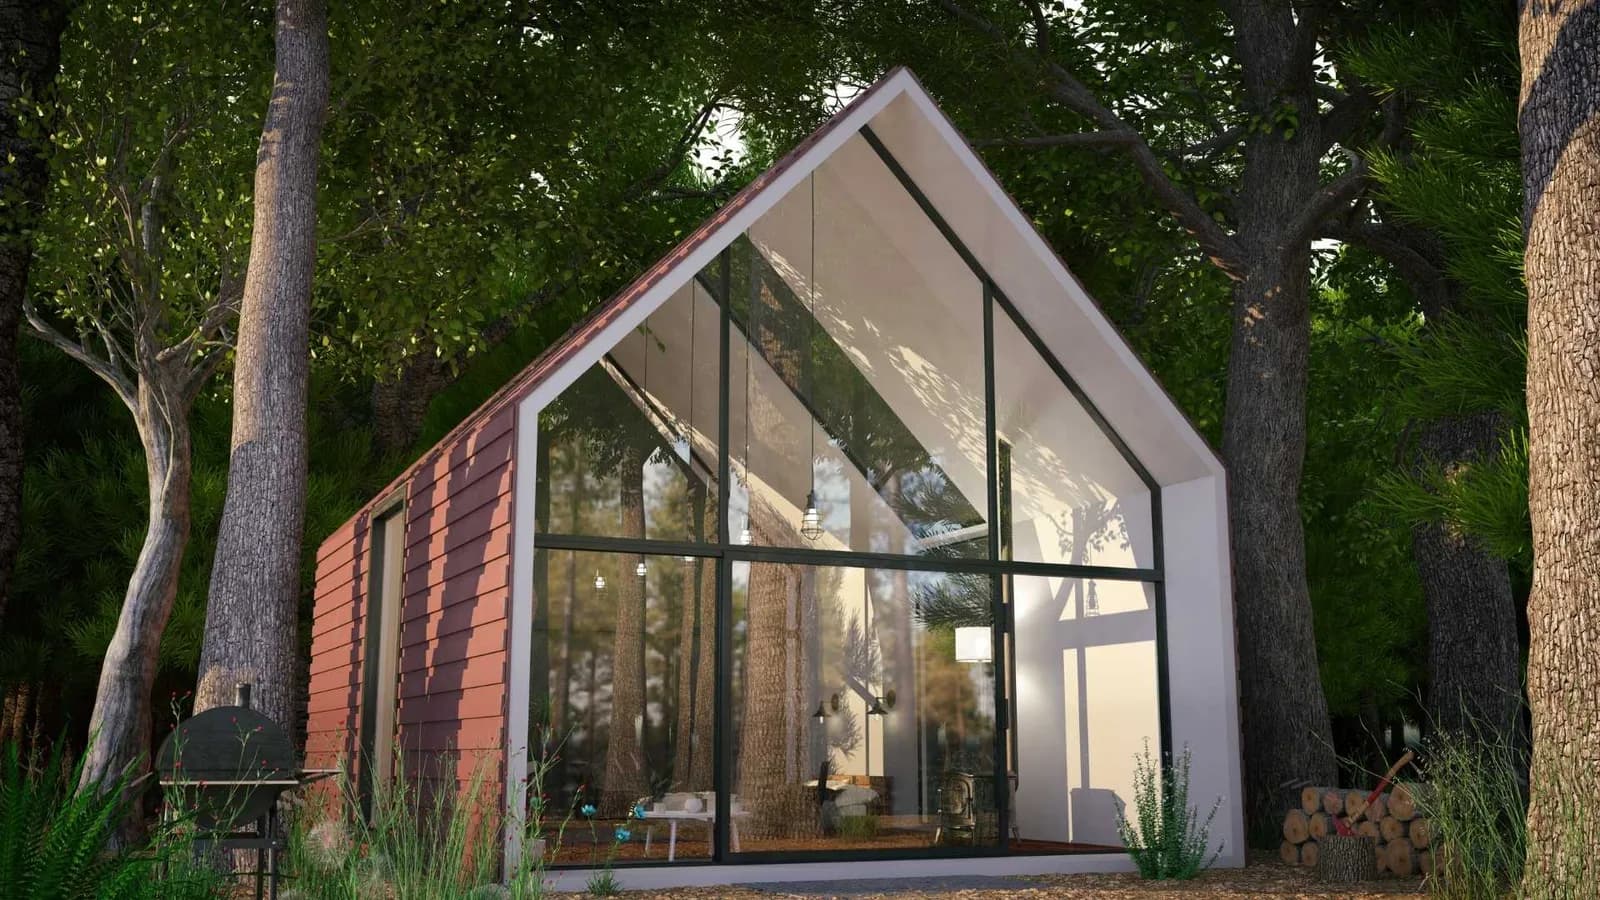
Backyard Cabin Ideas: Practical Design for Your Outdoor Retreat
Practical backyard cabin ideas covering style, materials, layout, and permits. Learn how to design a compact, comfortable outdoor retreat.
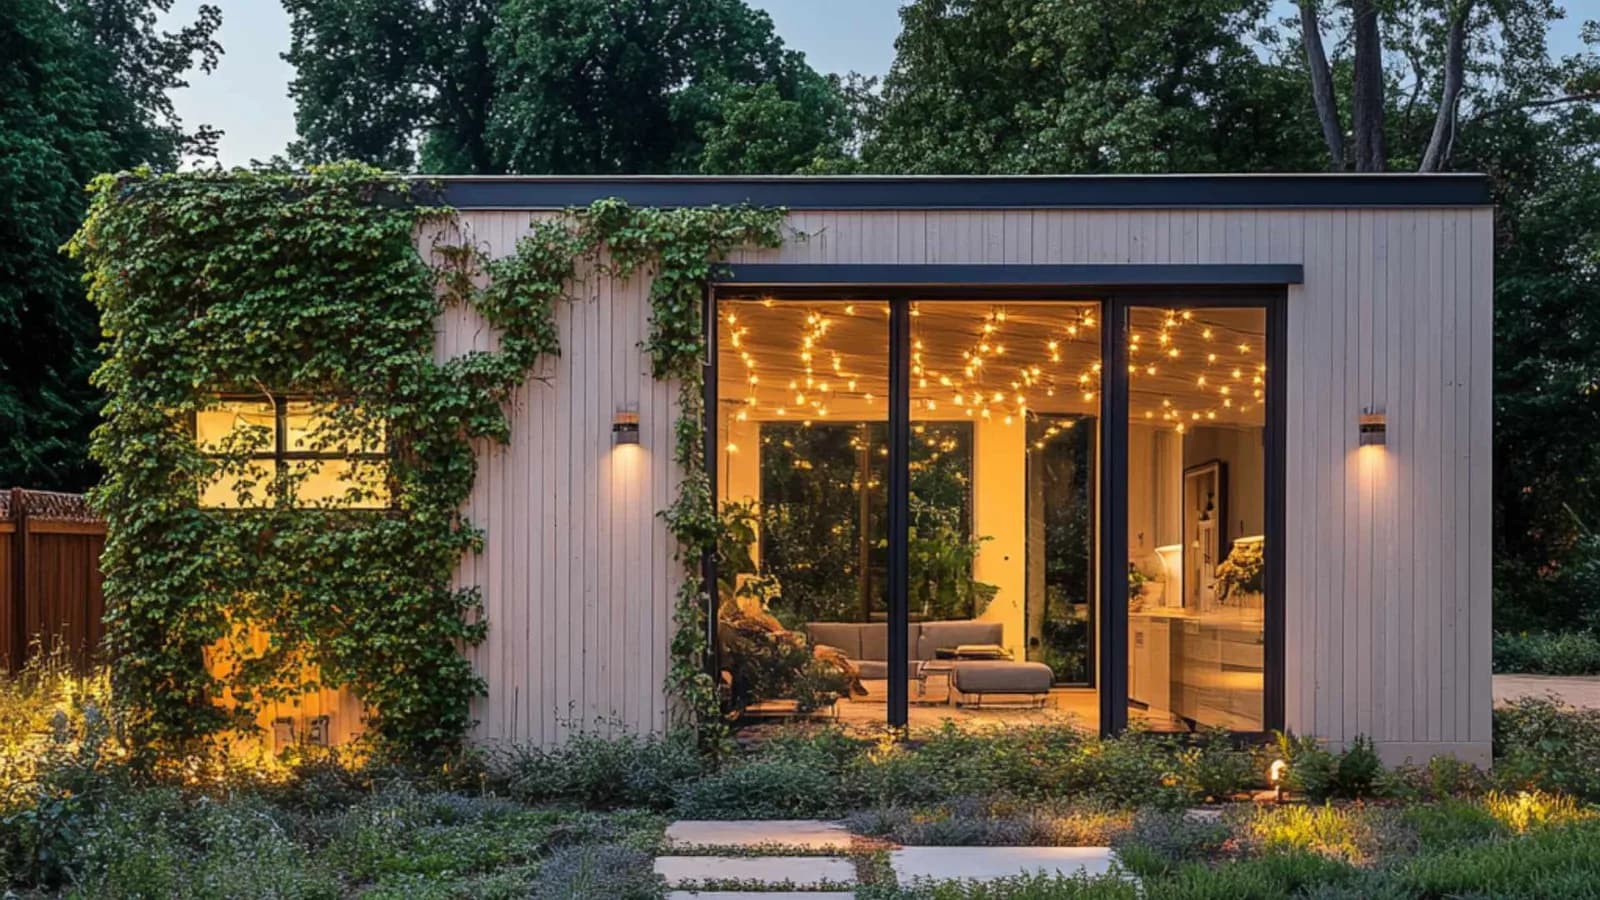
Prefabricated Accessory Dwelling Unit: Modern and Custom
Prefab ADUs arrive built off-site for a faster setup.
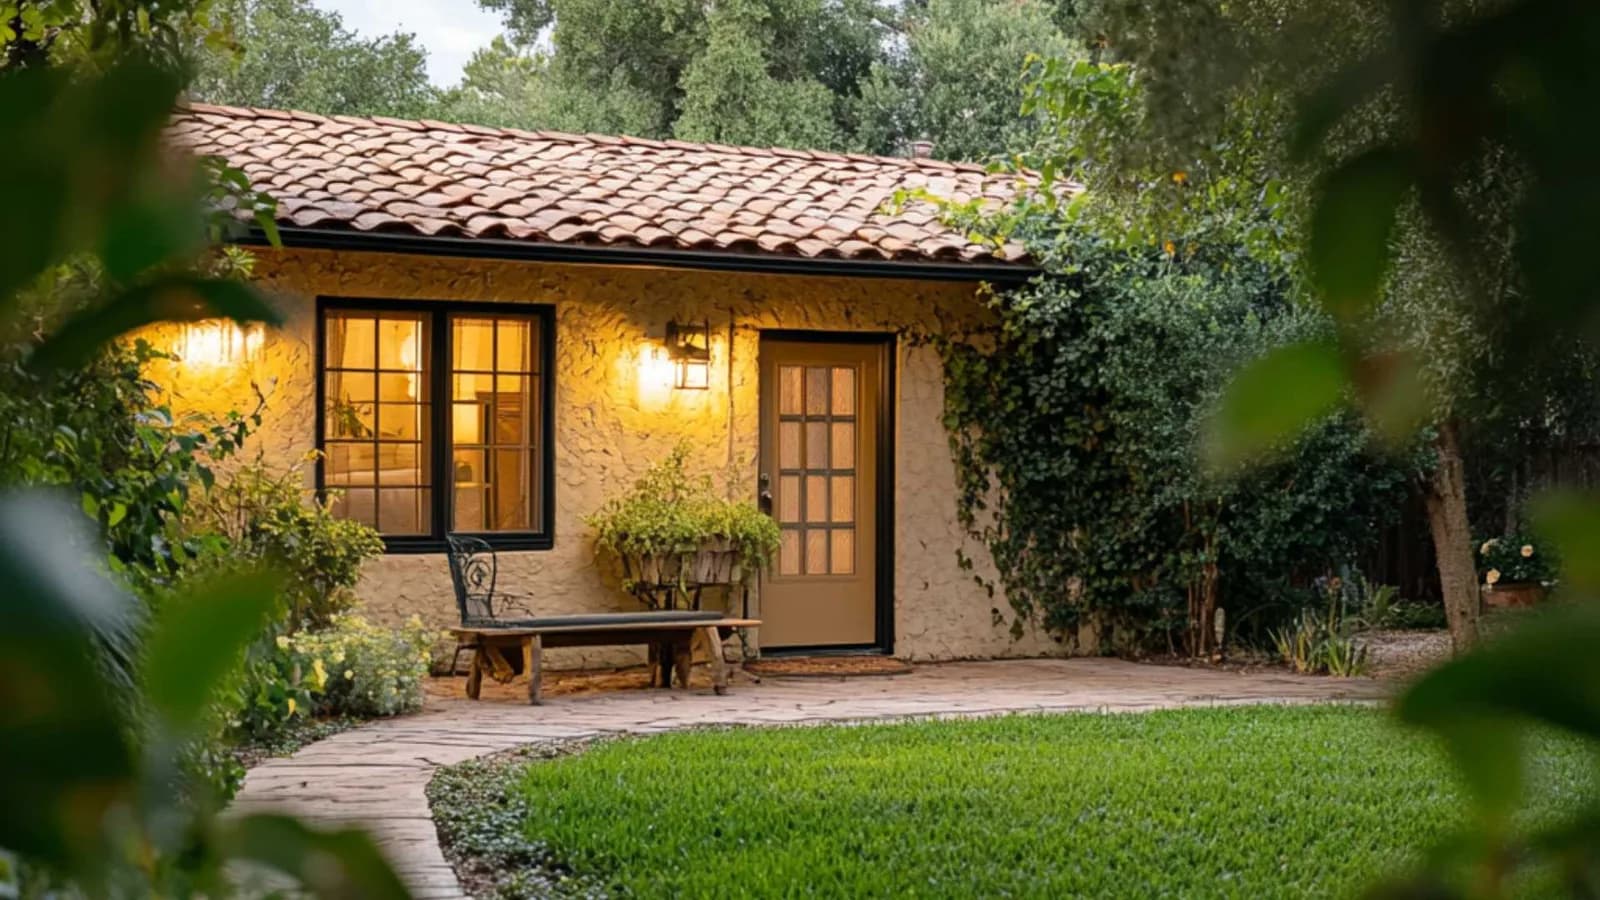
Casita Plans for Backyard: Transform Your Space with Ease
Explore casita plans for your backyard, from permits and materials to layout ideas. See how we turn yard space into a guest suite or ADU.