
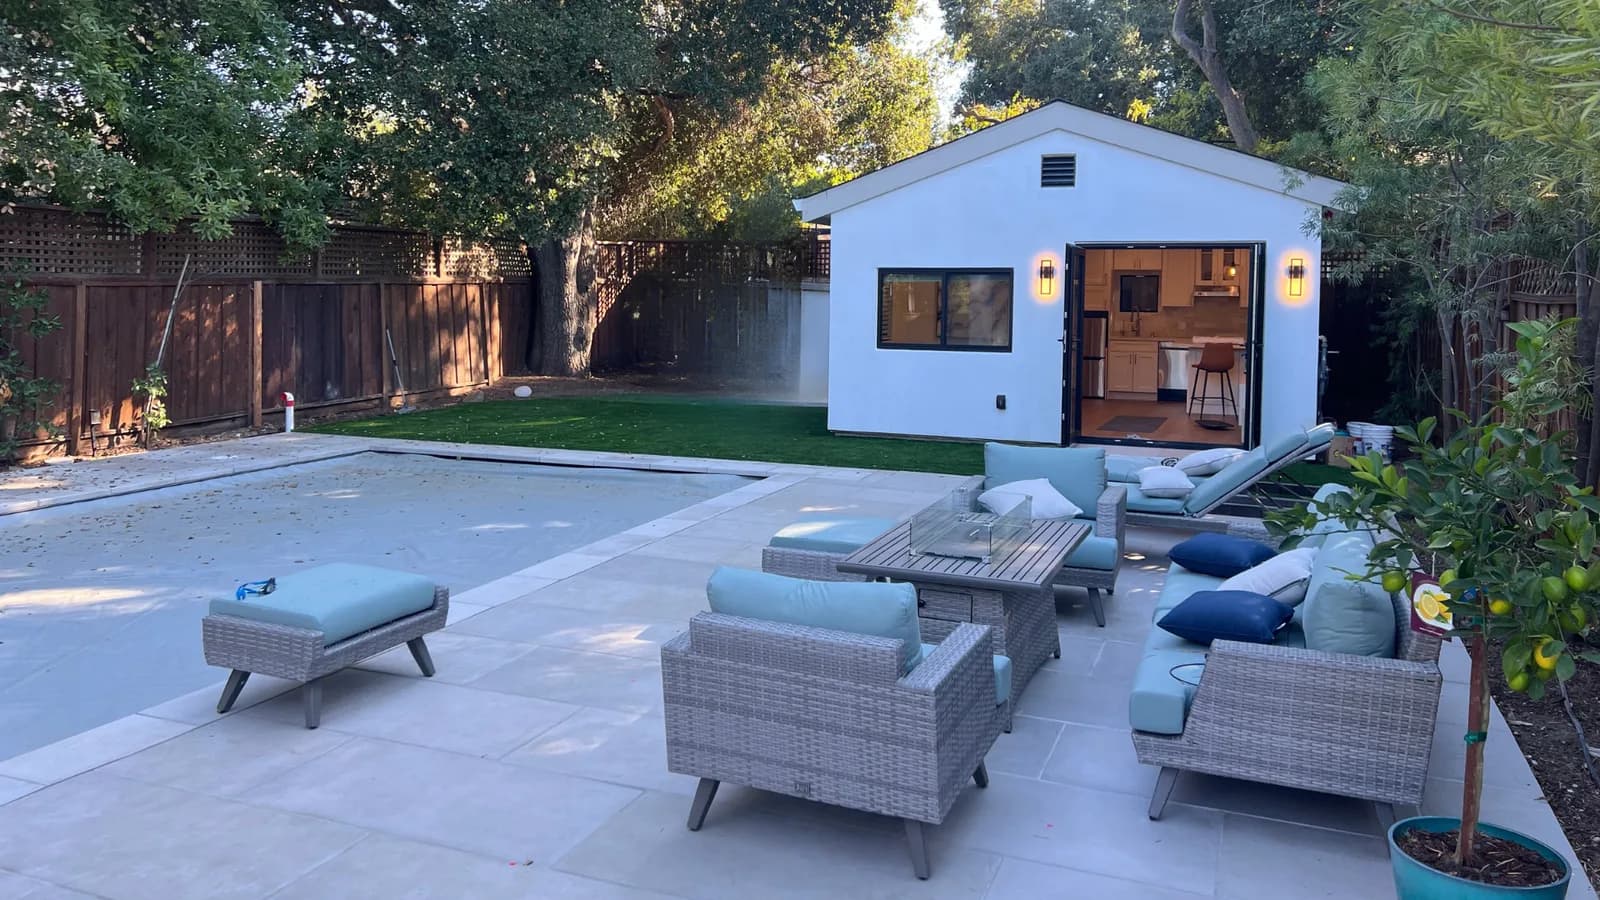
300 Sq Ft Floor Plans for a Backyard Studio in California
Compare three 300 sq ft floor plans for a backyard studio ADU in California, then place one in 3D in your own yard.
- 150 sq ftSmallest efficiency unit a city may allow
- 750 sq ftNo impact fees under this size
- 60 daysCity decision on a complete application
- 16 ftHeight a city must allow, detached
FLOOR PLANS
Our 300 Sq Ft Floor Plans
Three ways to split one small footprint.
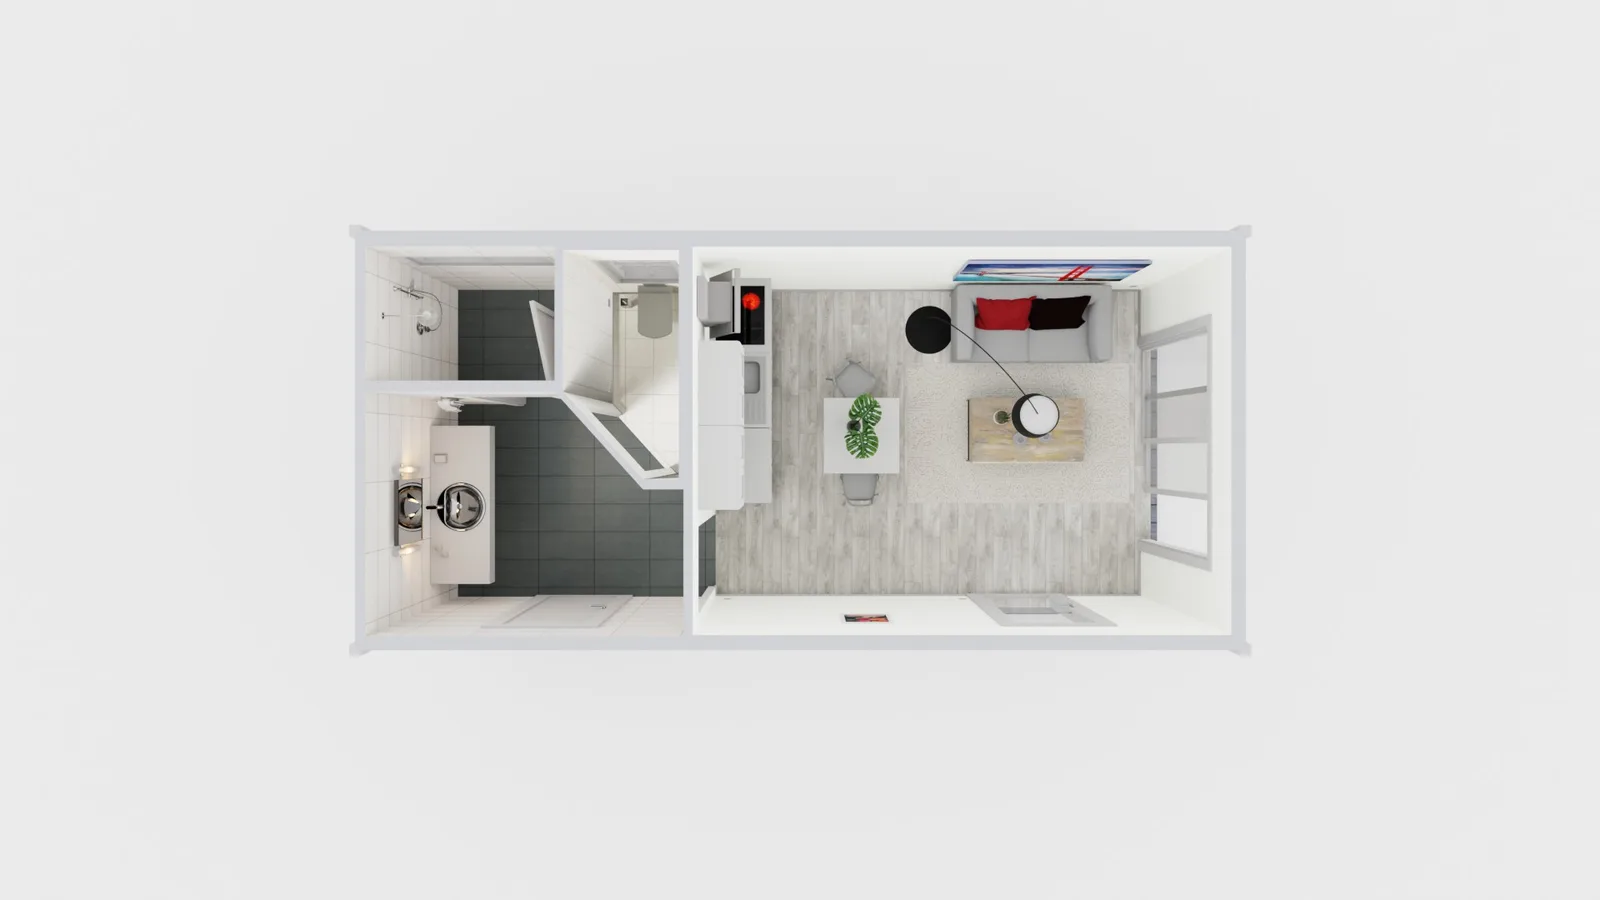
Elongated studio with a split bathroom
Shower and toilet in separate rooms, a galley kitchen down one wall, and glass doors at the far end.
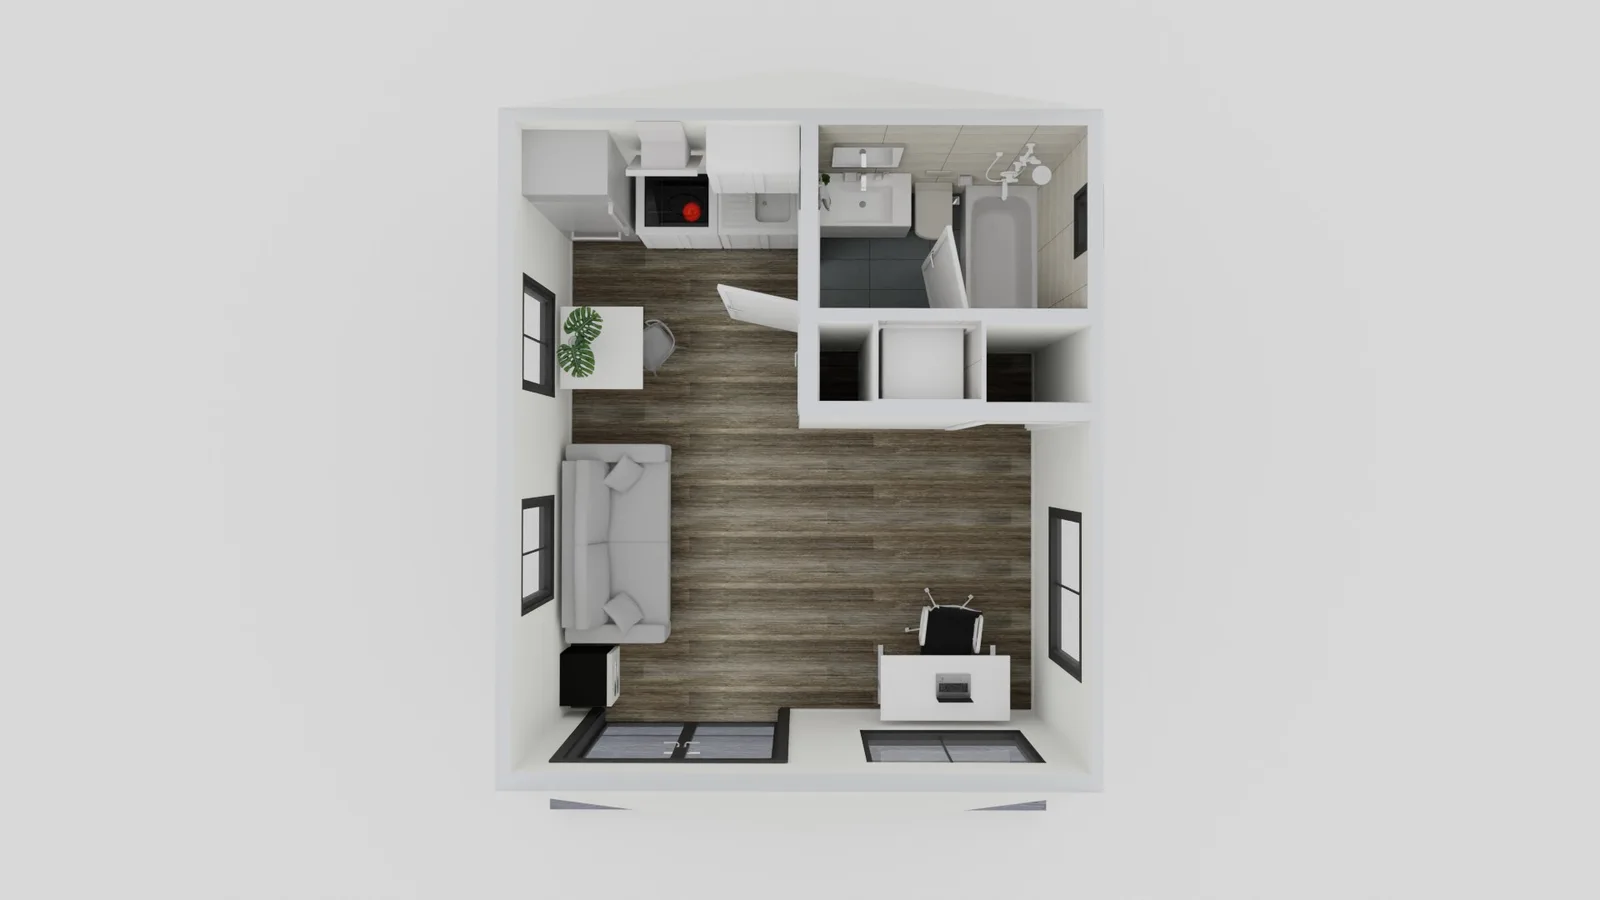
Square studio with a work corner
Kitchen and bathtub share the back wall, with closets beside the bath and a desk by the window.
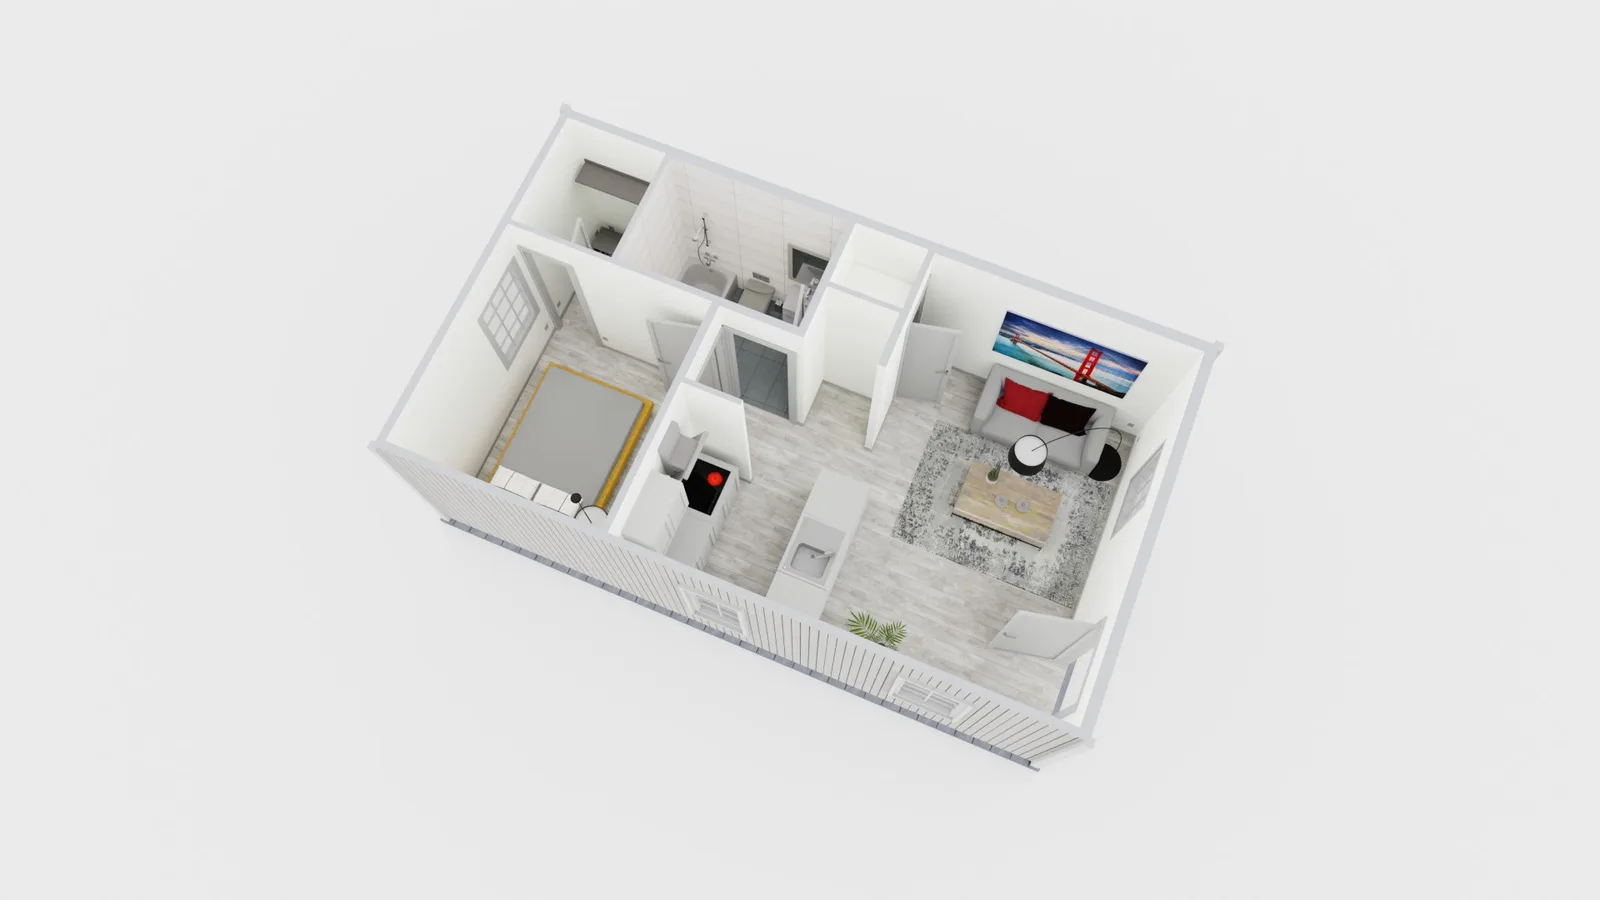
Plan with a separate sleeping room
A walled sleeping room, a bath with a tub, and a kitchen open to the living room.
DIMENSIONS
How Big Is a 300 Sq Ft Floor Plan?
Three rectangles that each make 300 sq ft. Stake one out on your lot.
FOOTPRINT
The most even shape: kitchen on a long wall, bath at one end.
NARROW LOT
For a narrow strip of your lot. Back the bath onto the kitchen to share plumbing.
LONG AND NARROW
One room wide. For scale, a 12 × 20 ft one-car garage is only 240 sq ft.
how big 300 square feet is300 sq ft LAYOUT
What Fits in 300 Square Feet
A kitchen, a full bath and a bed fit when each zone does two jobs.
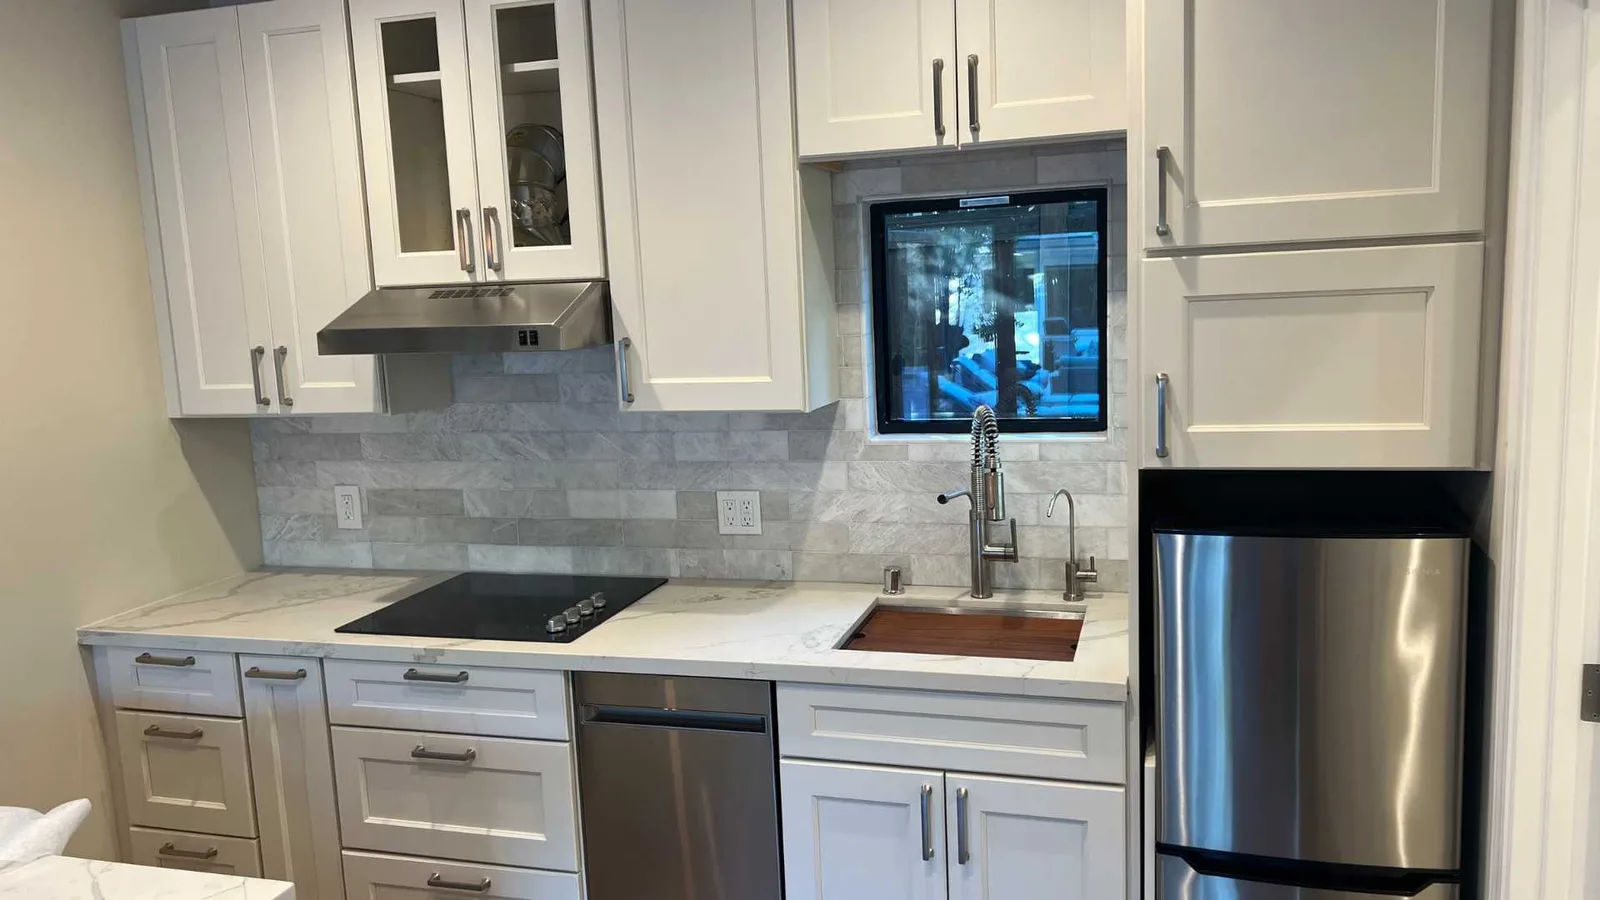
Cooktop, sink, dishwasher and fridge in one run. That leaves room for a table that doubles as a desk.
A vanity with drawers and a window give the smallest room storage and daylight. One light tile, floor to ceiling, keeps the walls calm.
A Murphy bed folds into a wall of built-in storage, and the cabinet separates sleeping from living.
Windows on two walls bring in natural light. Keep colors neutral, hang a large mirror opposite a window, and mark zones with rugs instead of partitions.
PROCESS
From a 300 Sq Ft Plan to a Permit
State law sets the outer limits for every city.
Confirm what your lot allows
For a new detached ADU, a city can require no more than 4 ft of side and rear setback, and must allow 16 ft of height, or 18 ft near qualifying transit.
Fit the plan to your site
A floor plan is a starting point. Site plan needs to show all utilities. Construction drawings submitted from January 1, 2026 must meet the 2025 Energy Code and show aging-in-place features.
Submit to your building department
Send the complete set and answer any completeness comments quickly, because the review clock runs from a complete application.
Build
Construction starts once the permit is issued. You are ready to send the plans for bids after the first review by the jurisdiction.
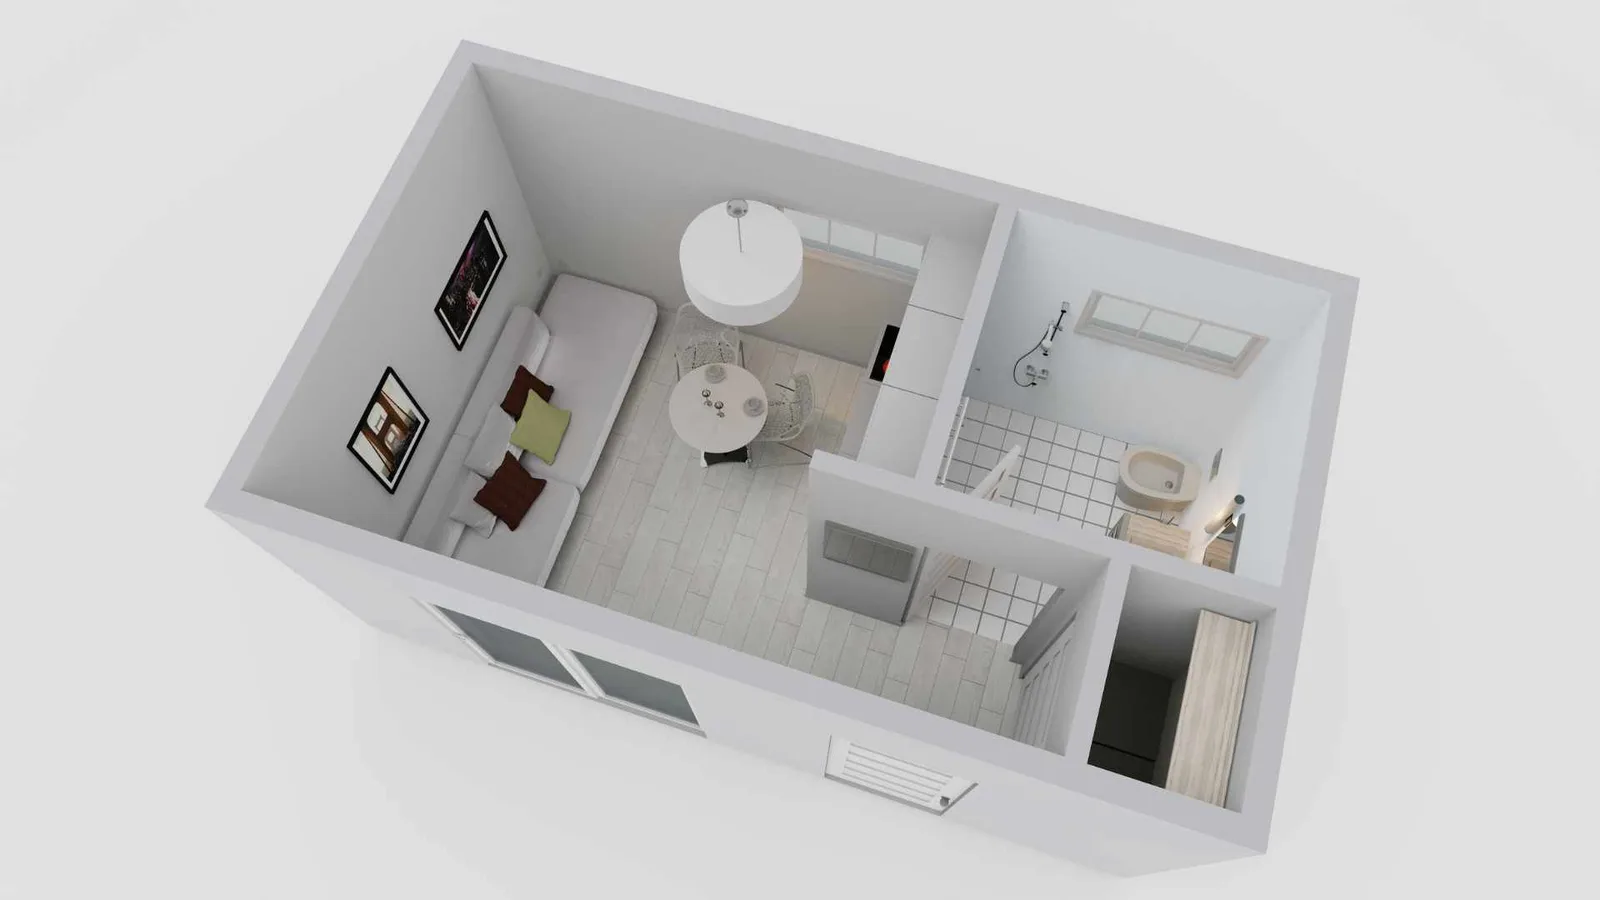
3D AND AR VIEWER
See a 300 Sq Ft Plan in 3D
Place a plan in your own yard in AR, then walk around it to see how close it sits to your fence and your back door.
See our 400 sq ft ADU floor plans or read 200 square feet: house or shed.
Interior Design Tips to Make 300 Square Feet Feel Bigger
Good interior design can completely change the way a small apartment looks and feels.
Use Open Layouts
Open layouts and an open floor plan help reduce visual clutter. Fewer physical barriers allow the eye to travel farther, which makes the apartment feel bigger.
Choose Multi-Functional Furniture
A sofa bed, drop-leaf table, or storage bench can save valuable floor space. In a tiny home or small home, furniture that serves more than one purpose is often the difference between clutter and comfort.
Keep Walkways Clear
Too much furniture makes a compact home feel even smaller. Leave enough room to move naturally through the living space.
Prioritize Natural Light
Natural light is one of the most effective ways to improve a small house or studio. Sunlight opens up the room visually and gives the apartment a cleaner, more welcoming mood.
Avoid blocking windows with heavy furniture or dark curtains. In a limited space, every bit of brightness matters.
Define Areas Without Walls
Use rugs to create zones for sleeping, relaxing, and dining - and visually separate the living room from the sleeping area without walls.
A modular temporary wall ( screen) can also be useful if you want a little privacy, especially when dividing the bed from the main sitting area.
Use Light Colors
Light colors reflect more light and help expand the visual boundaries of a room. White, soft gray, beige, and pale taupe can make a square feet room feel more open.
A neutral color palette is especially helpful when you want a calm, cohesive look without visual noise.
Add a Large Mirror
A large mirror can bounce light around the room and make the apartment appear deeper. This classic trick works especially well opposite a window.
Choose Built-In Storage
Built-in storage reduces clutter and makes better use of vertical space. Instead of adding several bulky pieces, integrate shelving, under-bed drawers, or wall units where possible.
Limit Personal Items on Display
A few personal touches make a home inviting, but too many personal items can overwhelm a small room. Edit carefully and keep surfaces simple.
FAQ
300 Sq Ft ADU Questions
Yes, state law allows it. It counts an efficiency unit as an ADU, caps a detached ADU at 1,200 sq ft, and bars cities from setting a minimum size that rules out an efficiency unit. Your setbacks and height limit decide where it goes.
One. A tiny one at that. Two of our three plans above are studios: one room for living and sleeping, plus a bathroom. The third walls off a small sleeping room, which takes space from the living area.
No school fees. No impact fees. A city cannot charge them on an ADU with 750 sq ft of interior livable space or less. Above that, fees are proportional to the main house. A 300 sq ft unit is less than halfway to that line.
The city has 15 business days to tell you whether your application is complete. Once it is, the city must approve or deny it within 60 days, or the application is deemed approved. The 60 days start only once your set is deemed complete.
Not if your main house doesn't need them. State law says fire sprinklers are not required in an ADU when they are not required for the primary residence. Your Fire department may have other ideas - depending on how close the unit is to other buildings and how close the property is to existing fire hydrant. Other rules may apply to attached units.
The range is huge. The drawing is the same on every lot, but site work, the foundation, how far water, sewer and power have to run, and your finishes are not. We price the project after we have seen your parcel. A "starting from" estimate is available next to every plan in our library.
Yes, 300 square feet is a small space, but it does not have to feel cramped. The way the layout is arranged has a huge impact on the room feel and overall space feel. A poorly planned space may feel tight because of bulky furniture, dark finishes, and blocked pathways. But a bright open space with fewer walls, better storage, and strong visual flow can feel much larger than its actual size suggests. The goal in a 300-square-foot space is not to make it seem huge. The goal is to make it feel functional, breathable, and comfortable in close quarters.
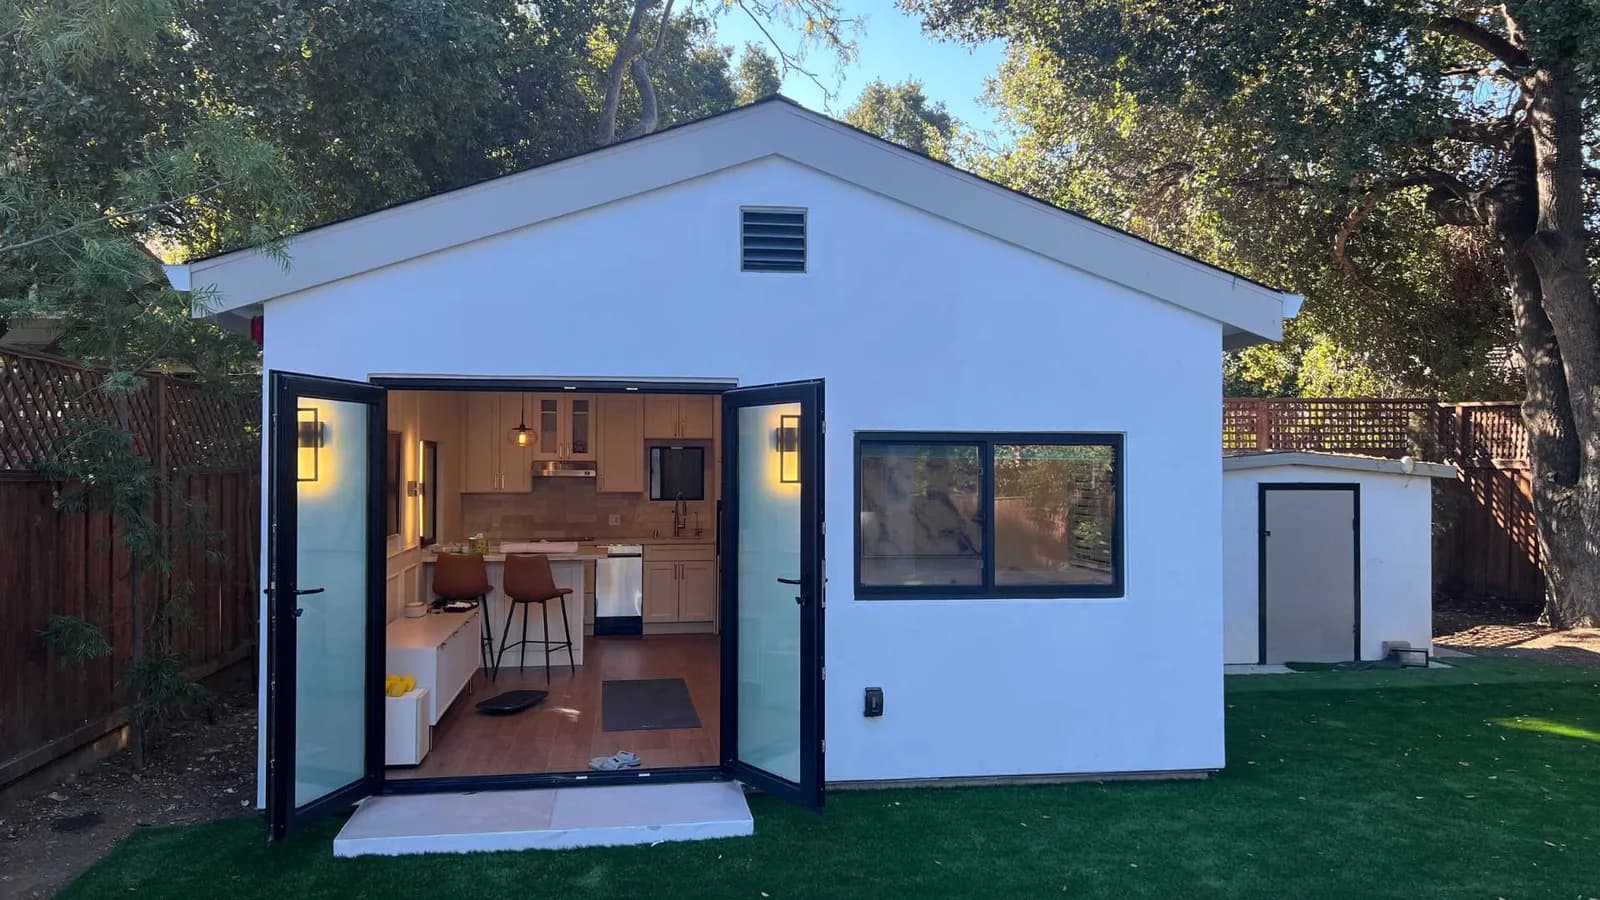
Pick a Plan, Then Check It Against Your Lot
NEXT STEP
Bring a plan you like, or just your address, to a call. We'll look at setbacks, utility runs and which layout fits. Or browse ADU house plans or studio ADU design ideas.