
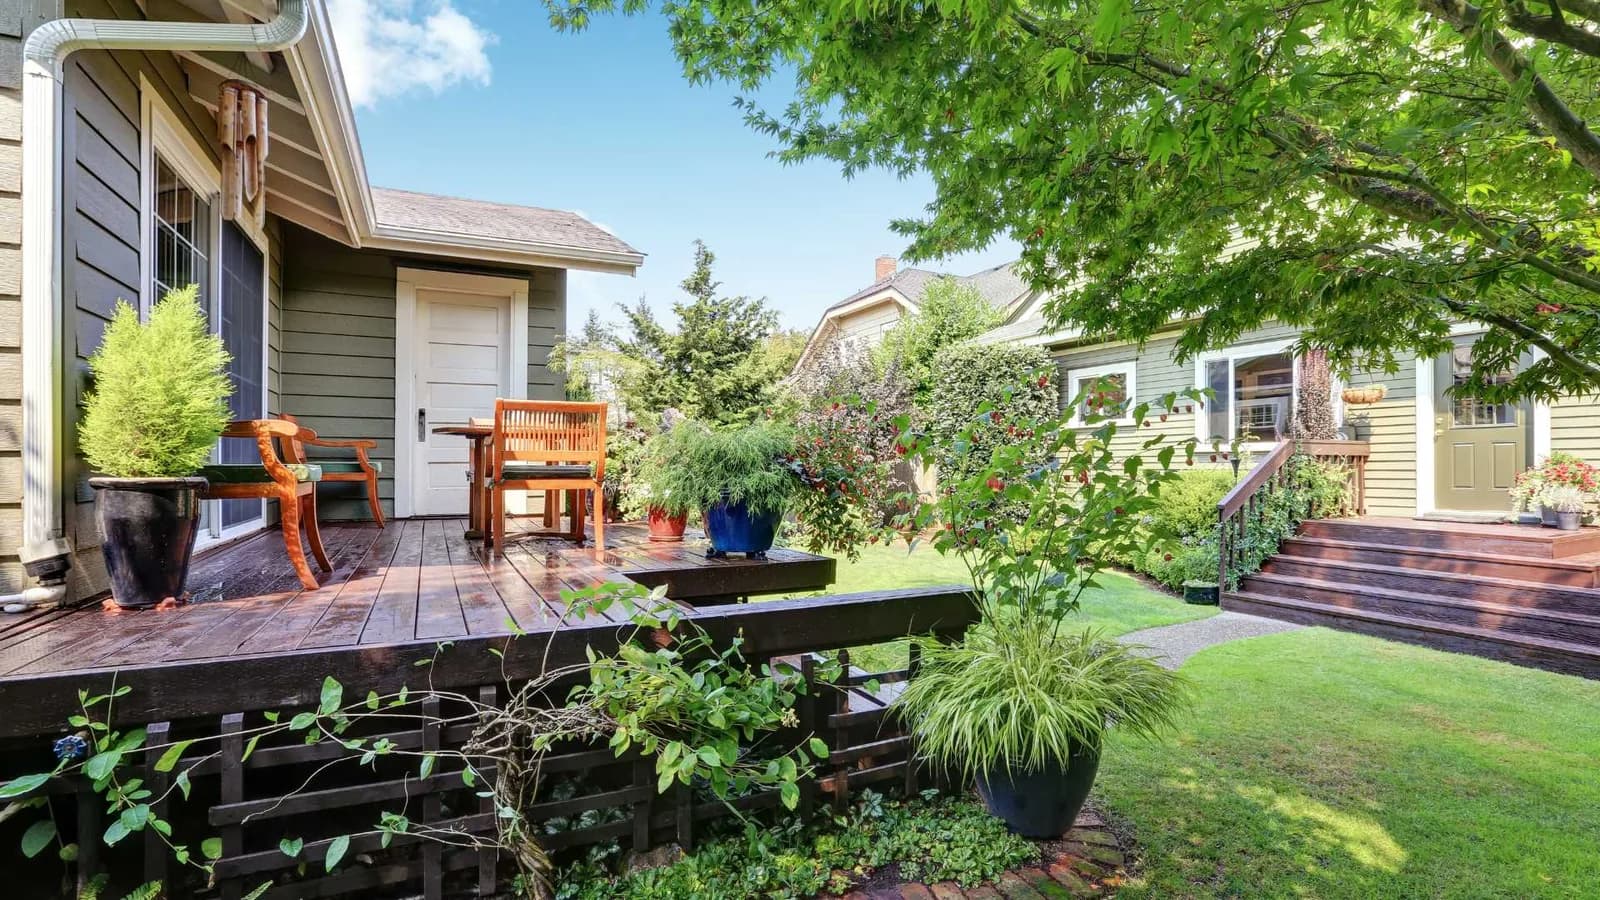
San Jose Building Permit Expediter Services
Building in San Jose — whether you're adding an ADU in Willow Glen, converting a garage near the Rose Garden, or building new in Almaden Valley or Cambrian Park — HomeWiP's permit expediters know the city's ePlan system and setback rules inside and out.
We know what and how to avoid
Why San Jose Projects Stall Before Construction Starts
New detached ADUs need 4-ft side/rear setbacks, but garage conversions in the same footprint need zero. Second stories have 4 feet rear and side setbacks. Mixing these up is a common plan-check rejection.
San Jose's front setback requirements range from 20 to 50 feet depending on your zoning district, and homeowners often assume a flat citywide number.
Each correction cycle through the city's electronic review system adds weeks if your first submittal isn't complete.
San Jose maintains a library of pre-approved ADU designs that skip much of the plan-review timeline, but most homeowners don't know the difference between the options. Your submission will still require a detailed site plan.
What We Hear From San Jose Planners
There are just a few comments on your plans, please resubmit as soon as possible so we could move this project forward.
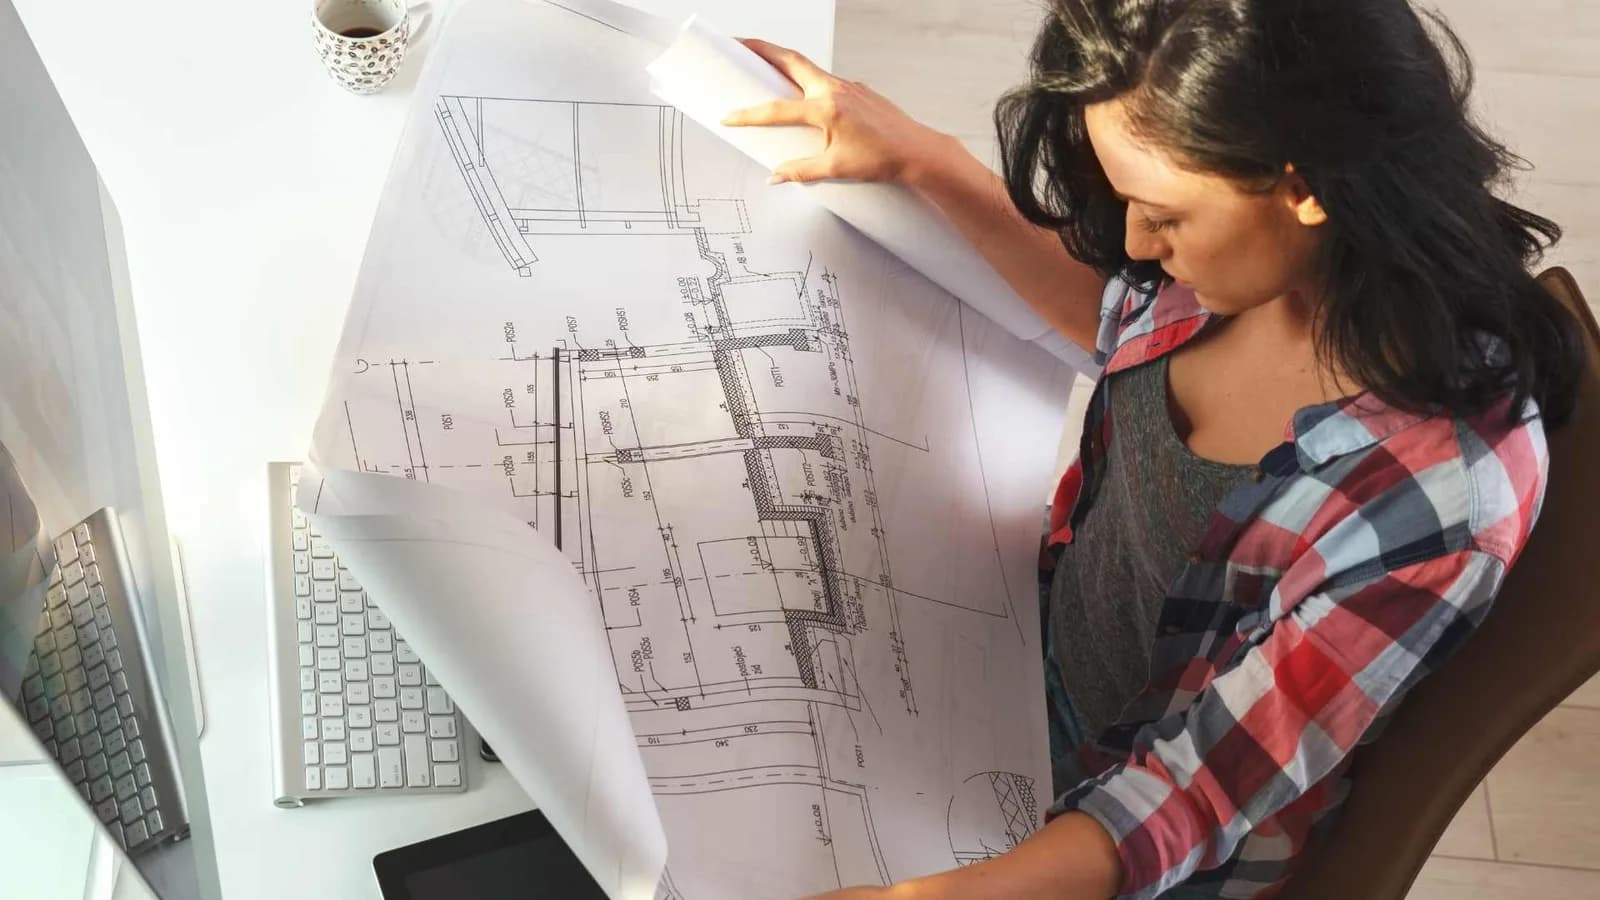
Our San Jose Permit Expediters Handle the Process
- Site-specific feasibility study against San Jose's zoning and setback rules
- Full code compliance review before submission through ePlan
- Guidance on whether a pre-approved ADU plan fits your lot (faster path)
- Application preparation, ePlan submission, and correction follow-up
- Direct coordination with San Jose's Development Services Permit Center
No guesswork. No red tape. No delays. Just a streamlined path from idea to construction in San Jose.
How we know? We have done garage conversions in San Jose. We have done detached ADUs in San Jose. We have done both modular and custom construction permits. We have also gone through a pre-approval process with one of the local builders.
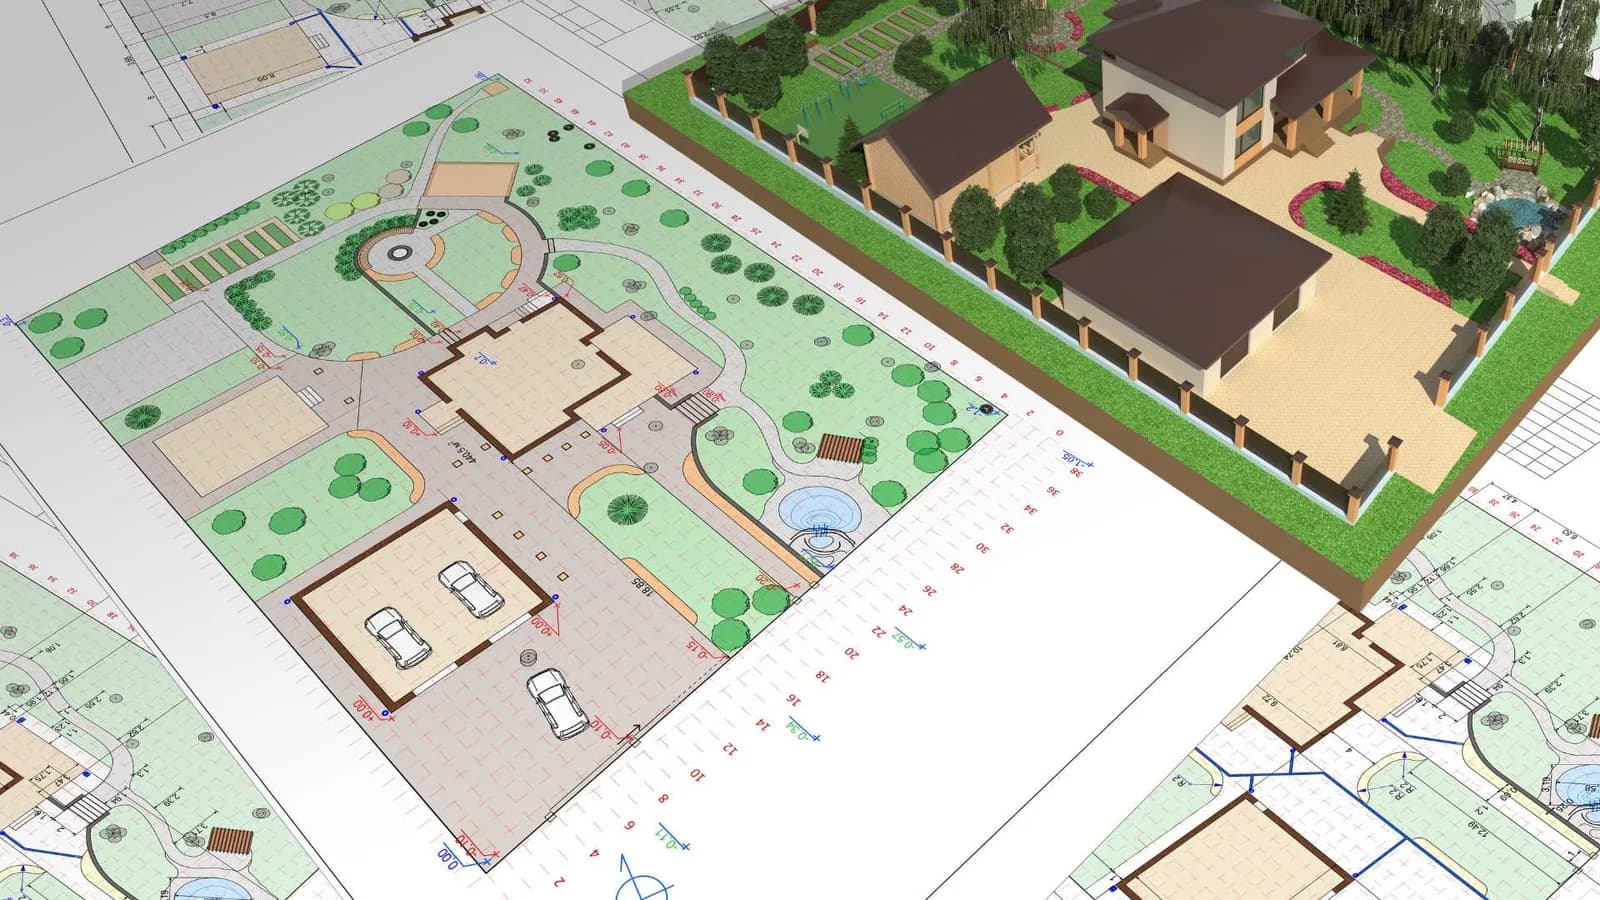
Starting from $750
What you get with Building Permit Expediter Package?
- Custom Zoning Feasibility Report for Your Property
- Complete Permit Roadmap & Timeline
- Pre-submission review
- Application Preparation
- Submission to City Portal
- Agency Liaison and Follow-up
Multiple consultants and multiple city departments involved
How to calculate the total price of the building permit?
Boundary Survey — Starting from $4,000
Confirms property lines
Geotechnical Report — Starting from $3,500
Confirms soil conditions for foundation design
Architectural Design — Starting from $7,000
Includes site plan, floor plan, elevations, building sections
Energy Efficiency report (a.k.a. T24)— Starting from $350
Includes parameters for insulation, windows, PV system etc.
Structural Engineering — Starting from $5,000
Includes drawings and calculations by a licensed engineer
Plan check fees — Starting from $1,500
Charged by the city at initial submittal
Utility connection fees — Starting from $3,000
Includes charges for water and sewer lines
Permit Fees at Issuance — Starting from $5,000
Includes inspection fees
FAQ
San Jose Permit FAQ
Timelines vary with project complexity and how complete your plans are at first submittal — incomplete submittals are the single biggest cause of delay. State law (AB 2221) caps city plan review at 60 days, with auto-approval if that deadline is missed.
Yes — San Jose maintains a library of pre-approved ADU designs as required under California's ADU streamlining laws. If one fits your lot, it can meaningfully cut your review timeline. We can tell you quickly whether your property qualifies.
New detached ADUs need 4-ft side and rear setbacks. If you're converting an existing structure like a garage in the same footprint, no additional setback applies. Front setbacks range from 20 to 50 ft depending on your zoning district.
Yes, San Jose reviews ADU and building permits through its ePlan electronic system. We handle submission and all correction rounds on your behalf.
Yes — most of the process runs through ePlan, so we manage submission and city correspondence without requiring you to visit the permit center yourself. We'll schedule an in-person site visit only when your project needs one.