
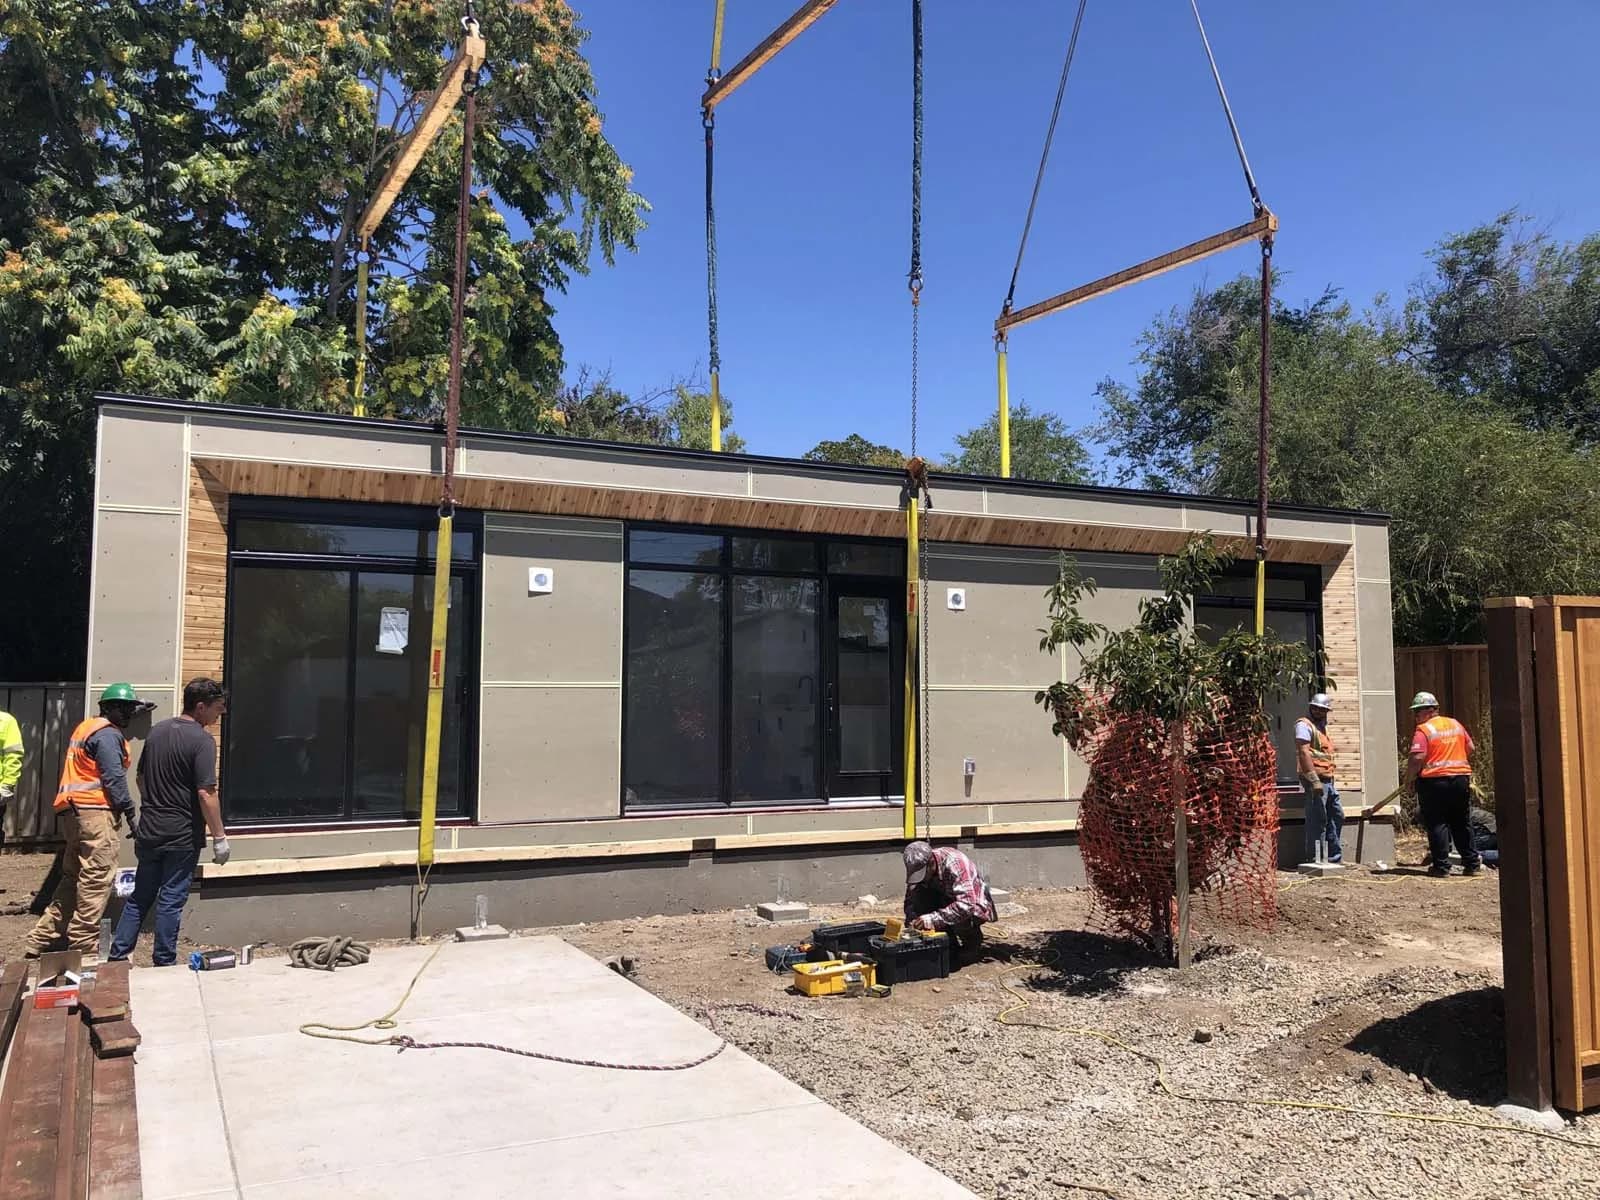
600 Square Feet House: What Fits
A 600 sq ft ADU in California: models you can see in augmented reality, floor plans you can see in 3D, 1-bedroom and 2-bedroom layouts.
- 750 sq ftADU impact-fee line, California
- 1,000 sq ftMax size for new 2-bed ADU (CA)
- 20 × 30 ftOne 600 sq ft footprint
BEFORE YOU PLAN
600 Sq Ft: ADU or New House?
In California, an ADU provides complete independent living facilities on a lot with a proposed or existing primary residence. A new main house gets none of these rules, and its cost and return math shifts completely and needs serious analysis.
- CA ADU: ministerial review, no hearing
- CA ADU: no impact fee at 750 sq ft or less
- CA ADU: lot coverage can't block 800 sq ft, 4-ft side/rear
- CA ADU: no local cap under 1,000 sq ft with 2+ beds
- New main house: the ADU rules above don't apply
- CA, over 500 sq ft either way: a school fee may apply
OUR PLANS
600 Square Feet ADU Floor Plans
The best part of a 600 sq ft design is flexibility. It can work as a starter home, rental, guest house, retirement cottage, or compact urban dwelling.
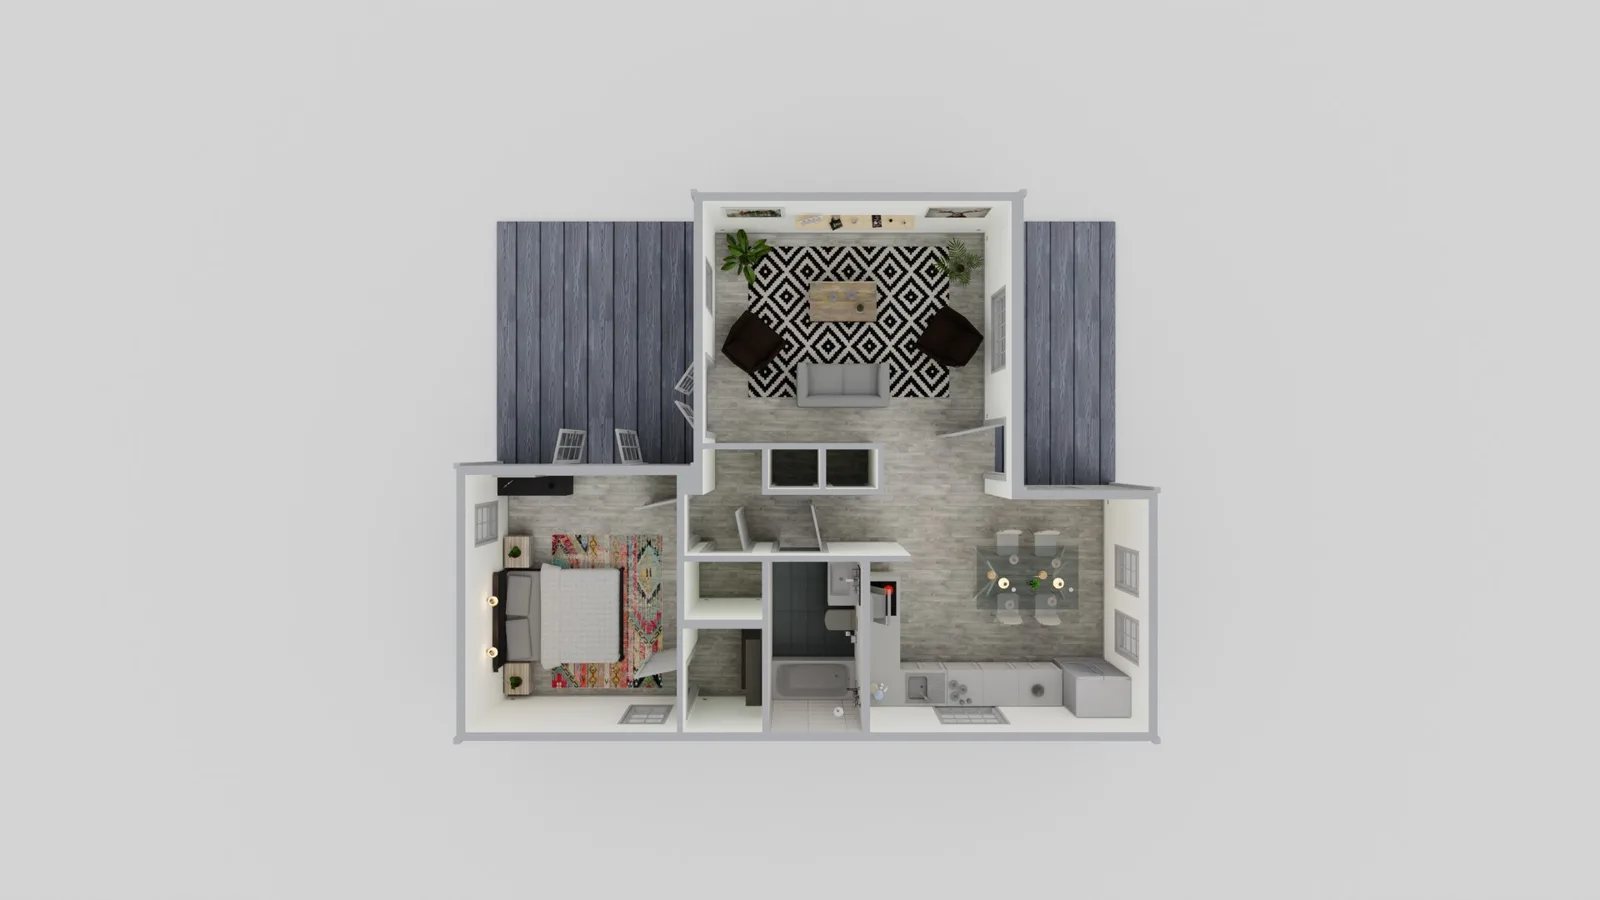
600 sq ft ADU floor plan
The T-shaped layout at 600.
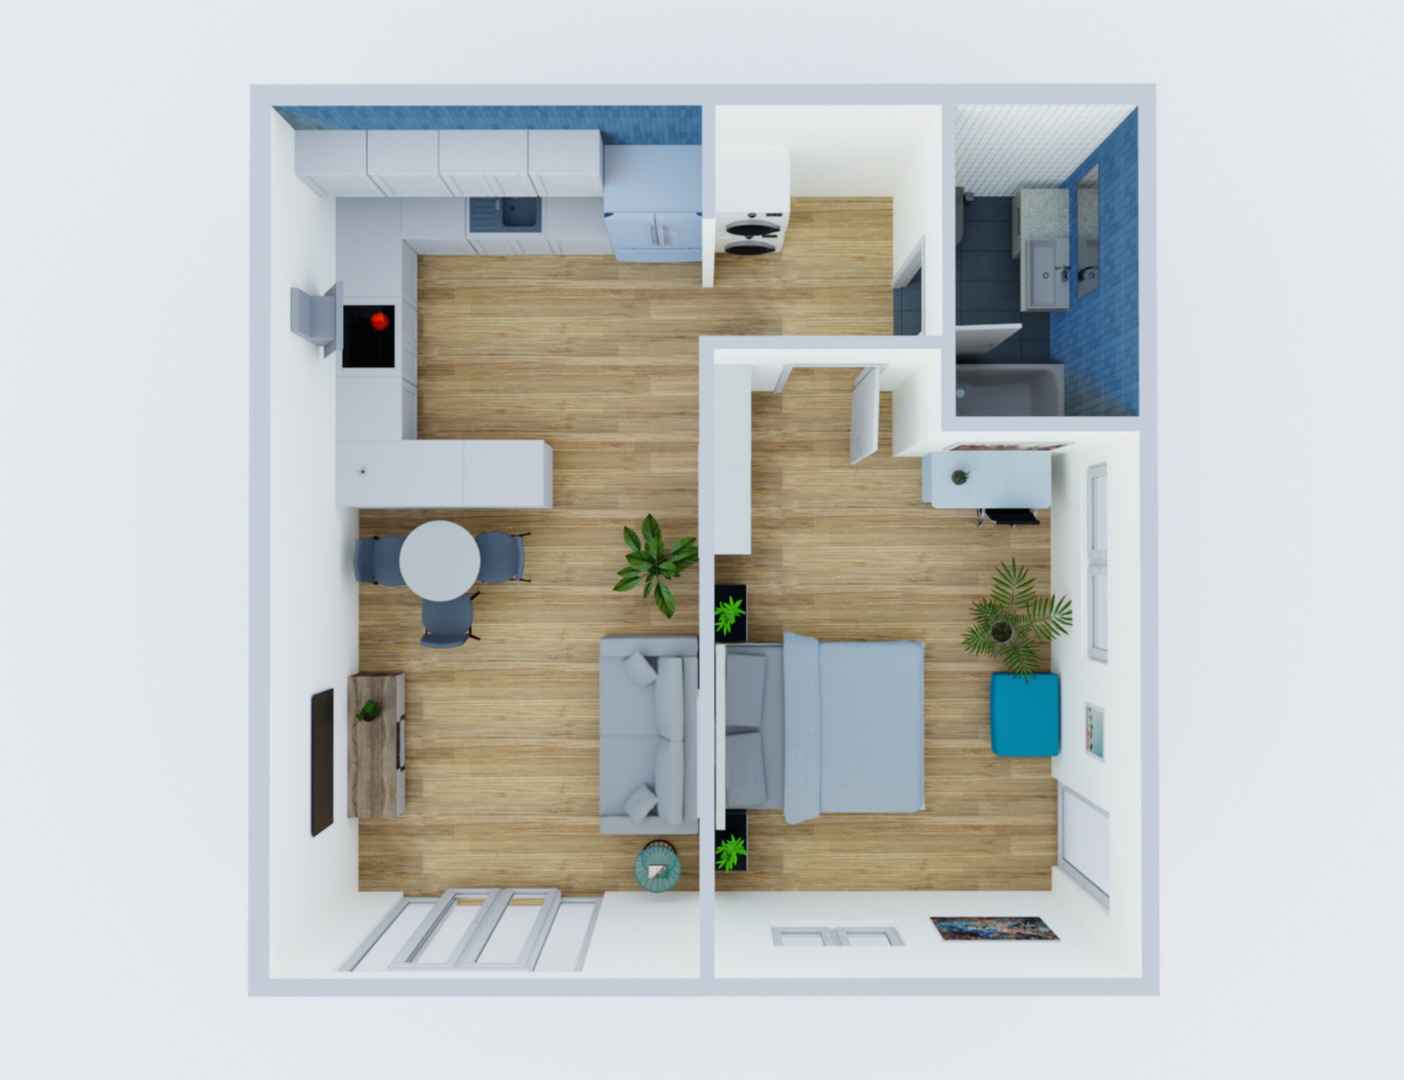
586 sq ft, 1 bed / 1 bath
A garage conversion project - 14 sq ft under 600.
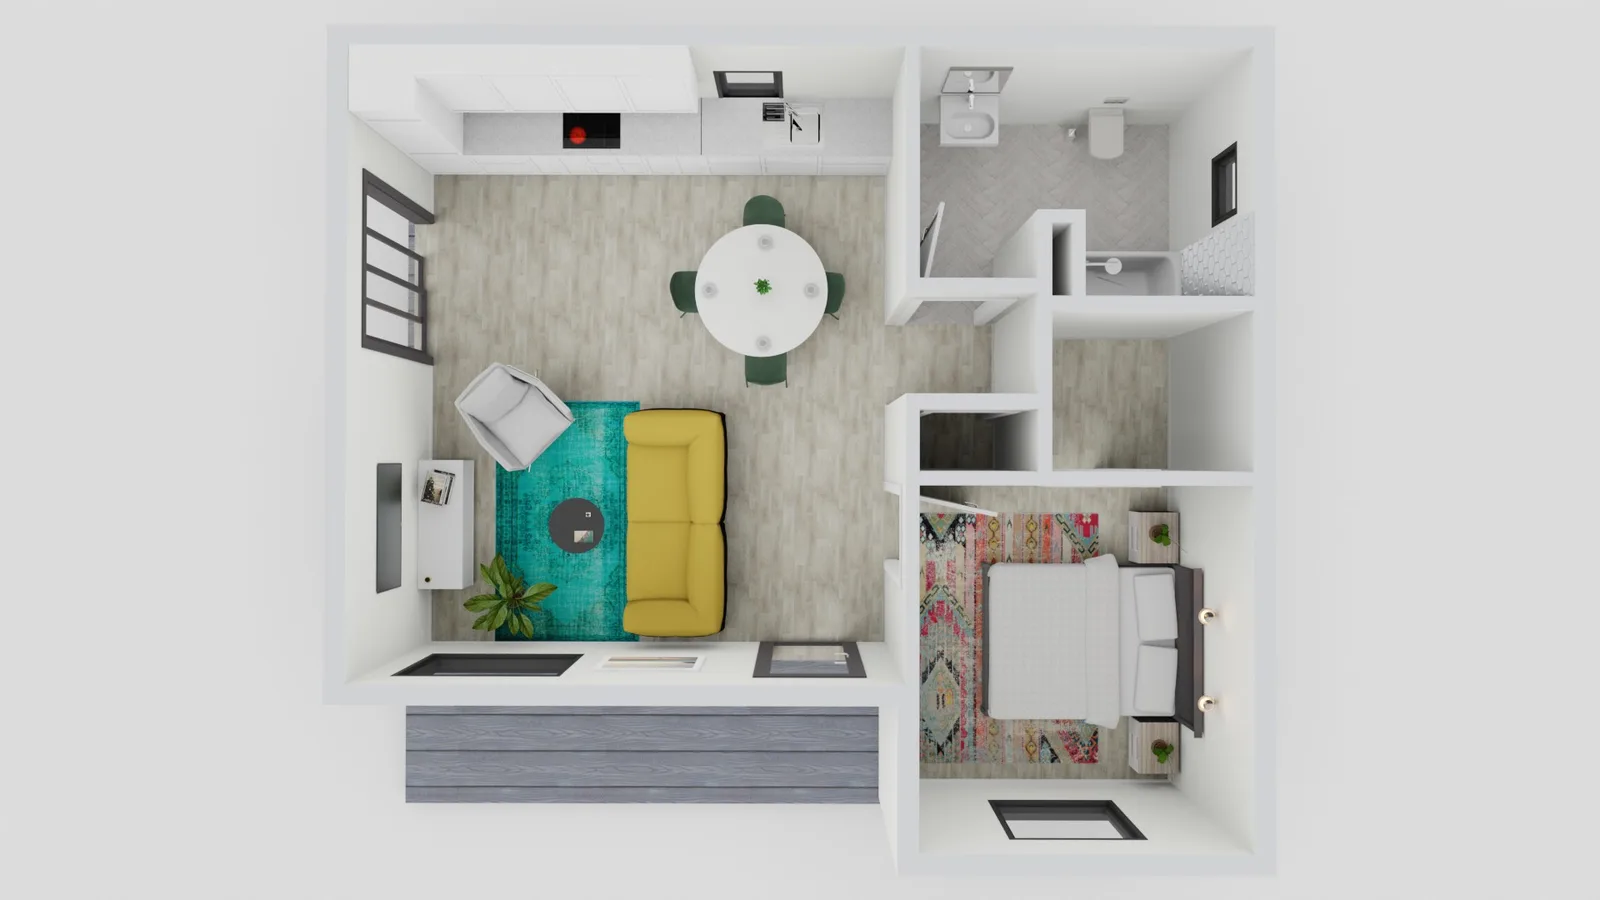
632 sq ft, 1 bed / 1 bath
Bedroom with a walk-in closet, 32 sq ft over the 600.
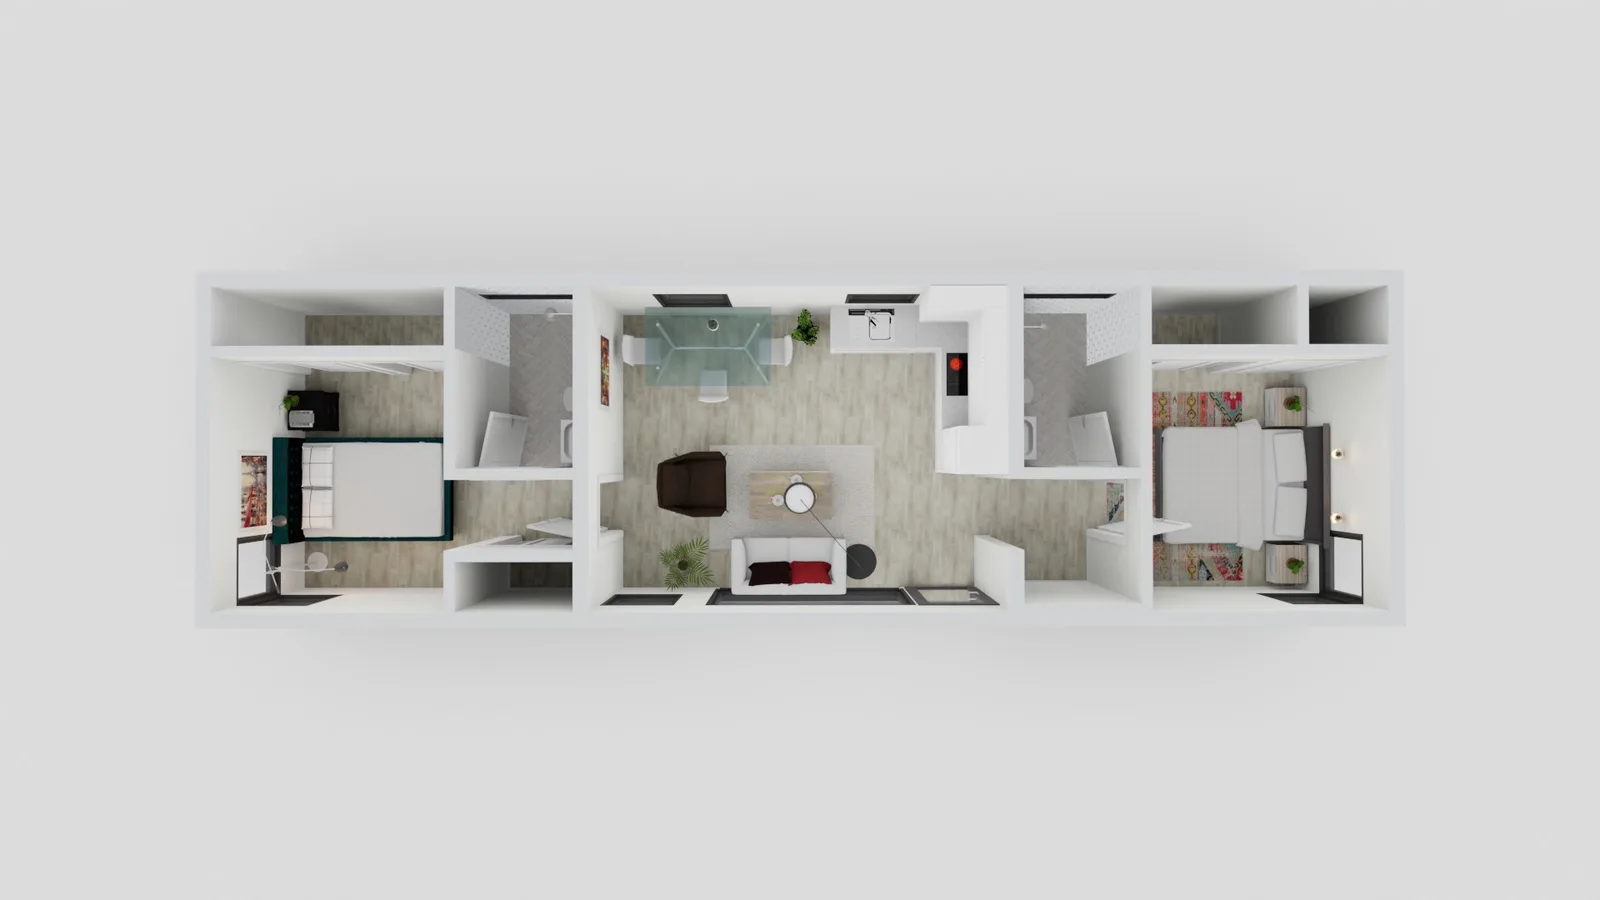
714 sq ft, 2 bed / 2 bath
Elongated unit - 114 sq ft over 600.
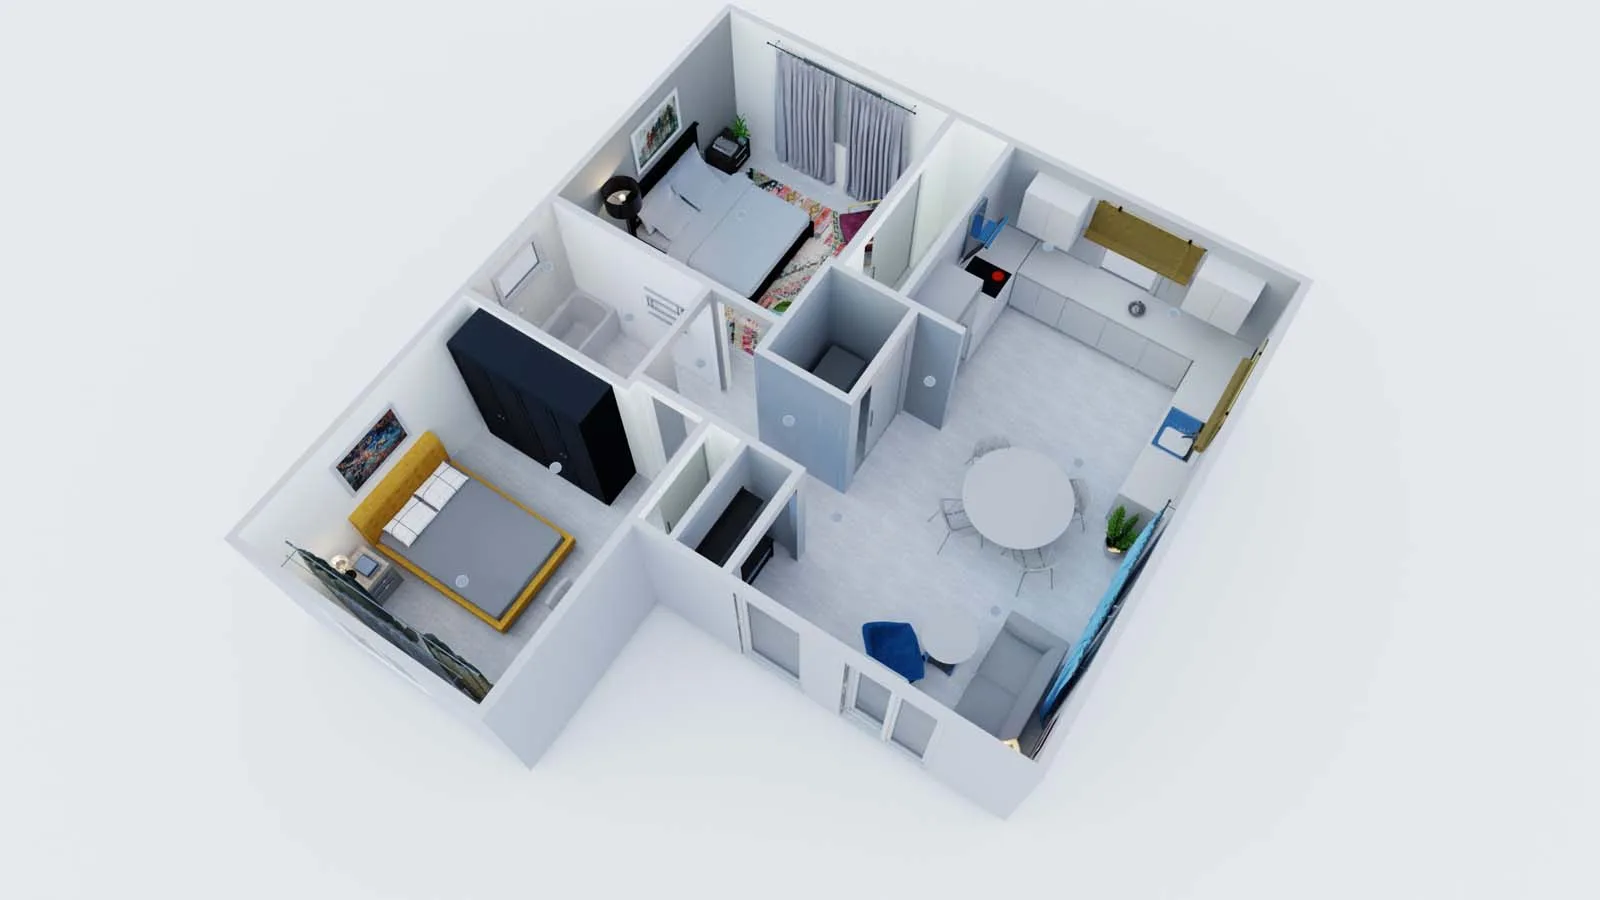
VISUALIZED
See the Plan in 3D and AR
A 2D floor plan requires knowledge of blueprint symbols and imagination. Our floor plan library shows a layout in 3D, while our ADU Viewer iPhone app shows it in your backyard in AR. Try the ADU planner with 500 designs, or compare 500 sq ft ADU floor plans and a 750 sq ft house plan.
BEDROOM COUNT
600 Square Feet House Plans: 2 Bedroom
Two bedrooms fit in 600 sq ft.
2 bed / 1 bath
About 110 sq ft per bedroom; each needs at least 70 sq ft and 7 ft across under the California Residential Code.
2 bed / 2 bath
A 600 sq ft plan may squeeze in a tiny en-suite bathroom, at the cost of living space.
2 bed/1.5 bath
Strike a compromise to accommodate guest with the help of a powder room, while keeping the full bathroom private.
DESIGN
600 Square Feet House Design
The key to making a small house work is an efficient floor plan. In just 600 sq ft, every foot matters. A smart layout may include one bedroom, an open kitchen, a bathroom, stacked laundry, storage, and a great room with glass sliding doors, skylights, ceiling fans and lights to create an airy feel.
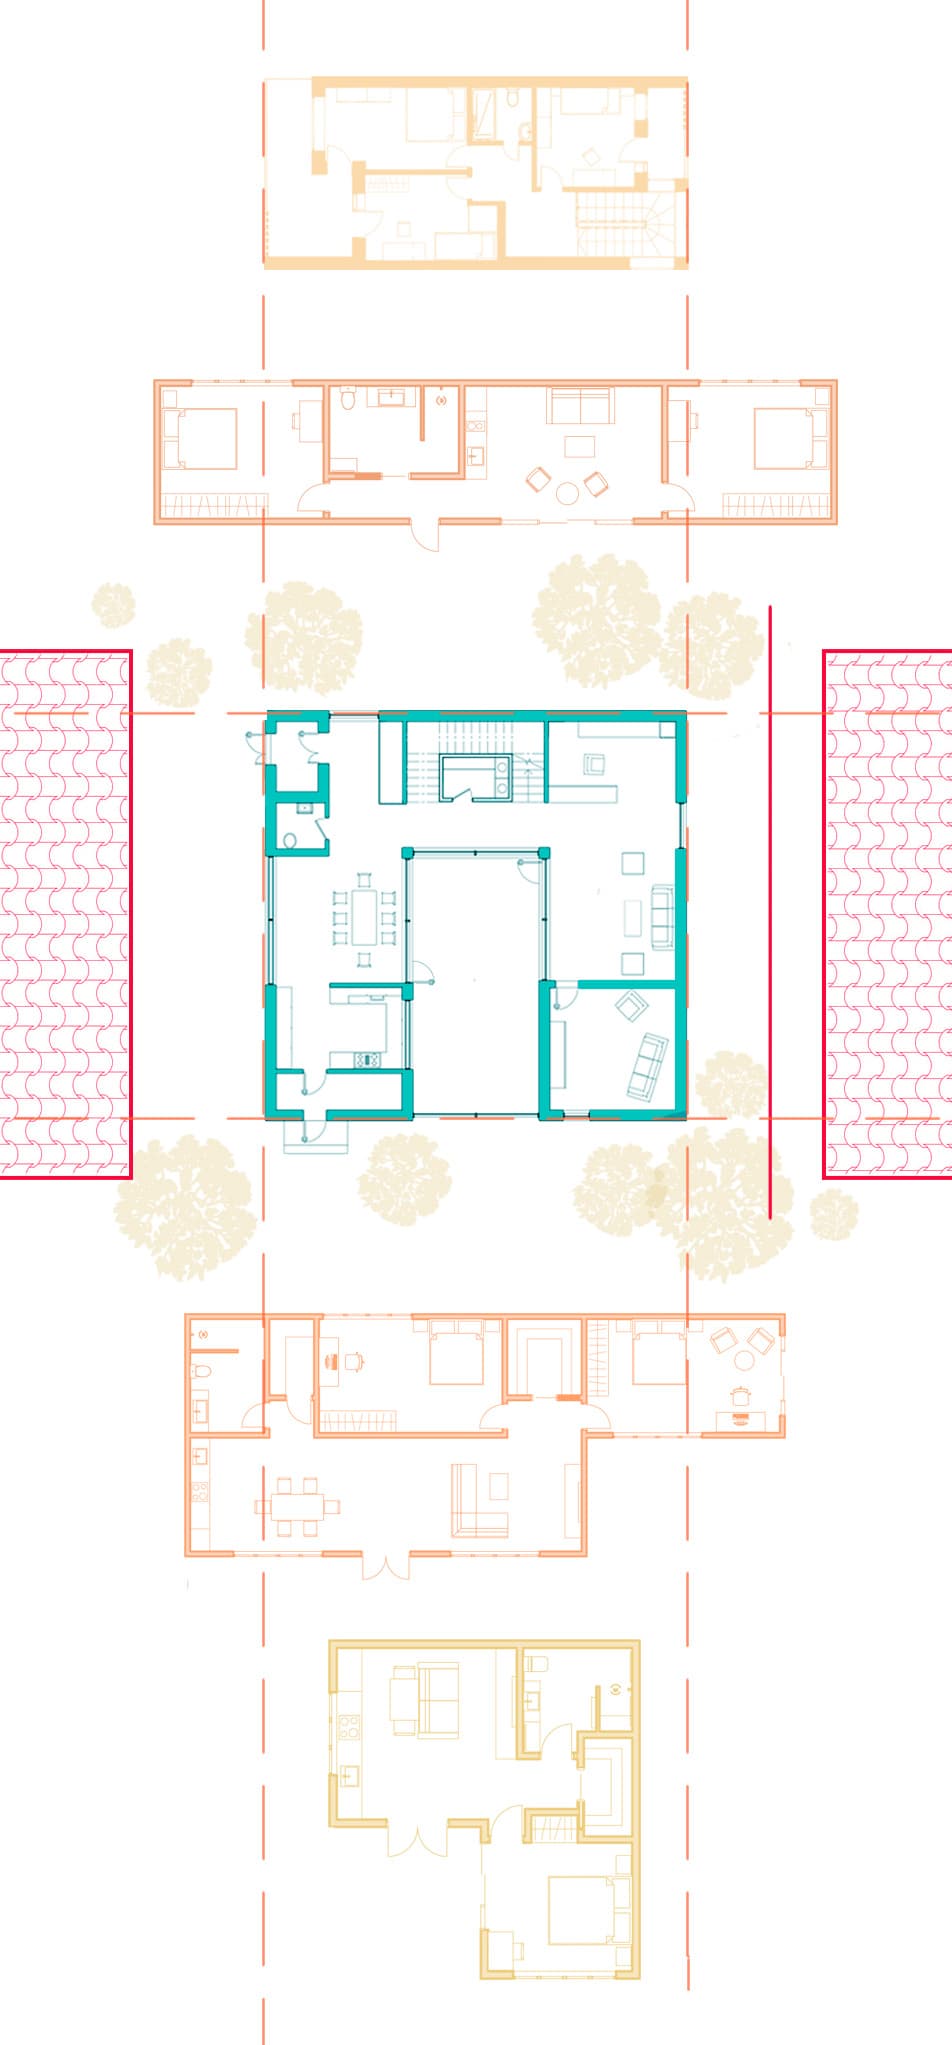
You do not want to waste space in small homes. A hallway is floor you only walk through, so kitchen and living share one room.
The California Residential Code sets ceilings of at least 7 ft in habitable rooms, or 6 ft 8 in in baths. Under a slope, at least half the required area must reach 7 ft, none of it below 5 ft. That said with max height of ADUs set at 16 feet, this design decision is on you and your architectural designer.
Before you buy, review your requirements with a local professional or your local building department. Rules can vary depending on local building codes, setbacks, structural needs, and permits.Adding a bedroom to a stock 1-bed plan is redesign work for an architect or home designer. Structural elements in a stock plan set may mean a structural engineer's involvement. In California any stock plans (and we have worked with a few) will require additional details in the architectural set, plus site-specific engineering.
DIMENSIONS
600 Square Feet Is How Big?
FOOTPRINT
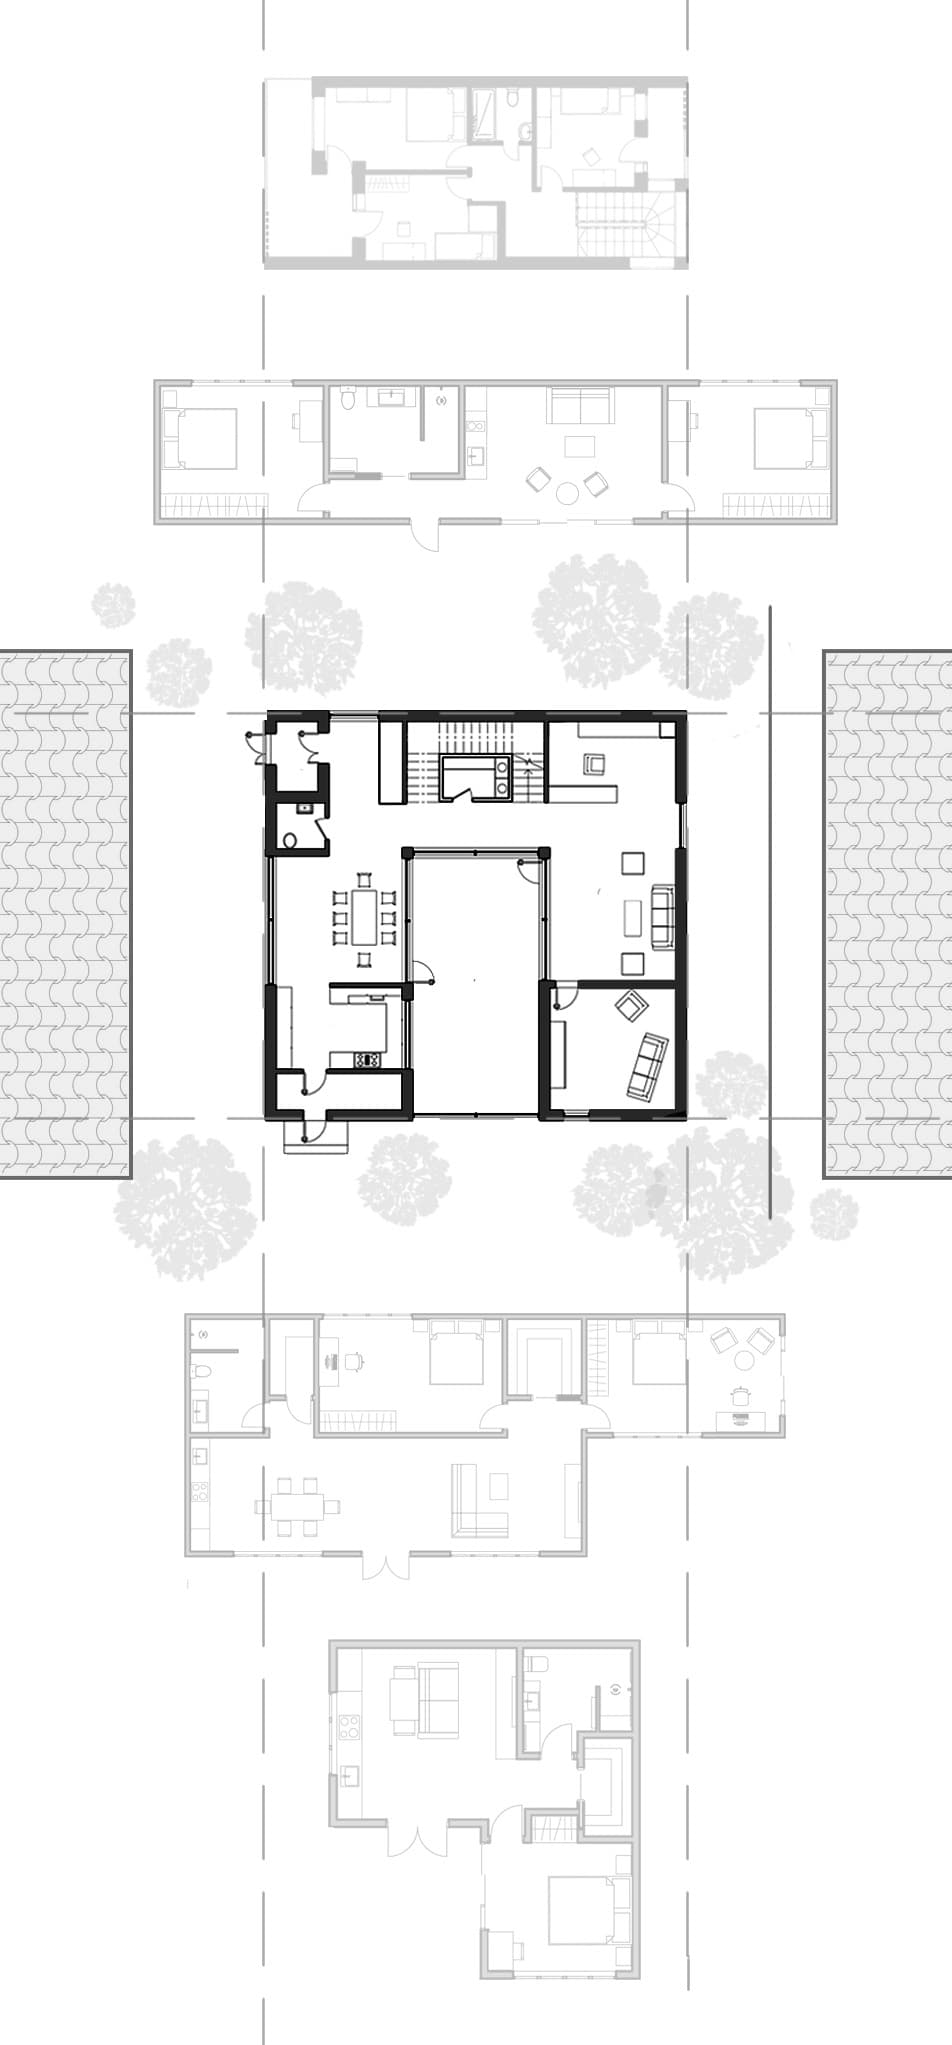
One shape.
ALSO FITS
Narrow-lot version.
IN METRIC
Or 66.67 sq yd.
FAQ
Frequently Asked Questions
Picture a 24 × 24 ft two-car garage: 576 sq ft, so 600 is that garage plus a 1 ft strip down one side. Check which garage you mean, though. A 20 × 20 ft garage is only 400 sq ft.
Yes. A worked budget gives each bedroom about 110 sq ft and leaves room for a bath, kitchen and living area. The California Residential Code requires at least 70 sq ft and 7 ft in every horizontal direction, kitchens excepted.
Not an impact fee, if it has 750 sq ft of interior livable space or less: a California local agency, special district or water corporation may not impose one. Connection fees and capacity charges aren't impact fees, so they aren't covered.
It may. The California exemption covers ADUs with less than 500 sq ft of interior livable space. A 600 sq ft ADU is over that line, so a school district may levy its fee. Ask the district before you budget.
Then the state ADU rules here don't help. An ADU built together with a new single-family house can also count as a new residential use for utility connection fees and capacity charges. A new house needs its own cost and return analysis.
No. In California it means objective standards with no hearing or discretionary review, and denial is still possible. The agency has 15 business days to rule on completeness, and then 60 days from a complete application to approve or deny.
What Does Your Lot Allow?
NEXT STEP
Fill in the address, and try several plans from our library. The service is free and available 24/7.
No final inspection without these items
Essentials for any ADU
Building code requirements, not an ADU floor plan, drive a lot of decisions when buying finishes for your ADU.
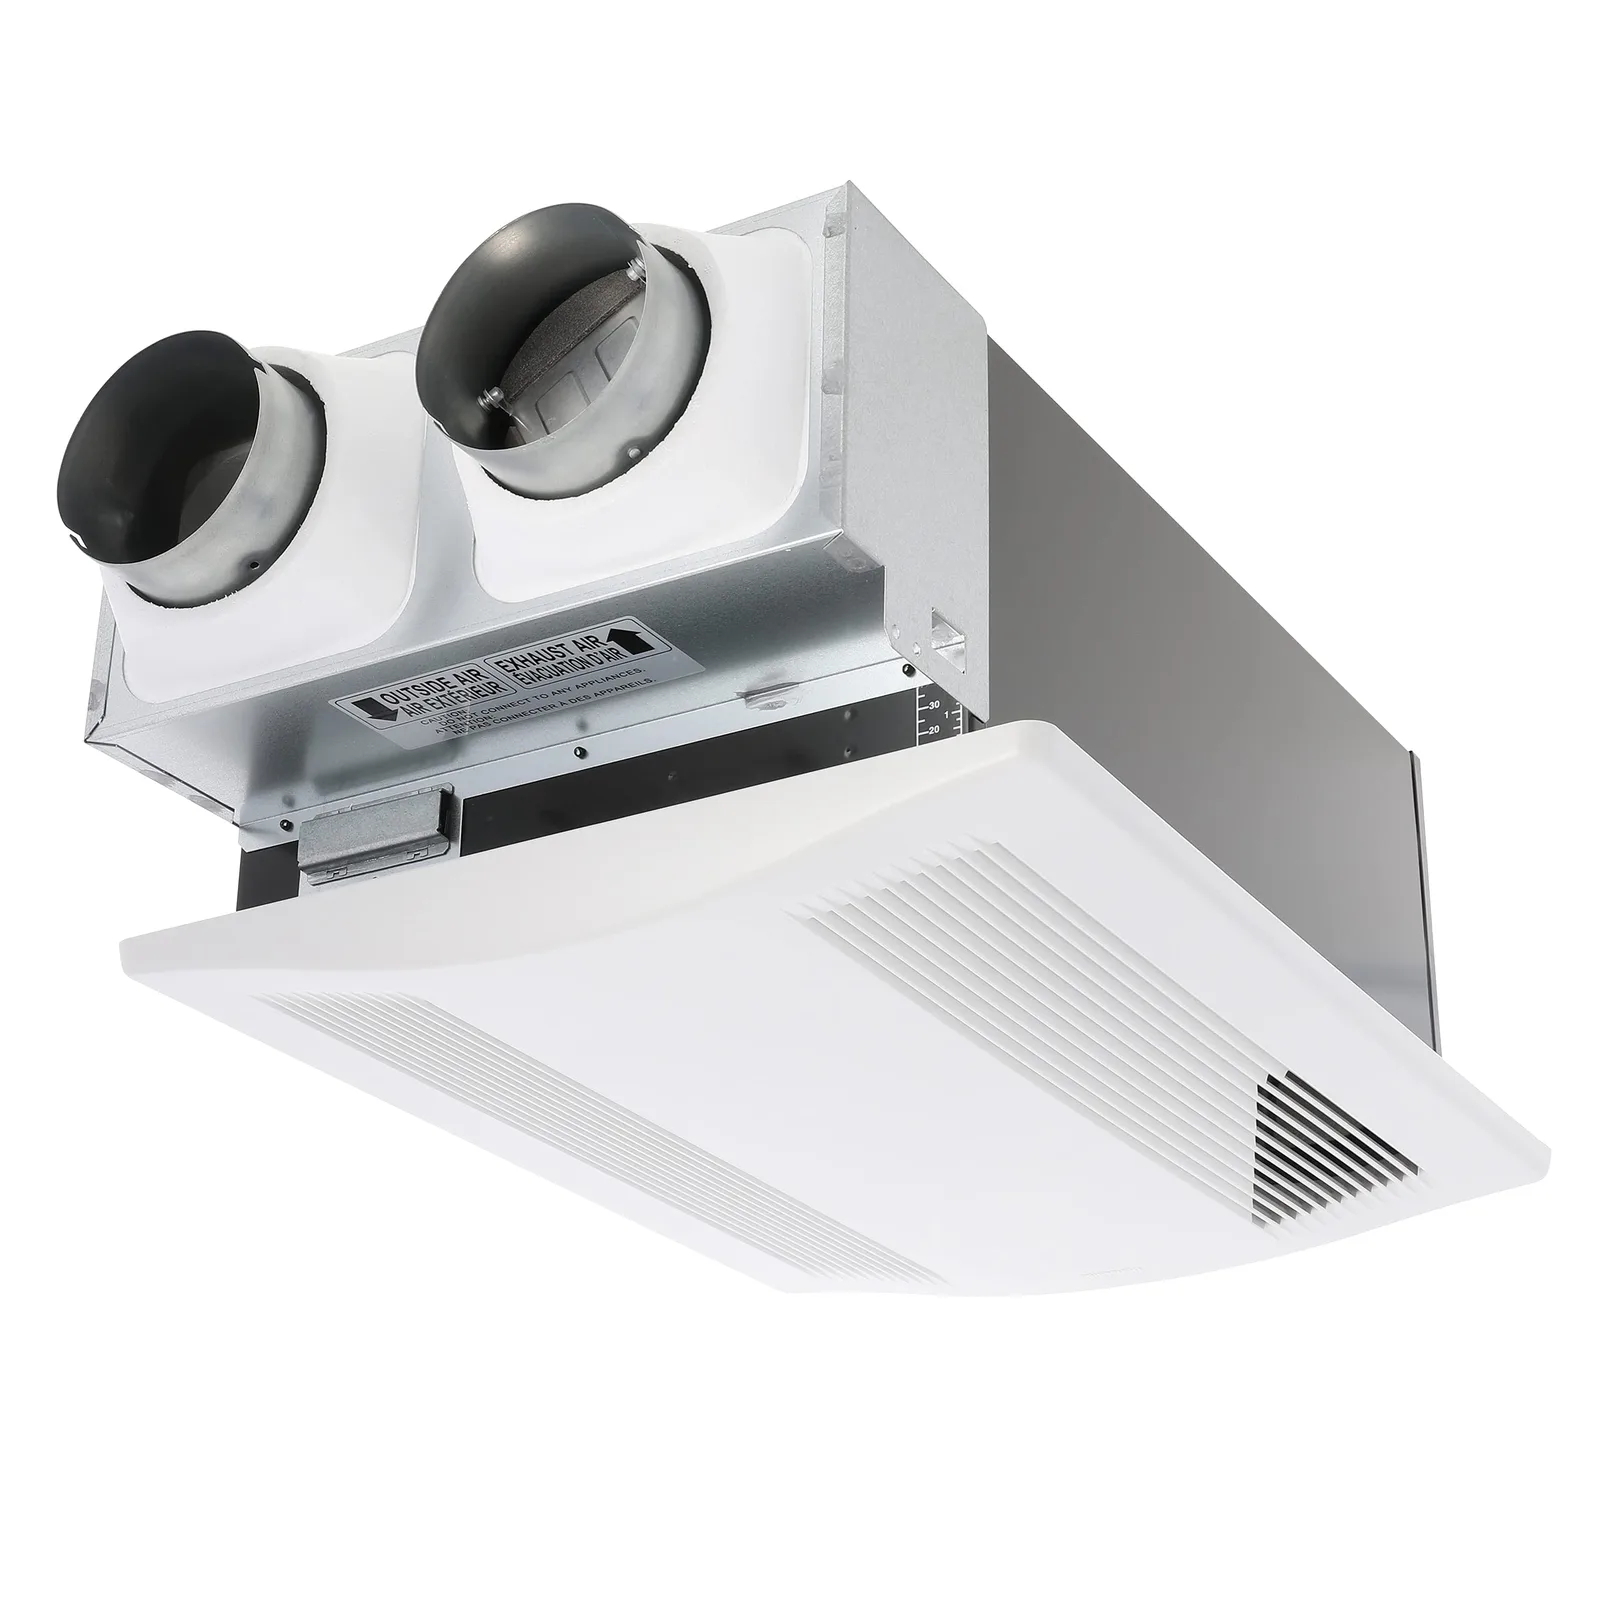
Energy Recovery Ventilator
ERVs are often listed in energy efficiency reports (known in California as Title 24) and are an energy-efficient way to maintain indoor air quality in the whole house.
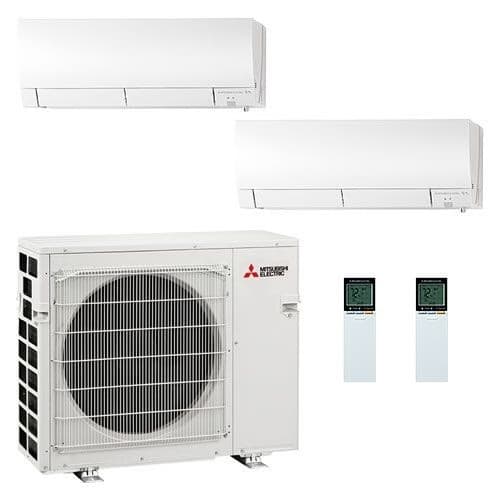
HVAC
Ductless mini splits are an accepted way to heat and cool your ADU.
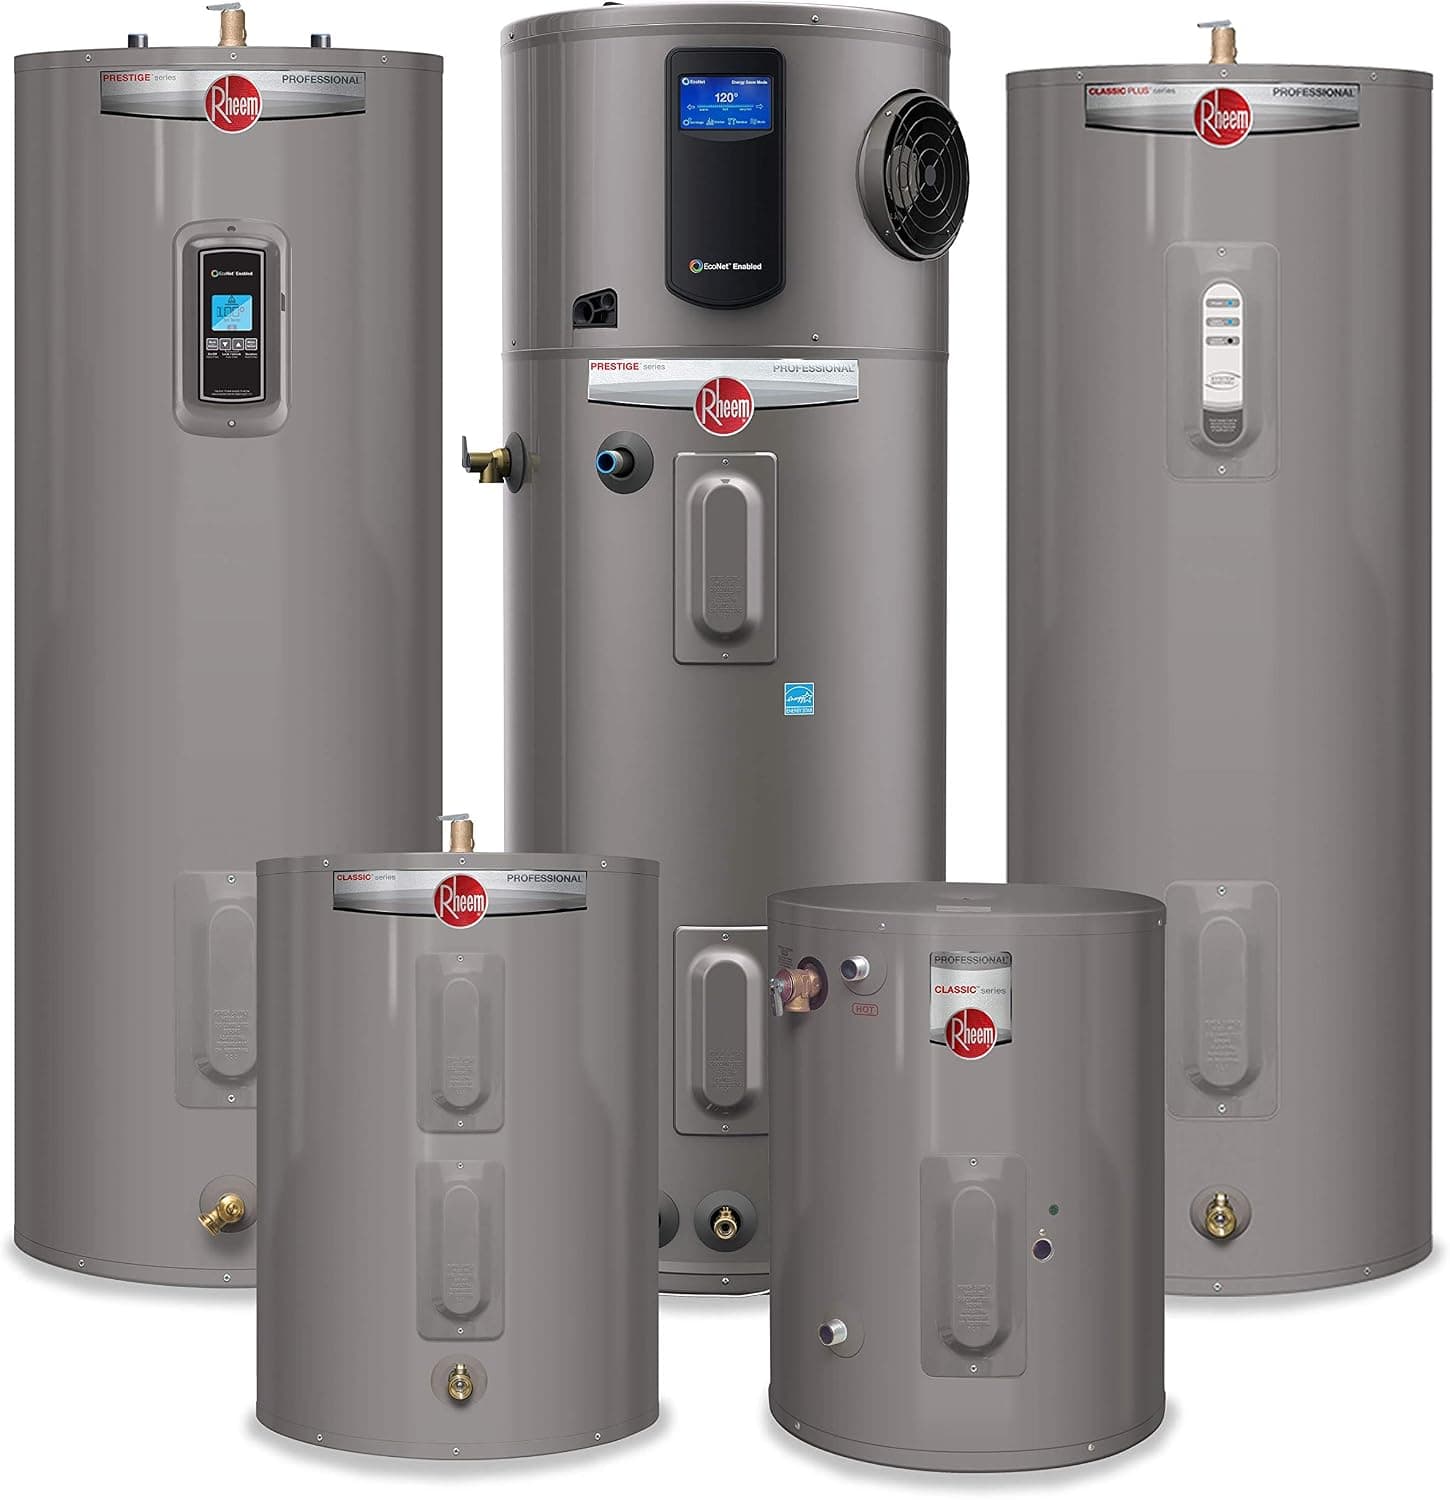
Electric Water Heater
As more homeowners go all electric, the Rheem water heaters offer a great energy-efficient solution. The sizing of the pump depends on the number of people living in the dwelling unit.
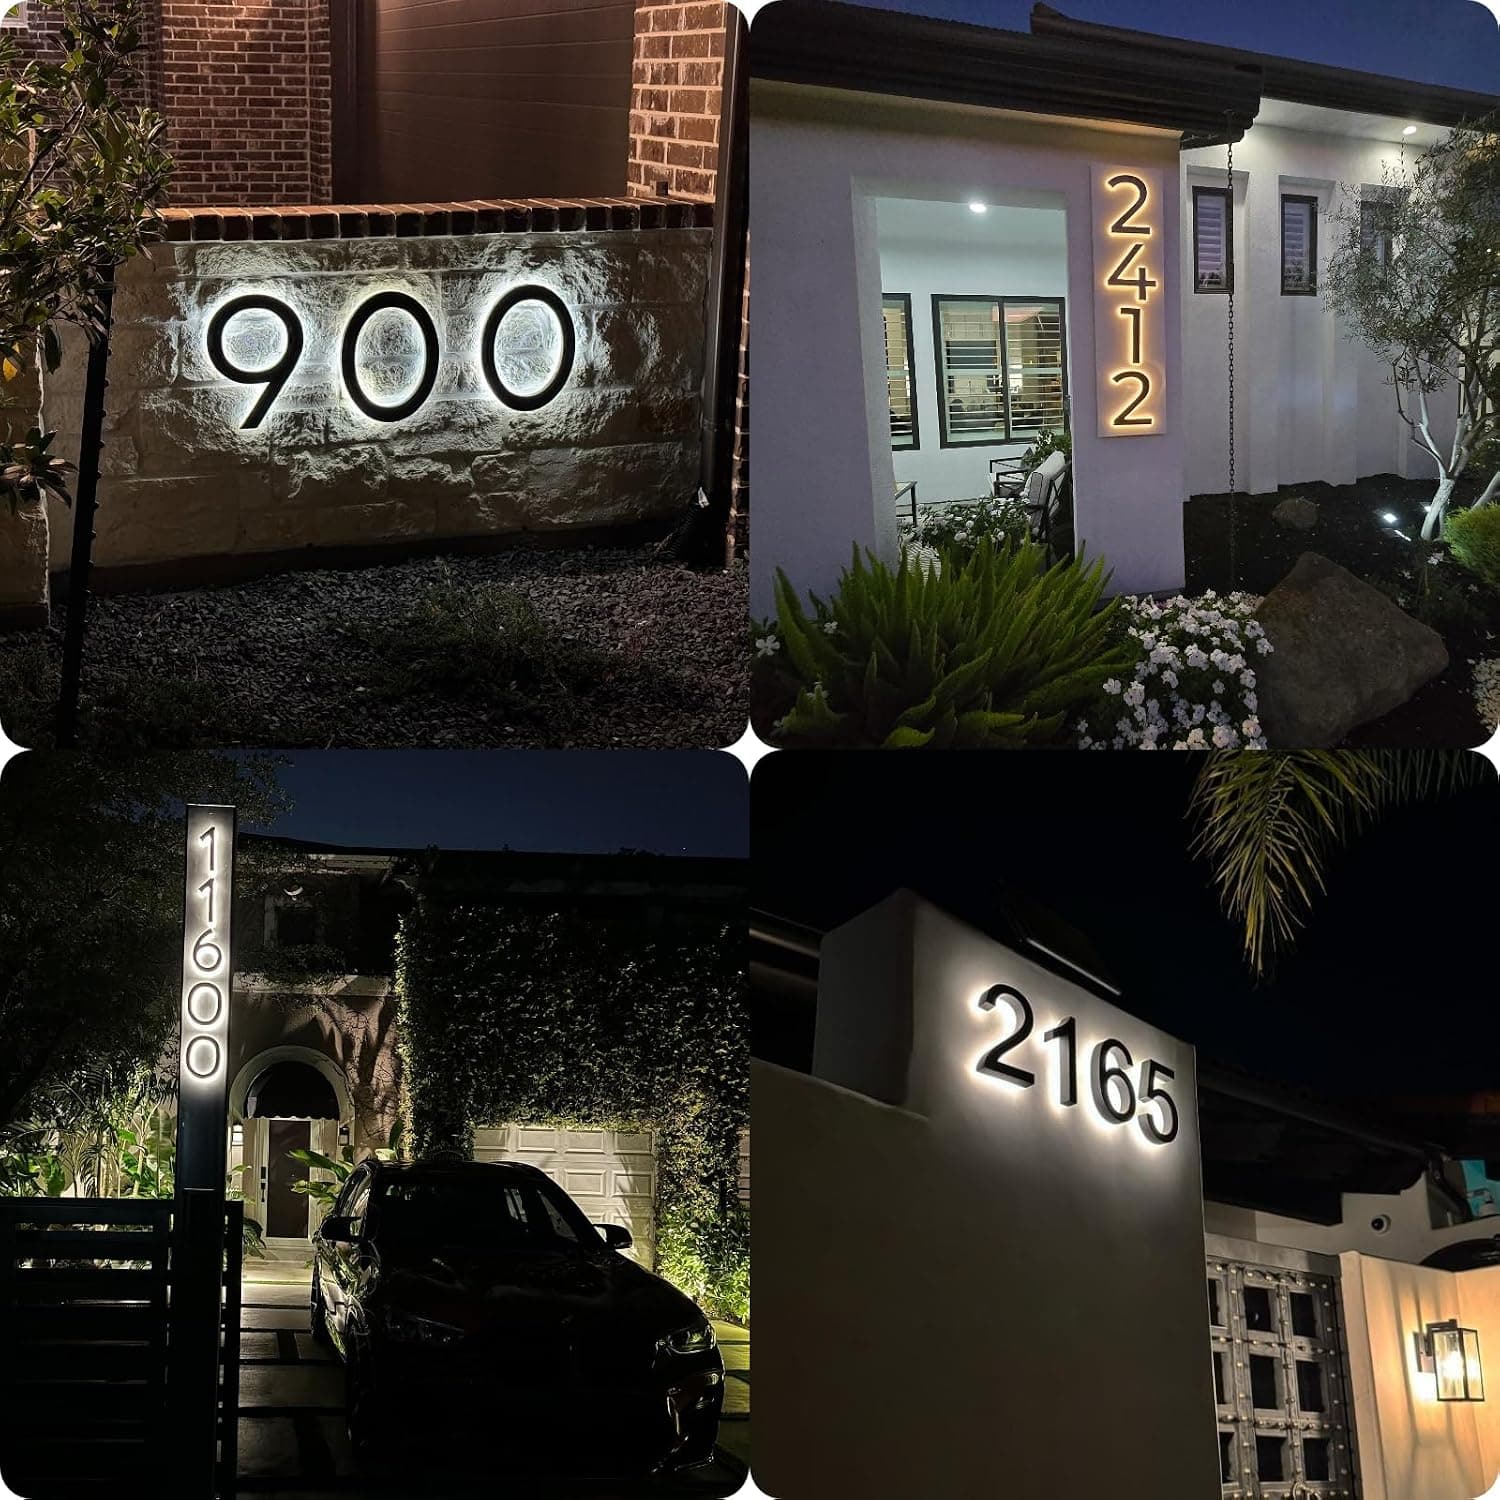
Address Numbers
ADUs often have to have two sets of numbers - with one on ADU and an extra that is seen from the public road.
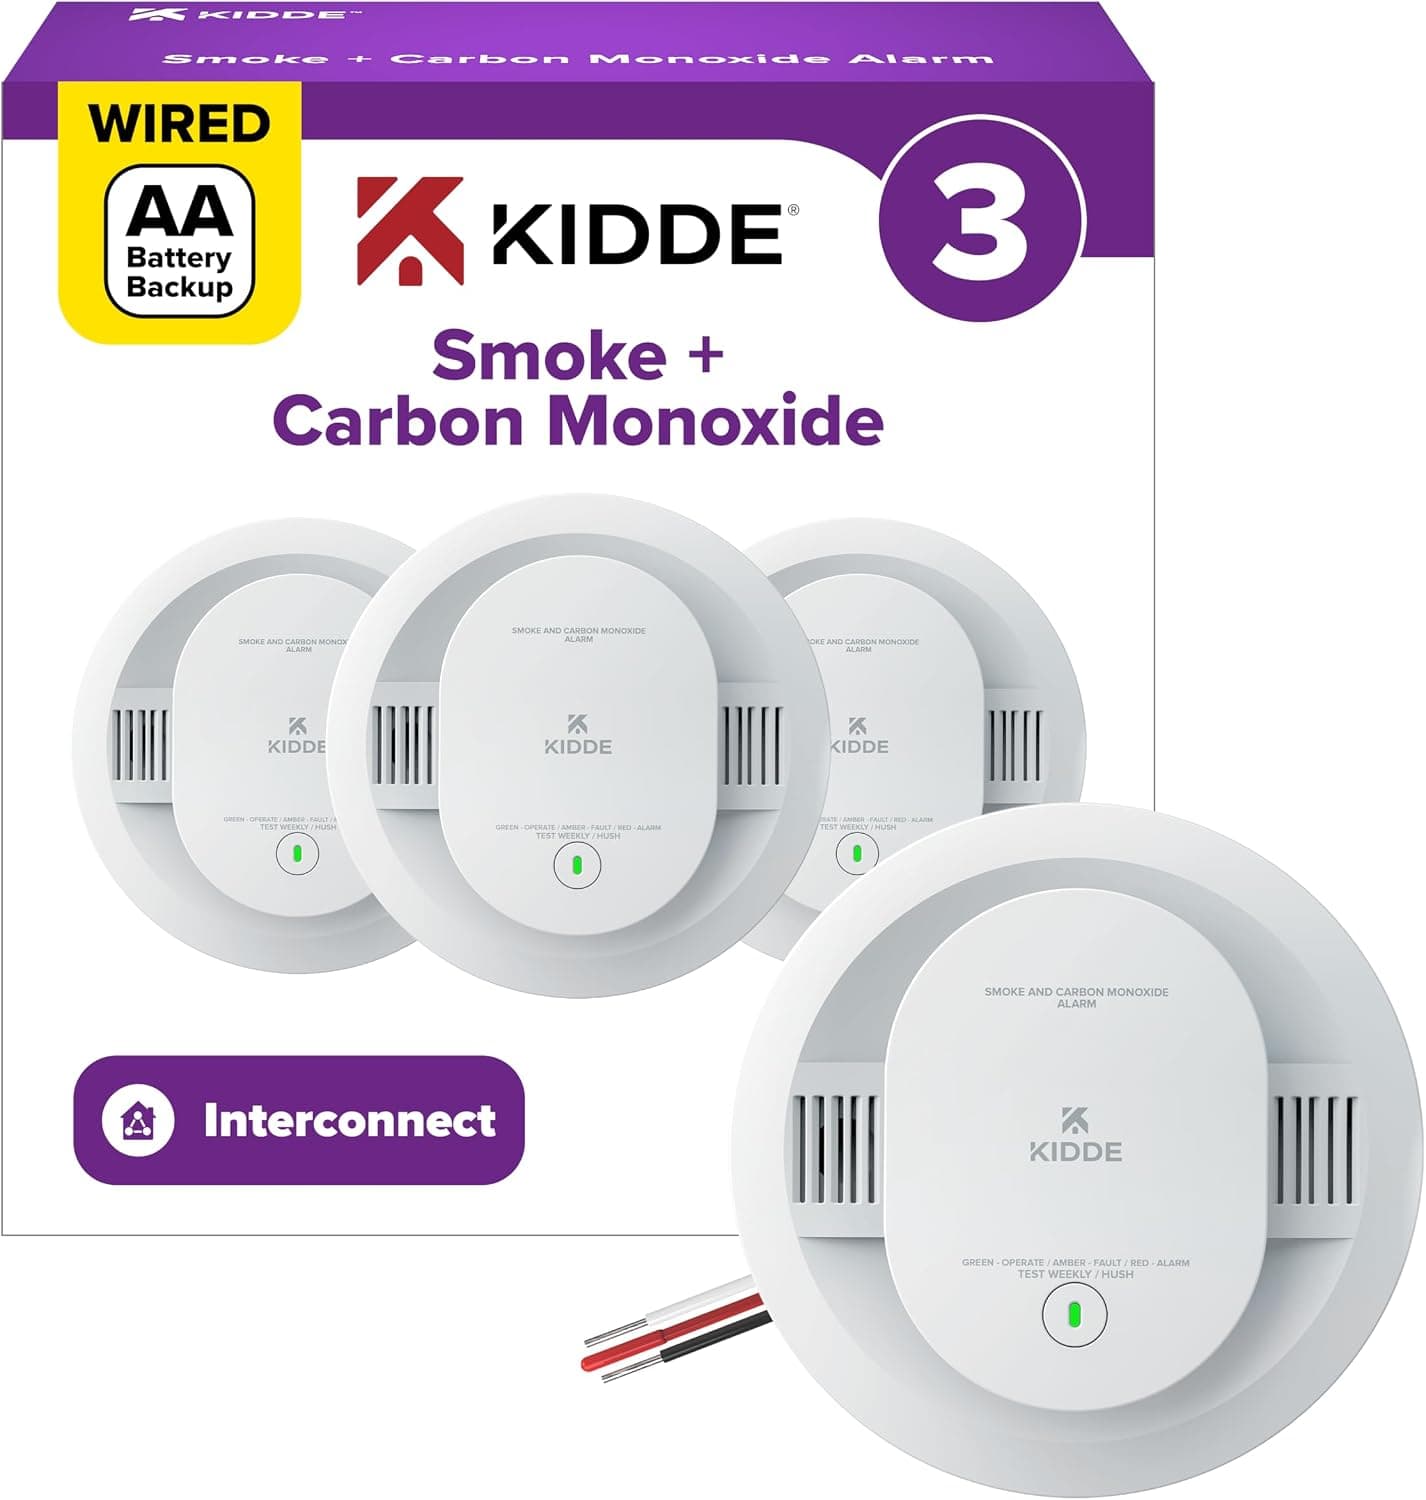
Fire and CO2 Alarm
Smoke and carbon monoxide alarms are required on a wall or ceiling outside of each sleeping area. Get new batteries to avoid first month alarms.
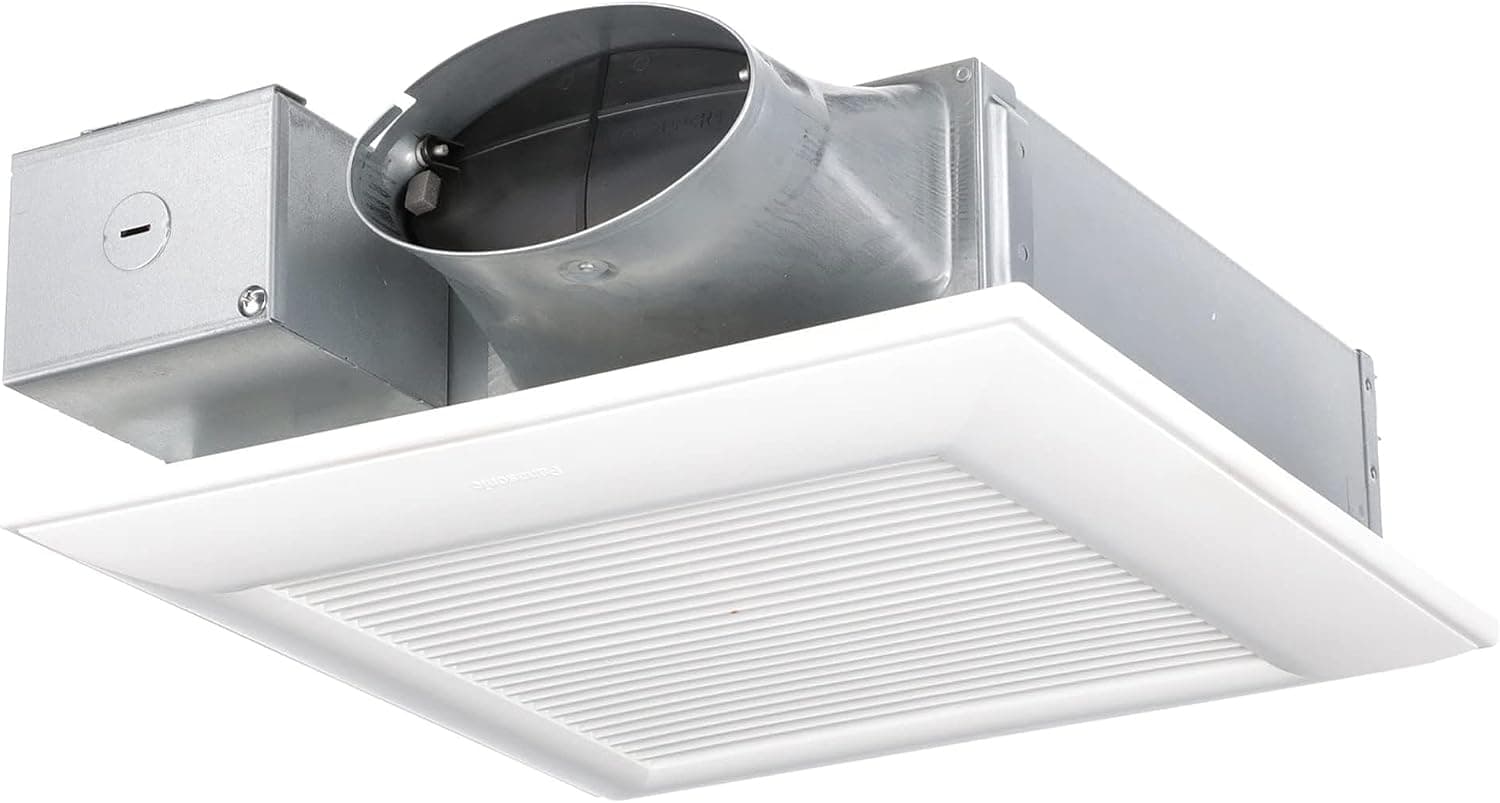
Bathroom Fan with Humidity Sensor
Meet the codes and welcome clean indoor air - modern vents provide maximum airflow and whisper-quiet operations.