
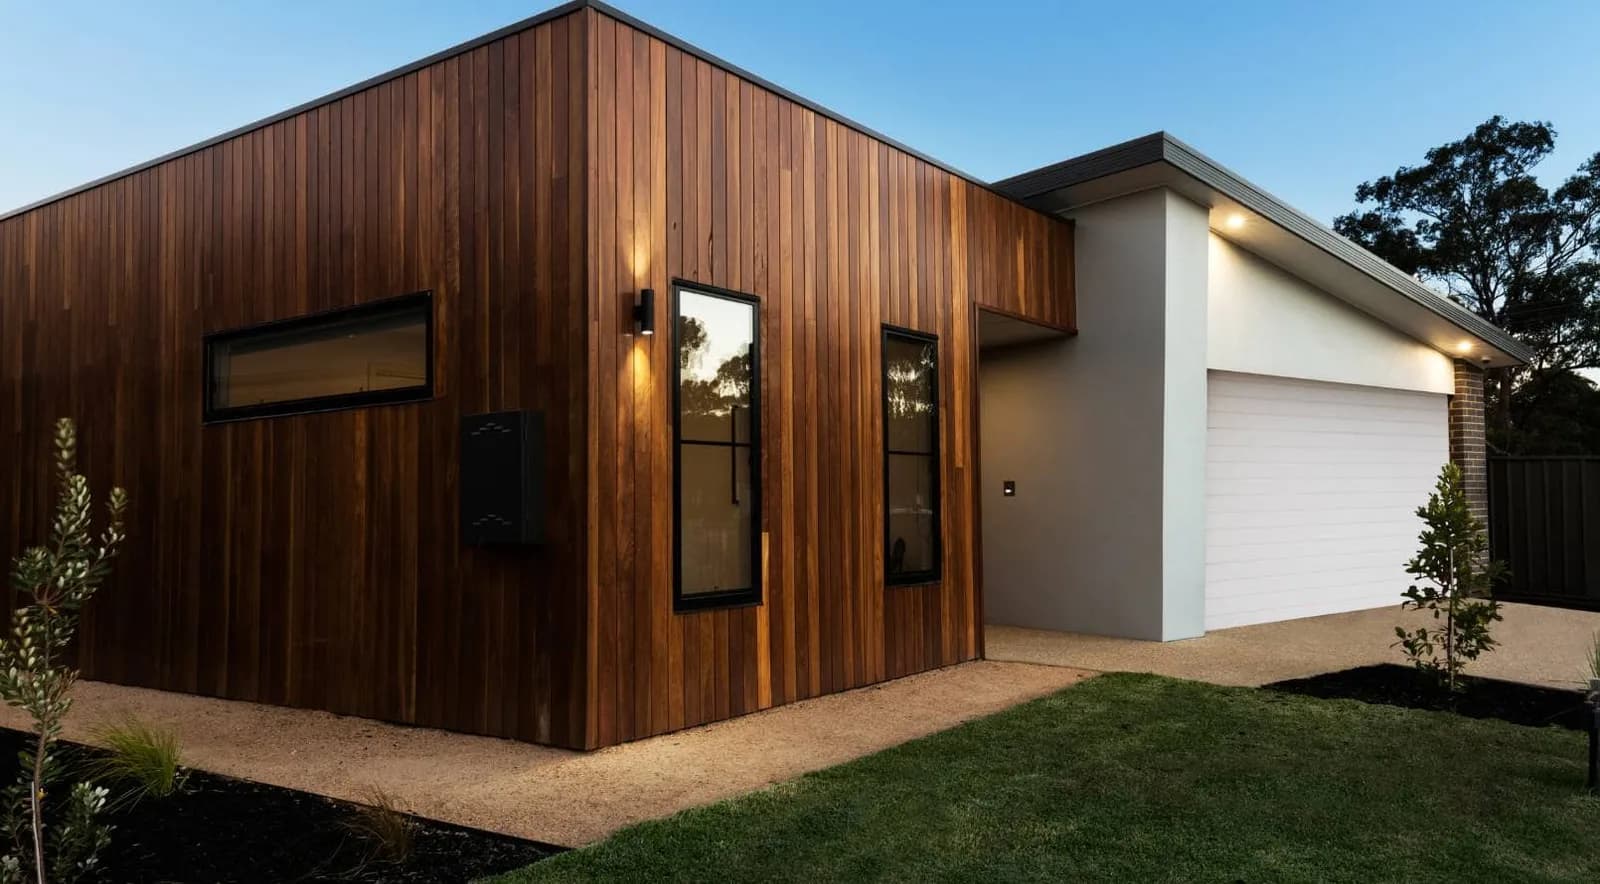
900 Sq Ft Floor Plans You Can Actually Build in California
These are the 900 sq ft floor plans we take through permitting in California, and you can walk one in 3D.
- 1,200 sq ftState max for a new detached ADU
- 1,000 sq ftLocal cap floor, 2 bedrooms
- 30 × 30 ftA real 900 sq ft footprint
selected from our curated collection
Our 900 Sq Ft Floor Plans
Four layouts, all drawn for California lots. Depth, not a catalog of hundreds.
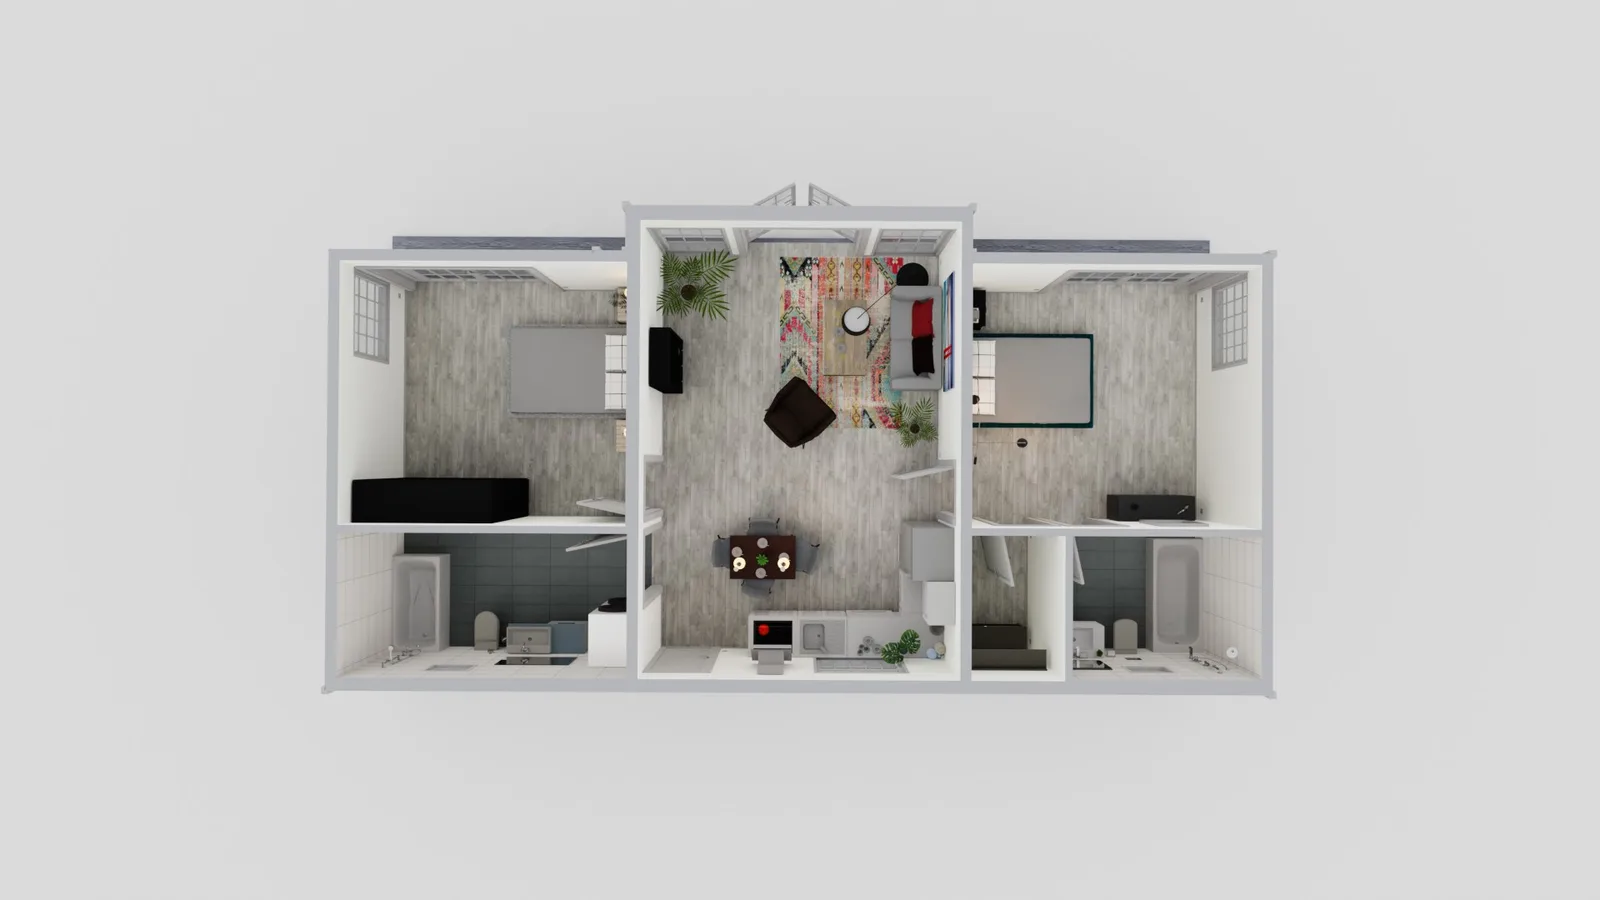
900 sq ft, 2 bed / 2 bath
The full 900 square feet. The second bath makes it rentable as a true co-living space. Fort two students. or for two colleagues.
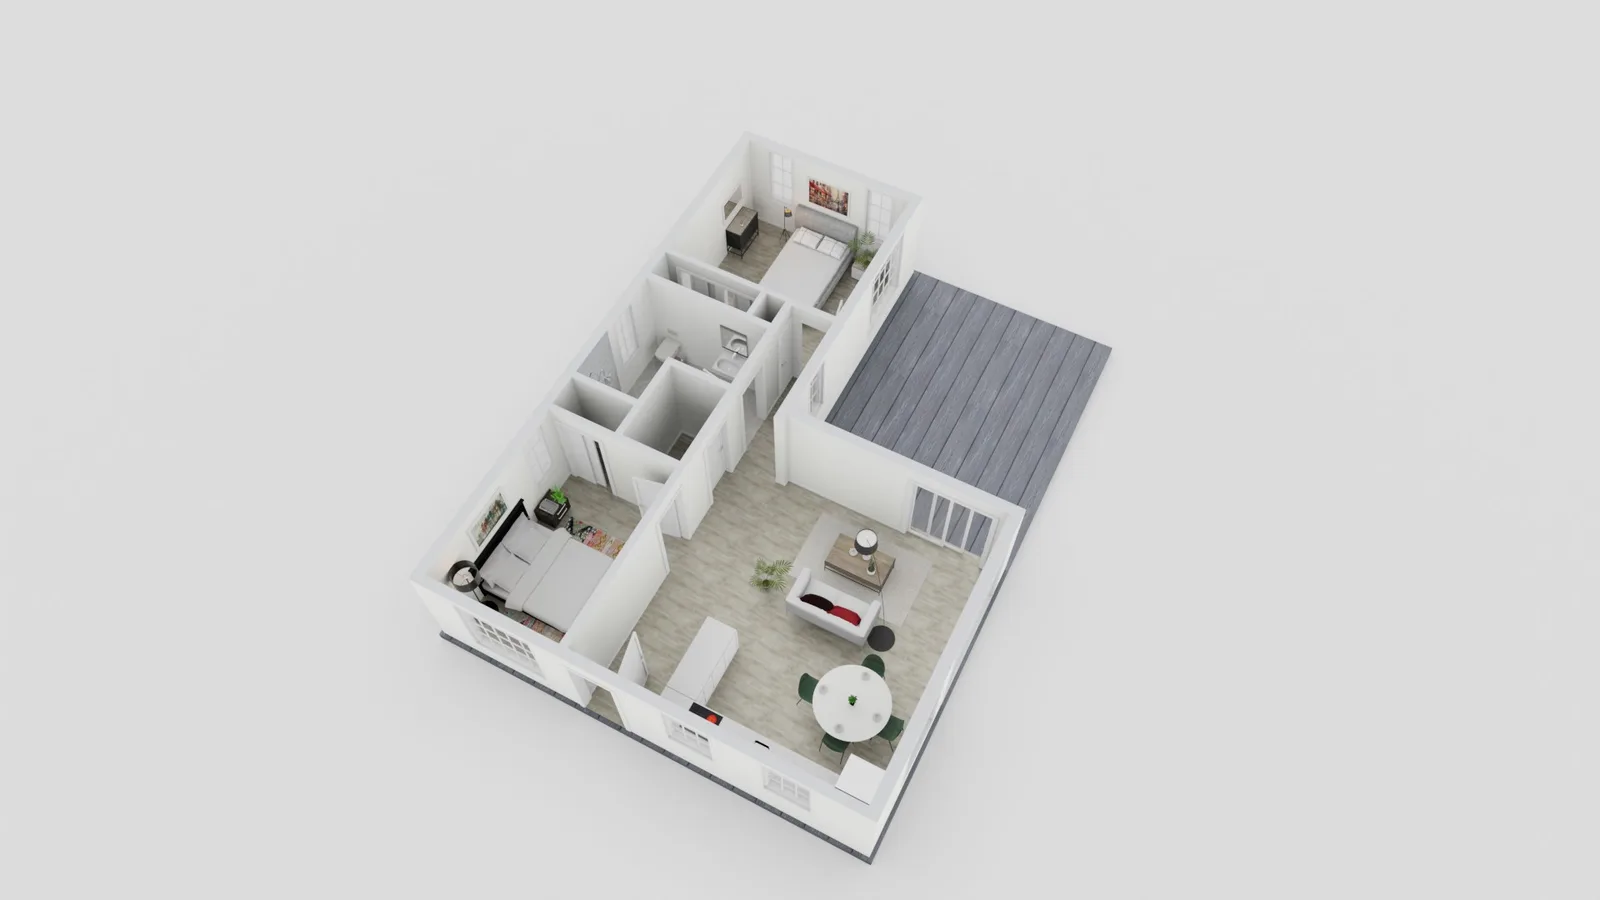
858 sq ft, 2 bed / 1 bath
One bigger bathroom buys a larger great room, easy to customize for any backyard L shape. Note the separate laundry space.
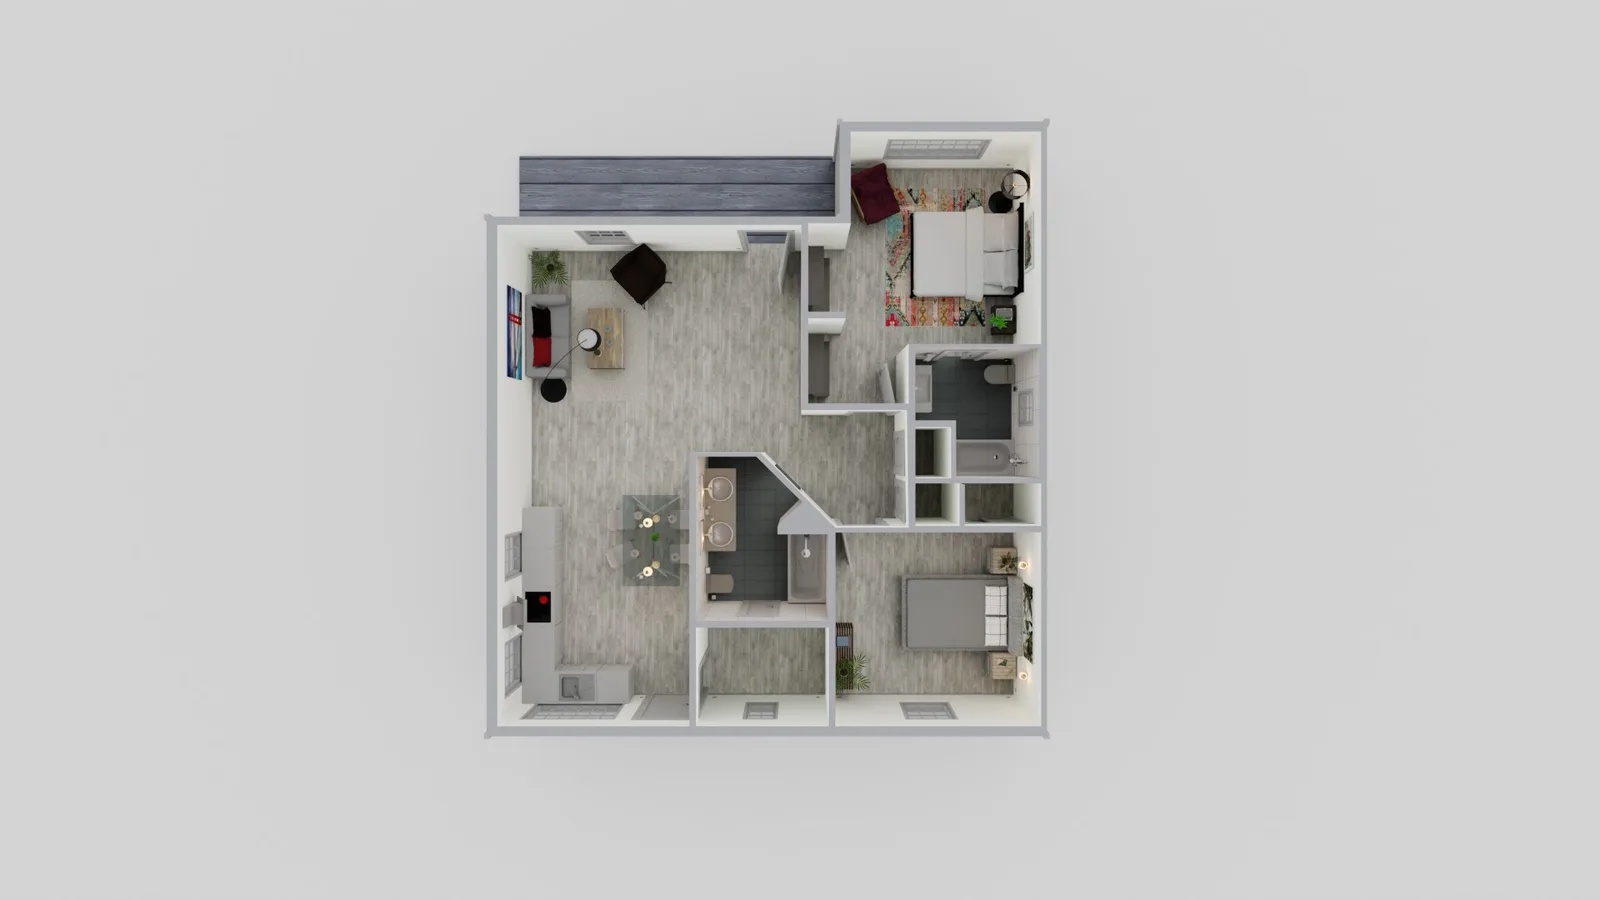
808 sq ft, 2 bed / 1 bath
Still two bedrooms. One bedroom with a real walk in closet and en suite bathroom, a true primary bedroom.
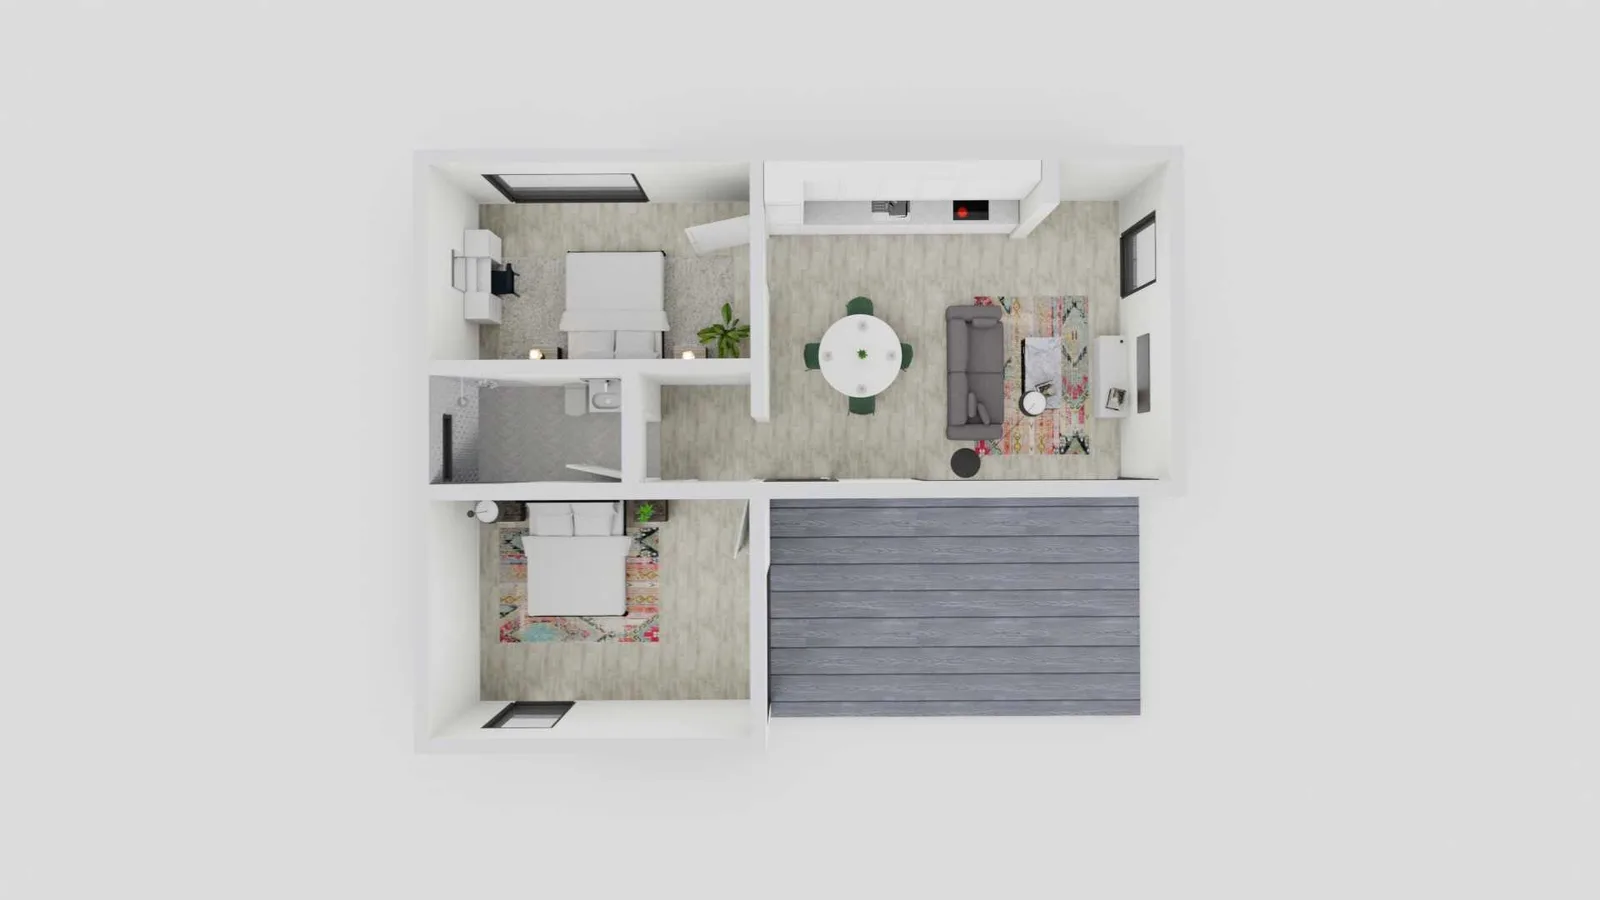
982 sq ft, 2 bed/1bath
L-shape option, with an easy indoor-outdoor flow.
DIMENSIONS
How Big Is 900 Square Feet?
The number gives the area. Dimensions tell you whether it fits.
FOOTPRINT
A real plan at exactly those dimensions: two bedrooms, one bath, single story. What the bedrooms and bath leave is your living space.
ALSO FITS
Same area, five feet narrower and six deeper: the shape for a generous rear yard.
TYPICAL
What this size is usually sold as: single story, two bedrooms, one or two baths.
2 bedroom ADU floor plansBEDROOM COUNT
900 Square Feet House Plans: 2 Bedroom
Two bedrooms at 900 sq ft sit under the 1,000 sq ft floor a California city cannot cap below.
2 bed / 1 bath
The most shared living space of the three. One bathroom is the trade off.
2 bed / 2 bath
Rentable, or workable for two generations. The second bath can become one en suite.
1 bed plus an office
When the second room need not be a legal bedroom, your city may limit at 850 sq ft.
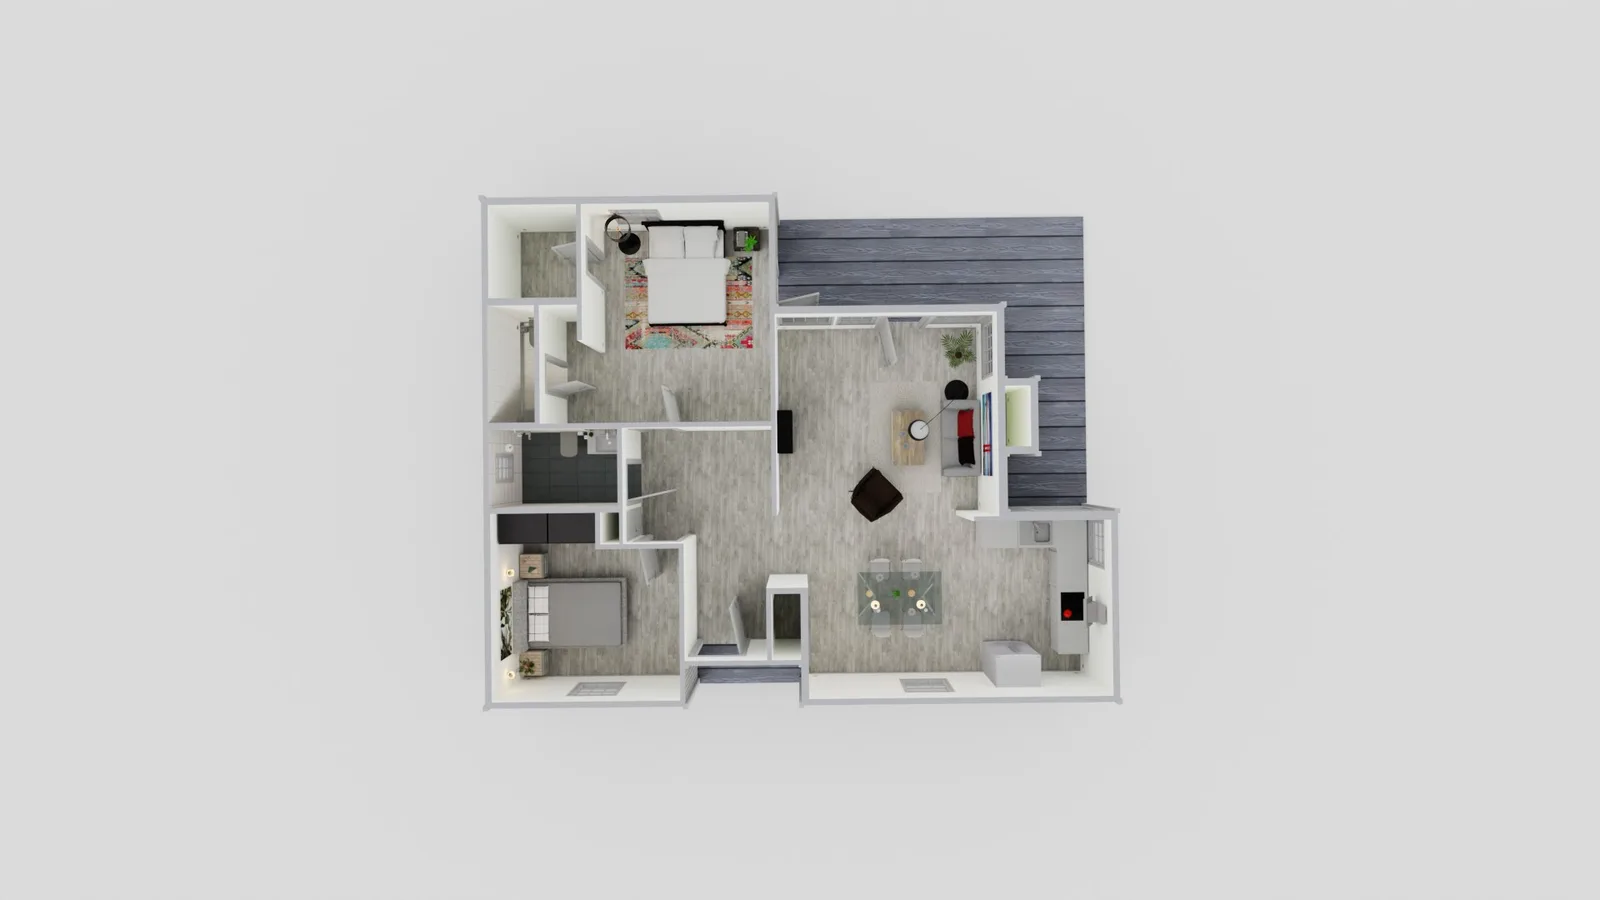
IN 3D and Augmented Reality
900 Square Feet House Plans in 3D
A floor plan is a drawing seen from above in 2D. We can show all our plans as an online walkthrough before permitting starts. One bedroom or two? That choice sets your size cap; the 2 bedroom ADU floor plans go deeper. Either side of 900: the 800 sq ft house plan and the 1,000 sq ft house plans.
DESIGN
900 Square Feet House Design
No unused spaces. A corridor here is floor area you only walk through. The plan that works puts kitchen, dining and living in one volume.
We have customized floor plans to fit spaces as narrow as 12 feet. One of them was even an L-shape unit!
A plan set fixes the foundation plan, the floor plans, all four elevations, the roof plan and cross sections at quarter-inch scale. It fixes the elevations, not your material spec, so finishes stay open - your choice.
A regular 900 sq ft plan runs an 8' main ceiling under a 6/12 primary pitch. Detached, your city allows the roof at 16 feet, and may allow more when close to a transit stop or if building 2 story. A vaulted roof makes the small space look SO MUCH BIGGER.
PERMIT process
From a 900 Sq Ft Plan to a Permit
A PDF of a stock plan has 10% of what a California building plan requires.
Confirm what your lot allows
Your city cannot hold a detached ADU below 16 feet, or 18 within one-half mile walking distance of a major transit stop or high-quality transit corridor, and may allow more. A conversion has no size limit. One of many items we check at the feasibility phase.
Fill the gaps a stock plan leaves
Bought plans exclude the site plans, mechanical and plumbing drawings and Title 24 energy calculations. In earthquake-prone California you will need a state-licensed structural engineer provide drawings and calculations. Some cities are also requiring a geotechnical report, and you need it before the structural engineer designs the foundation.
Submit to your building department
Plans go in with the site plan and energy calculations. An unrelated code violation cannot block them unless it threatens health and safety or the ADU work touches it.
Build
We hand the permitted set to your builder.
FAQ
Frequently Asked Questions
Thirty by thirty feet, or 20 × 45 if the backyard is narrow. Think whole small house, not a room addition: two bedrooms, a bath and one shared living volume, with living space taking what the bedrooms leave.
Two, with one or two bathrooms. Units of 818 to 840 square feet each hold two bedrooms and one bath at 27 by 39 feet. Listings this size run one to three bedrooms, two being the norm.
Yes on size, which is not approval. The detached baseline is 1,200 square feet, and your city may not cap a unit with more than a single bedroom below 1,000. Setbacks, height and your local ordinance still to be confirmed at feasibility study stage.
The site plan, mechanical drawings, plumbing drawings, load and energy calculations: all handled locally. A state-licensed structural engineer provides site-specific drawings and calculations. Geotechnical report (a.k.a. soil report) may also be required. Some situations call for a survey. We confirm the plan set requirements during our feasibility phase.
It needs them if the primary dwelling is equipped with a fire sprinkler system; adding the ADU does not trigger sprinklers there. Newly constructed dwellings, including those built with an ADU, require automatic residential sprinklers. Fire sprinklers are the domain of the local Fire Marshal - an attached ADU that is more than 50% of the existing structure can trigger the requirement for sprinklers.
Renting, yes: owner-occupancy requirements were removed. That said, most jurisdictions do not approve short-term renting. Selling it off separately works only where your city or county has a local ADU ordinance permitting ADUs to be sold or conveyed as condominiums. Ask your planning department which applies.
Start With a Plan That Fits Your Lot
NEXT STEP
Fill in the address and see what 900 square feet does on your lot: setbacks, height, bedroom count. Cost comes out of site work, foundation, utility runs and finish level, so we price it once we have seen the parcel. Our ADU house plans start there, not at checkout.