200 Square Feet: House or Shed? California Code Rules
A 200 square feet house measures 10 by 20 feet. In California that is large enough to be a legal dwelling and too large to be a permit-exempt shed. The label comes from what you put inside: a kitchen, a bathroom, a place to sleep.
Every threshold below is California law. Other states adopt the same model codes but amend them differently, so check your local building department.
Is it bigger than a 20ft container?
How Big Is 200 Square Feet?
Two hundred square feet is a room 10 feet by 20 feet:
Long rectangle
Near-square
Wide rectangle
Narrow, corridor-like
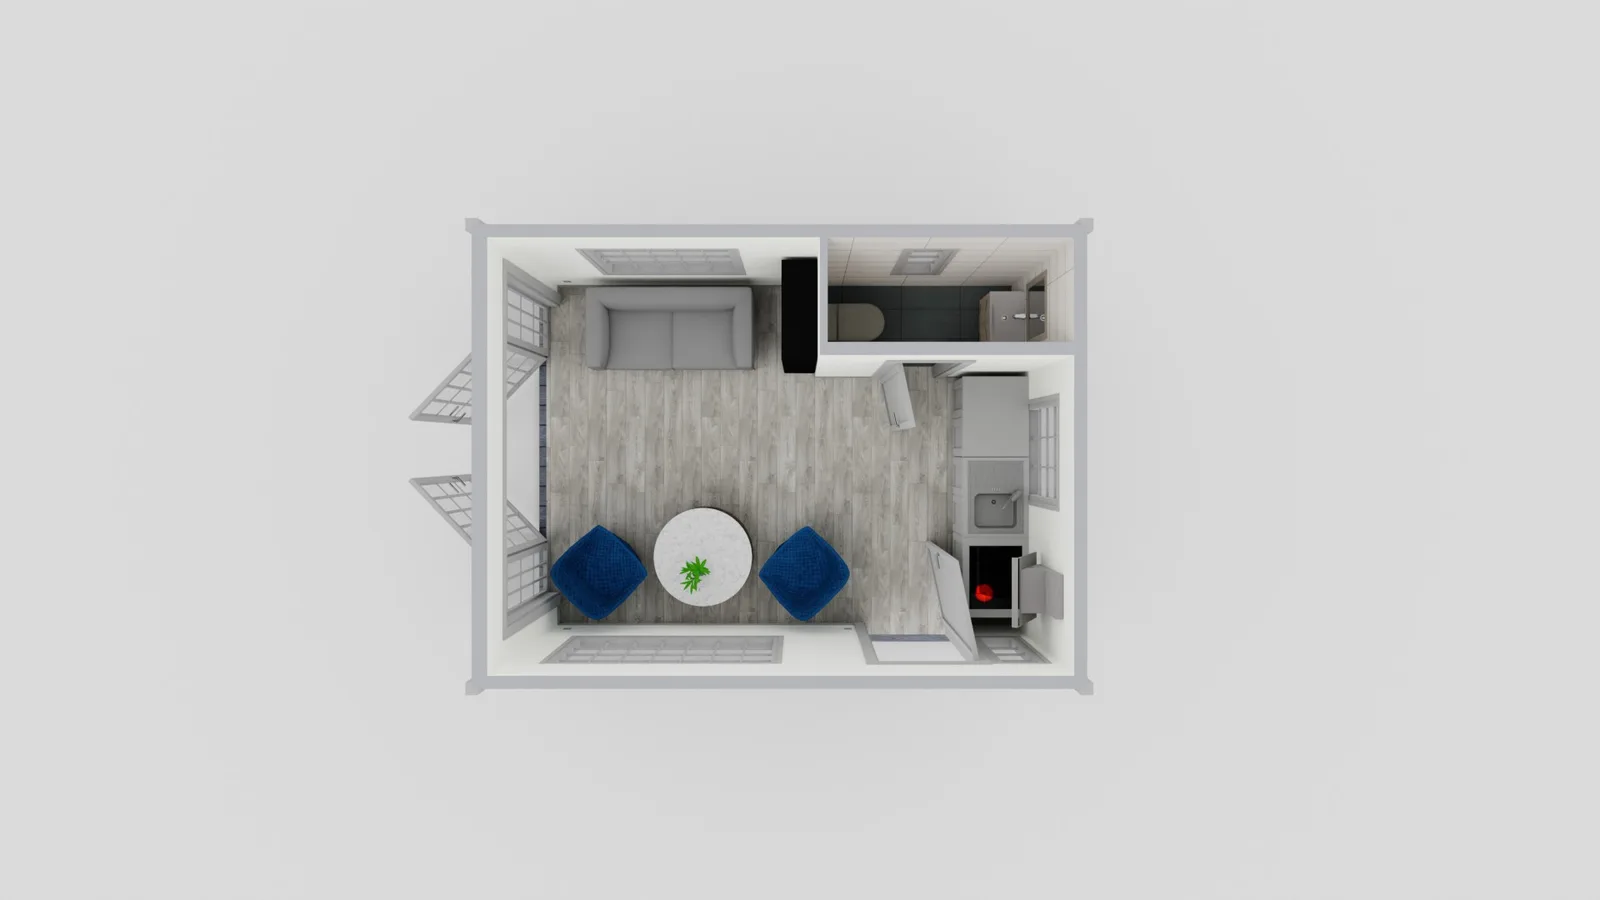
California requires habitable rooms other than a kitchen to be at least 70 square feet, and every habitable room to be at least 7 feet in any plan dimension. Two hundred holds not quite three of those rooms, and a bathroom is not one of them: figure one main room, or one with a loft. See how big 300 square feet is.
Check our ADU Viewer to see in AR
200 Square Feet Visualized
Two hundred square feet is about 9% of a median new U.S. home, 1.35 shipping-container floors, or 1.3 LA County parking stalls.
Median new U.S. single-family home
Interior floor of a 20-foot shipping container
A standard LA County parking stall
Stand in one LA County parking stall, then add a third of the space beside it. That is the whole house. A 400-square-foot house is where California's tiny-house appendix stops applying.
Shed or House? The Line California Draws
Square footage does not decide it. Under California law an ADU must have permanent provisions for living, sleeping, eating, cooking, and sanitation, on the same parcel as the main house; a 200 sq ft shed is an accessory structure without them. The California Building Code agrees: storage space is not habitable.
The test is contents, not area: a lawnmower gives you a shed, a kitchen sink and bathroom give you a dwelling on the same slab.
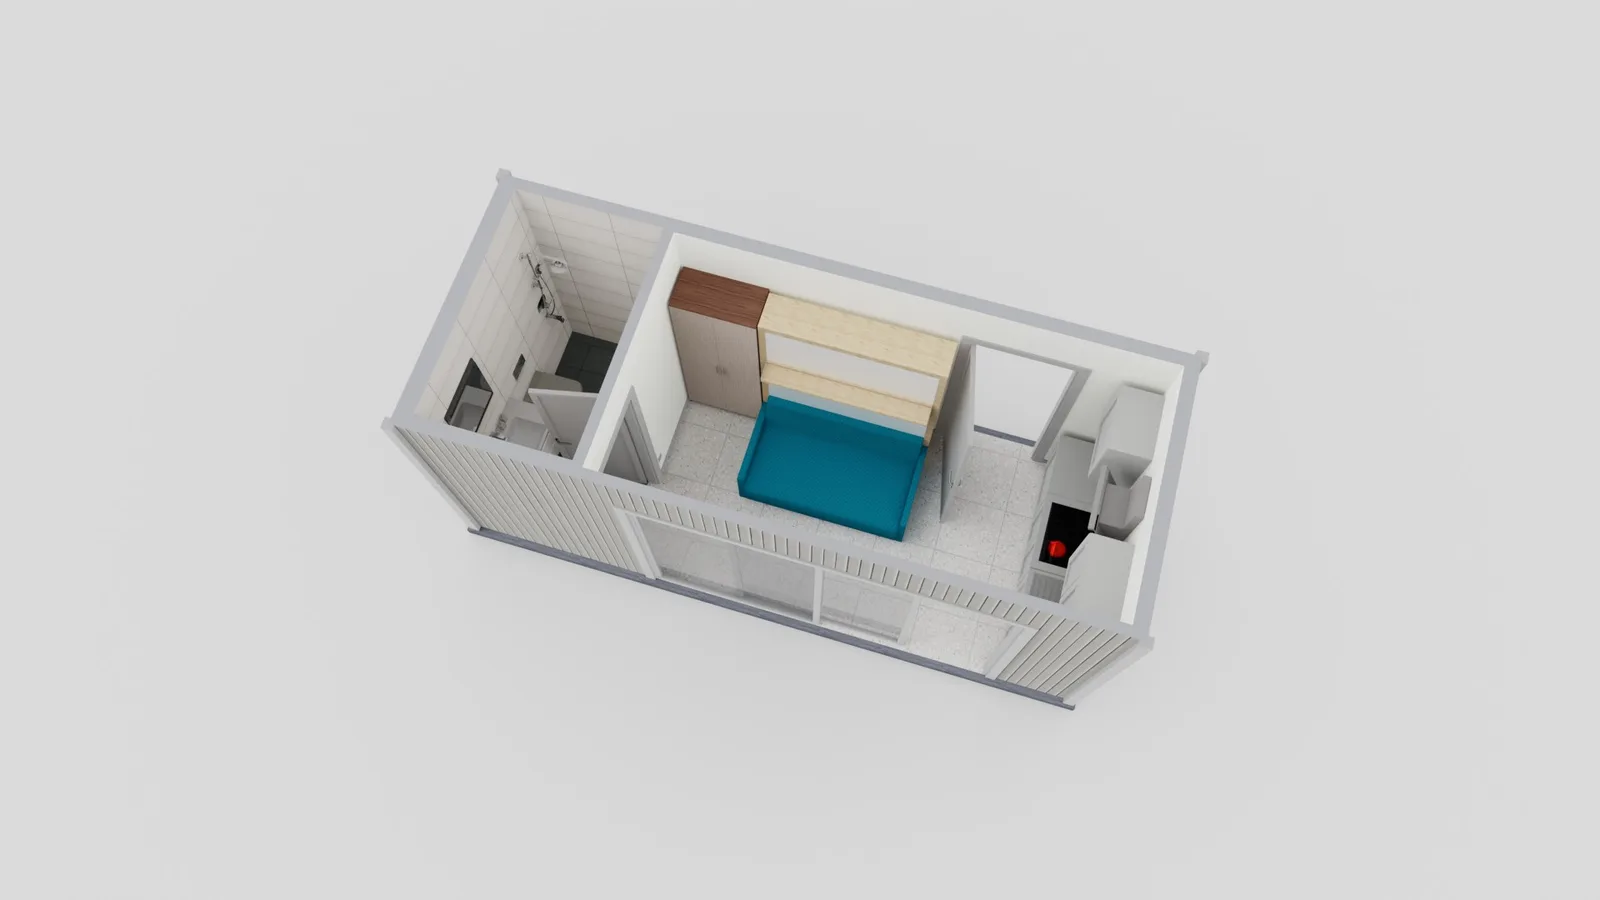
Size decides the paperwork. A California city may not zone below the efficiency unit size of 150 square feet. An efficiency dwelling unit needs enough living space for sleeping and eating, not to forget, a separate closet, kitchen sink, cooking appliance, refrigerator and bathroom. A 200-square-foot house clears both, so the answer is "either, and you choose." See livable sheds with a bathroom and kitchen.
Does a 200 Sq Ft Structure Need a Permit in California?
Yes. California's exemption for a one-story detached accessory structure stops at 120 square feet. Two hundred is past it, shed or house.
Two traps. A California exemption is not a license: it grants no authorization for work that violates zoning or setbacks. And 200 square feet does appear in that list, for detached decks no more than 30 inches above grade at any point and not serving a required exit door, likely why the threshold gets misremembered. Jurisdictions apply that exemption differently, so confirm it with your planner.
On the dwelling side, California's rules favor you. A completed ADU application is deemed approved if the agency has not acted within 60 days, and no impact fee applies at 750 square feet or less of interior livable space, under Government Code §66311.5, renumbered from §66324 by SB 543 (2025), effective January 1, 2026. See backyard tiny house sizes and permits.
200 Sq Ft Tiny House Floor Plans and House Design
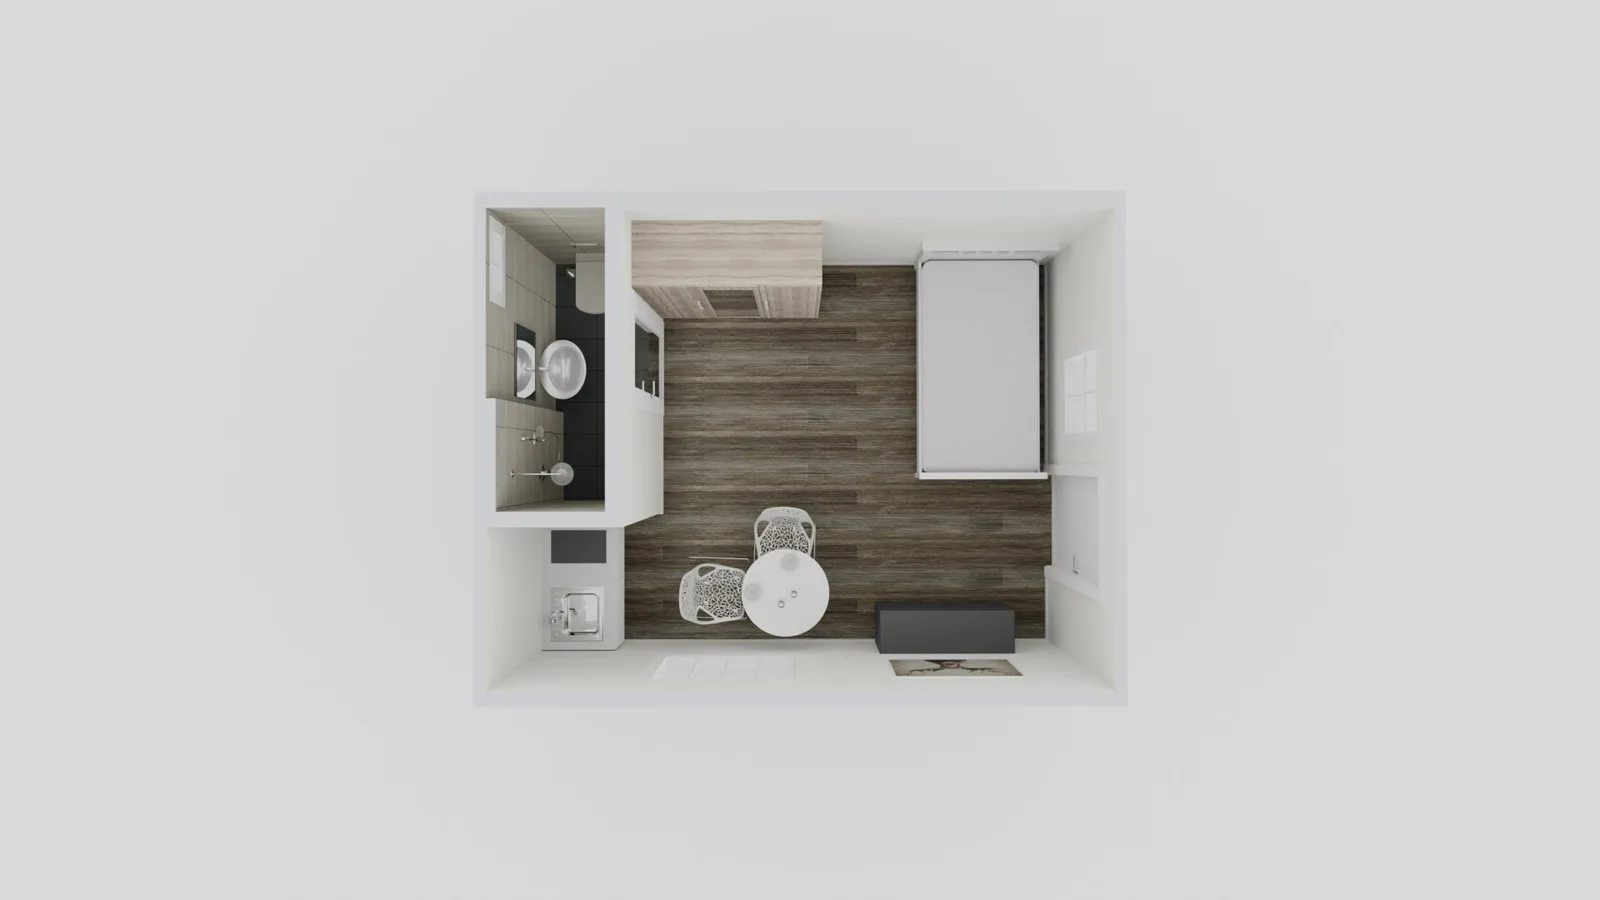
Three layouts recur across the plan sets sold at this size.
200 sq ft tiny house floor plans that work
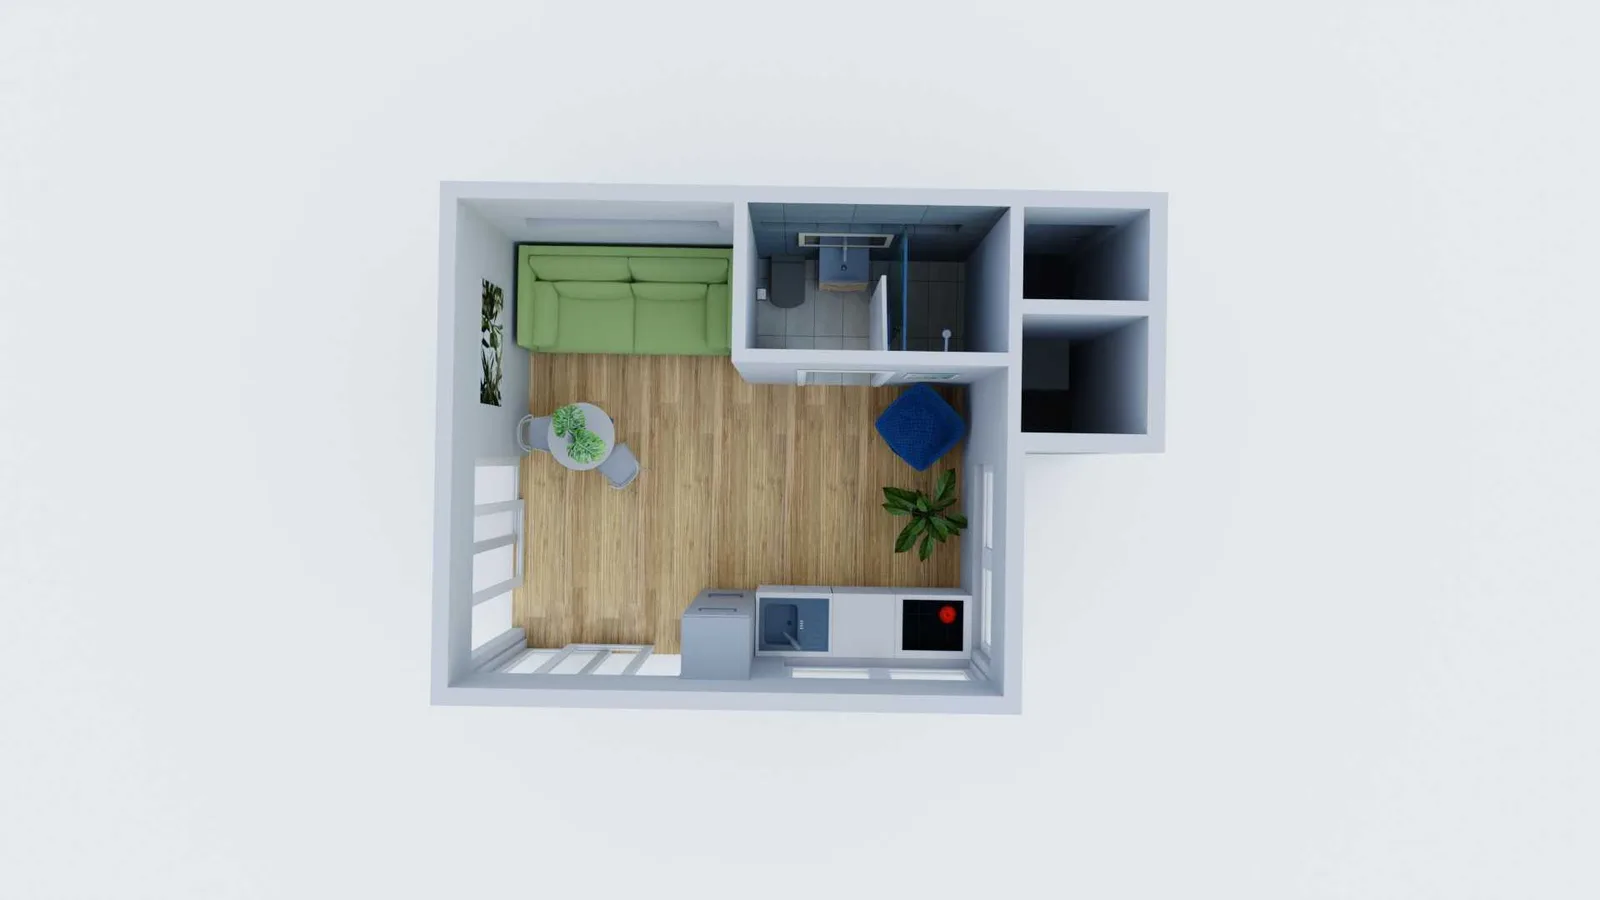
The open studio puts the bathroom in a corner and the kitchen along one wall, leaving the rest as one room; it is the simplest to build. The studio-plus-loft adds a sleeping platform overhead, freeing the ground level. The split plan is the ambitious one: a bathroom and kitchenette core divides the footprint into two living zones.
The regulations for a State-approved tiny house and a custom 200 sq ft tiny house built on site differ. What is possible in an official tiny house may not get approved in a custom 200 square foot house. Steps to the loft is one such example.
200 square feet house design moves
Ceiling and loft rules depend on which path your project is on, and that is not automatic. Appendix BB, California's tiny-house appendix, is not mandatory unless a state agency has adopted it or the adopting ordinance references it. HCD and SFM have adopted the chapter at state level, and the appendix is scoped to tiny houses used as single dwelling units, so whether it reaches a particular backyard project stays a local determination.
On that path, Appendix BB allows 6 feet 8 inches for habitable space and 6 feet 4 inches for baths and kitchens, in a dwelling of 400 square feet or less excluding lofts. A loft needs 35 square feet and 5 feet in any horizontal dimension, not counting area under a ceiling below 3 feet. Access can be a stairway, a ladder, an alternating tread device or a ship's ladder. An egress roof window serves as a sleeping loft's escape route when the bottom of the opening sits no more than 44 inches above the floor.
HomeWiP designs 200 sq ft ADUs and shed conversions to California's general habitable-room, loft and escape requirements instead, and settles the path with the planner. Ask your city's building department whether it has adopted the appendix, and get the current minimum ceiling height while you are on the phone: the 2025 cycle took effect January 1, 2026 and renumbered these sections.
Structure height is statute, not appendix: California allows a detached ADU 16 feet, or 18 feet within a half-mile walk of a major transit stop or high-quality transit corridor, plus 2 feet to match the main roof's pitch.
Then the moves that owe nothing to code. A large window on one long wall makes the room read as deep as it is; keep the opposite wall solid for storage. Built-ins beat furniture here, and the same shell sells as a living room, a home office or a den.
Can You Turn a 200 Sq Ft Shed Into an ADU?
In California, yes. Converting an existing accessory structure to an ADU is not subject to local minimum unit size requirements, so the 150 square foot zoning floor drops away. You may add up to 150 square feet beyond its dimensions solely to provide ingress or egress, and it cannot force fire sprinklers into your main house.
The size relief is real, but the permit is not waived: you are still past the 120 square foot exemption and its zoning and setback caveat. After that, the catch is physical. HomeWiP designs shed conversions to California's general habitable-room, loft and escape requirements rather than Appendix BB's reduced ones, and settles that with the planner too. Plan on emergency escape from any sleeping loft, insulation, and water, sewer and power connections; a hollow-walled 200 sq ft shed with a low eave and no footing fails all of it, and usually that is a teardown rather than a conversion.
The path pays off when the shed was built properly: permitted, on a foundation, framed in dimensional lumber. Built that way it can be the route to the guest house people picture, subject to permit and inspection. See a custom shed build.
What a 200 Sq Ft Build Costs
California's statewide ADU survey put the median at $150,000, or $250 per square foot, with 37% of units under $100,000. That is California data from 2021, now dated, and the figure is an ADU-wide benchmark, not a rate to apply to 200 square feet. Kitchen, bathroom, hookups and site work cost about the same as in a unit several times the size, so cost per square foot rises as the unit shrinks. Your number comes from a site quote; budget separately for what an ADU building permit costs.
FAQ
In California, yes. A California city cannot block an efficiency unit by minimum size, and one may be as small as 150 square feet. Two hundred also clears the state's definition.
In California, yes: the exemption for one-story detached accessory structures ends at 120 square feet, and no exemption authorizes ignoring zoning or setbacks. The deck exemption people confuse it with is narrower than they remember, and jurisdictions differ on it, so ask your planner.
A California agency cannot prohibit the efficiency unit size of 150 square feet.
In California, usually. The efficiency dwelling unit minimum is a separate closet, kitchen sink, cooking appliance and refrigerator, plus a bathroom with a water closet, lavatory, and a bathtub or shower. A city may allow partial facilities by ordinance, but an ADU always needs permanent provisions for cooking and sanitation.
That is the case the statute contemplates: California lets a city permit efficiency units by ordinance, minimum 150 square feet, occupancy no more than two persons.
California's 2021 statewide survey put the median ADU at $150,000, with 37% under $100,000. That is a median across all unit sizes, not a rate to multiply by 200 square feet.