
How Big Is 300 Square Feet? Real Dimensions and Uses
A 300 sq ft space is 25% larger than a standard one-car garage and close to the interior of a 40-foot shipping container. Dimensions inside.
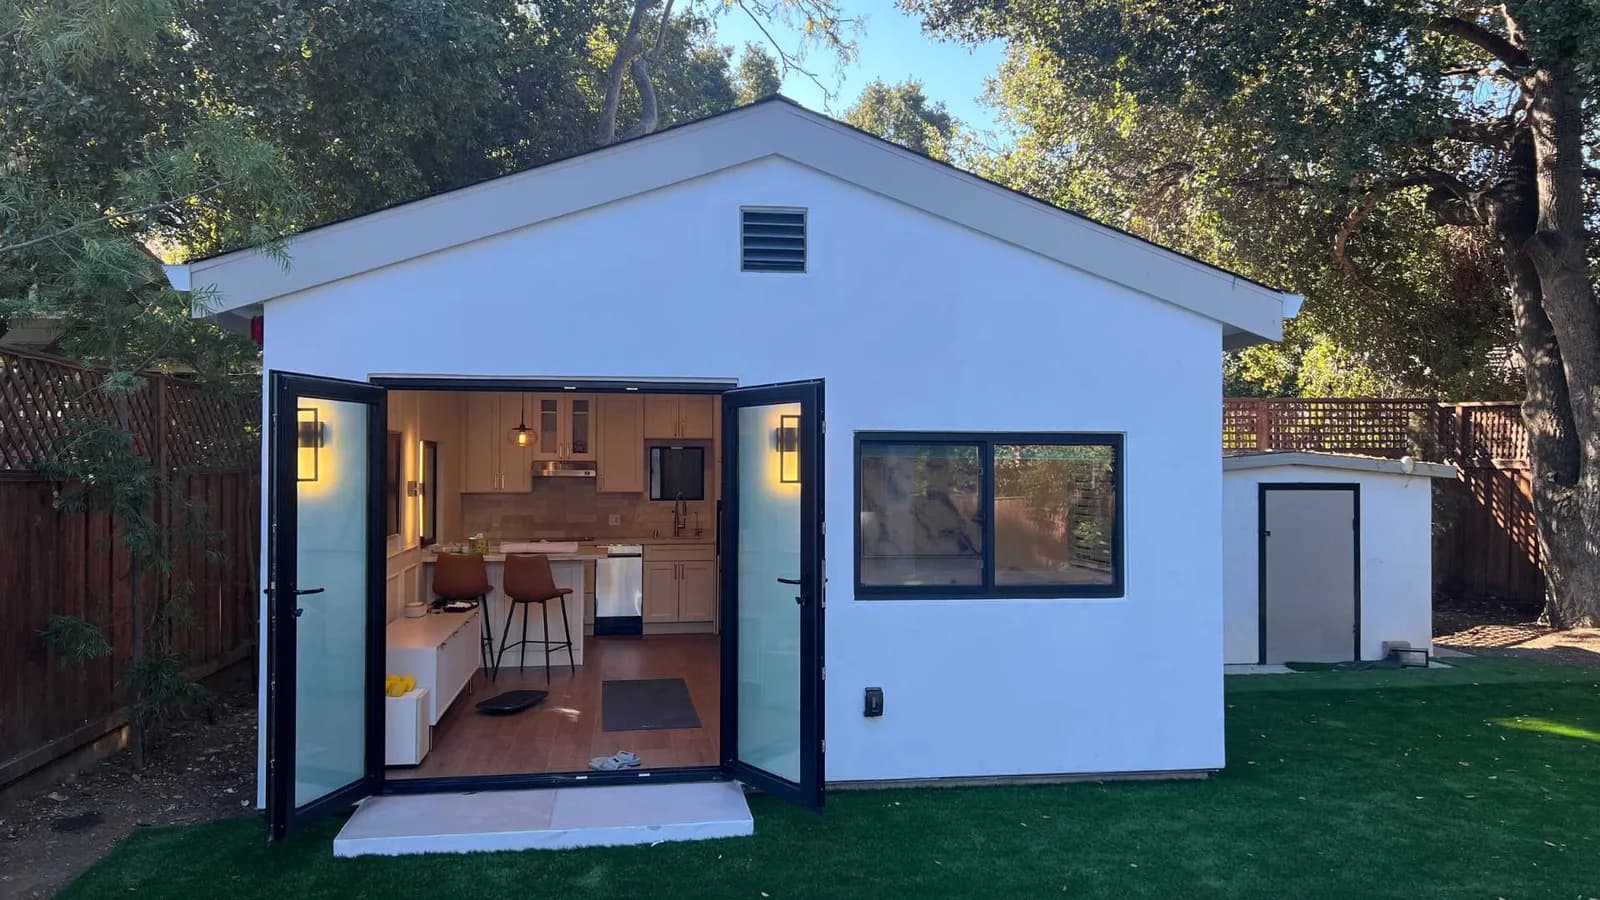
300 square feet is a room about 15 by 20 feet, or 17 feet 4 inches on a side, roughly 27.9 square meters. That is a quarter larger than a standard one-car garage, and about one-seventh of the 2,142-square-foot median new American single-family home. Small, but a legal dwelling in California.
Sizing up: how big 400 square feet is and how big 1,000 square feet is.
What are the dimensions of 300 square feet?
Most often 15 by 20 feet. Any length times width that comes to 300 works, so the shape is yours:
- 15 × 20 ft: common
- 12 × 25 ft: narrow
- 10 × 30 ft: long and narrow
- 16 × 18 ft 9 in: nearly square
- 17 ft 4 in square: square
In other units: 27.87 square meters, 33.33 square yards, or 43,200 square inches.
Is 300 square feet bigger than a one-car garage?
Yes, by 25 percent. The claim you see everywhere, that a one-car garage is about 300 square feet at 12 by 20, does not survive multiplication: 12 × 20 is 240, the standard one-car garage. A better anchor: the interior floor of a 40-foot shipping container, about 304.7 square feet, within 2 percent.
A well-planned 300-square-foot house can include more than people expect. Depending on the layout, you can fit:
- A sleeping area
- A compact living area
- A small kitchen
- A bathroom
- A dining nook or small work zone
- A home office
- Essential storage
The challenge is not whether 300 square feet can function as a home. The challenge is how to use every inch of floor space without making the smaller space feel crowded.
This is where multi-functional furniture and multipurpose furniture become essential. A murphy bed, folding desk, storage ottoman, nesting side table, and lift-top coffee table can do the work of several pieces at once.
What fits in 300 square feet?
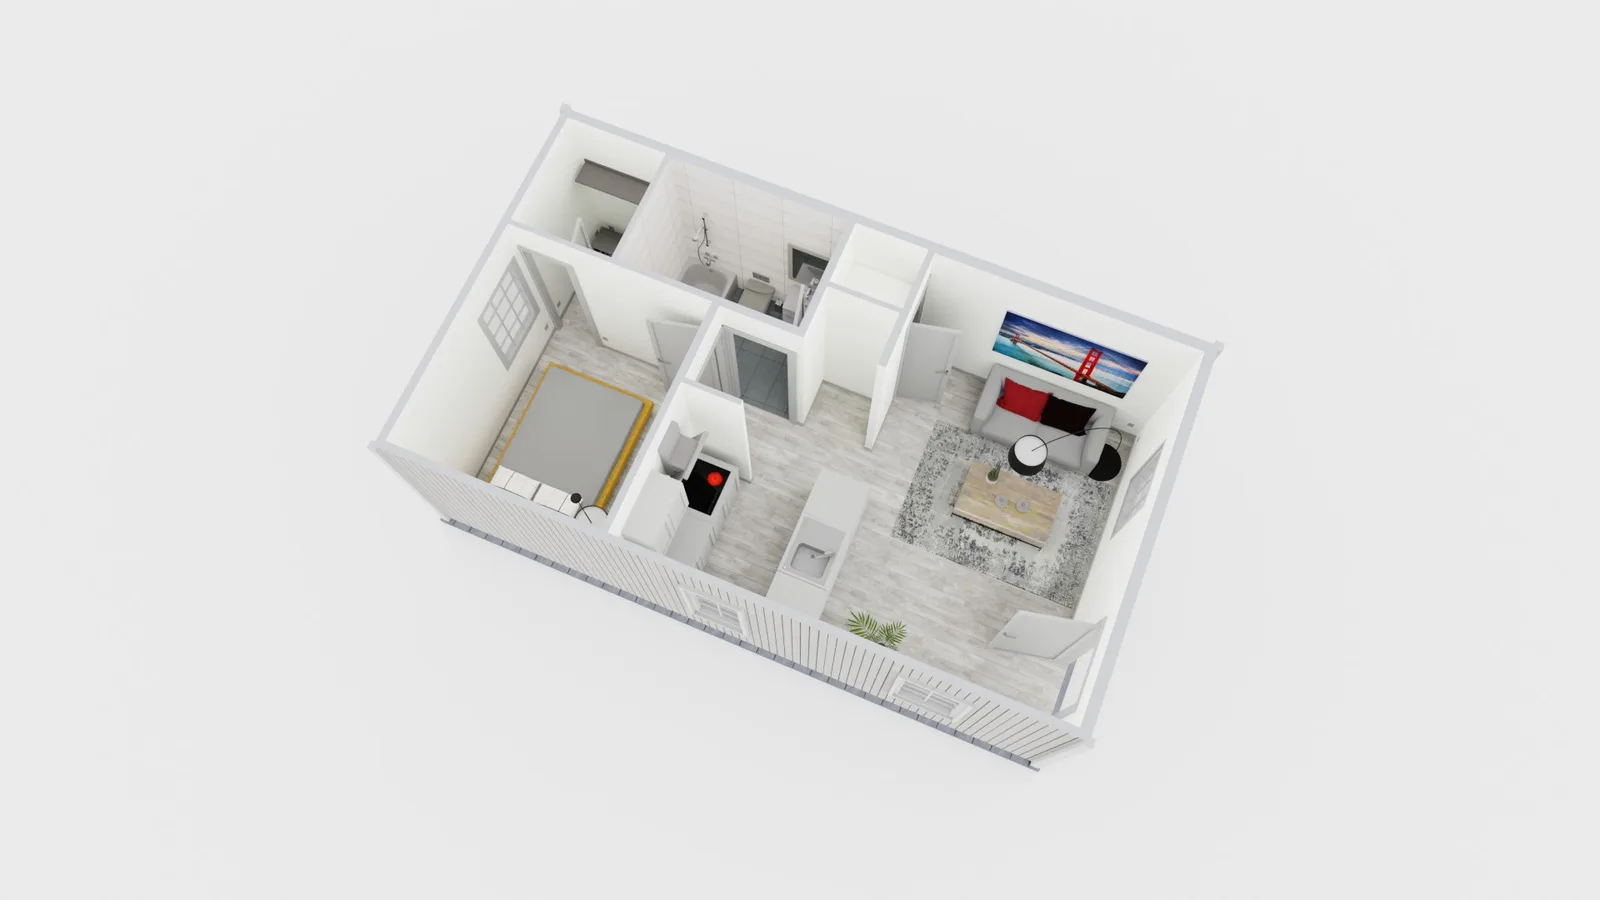
A studio apartment's floor plan: one habitable room, a compact kitchen run, and a walled bathroom. Code sets the floor: a habitable room needs 70 square feet and 7 feet in every horizontal dimension. That leaves one room plus a bath, not two bedrooms, which is why the studio ADU works here. Separate the areas with rugs and a bed that stores underneath instead of walls, run storage up the walls, and put windows on two sides so natural light makes one room read as two.
Furniture That Works Best in a 300-Square-Foot Unit
Furniture scale matters as much as layout. In a 300-square-foot unit, oversized pieces take away from the feeling of openness.
Look for:
- A murphy bed or platform bed with storage
- A slim coffee table
- A compact side table
- A wall-mounted desk for a home office
- Stackable or foldable dining chairs
- Benches with hidden storage
- Open-leg furniture that lets light pass underneath
For entertaining, think about flexibility. A fold-out table can support small gatherings without taking up space every day.
Can you build a 300-square-foot ADU in California?
Yes. The state's floor for an efficiency dwelling unit is 150 square feet of living space with a separate closet, small kitchen and separate bathroom. No California city can refuse a 300-square-foot unit for being too small. Size is not the constraint here; setbacks, height, lot coverage and the 7-foot ceiling minimum still are. Two thresholds sit above this size: ADUs under 750 square feet are exempt from local impact fees, and school impact fees apply only above 500. This size clears both. A JADU inside the main house is capped at 500 square feet; converting an existing accessory structure has no size limit. The rules now sit in Government Code §§ 66310–66342, not the repealed § 65852.2, collected in the HCD ADU Handbook. More on backyard tiny house sizes and permits and ADU building permit costs.
How to measure 300 square feet yourself
Length times width, in feet. Break an L-shaped room into rectangles, measure each with a tape, add them. Inches divide by 12; square inches divide by 144. Only floor area under a 7-foot (and above) ceiling counts as finished square footage, and a garage never counts. Use our ADU Viewer app for iPhones and iPads to view in your backyard.
300 Square Feet for Different Lifestyles
The success of a 300-square-foot home depends a lot on lifestyle.
Good fit for:
- Solo renters
- Minimalists
- Remote workers with a compact home office
- Travelers who spend little time at home
- College students
- People downsizing after living in a larger property
More challenging for:
- Families
- People who host often
- Those with many hobbies or bulky equipment
- Anyone who needs much space for storage
If you own lots of seasonal belongings, off-site storage units may help. That said, depending too much on outside storage can reduce the practical value of a small apartment.
FAQ
27.87 square meters, or 33.33 square yards.
Usually 15 by 20 feet. Square, 17 feet 4 inches per side.
Yes. California allows efficiency units at 150 square feet for two people; a habitable room needs 70.
No. The standard is 12 by 20 feet, or 240 square feet.
No local impact fees under 750 square feet, and no school impact fees under 500.
150 square feet. No city may set a minimum that blocks an efficiency unit.