
HomeWiP Blog
ADU tips & guides
Practical advice on planning, budgeting, and building a backyard home — from first idea to final permit.
ADU Planner for your accessory dwelling unit with 700 designs
Use our free ADU planner to explore pre-designed plans, get all-in estimates, and follow a clear permit-to-build path. Boost your home value 20–30%.
Blog
Latest articles
Guides on costs, permits, financing, and floor plans — plus stories from real ADU builds.

ADU Build Cost: What You Should Spend, Not What It Costs
ADU build cost runs $100K-$460K. The better question is your budget ceiling: your home's price per square foot times the ADU size you plan.
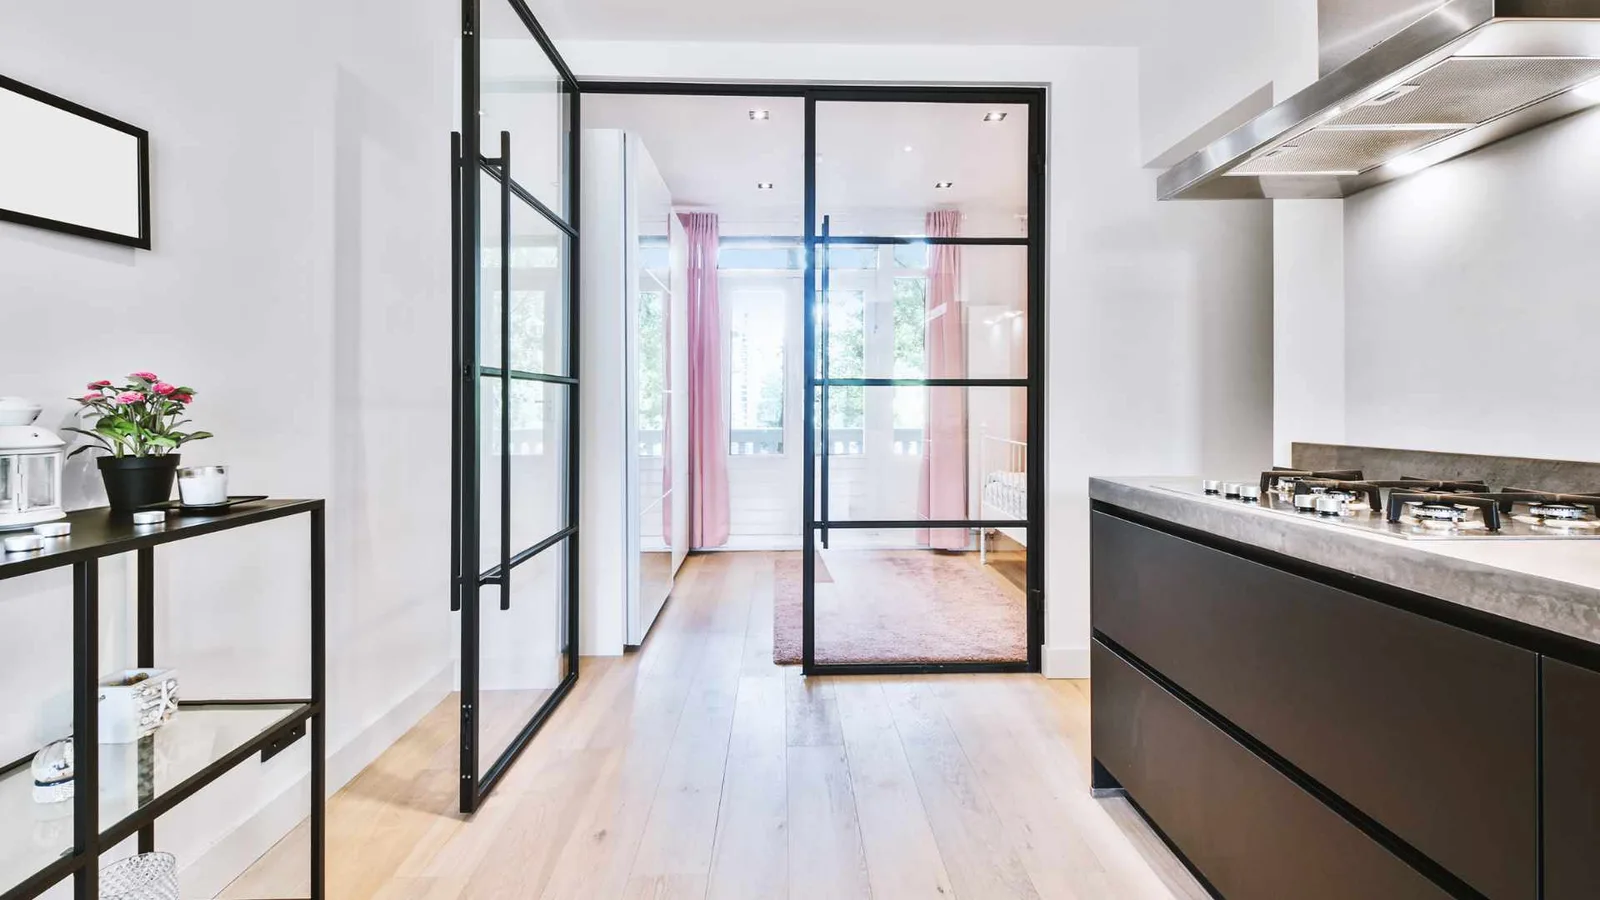
Homes With Mother-In-Law Suites: Buy One or Build One?
A mother-in-law suite is a separate living space with its own entrance, bath, and kitchen. What drives cost, and buy-vs-build math.
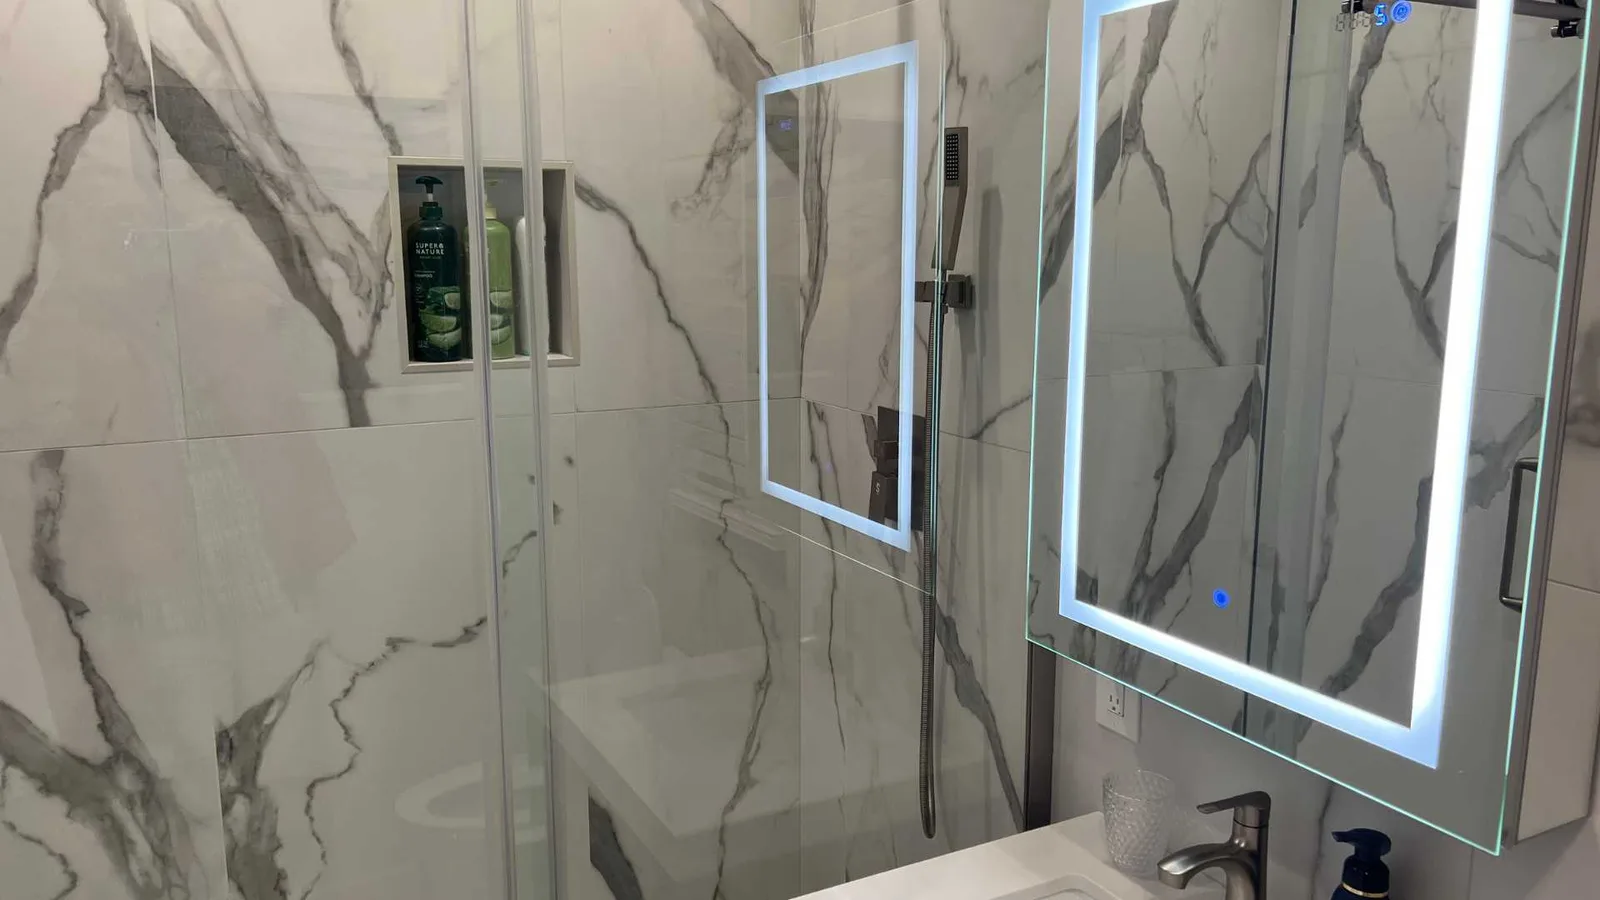
Medicine Cabinets: Essential Storage Solutions for Modern Bathrooms in 2026
A medicine cabinet keeps health and grooming items organized within reach. Compare recessed, surface-mount, and mirrored picks for 2026.
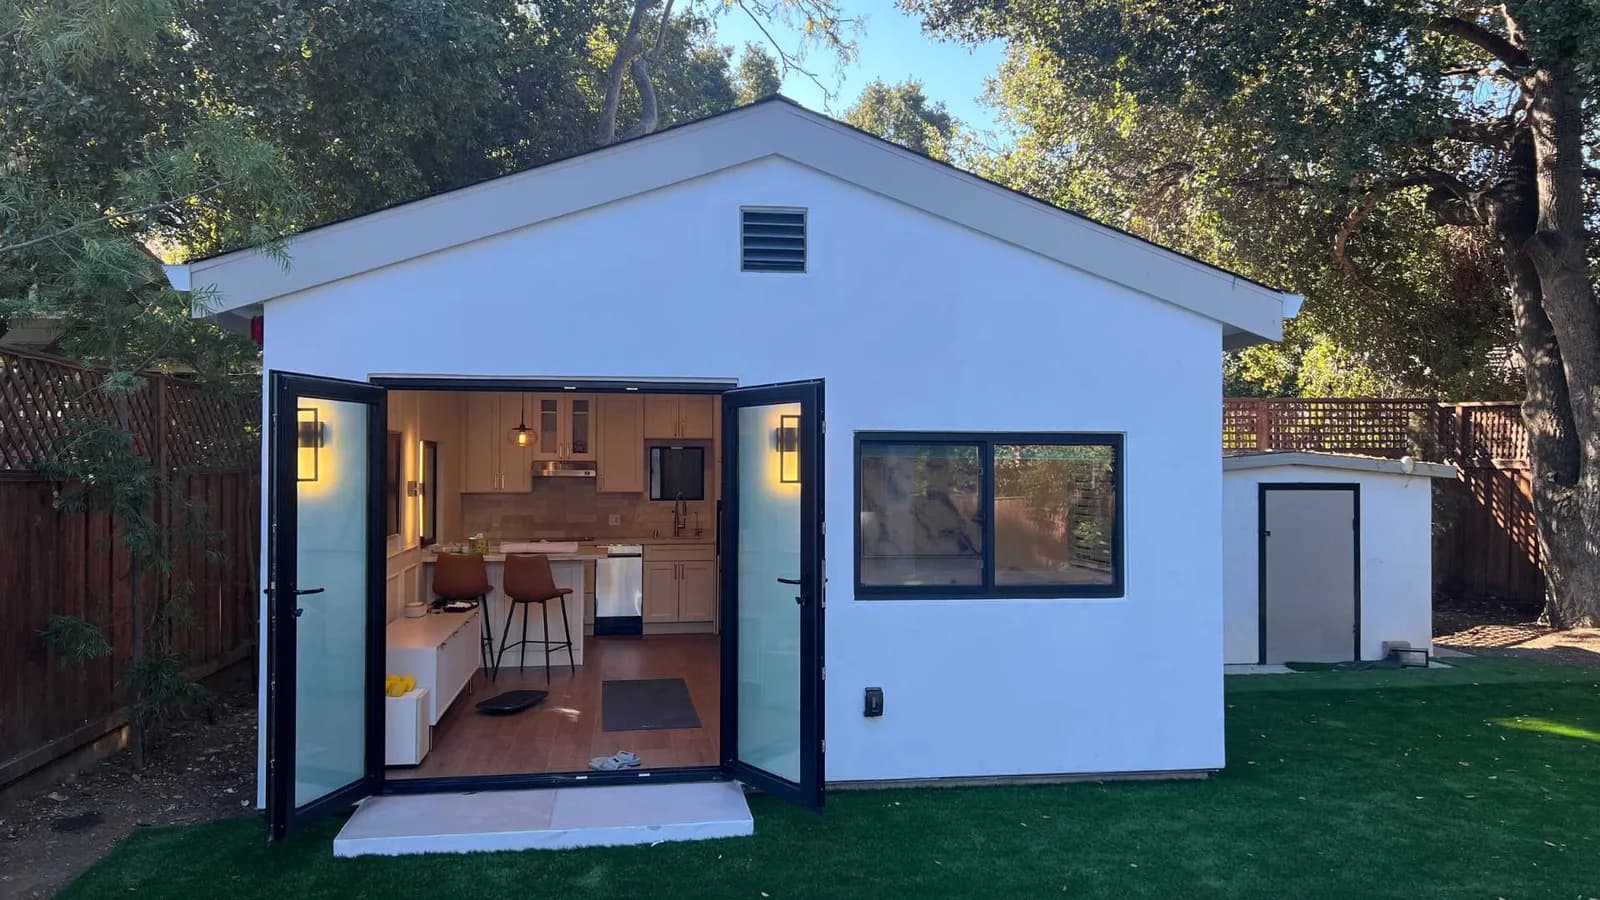
How Big Is 300 Square Feet? Real Dimensions and Uses
A 300 sq ft space is 25% larger than a standard one-car garage and close to the interior of a 40-foot shipping container. Dimensions inside.

Sauna and Cold Plunge: Building Contrast Therapy at Home
Pair a backyard sauna with a cold plunge for contrast therapy. See the Sauna Plunge and Plunge Plus models, pricing, and Bay Area installation.
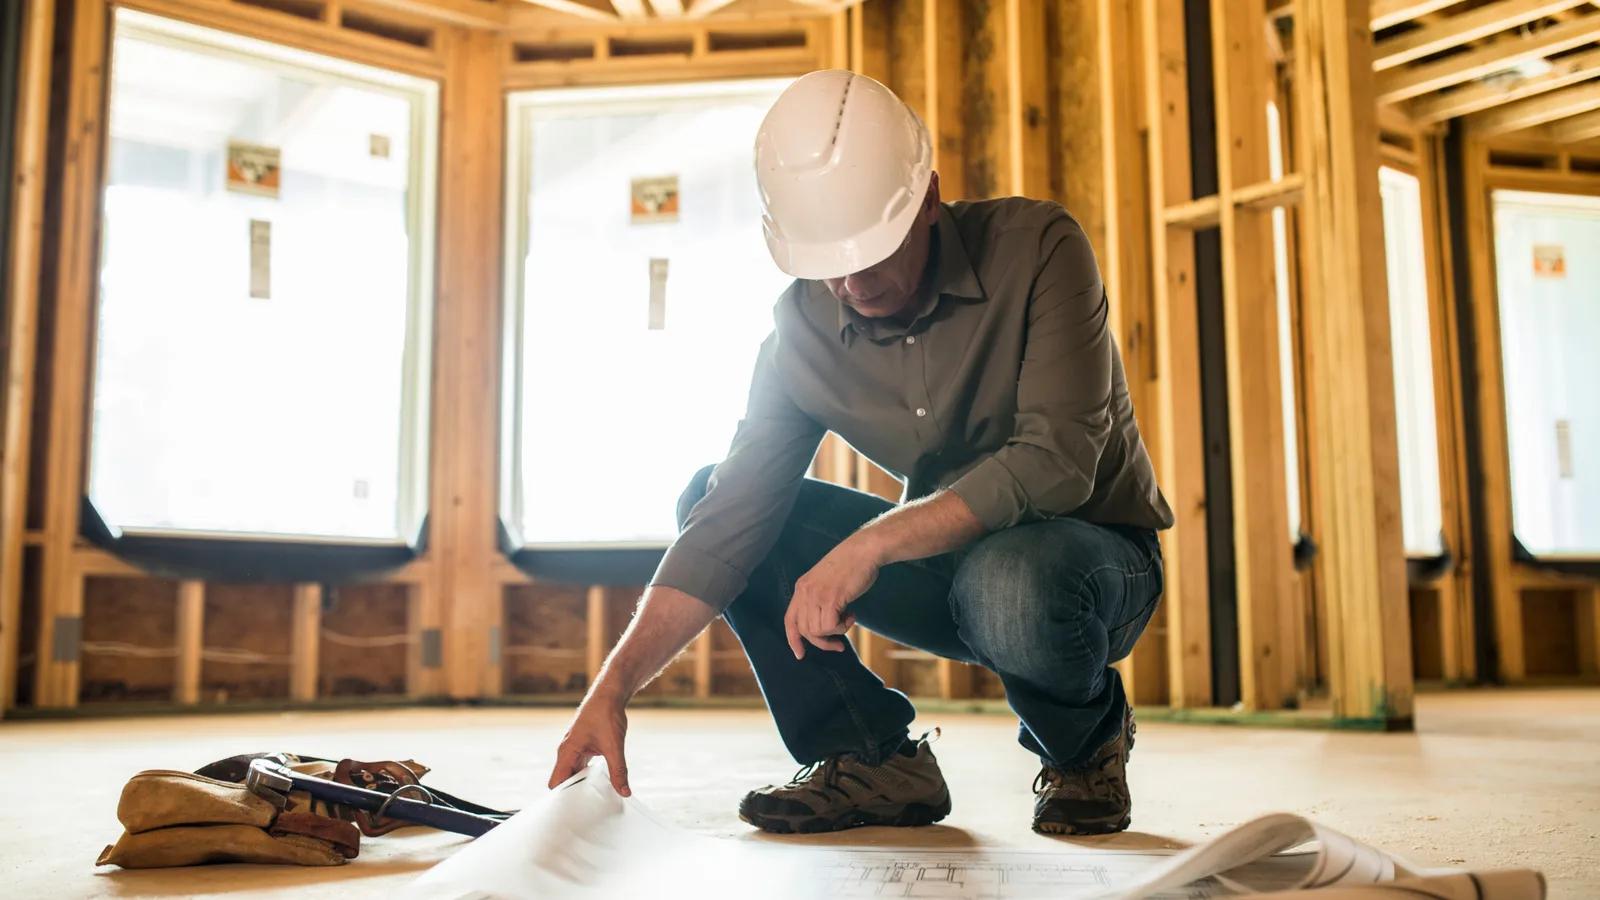
We Analyzed 712 Plan Check Comments. Here’s Why Your ADU Permit Keeps Getting Rejected.
We analyzed 712 plan check comments across 7 California cities and found most ADU permit delays trace to missing info.
Stay, sell, renovate, or build? Most homeowners are asking the wrong question.
We built a decision tool, then stress-tested it on four real Bay Area situations. Here's what it found.
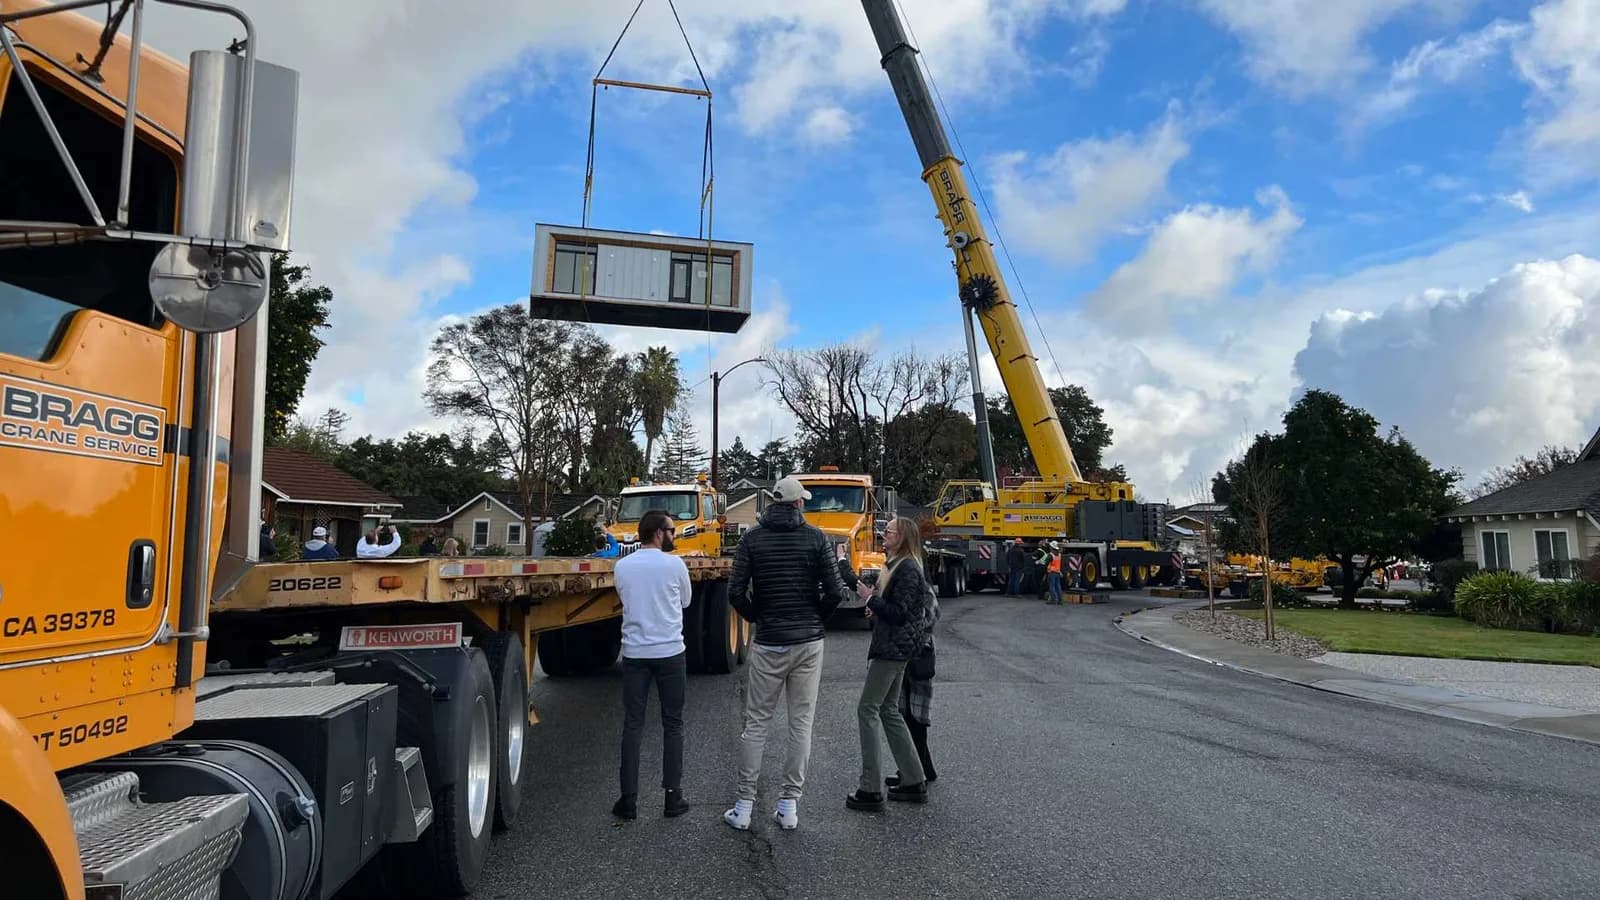
Two Story Prefab Homes- Smart Move, New Floor Plans
Explore two-story prefab homes: faster builds, lower costs, energy efficiency, and modular floor plans that maximize space on a smaller footprint.
How to Prove Your Unpermitted ADU Existed Before 2020 (AB 2533 Evidence Guide)
California's AB 2533 lets you legalize a pre-2020 unpermitted ADU, but the burden of proof is on you. Here's exactly where to look.
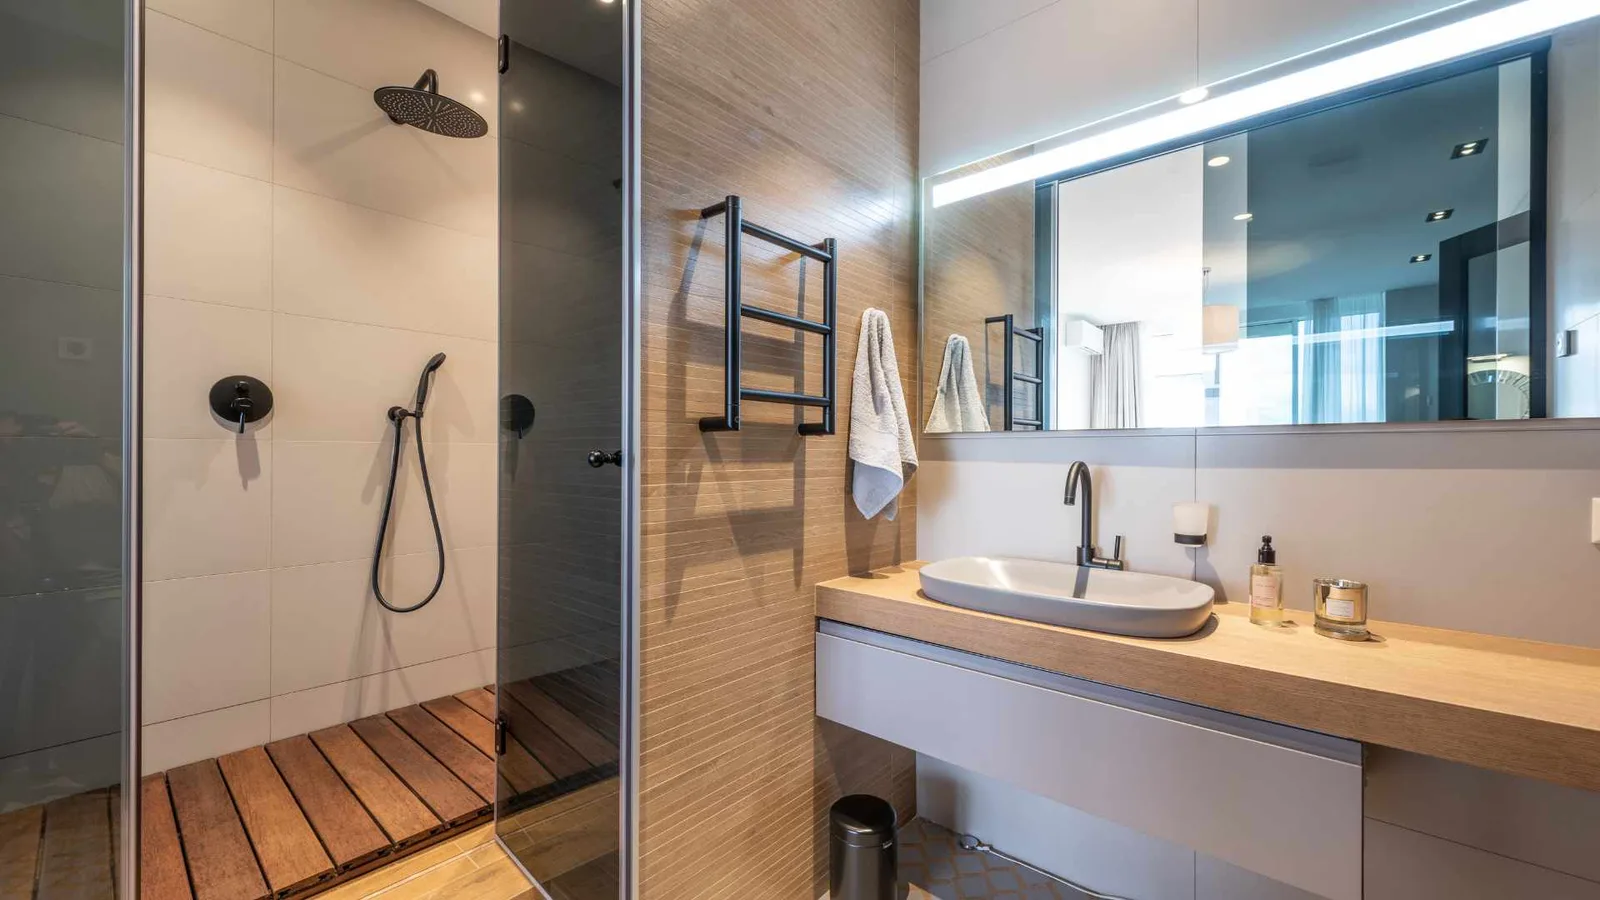
Shower Systems: Complete Guide to Choosing the Right Setup for Your Bathroom
Compare shower systems — conventional, digital, thermostatic, power, plus components and installation. Find what fits your bathroom and pressure.