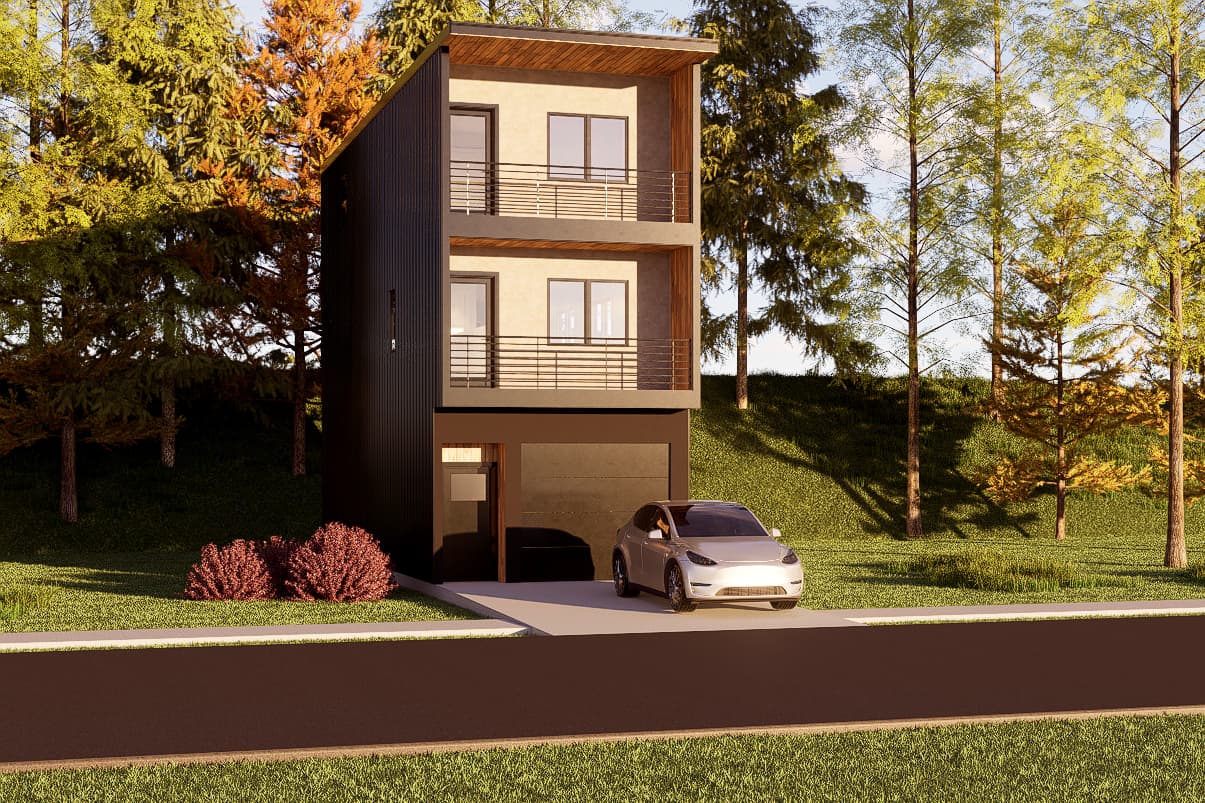
Two Story Prefab Homes- Smart Move, New Floor Plans
Explore two-story prefab homes: faster builds, lower costs, energy efficiency, and modular floor plans that maximize space on a smaller footprint.
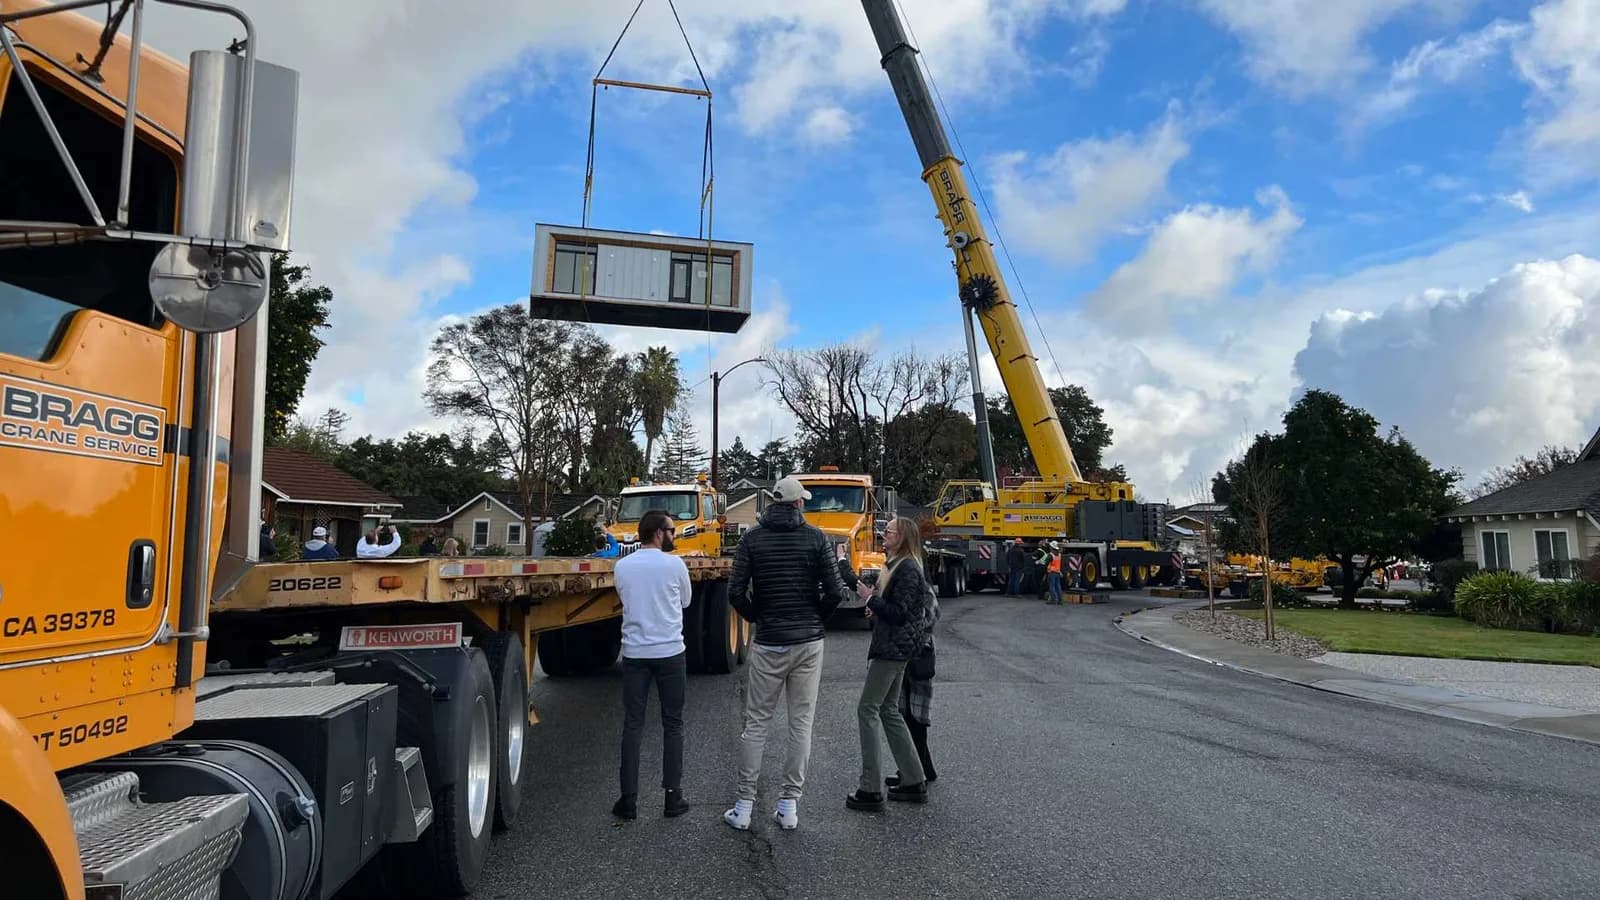
Do you know that California now allows two single family homes on one residential lot? It can be a house and an ADU. Or, it can be a house and a house. You have to check local rules, but this gives us the urgency to discuss the opportunity of building a prefabricated two story house in the backyard. Because who wants to live with construction in the backyard for longer than absolutely necessary?
If you’re seeking a spacious home that offers a unique style, custom modular options, and the best value in modern construction, two story prefab homes deliver on all fronts. As today’s homebuyer navigates a competitive real estate market, the advantages of prefabricated homes—including modular home floor plans, energy efficiency, and a wider price range—are more appealing than ever. Whether you’re building in Florida, Pennsylvania, California, or anywhere served by a modular home provider, two story prefab homes are redefining the home experience.
Why Choose Two-Story Prefab Homes?
Unlike traditional homes built entirely on-site, modern prefab construction, be it modular or panelized, uses a controlled environment and the use of advanced materials to fabricate custom homes. Sections (often called “modules”) are built indoors to exacting standards, then transported to your home site where they’re assembled—often within weeks rather than months.
The Worry-Free Benefits of Modular Construction
Greater Energy Efficiency: With better sealants and an advanced building envelope of your new home, prefab homes routinely meet or exceed current Energy Star and green building standards.
Lower Carbon Footprint: The indoor construction process minimizes waste, and decreased energy consumption offers long-term savings.
Minimum active construction in the backyard: two story prefab homes are move-in ready as soon as the crane brings it in and the crew “stitches it up”. Connect utilities, and it is ready for its residents. Most construction activity in the backyard happens when the crew prepares foundation and work on utilities for the new building.
Peace of Mind: Built to state and regional codes, then third-party inspected, modular homes offer less homeowner headaches compared to traditional construction.
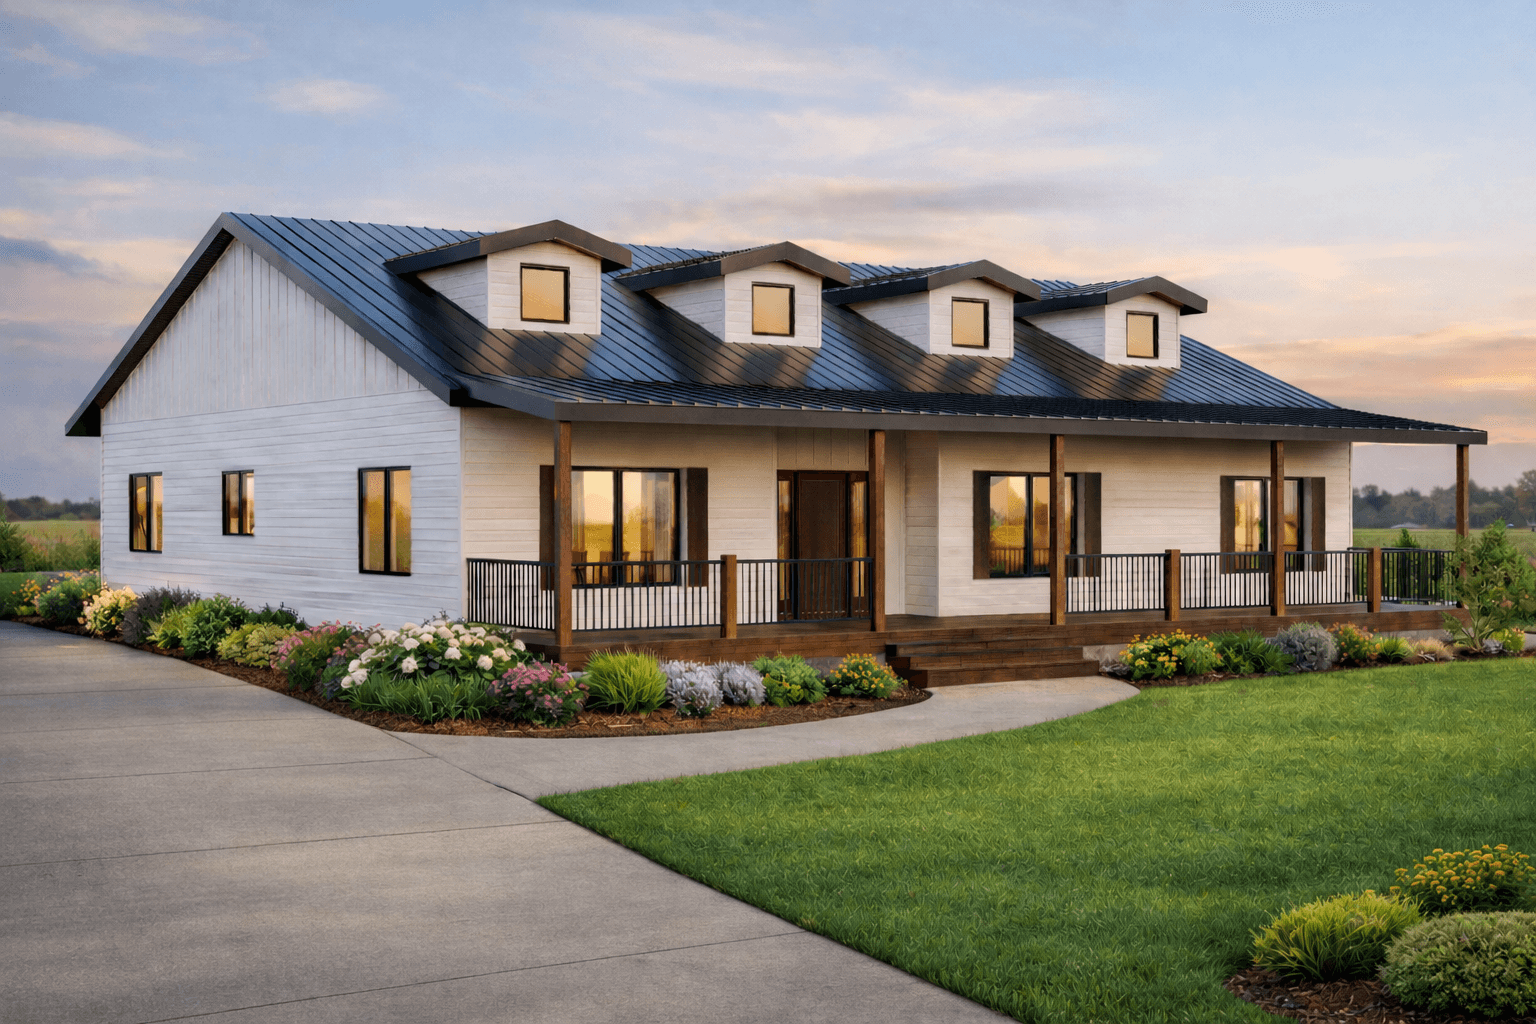
Spacious Floor Plans & Custom Solutions for Every Lifestyle
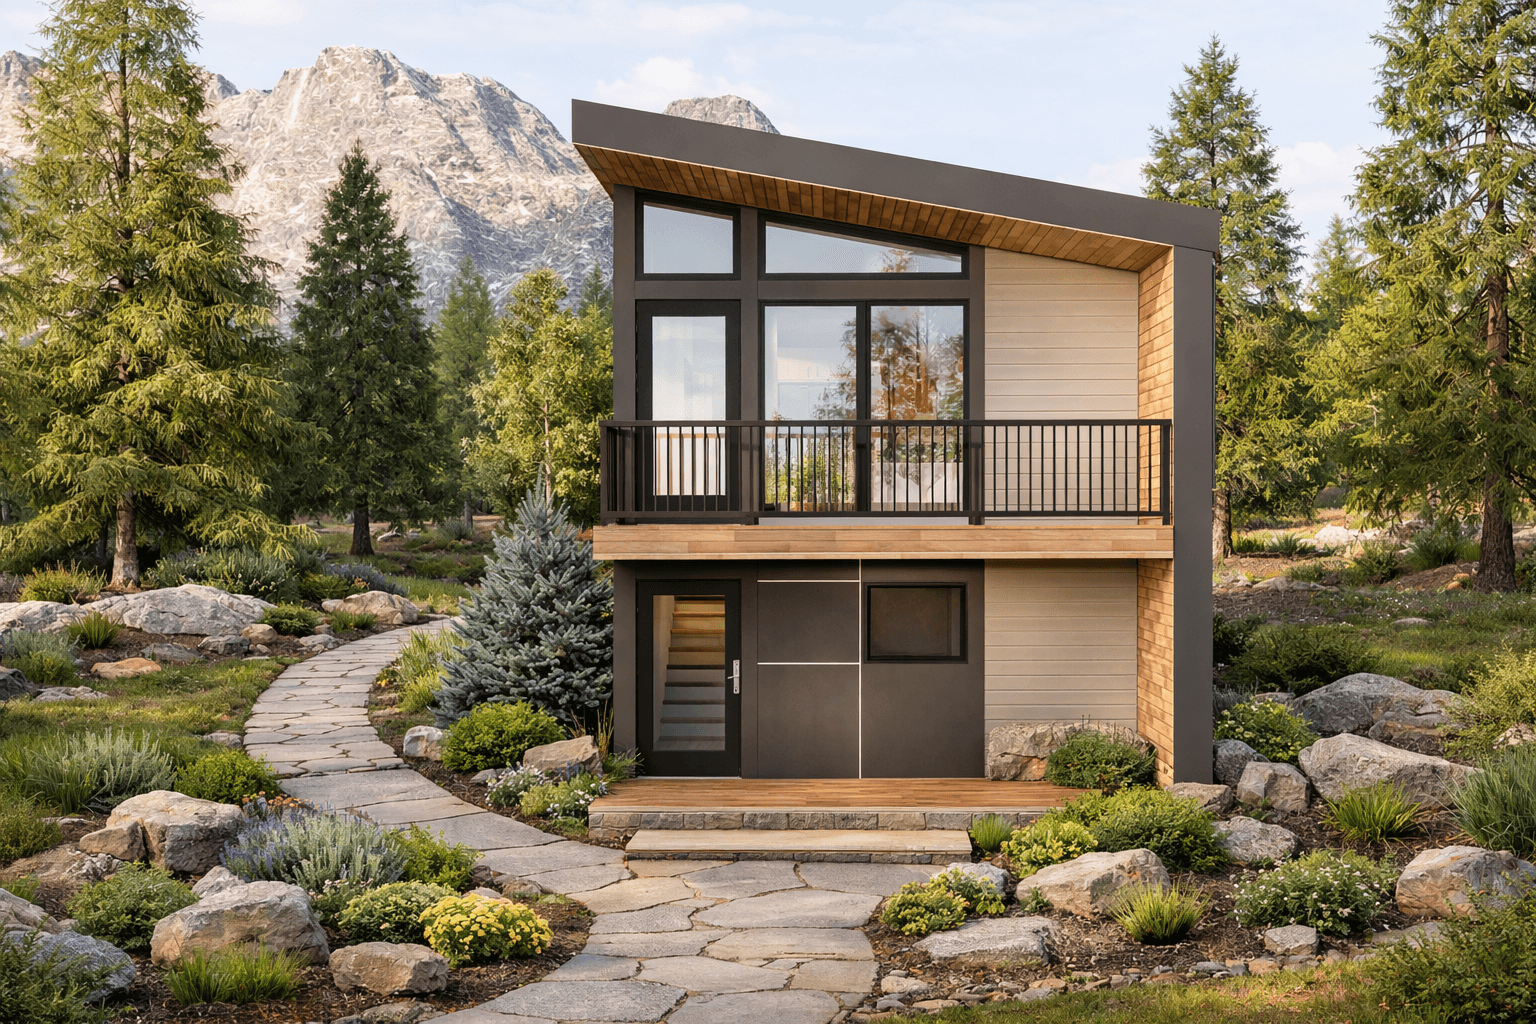
Whether you’re searching for a classic Cape Cod, modern farmhouse, or contemporary modular home plans, there’s a two-story model designed for every unique lifestyle.
Maximizing Living Space
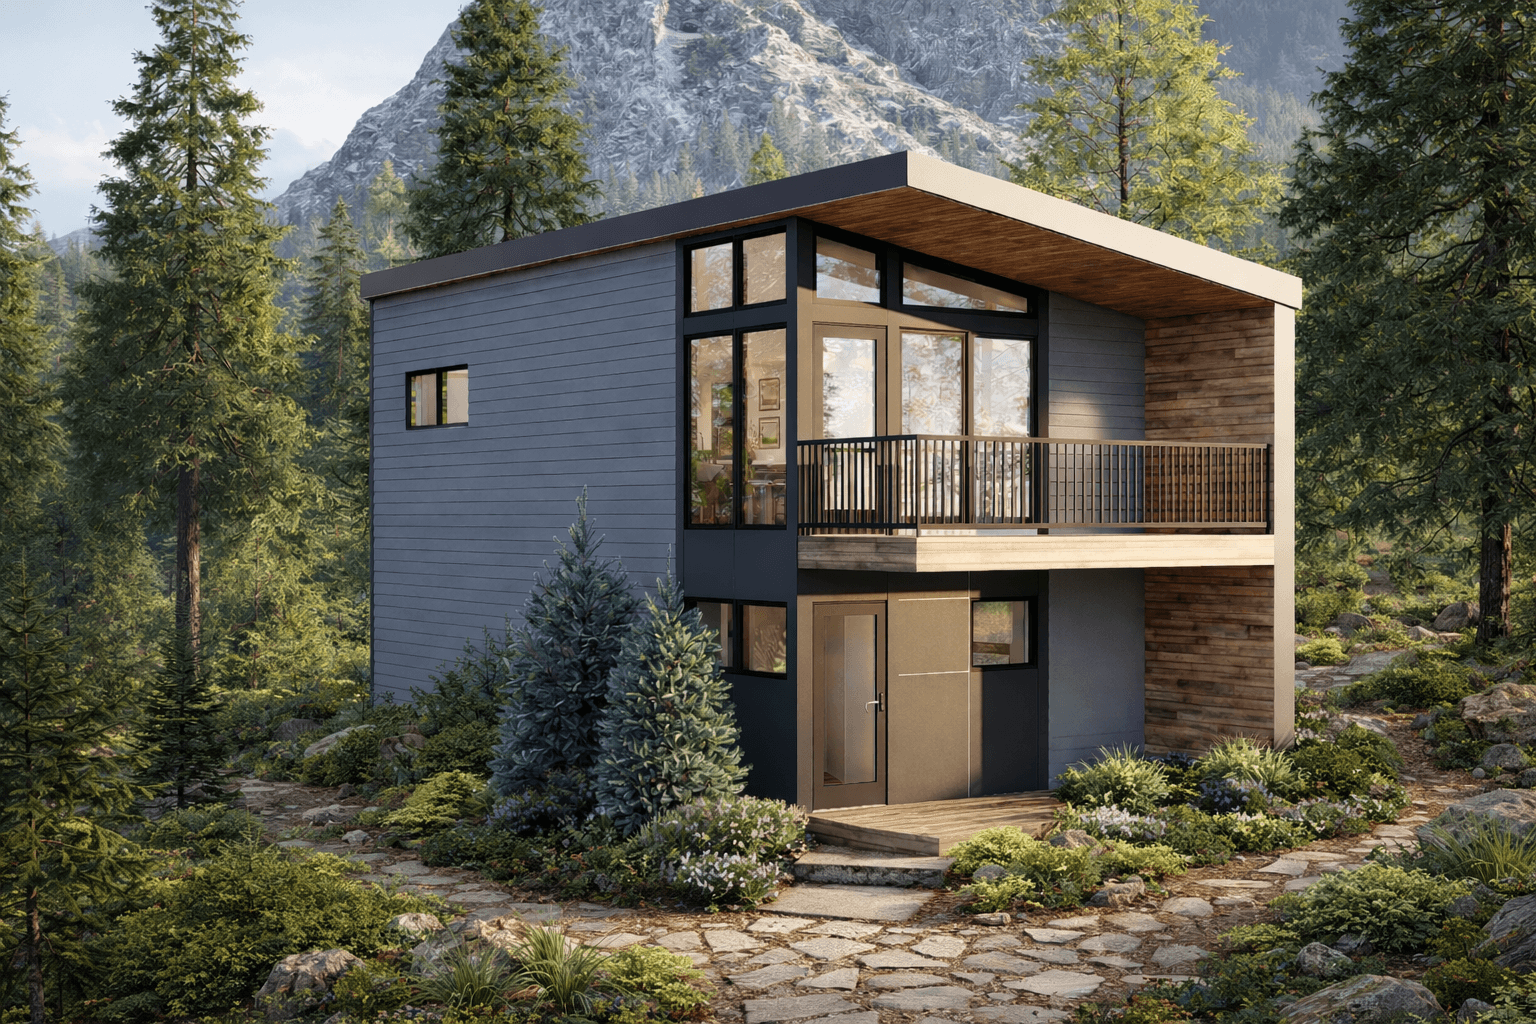
By stacking living areas, two-story prefab homes can deliver impressive square footage—from 1,000 ft² to over 3,500 ft²—without requiring a large lot. This means more living space, such as a family room, formal dining room, or home offices, all within a compact home package.
Flexible Customization
Number of Bedrooms & Bathrooms: Choose from flexible house plans offering anywhere from 3 to 6 bedrooms, and multiple full baths plus half bath options.
Walk-in Closet & Storage: Add walk-in closets or custom house plan features to meet your specific needs.
Upgrade Options: Select from a menu of exterior finishes, large windows, and optional energy star certified home features.
Unique Two Story Prefab Homes Designed by Trusted Nationwide Providers
Whether you’re inspired by the modern lines of Stillwater Dwellings, the durability of Impresa Modular, or the historic expertise of local builder partners, you have access to decades of years of experience through a nationwide network of state-of-the-art facilities. Start looking closer to home. It is aways best to see the model home in person before you buy – the buyer’s remorse on a $200,000+ purchase is brutal.
Exploring Modular Home Floor Plans
Utilize an interactive pricing search tool to compare models and tailor upgrades. Two-story prefab homes are available in an array of spacious floor plan configurations, including:
Modern Design Models: Open concepts with lots of light, perfect for urban areas.
Traditional Two-Story Models: Time-honored layouts with separate living space and formal dining room.
Cape Cod and Modern Farmhouse: Charming architectural details and practical layouts.
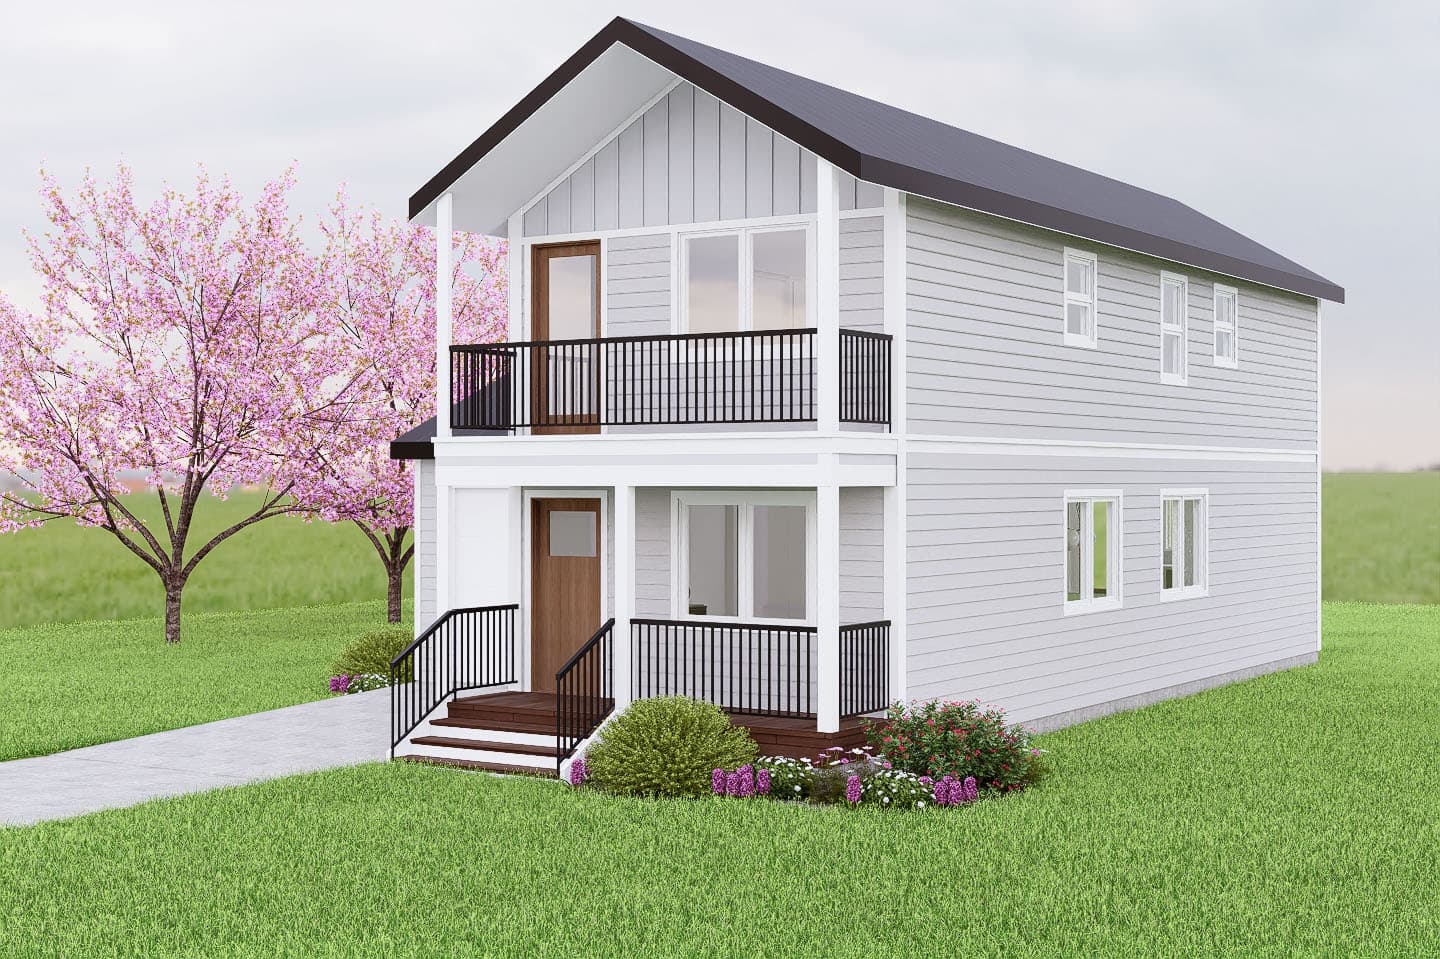
Built for Today’s Homebuyer: Energy Star & Beyond
With the opposite of conventional outdoor construction, modular home design of two story prefab homes is inherently more efficient. Many leading providers are current Energy Star or Energy Star partners, going above and beyond with optional energy star certified home packages, third-party Energy Star raters, and new home meets current requirements for energy and safety.
The Process: From Home Building in a Factory to Move-In Ready
Consultation & Selection
Work with a new home consultant to review modular home floor plans, select the type of home, and consider your unique needs. Filter options by price range, square feet, number of bedrooms, and number of bathrooms.
Customization & Construction
Design your custom two story prefab home: pick upgrade options, request a custom house plan, and choose finishes. Homes are then fabricated in a controlled environment using advanced materials to ensure quality, followed by inspection and certification.
Site Preparation & Delivery
Coordinate with a general contractor and local builder to prepare your home site, then schedule delivery and assembly of your modules. Benefit from faster timelines and fewer homeowner headaches of prefab assembly. Make sure to consider traffic control and crane set up in advance.
Advantages Over Manufactured and Mobile Homes
While often grouped together, manufactured and mobile homes differ significantly from modular builds. Many prefab modular homes exceed the value, look, and comfort of traditional site-built residences, especially in sought-after markets like Florida, California and Texas. Modular homes offer:
- More Customization
- Higher Resale Values
- Stronger Building Codes Compliance
- Better Long-Term Durability
Manufactured homes have only recently been allowed to offer two story homes, while modular homes factories have been offering two story prefab homes for years.
Considerations for Your New Two-Story Modular Home
Location & Lifestyle
Think about local activities, local school districts, and local new home trends. Are you looking for easy access to work, schools, or cultural amenities?
Mortgage and Financing
Many mortgage brokers are experienced with prefab construction. Your home can be financed and appraised just like a traditional build.
Resource Guide
A reputable modular provider offers a comprehensive resource guide—detailing the program of your choosing, region-specific regulations, and home purchase support.
A Nationwide Modular Home Builder or a Local Factory?
Nationwide modular home builders, like Impresa Modular provide coast-to-coast consistency, quality, and buying power—while still partnering with your local builder and contractors for personalized service.
We work with several factories that help save on transportation costs.
That said, do your homework – do not discount due diligence. Make sure the company builds in your area and knows local rules, has reputable local partners and previous clients who can share their experience.
Build Your Dream Two-Story Modular Home Today
With virtually limitless options in modular home plans—from cozy 1000 ft² models to spacious 3500 ft² luxury retreats—modular two-story homes offer the best value for today’s homebuyer. Enjoy the flexibility to meet your unique needs, embrace modern modular construction, and experience the peace of mind that comes from a quality-built, energy-efficient, and stylish prefab home.
Ready to make your move? Explore floor plans, customize your design, and bring your new home vision to life with our expert support and a trusted modular home provider. Build smart, build with confidence, and welcome home!
Read more: How to Build an ADU in 5 Steps with Confidence
Incorporate Flexibility with Prefab Construction
Every line item matters when you are thinking return on investment (ROI). Here is what helps:
- Using standardized, repeatable designs to streamline construction and reduce costs
- Employing efficient building methods, such as panelized construction
- Selecting durable, low-maintenance materials to reduce long-term maintenance expenses