
HomeWiP Blog
ADU tips & guides
Practical advice on planning, budgeting, and building a backyard home — from first idea to final permit.
ADU Planner for your accessory dwelling unit with 700 designs
Use our free ADU planner to explore pre-designed plans, get all-in estimates, and follow a clear permit-to-build path. Boost your home value 20–30%.
Blog
Latest articles
Guides on costs, permits, financing, and floor plans — plus stories from real ADU builds.
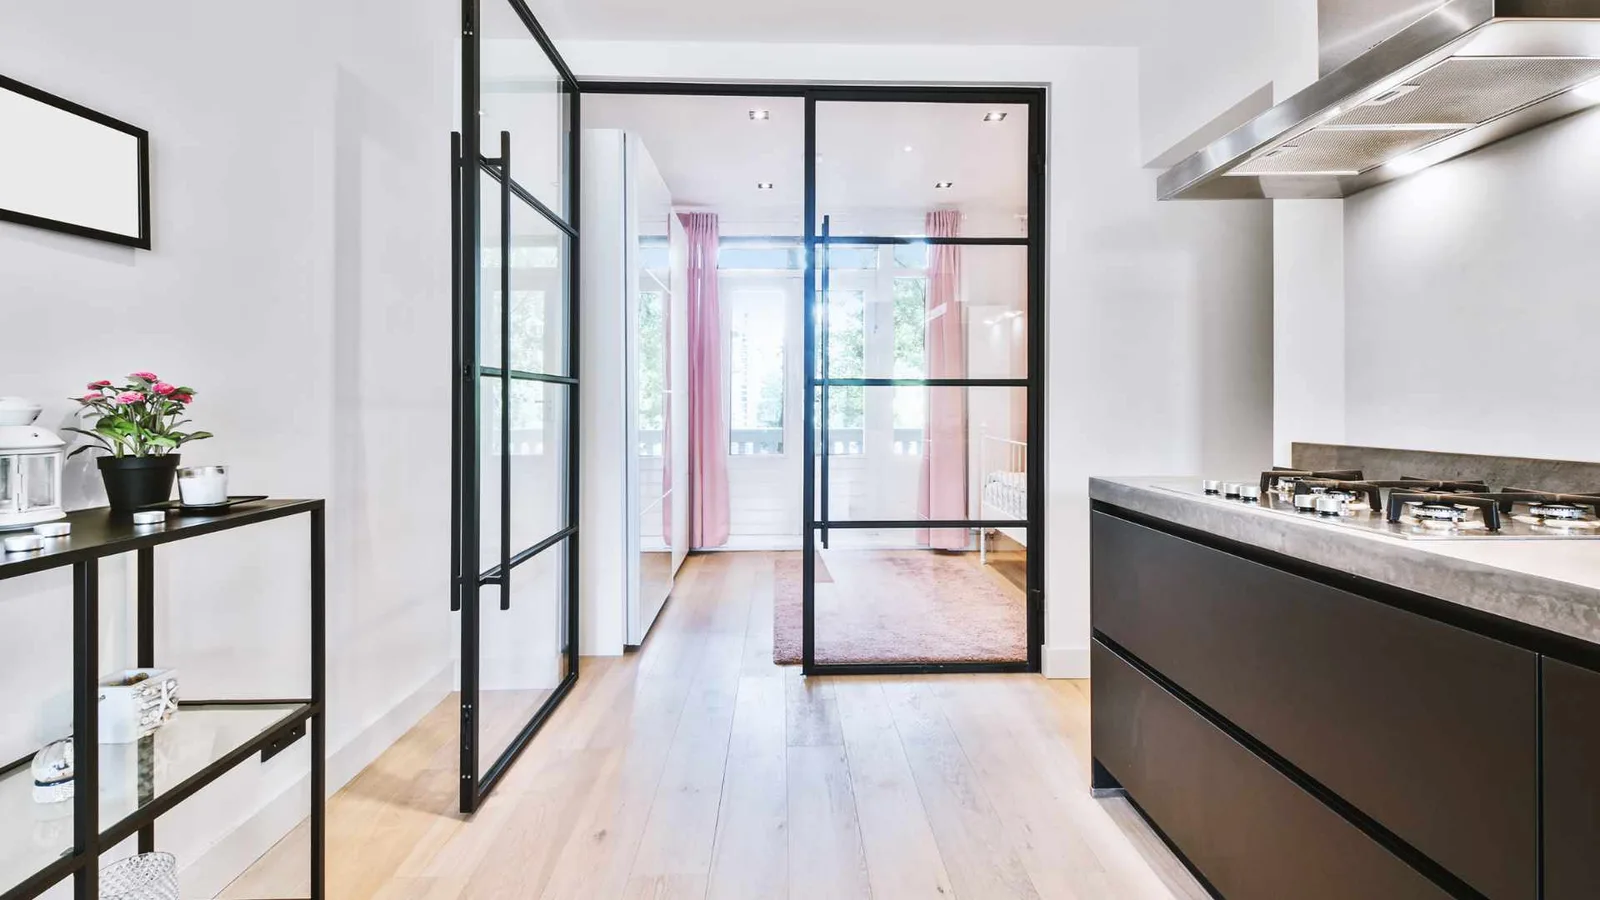
Homes With Mother-In-Law Suites: Buy One or Build One?
A mother-in-law suite is a separate living space with its own entrance, bath, and kitchen. What drives cost, and buy-vs-build math.

ADU Build Cost: What You Should Spend, Not What It Costs
ADU build cost runs $100K-$460K. The better question is your budget ceiling: your home's price per square foot times the ADU size you plan.
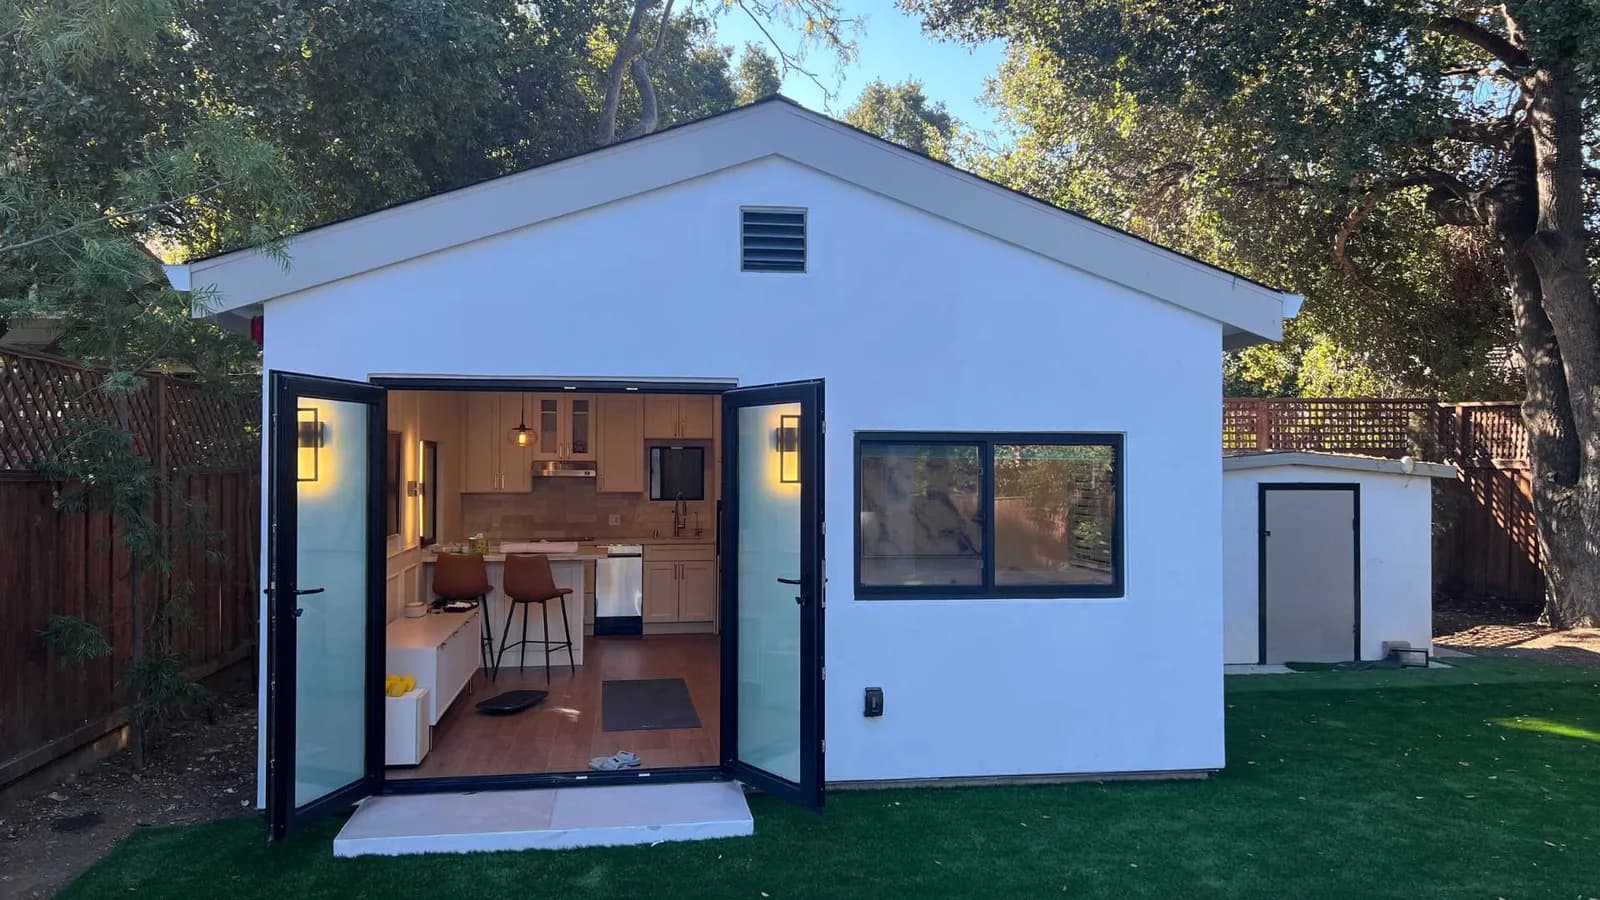
How Big Is 300 Square Feet? Real Dimensions and Uses
A 300 sq ft space is 25% larger than a standard one-car garage and close to the interior of a 40-foot shipping container. Dimensions inside.
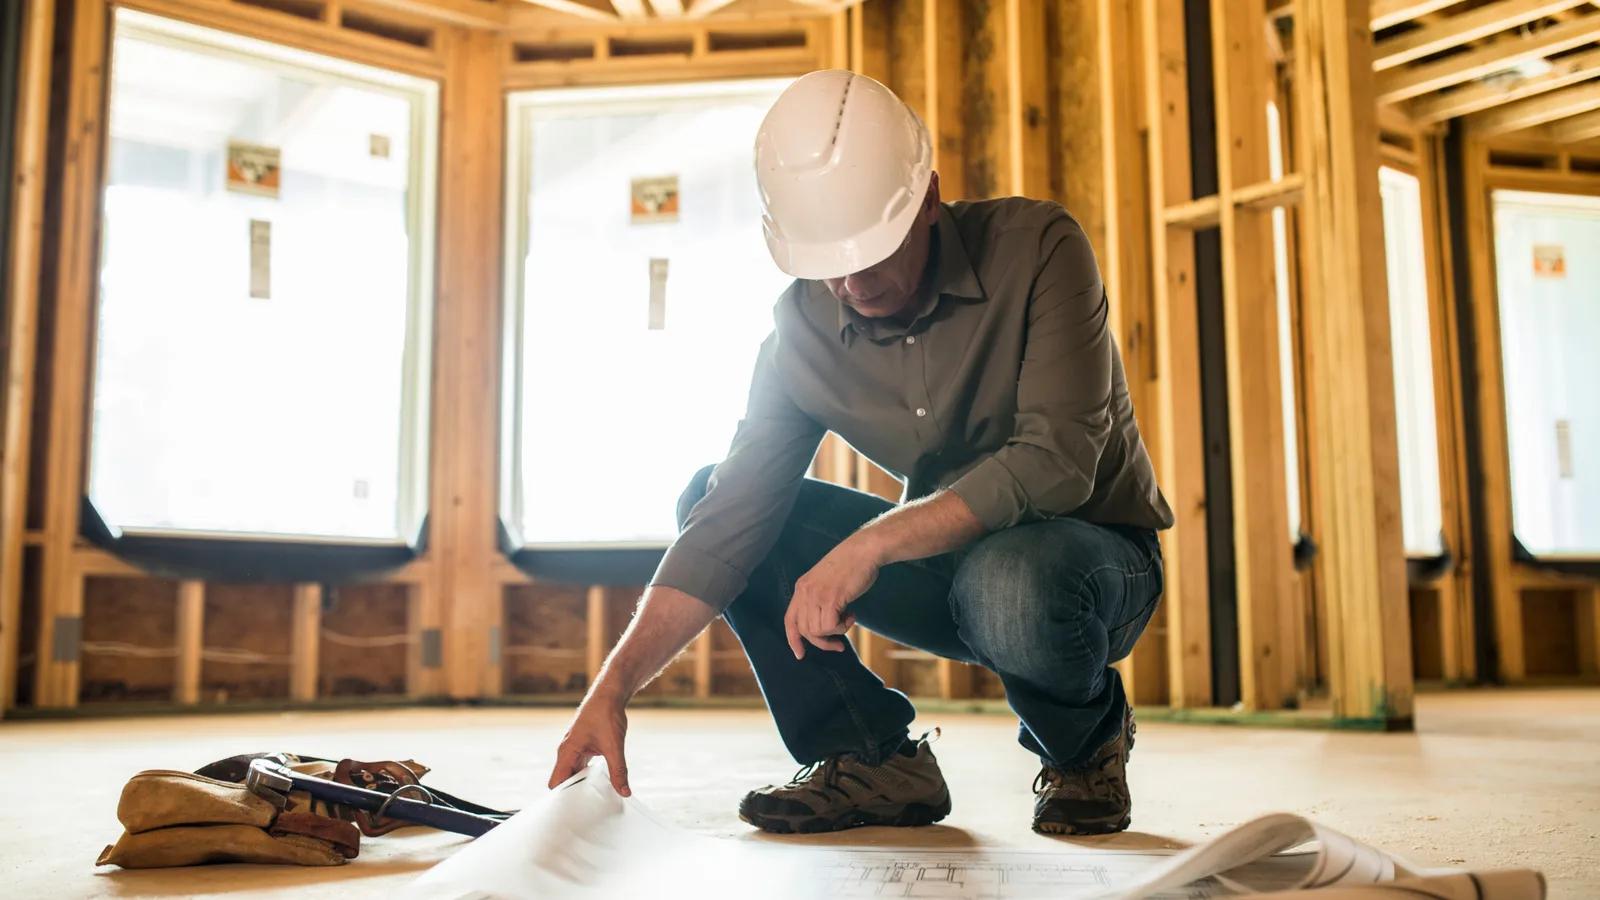
We Analyzed 712 Plan Check Comments. Here’s Why Your ADU Permit Keeps Getting Rejected.
We analyzed 712 plan check comments across 7 California cities and found most ADU permit delays trace to missing info.

How to Prove Your Unpermitted ADU Existed Before 2020 (AB 2533 Evidence Guide)
California's AB 2533 lets you legalize a pre-2020 unpermitted ADU, but the burden of proof is on you. Here's exactly where to look.
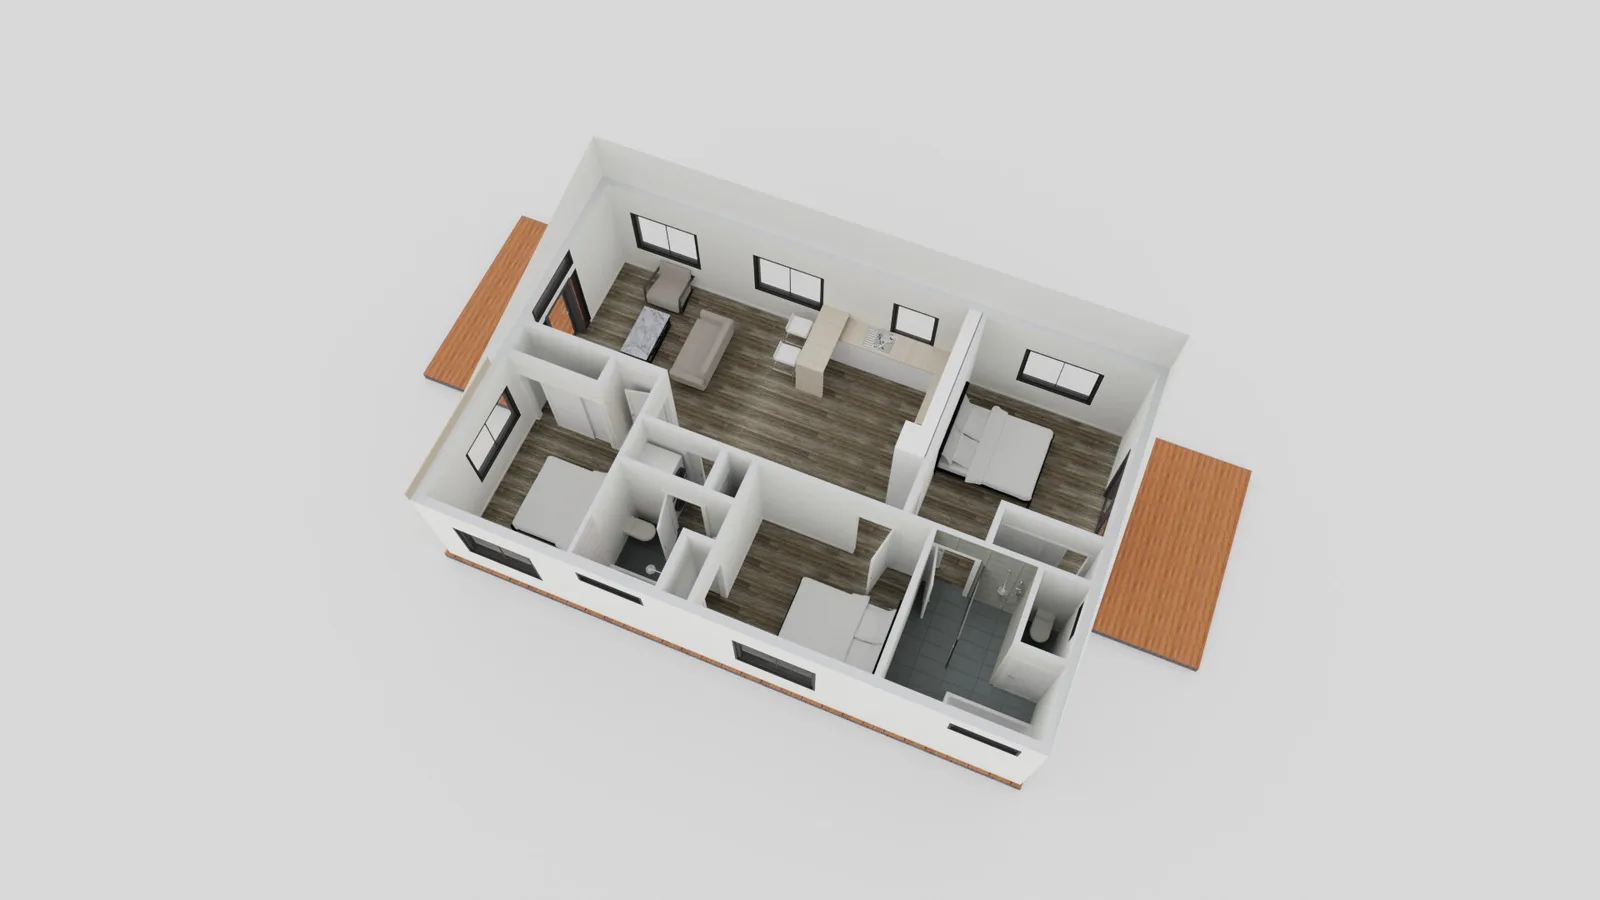
How big is 1000 square feet? Prepare to Be Surprised.
See exactly how big 1000 square feet (1000 sq ft) really is, room by room, with dimensions, comparisons, and ADU floor plan ideas to match.
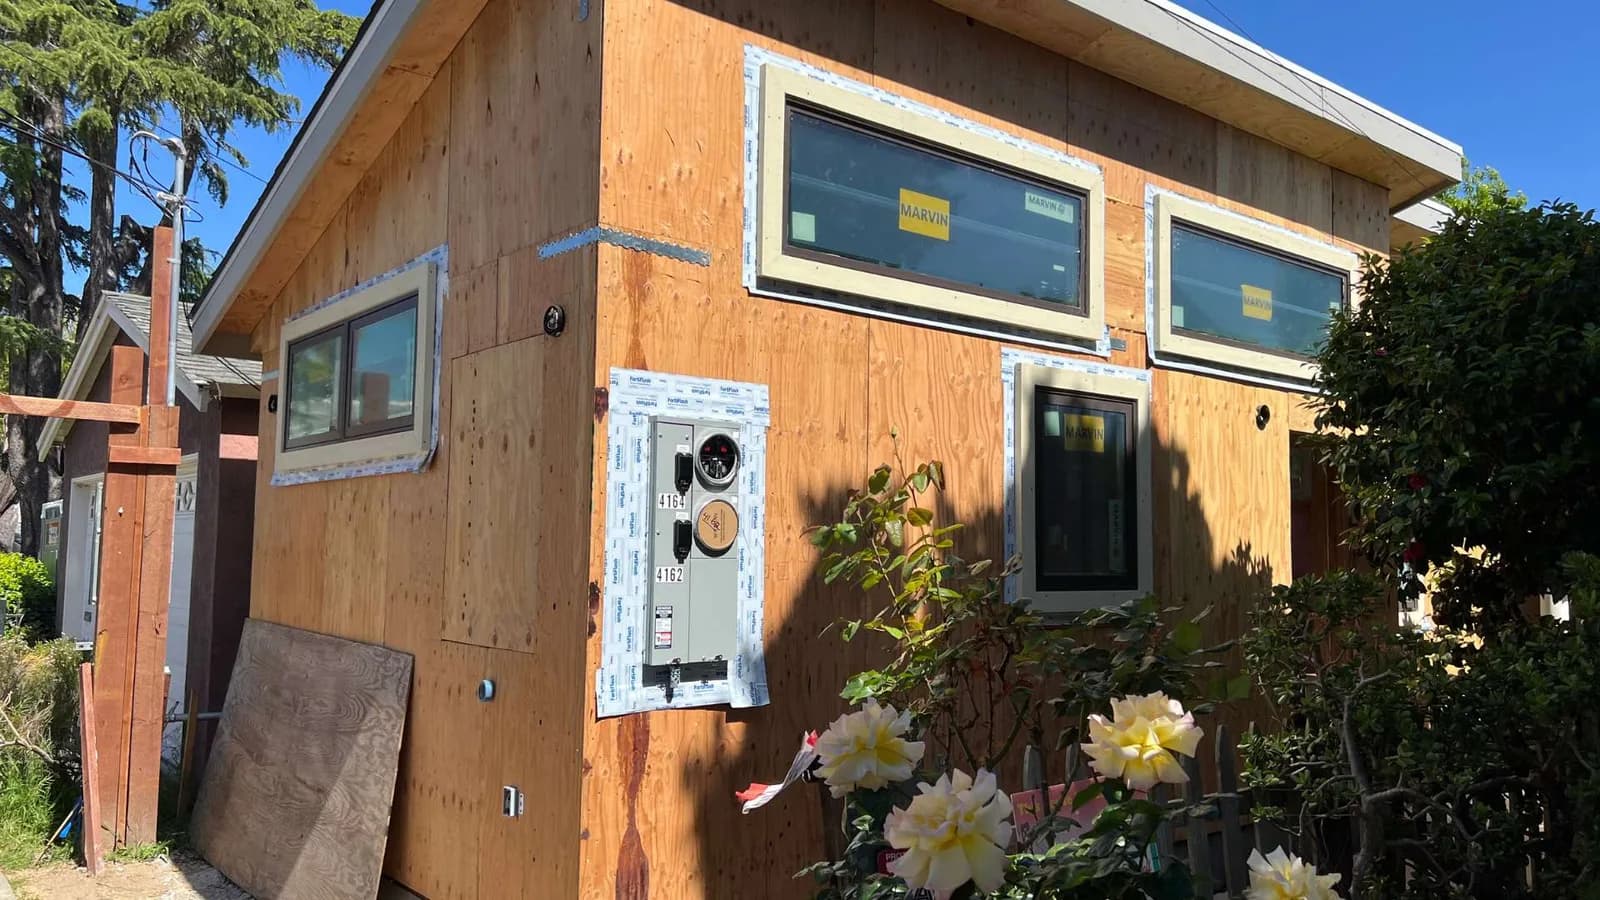
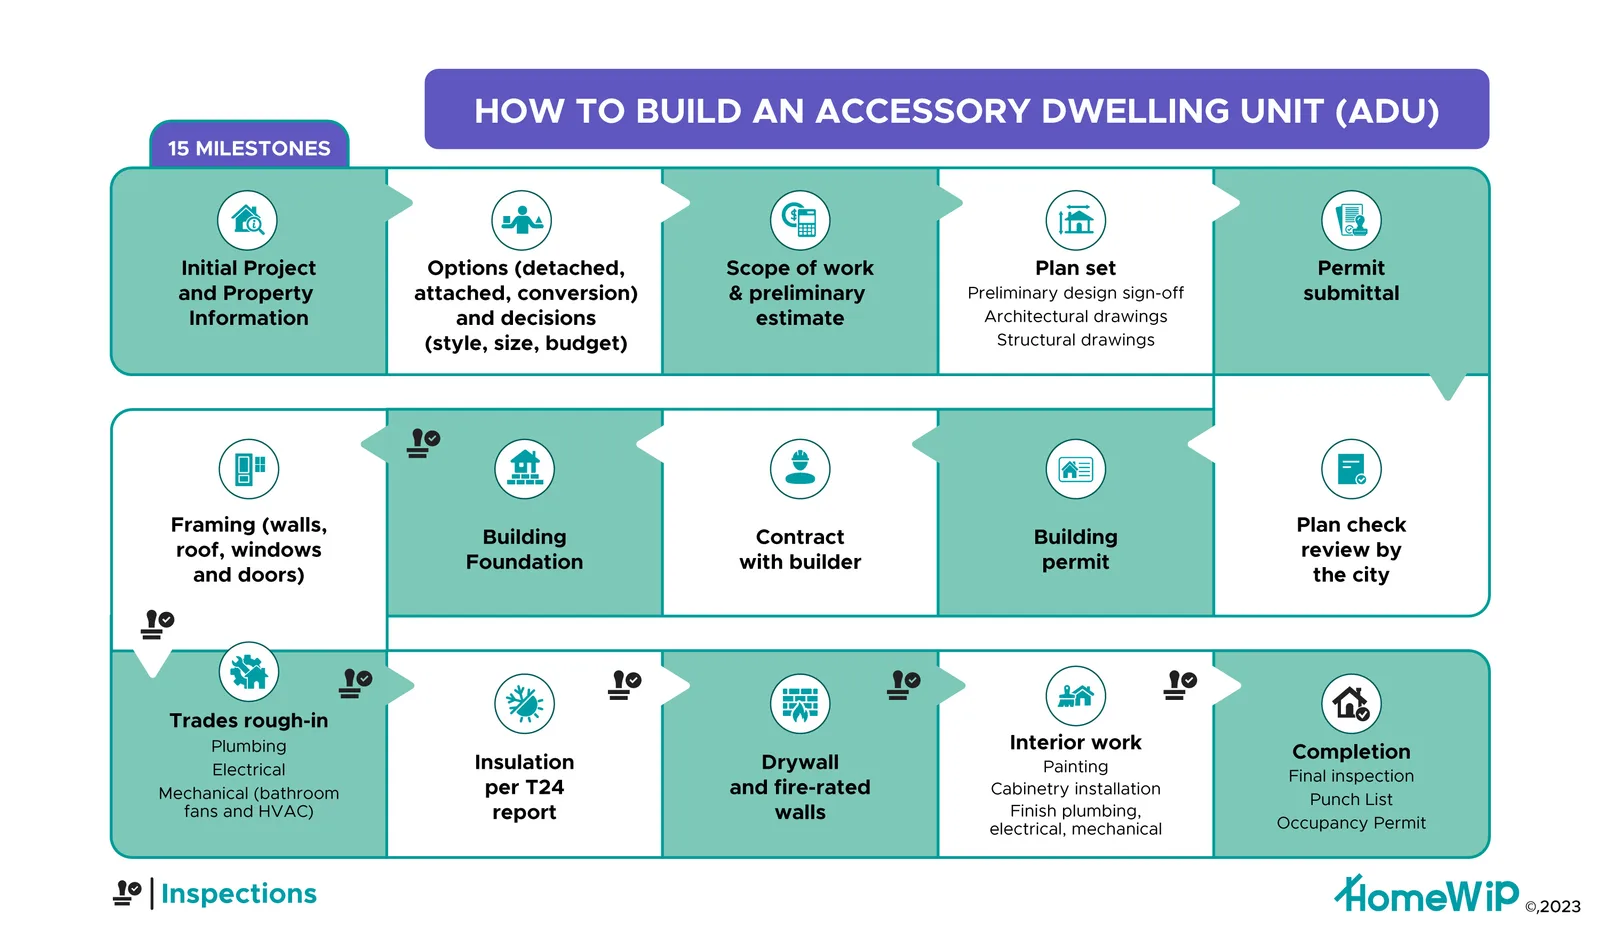
ADU Construction: A Complete Step-by-Step Guide to Building an Accessory Dwelling Unit
A complete step-by-step guide to ADU construction, from first consultation and permits to costs, build stages, and final move-in day.
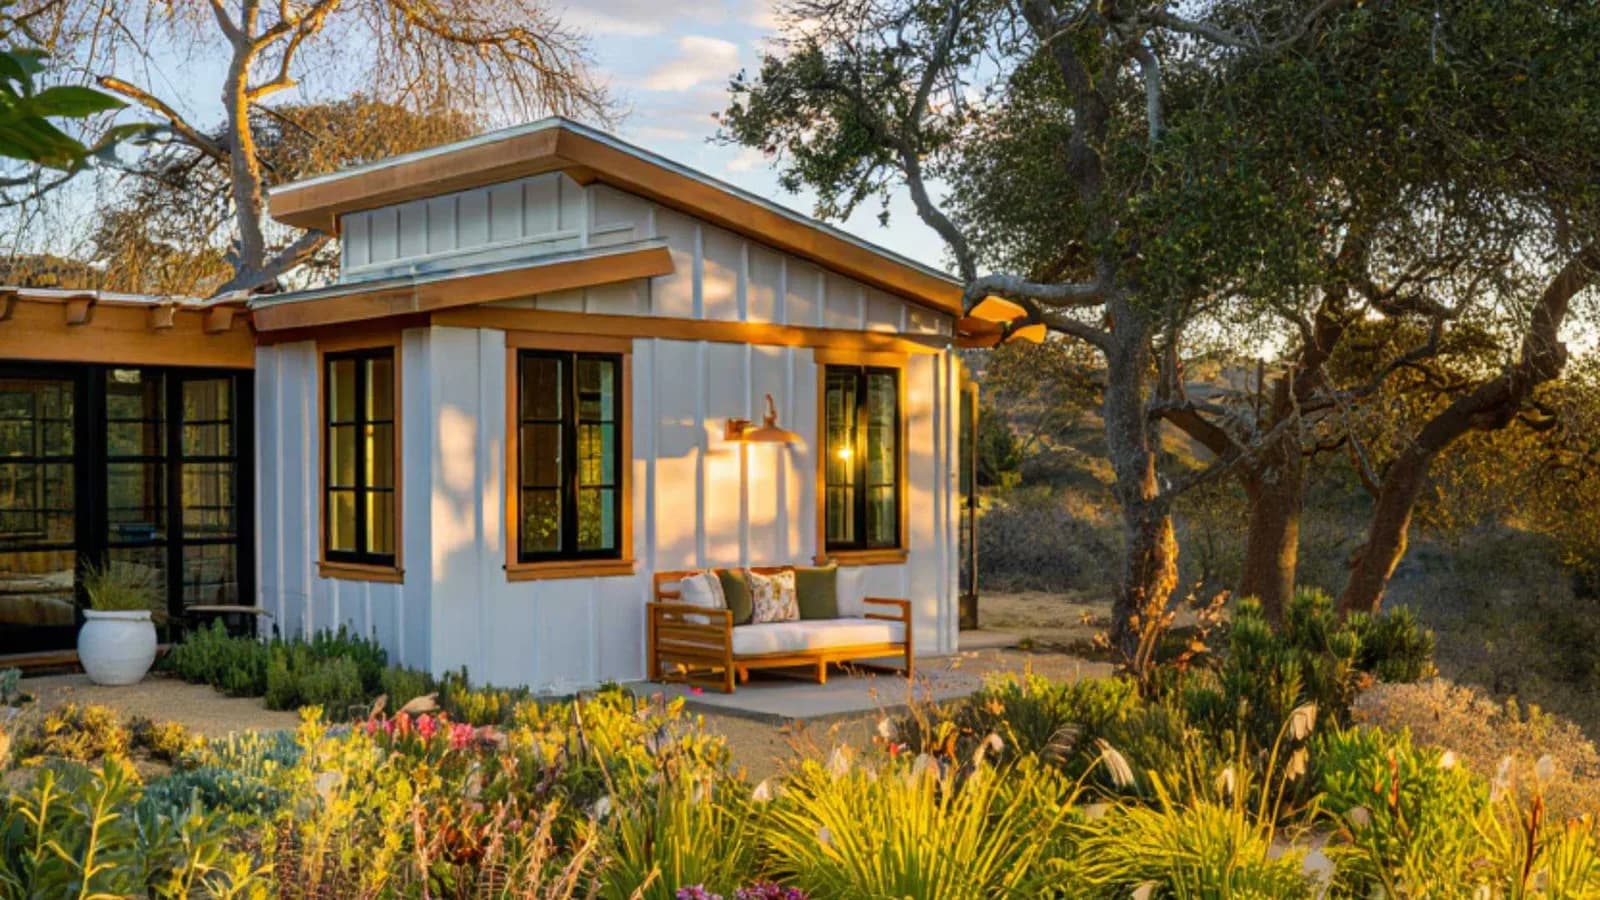
ADU Plan: Your Complete Guide to a Ready-to-Permit Floor Plan
Everything you need to choose an ADU plan, from 200 to 1,000 sq ft ready-to-permit floor plans to design tips and the permitting process.
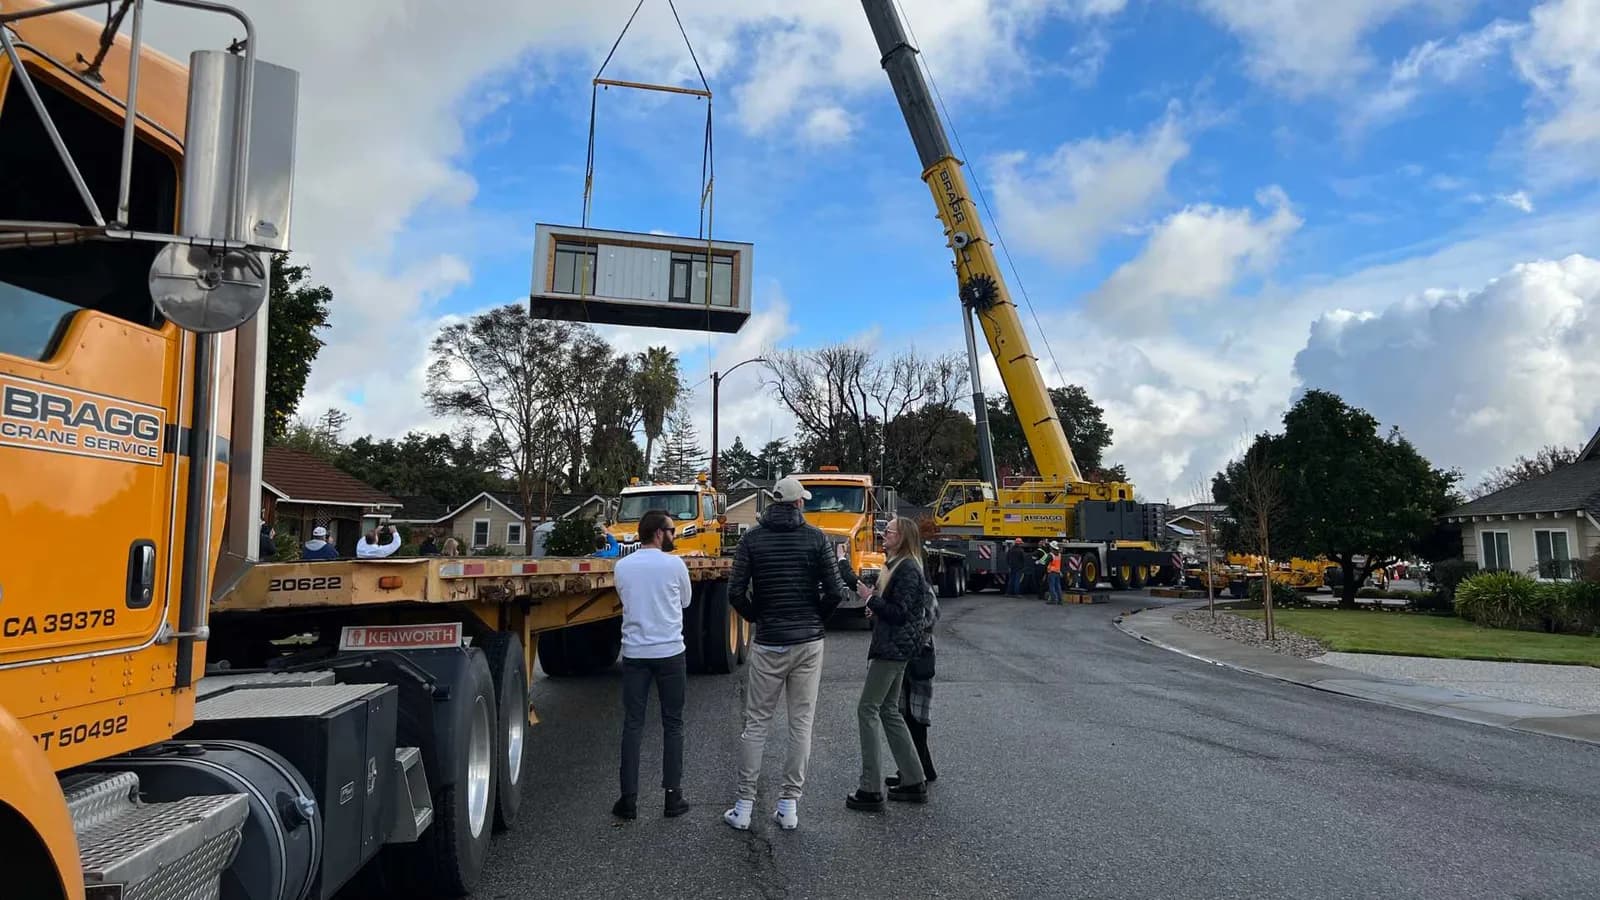
Buying a Modular Home: 6 Surprising Phases To Be Ready For
What buying a modular home really involves: the six phases from design to install, plus how to avoid losing money and vet your builder.
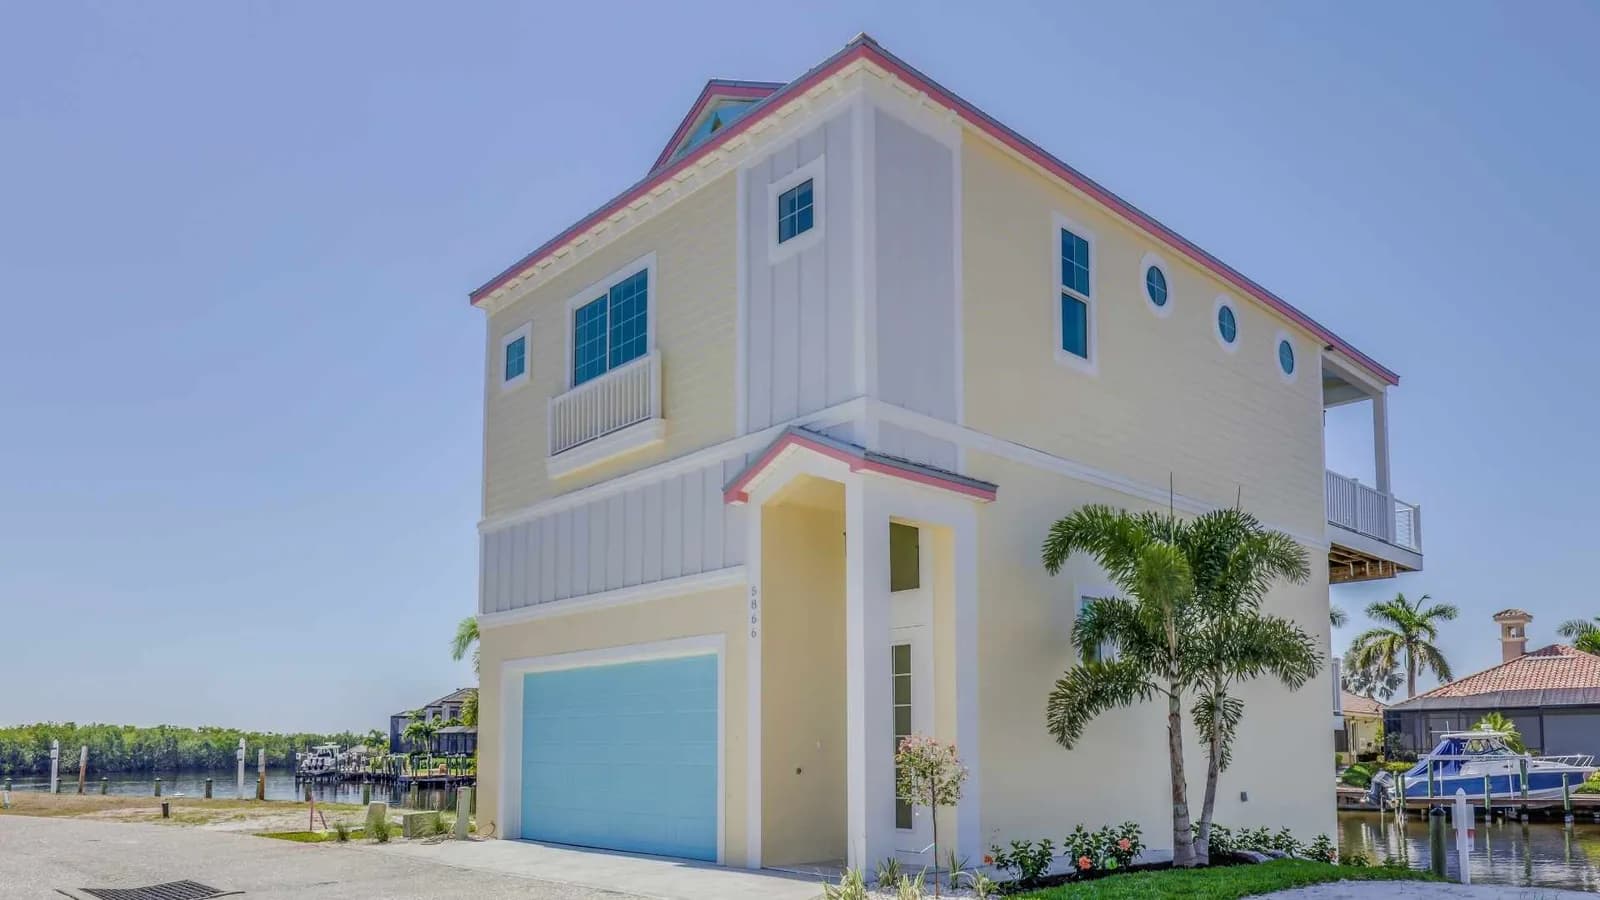
Short Guide To Building ADU Above Garage
How to build an ADU above a garage: costs, structural and permit considerations, layout ideas, and whether it is right for your lot.