
Blog
Latest articles
Guides on costs, permits, financing, and floor plans — plus stories from real ADU builds.
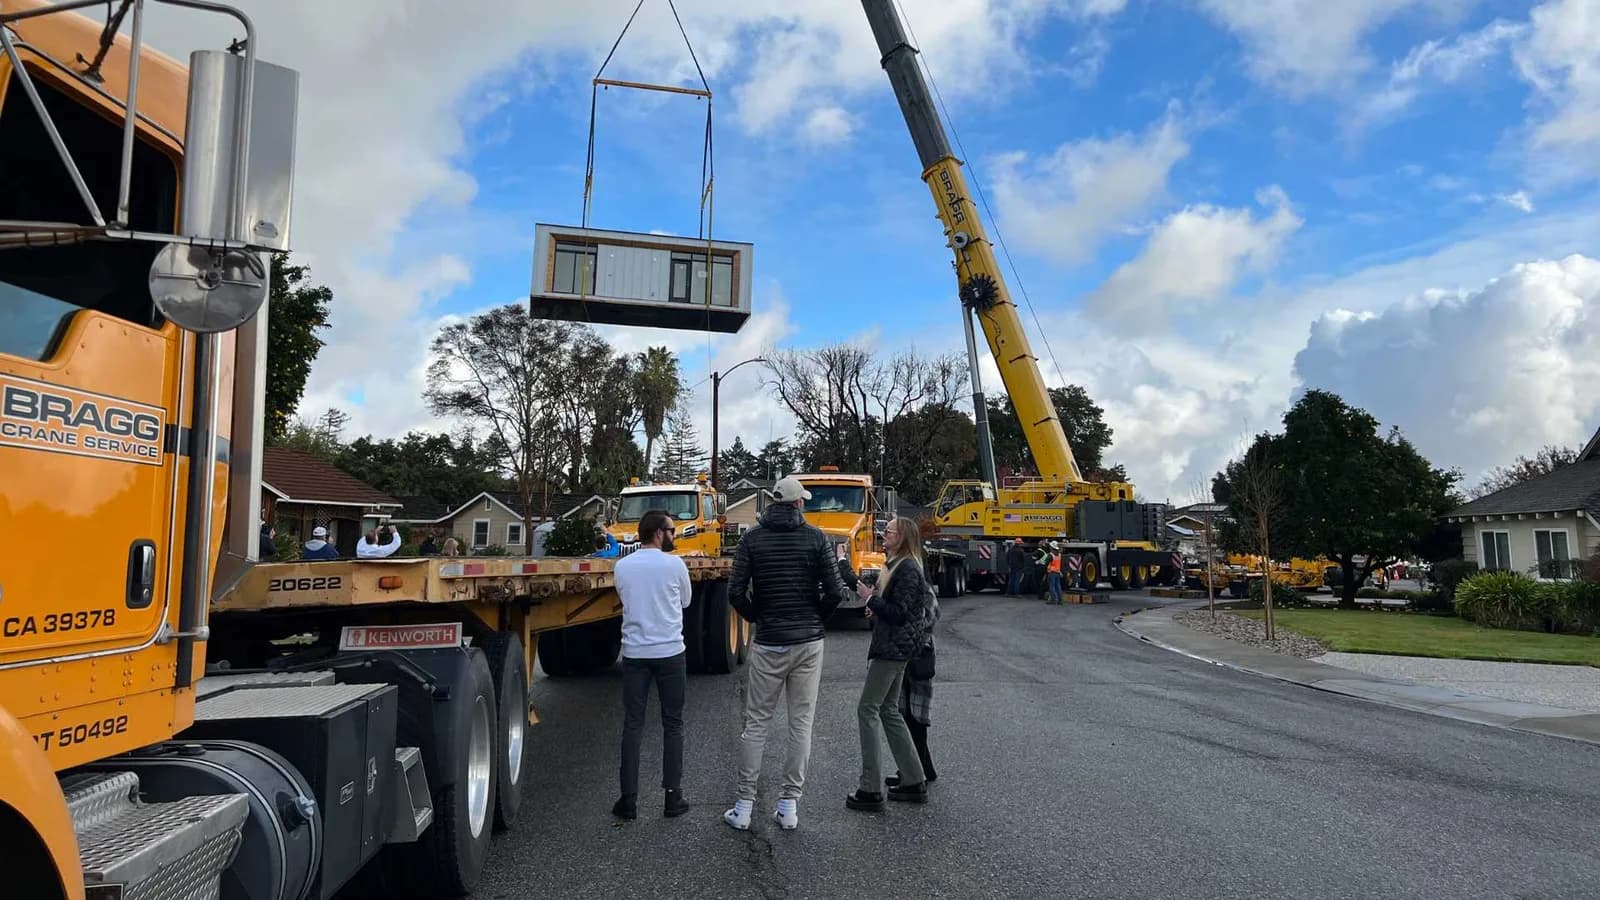
ADU kits – free house design with prefab experts
ADU kits pair free house design from prefab experts with premium materials, cutting build time and cost for backyard units, rentals, and guest suites.

Granny Pods as a solution for independent retirees
What granny pods are, what they cost, and how these backyard units give aging parents independence with safety and accessibility close to home.

Construction Contract Checklist: Quick and Smart Review
A quick, smart checklist for reviewing your construction contract: scope, payment terms, change orders, and the clauses that protect you.
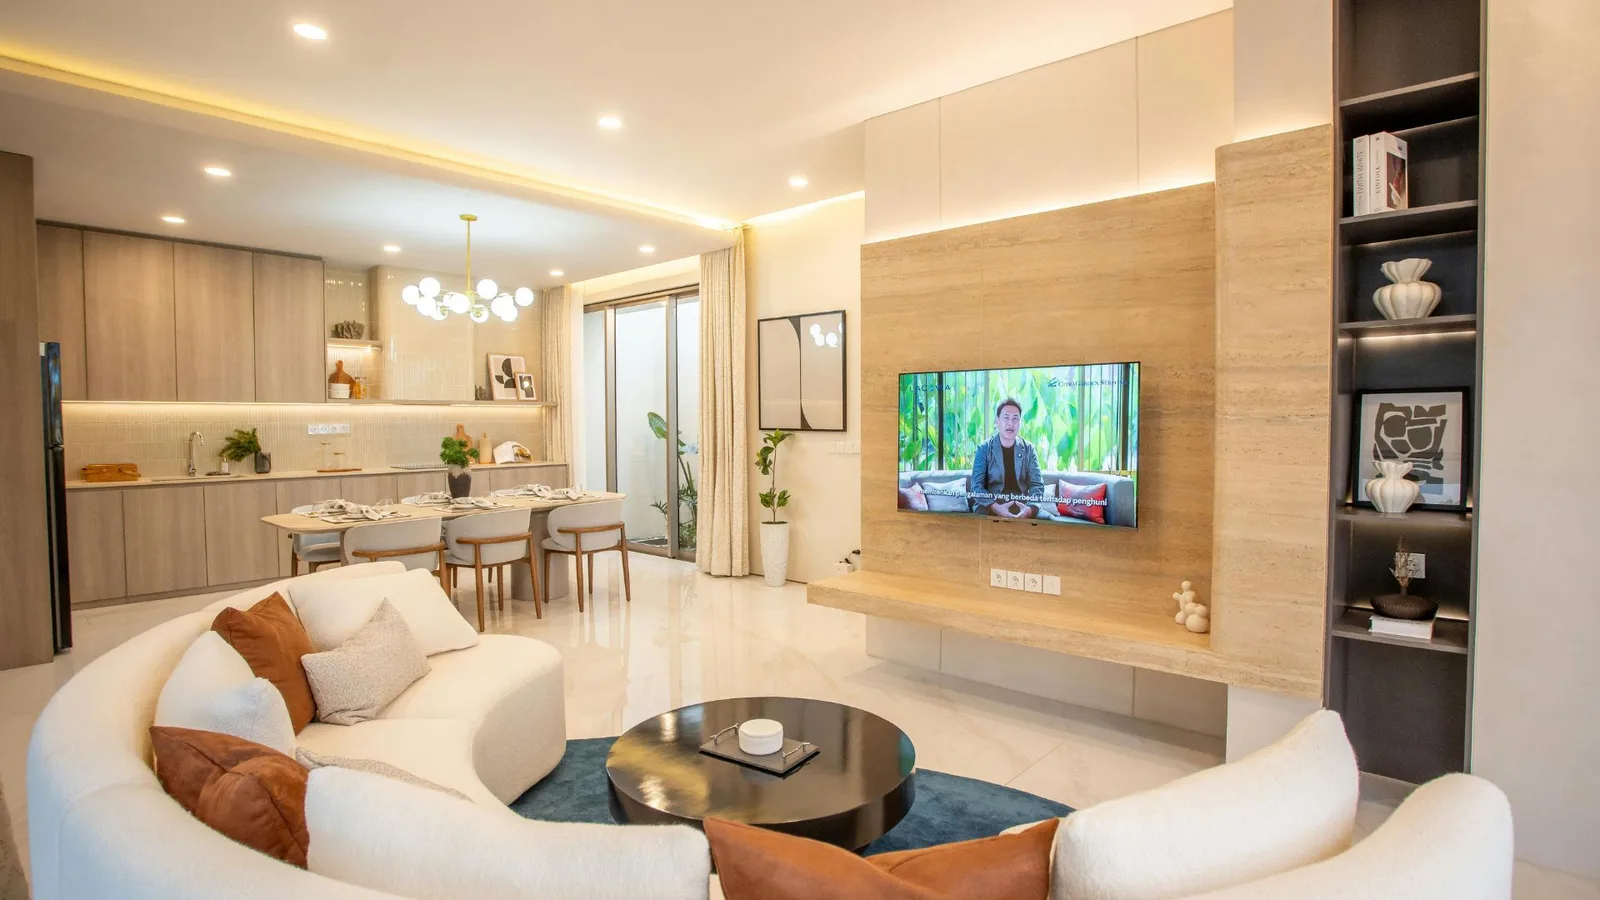
Popular ADU Designs In 2026
The most popular ADU designs in 2026: modern, traditional, and compact styles, with layout ideas to fit your lot, budget, and goals.
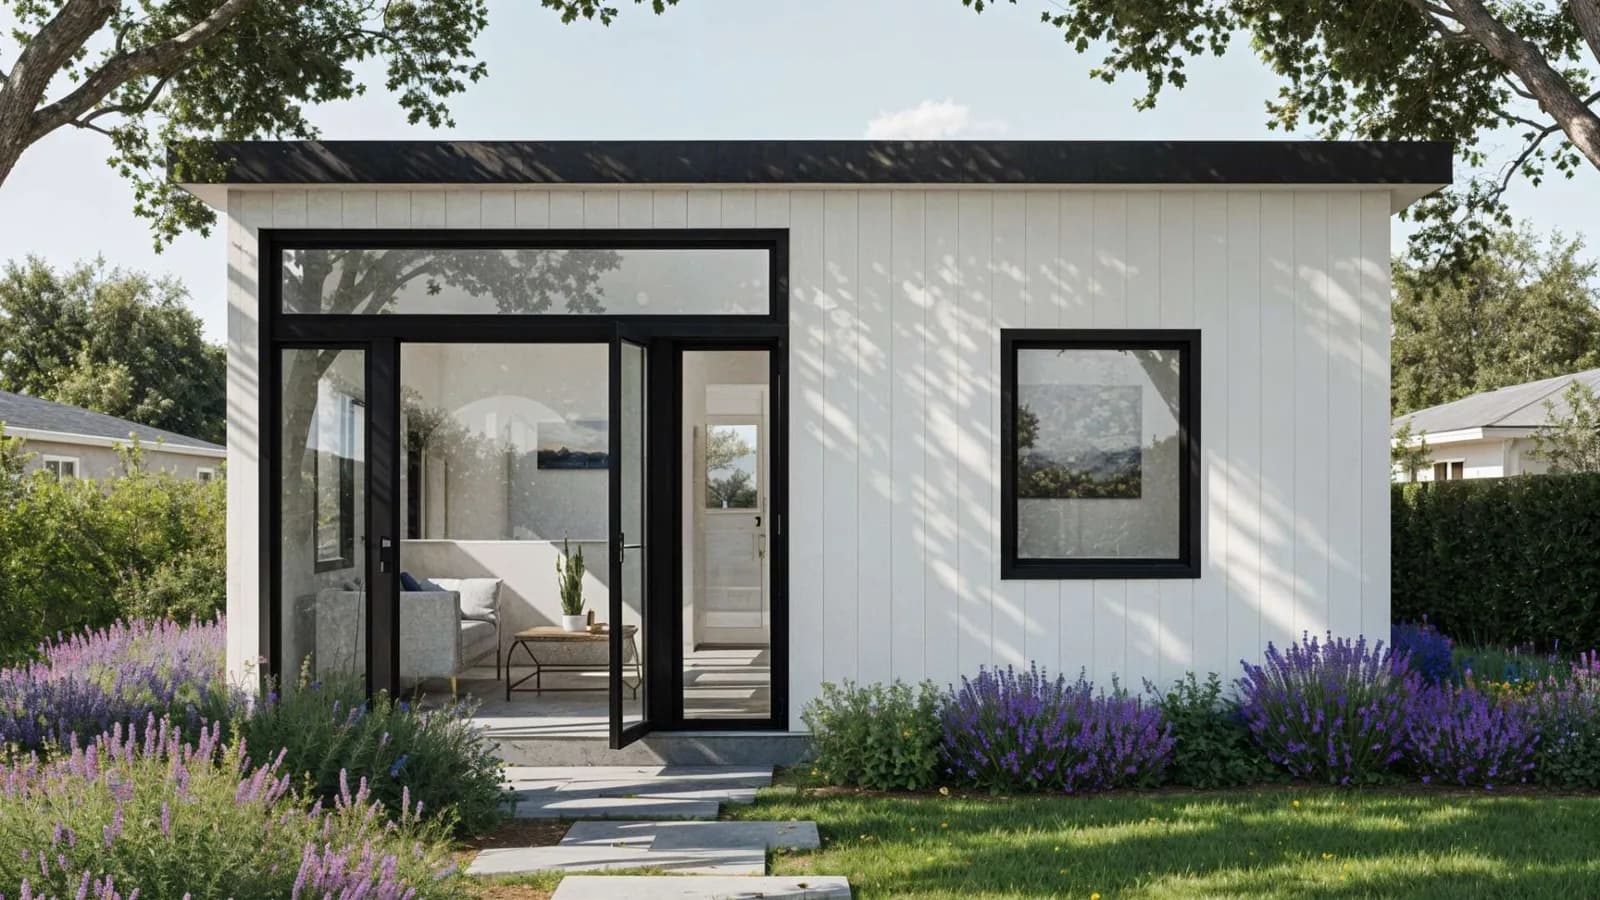
How big is 400 square feet house? Plans and Designs.
See how big 400 square feet really is, with smart ADU floor plans, design ideas, and tips to make a compact 400 sq ft home feel spacious.
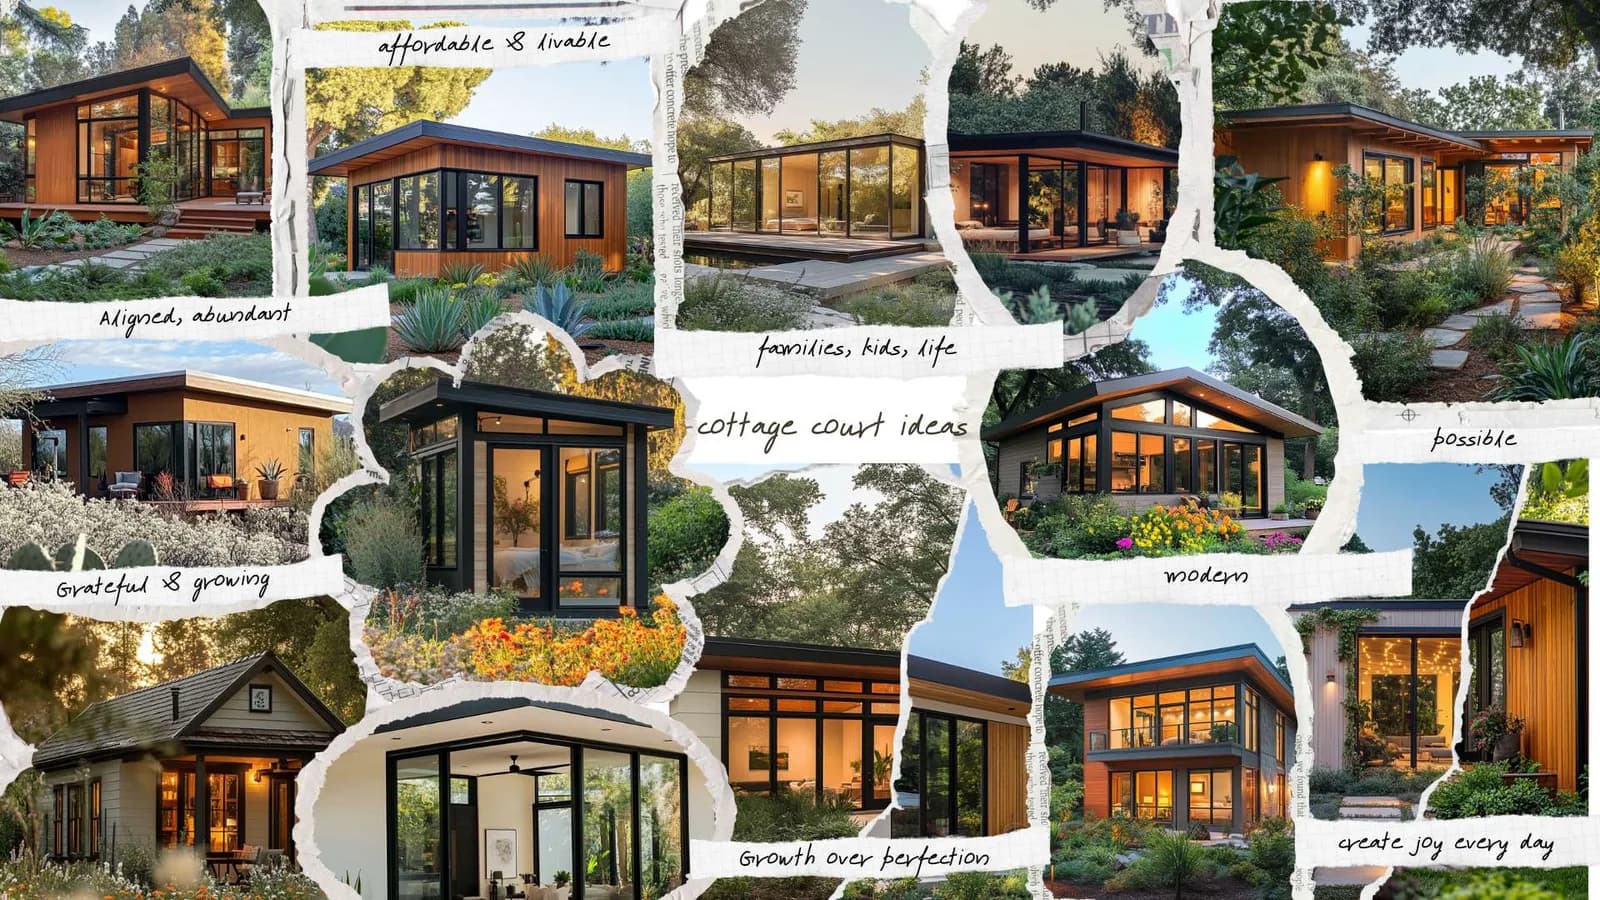
5 ideas for a cottage court — building a rental or for-sale unit
Creative, cost-effective ideas for building cottage courts as affordable rentals or for-sale units — shared spaces, eco materials, prefab, and styles.
ADU Planner for your accessory dwelling unit with 700 designs
Use our free ADU planner to explore pre-designed plans, get all-in estimates, and follow a clear permit-to-build path. Boost your home value 20–30%.
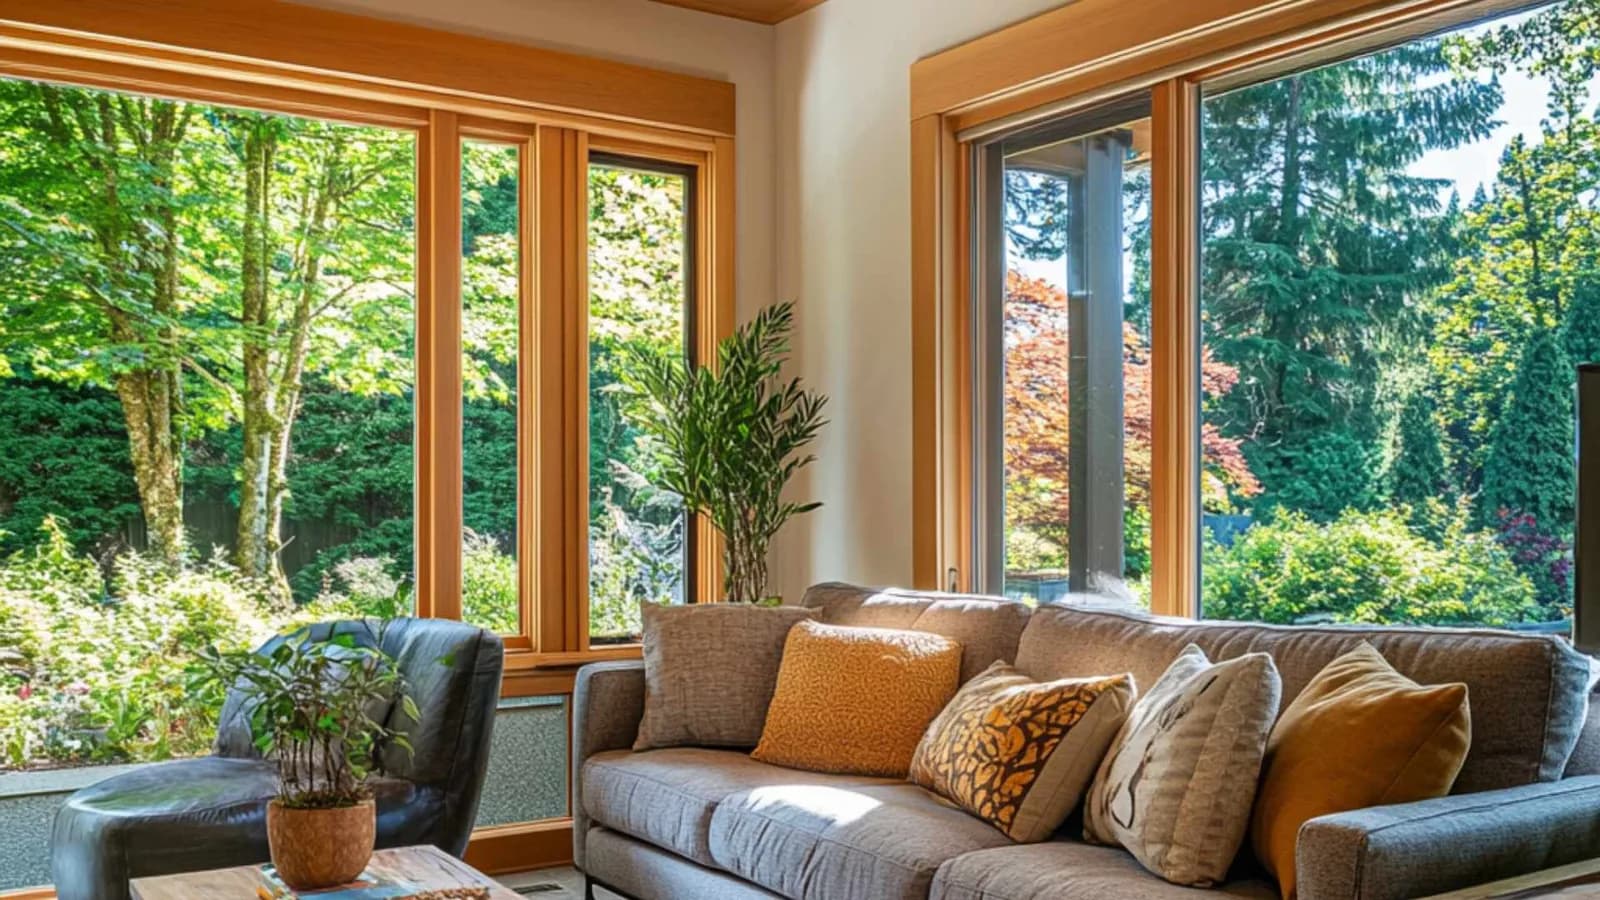
Modern 20x20 Mother-in-Law Suite: ideas, costs, floor plans
Design a 400 sq ft 20x20 mother-in-law suite: layout, accessibility, budgeting, and a permit-ready ADU package. See ideas, costs, and floor plans.
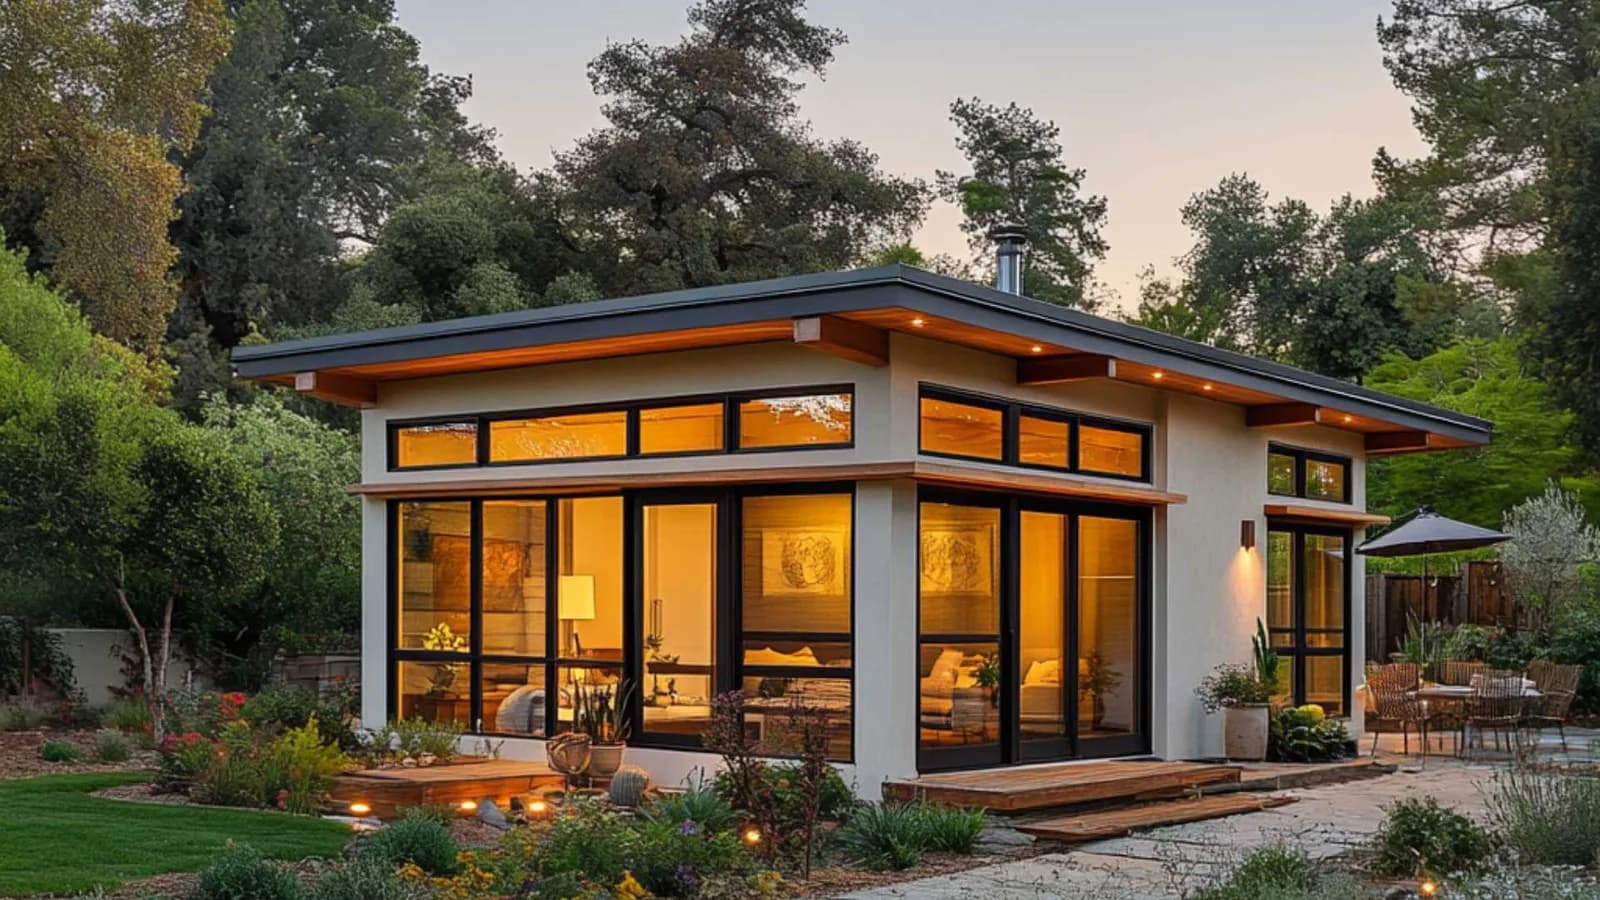
Prefab ADU Kits - Magic Homes for Any Backyard
Compare prefab ADU kit methods, sizes, and costs, then see the steps from site plan to a move-in-ready backyard unit in weeks.
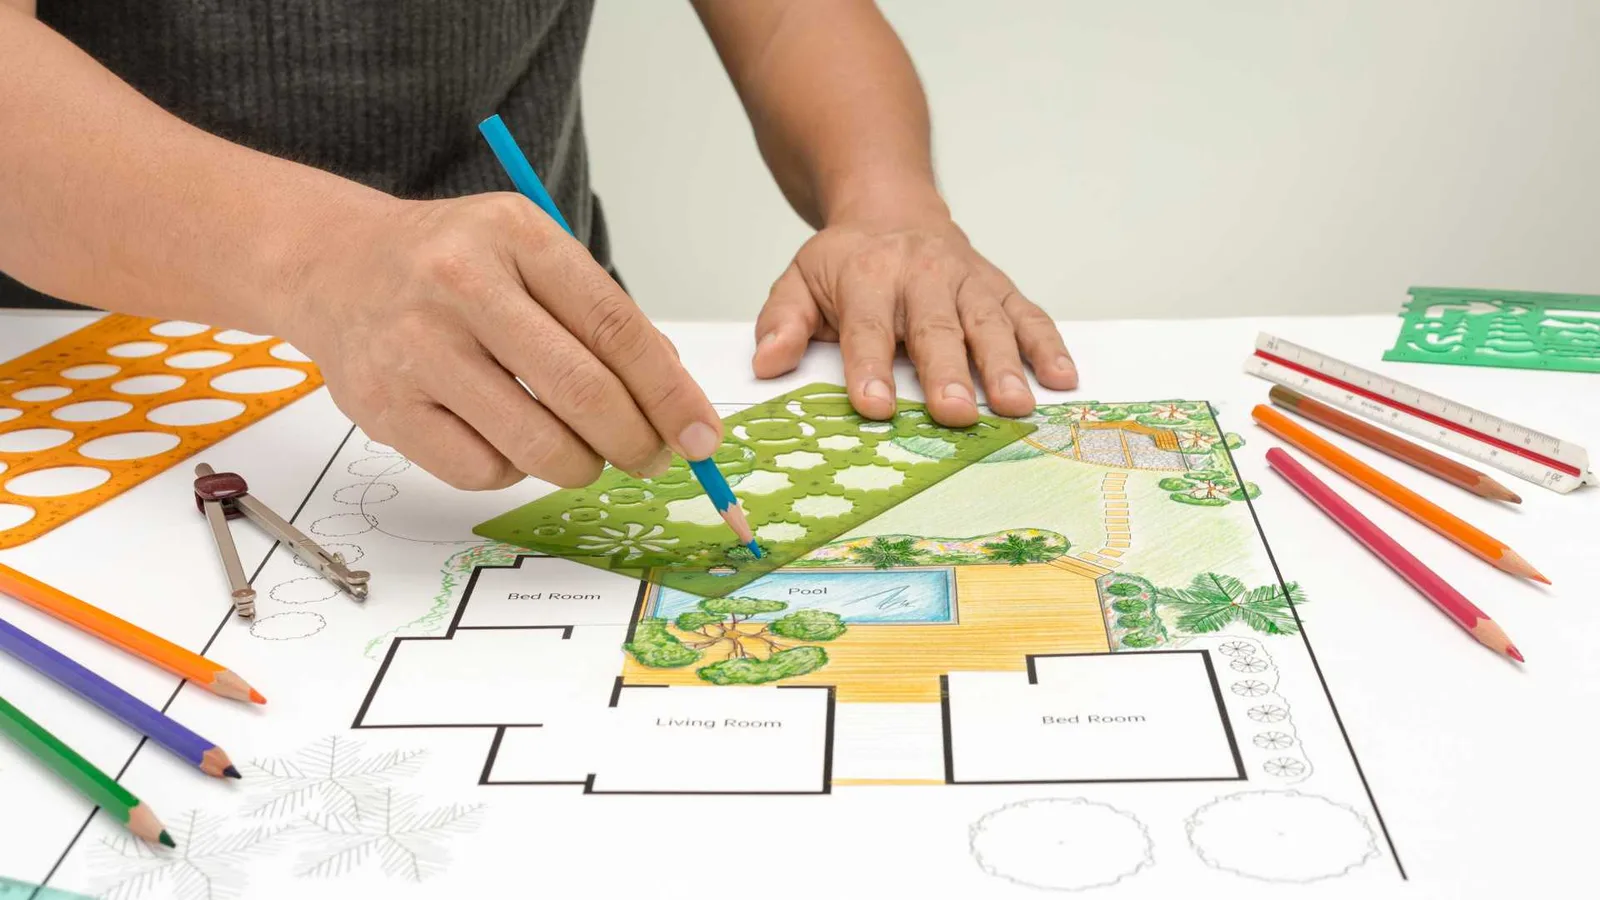
Site Plans for Fast Building Permit Applications
Learn what a site plan must include and how to create one for permit approval. Compare DIY, online services, and a licensed surveyor.