
Short Guide To Building ADU Above Garage
How to build an ADU above a garage: costs, structural and permit considerations, layout ideas, and whether it is right for your lot.
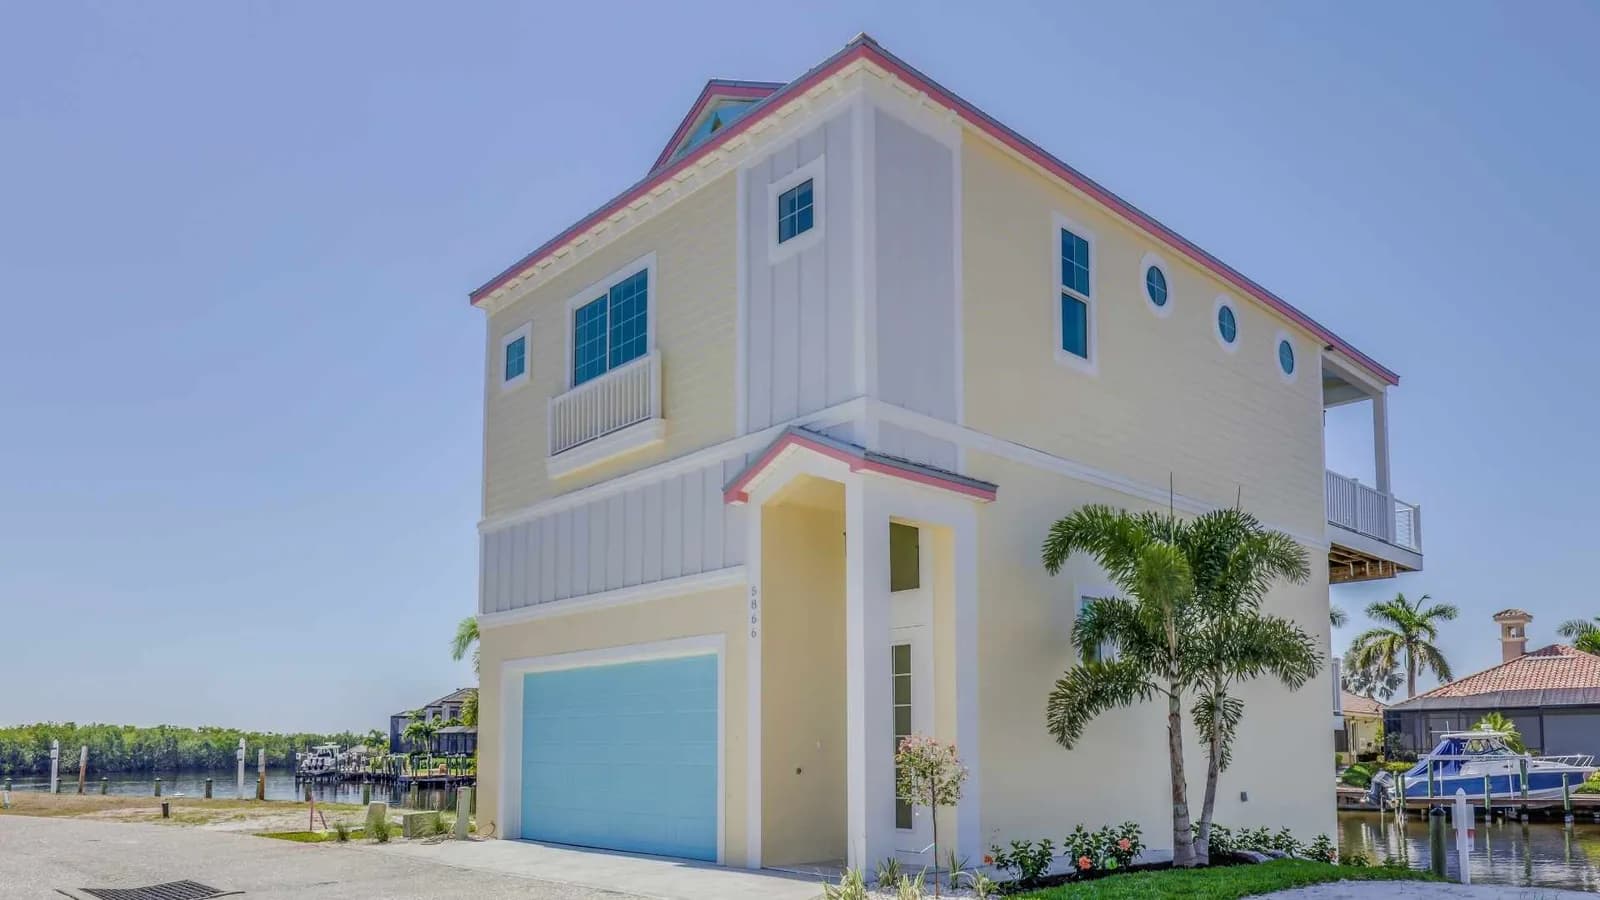
Accessory dwelling units (ADUs) have emerged as the perfect solution for homeowners seeking additional living space, higher rental income, or a way to support family members close by. Among the various ADU types, ADU above garage, whether established via conversion or building above or beside an existing structure, stands out for its efficiency, flexibility, and value. This comprehensive guide explores every aspect you need to know—in Los Angeles and beyond—about ADU garage conversion, building new units, studio living, unique dwelling combos, and the pros and cons of creating functional living spaces.
TLDR: ADUs above garage are doable in most jurisdictions. We have seen the most interesting options in Seattle and Denver, and have built them in the Bay Area. Things to note: 1. Consult a structural engineer about the structural integrity of the framing and foundation. We have often seen requirements for additional footings and posts to support the second story. 2. Make sure your designer addresses fire separation between garage and living space. 3. Consider privacy of the neighbors – opaque windows give you natural light and do not disturb your neighbors. 4. Setbacks may differ between the stories- address this early in the design phase.
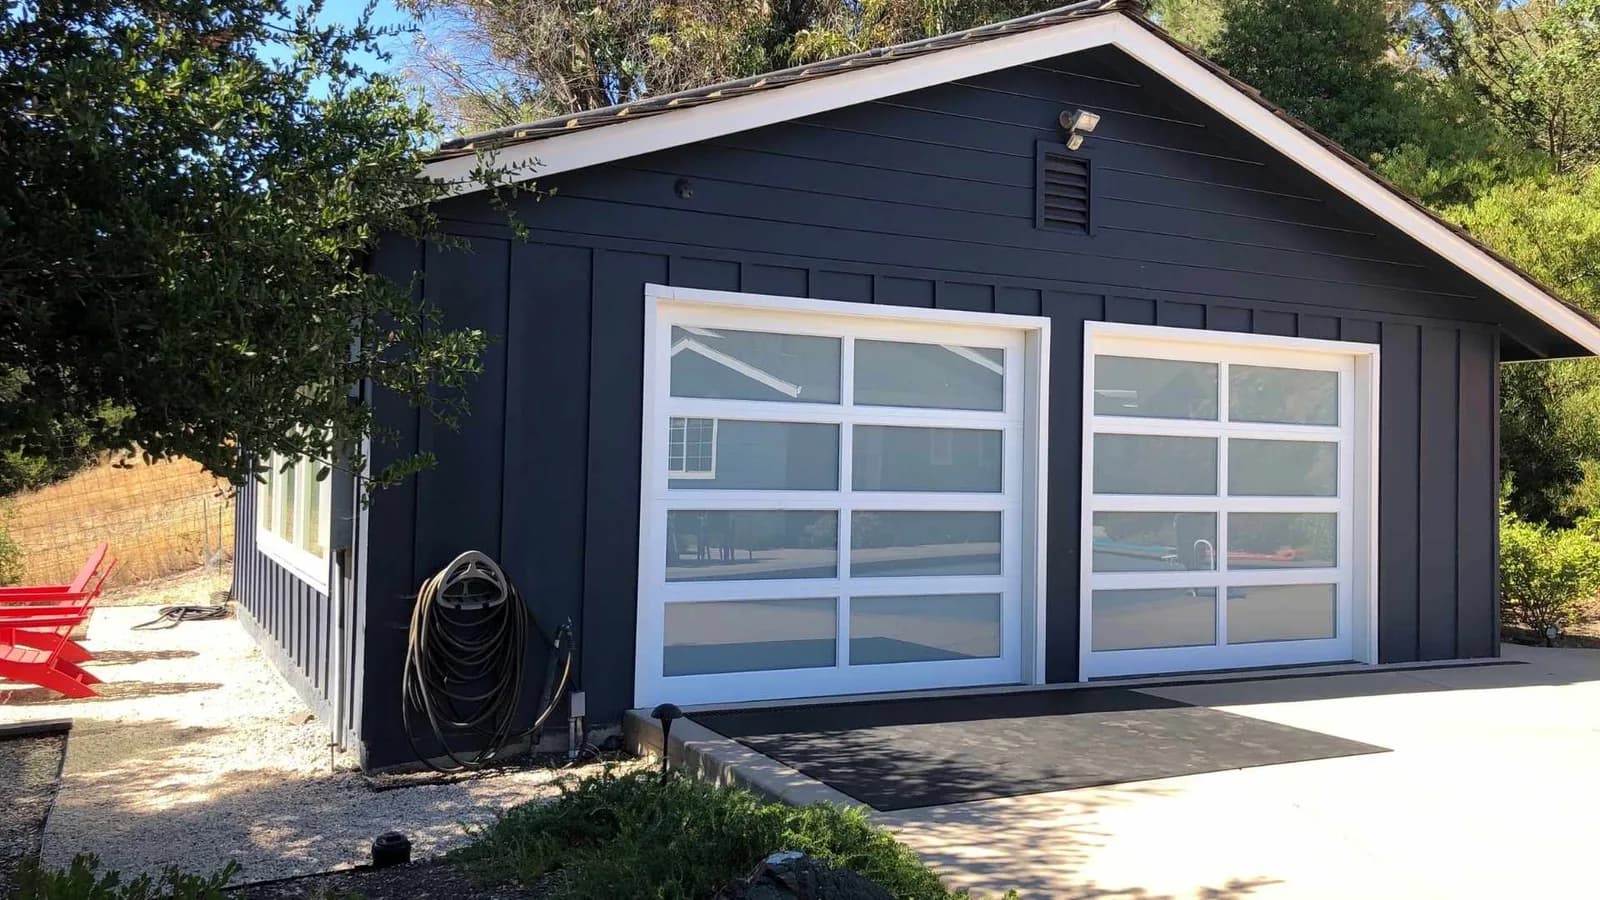
What Is a Garage ADU?
A garage ADU is an accessory dwelling unit created by converting an existing garage, constructing a new structure (like a detached ADU or a new ADU above garage), or even combining garage and living space (garage-ADU combo) on the same property as your main residence. Garage apartments fall under this umbrella, transforming underutilized spaces into modern and livable accommodations ideal for adult children, long-term tenants, home offices, or guest houses.
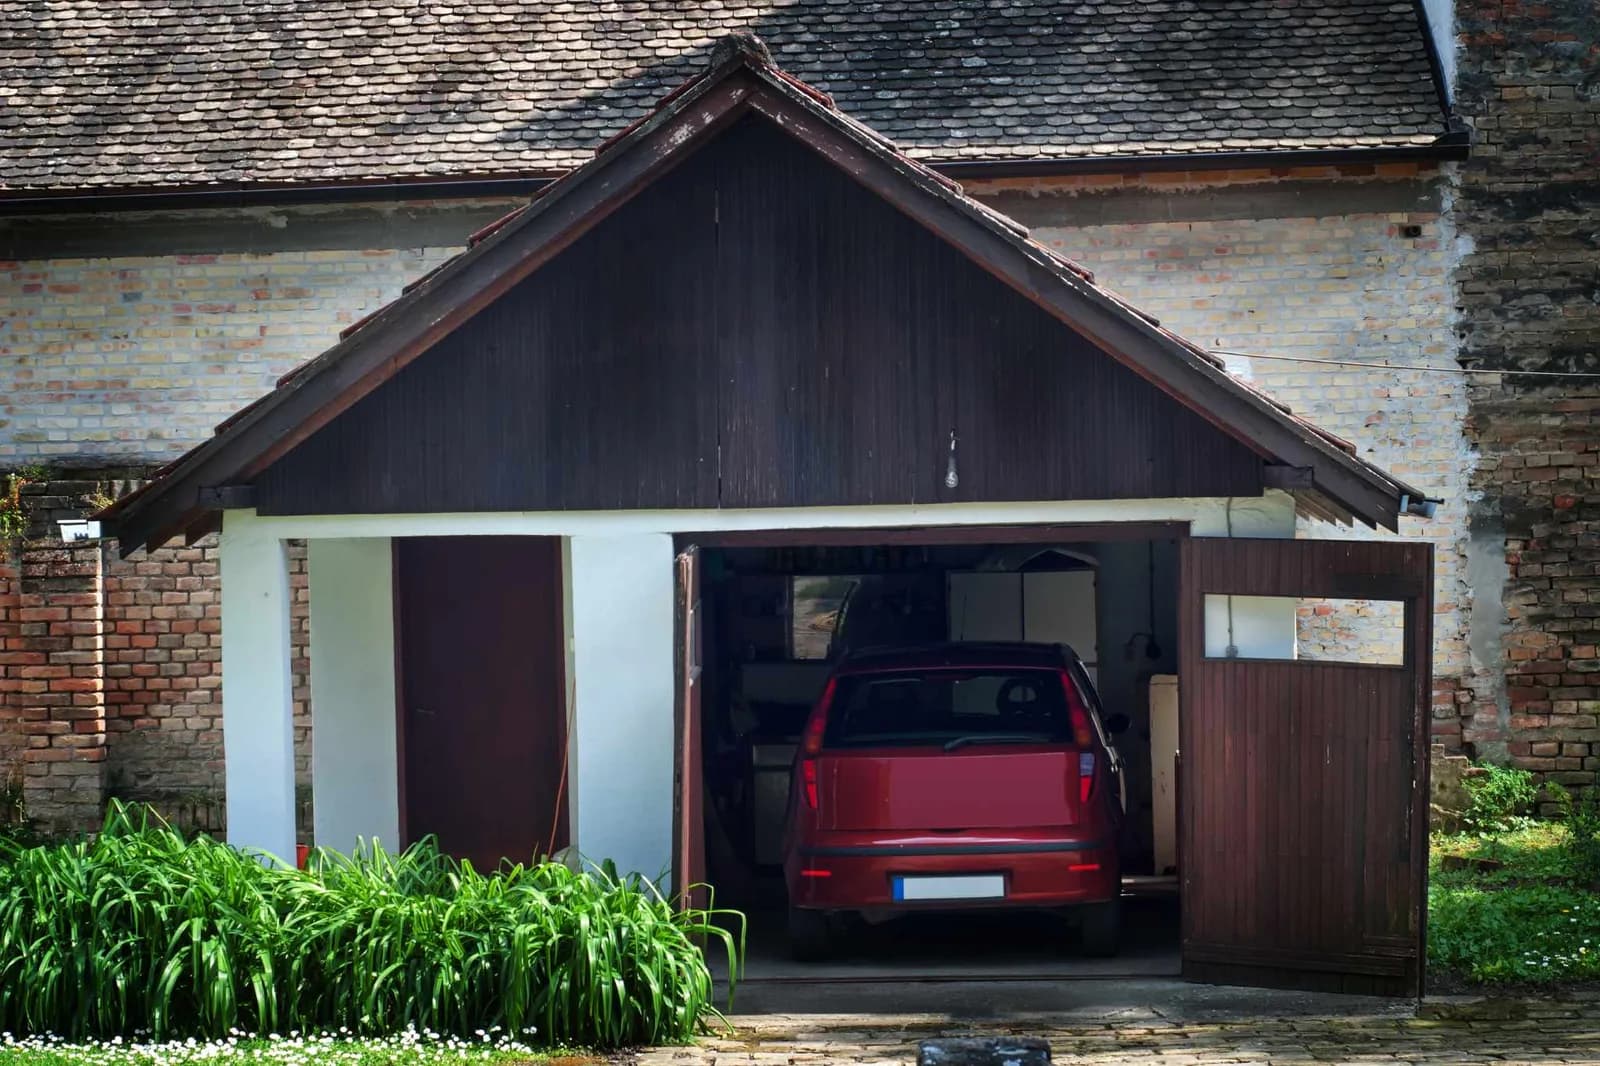
Why Garage ADUs Are a Smart Investment
With a housing crisis affecting many urban areas, including Los Angeles, property owners are seeking creative projects to maximize the home’s footprint. Here’s why converting your old garage or building a new structure can benefit you:
Increase Property Value: An ADU garage conversion not only adds square feet of livable space but is a proven way to expand your property’s value and provide higher rental income.
Flexible Use: From a rental unit to a remote work studio, bonus ADU, or a home for family members, a garage ADU adapts to specific needs.
Cost Effective: Compared to building standalone ADUs from scratch, utilizing an existing garage or adding an above-garage ADU lowers overall costs.
Urban Planning: Smaller, functional living spaces help address local zoning mandates and the demand for tiny homes and small spaces in dense neighborhoods.
If you are looking for financing, you need a lender who speaks the right language and knows construction costs. Interview at least two.
Would you like to see our design portfolio of projects that include a garage?
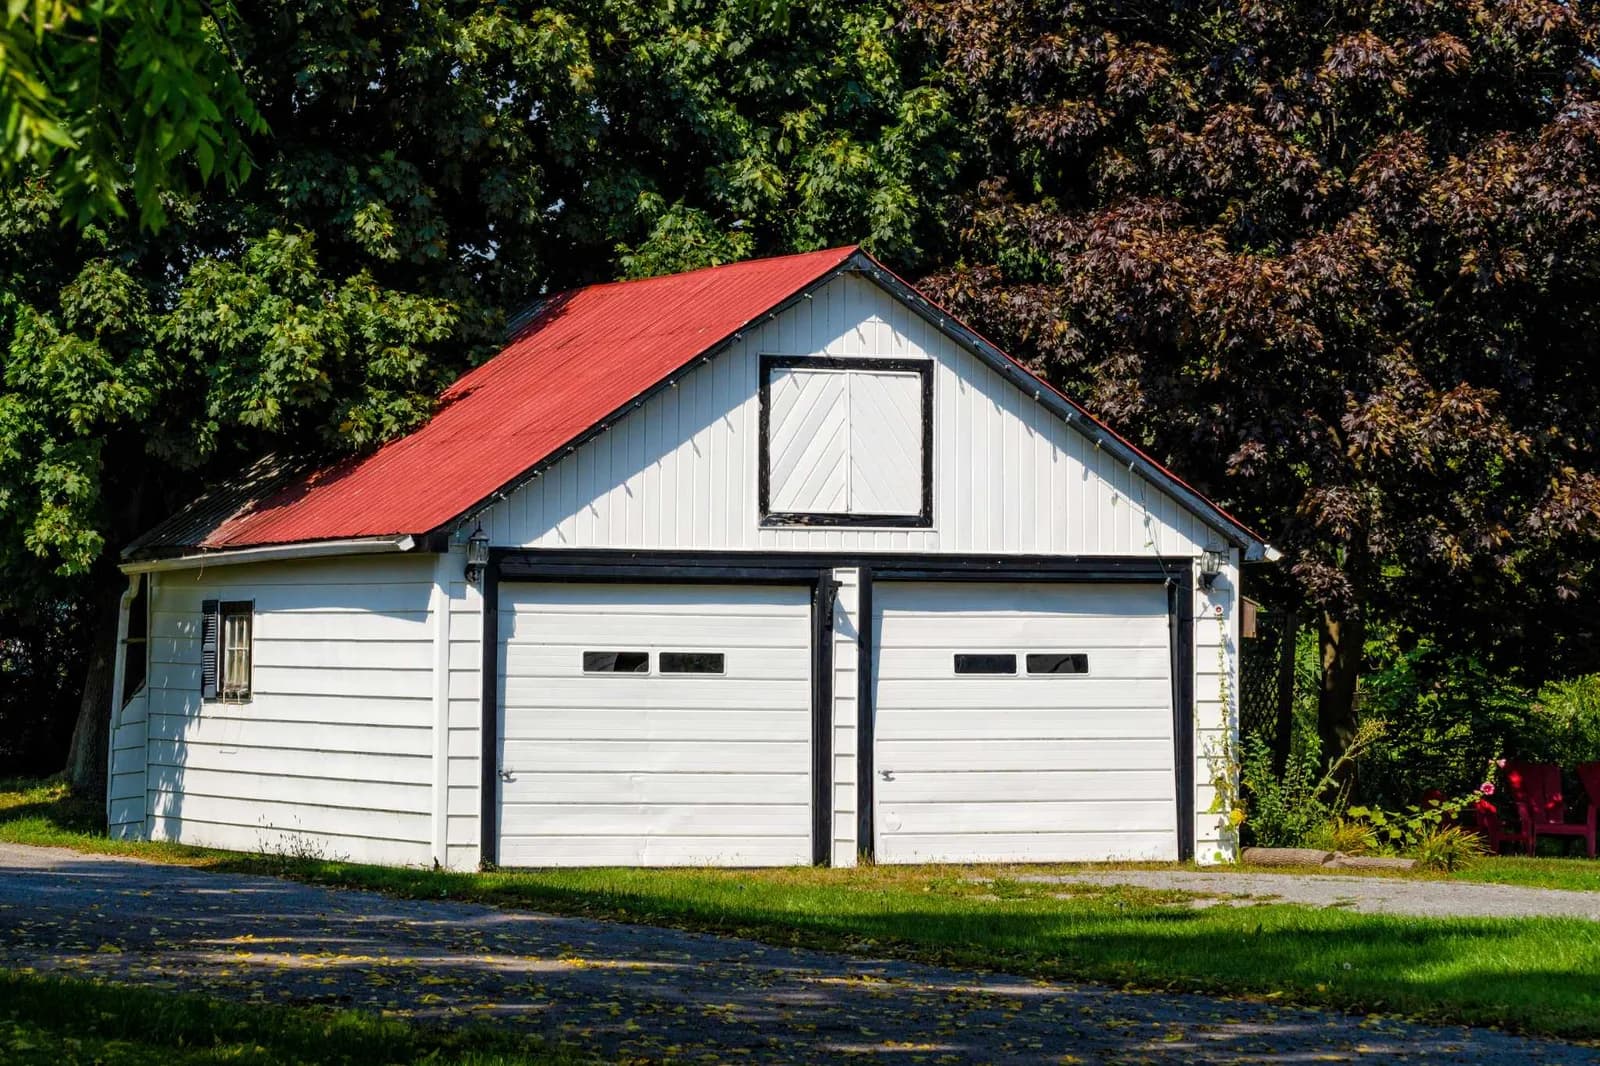
Garage ADU Types: Conversion vs. New Building
Garage Conversion ADUs
Convert an existing garage into a fully functional ADU, often the most cost-effective route. This process maximizes the existing structure and minimizes impact to the property lines.
Above-Garage or Second Story ADUs
Build a second story above your detached garage for a unique, modern design. This approach creates a standalone ADU and preserves parking space below. Great for maximizing square footage without expanding the home’s footprint.
Detached New Builds and Combos
If the existing garage is unsuitable, consider building a new detached ADU or a garage combo unit. This offers complete design freedom and can address very specific needs. California laws allow to build the ADU in the same footprint of the existing old garage.
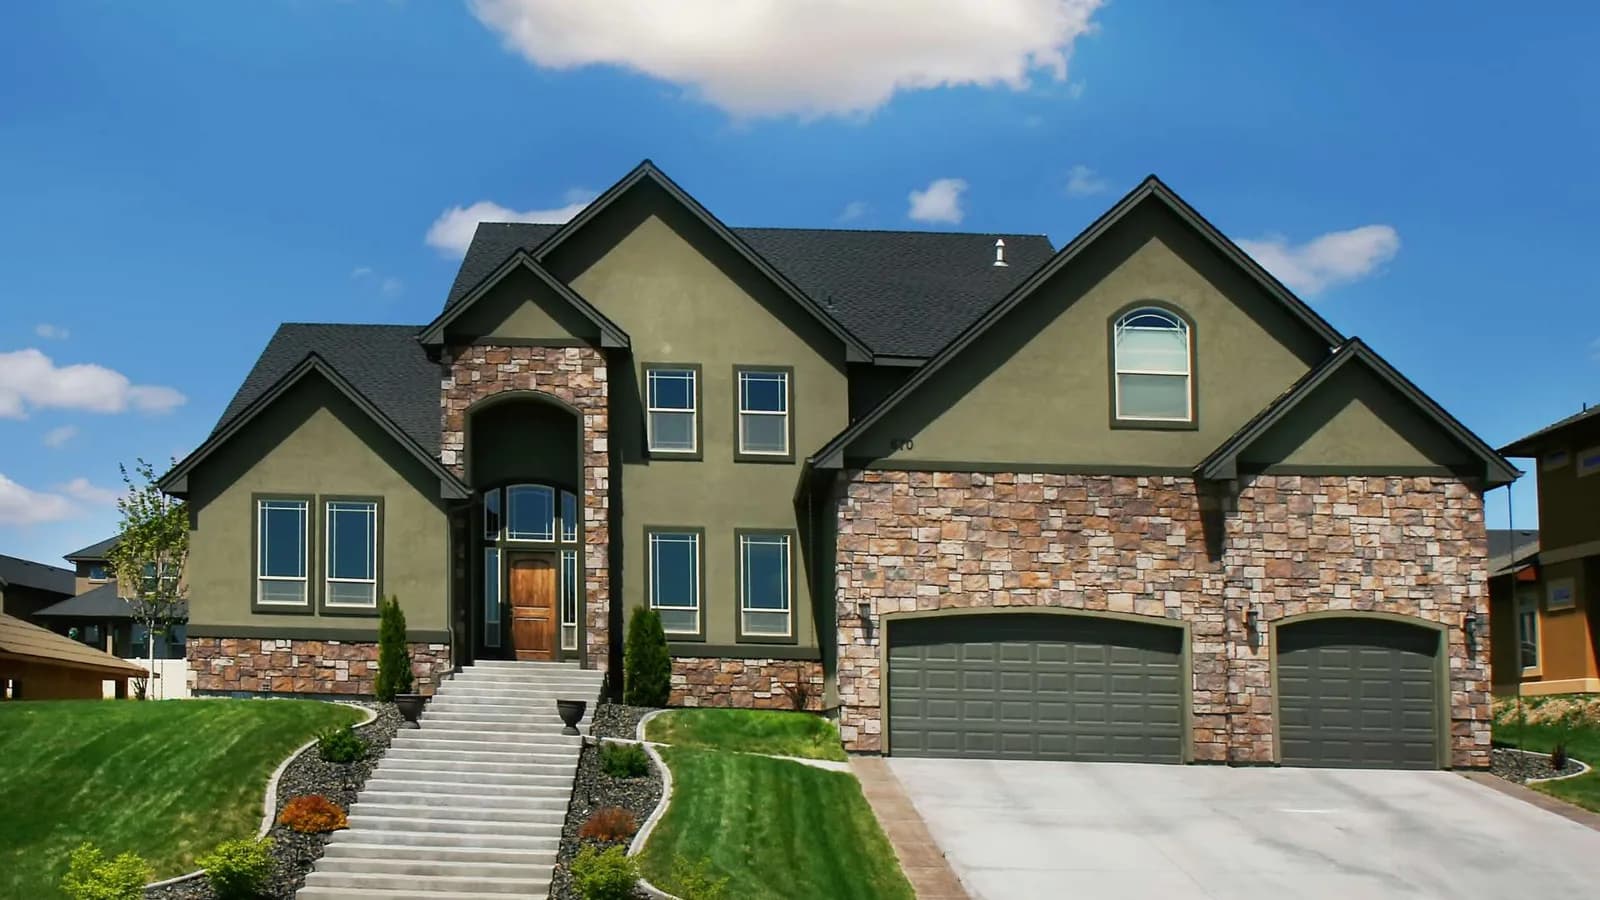
Pros and Cons of Garage ADU Conversions
Pros
- Makes use of an existing structure for reduced construction costs.
- Adds value and appeal to your main home.
- Can provide independent living with a separate entrance, kitchen, living room, and full bathroom.
- Quickest ADU construction timeline among all types.
- Meets growing demand for functional rental units in LA and other urban areas.
Cons
- Loss of garage parking space may be the biggest challenge for some homeowners.
- Old garages may need substantial upgrades to meet modern building codes and detailed plans, increasing costs.
- Some main living areas may need to be reconfigured depending on the property layout.
- Local zoning or property lines may restrict project scope.
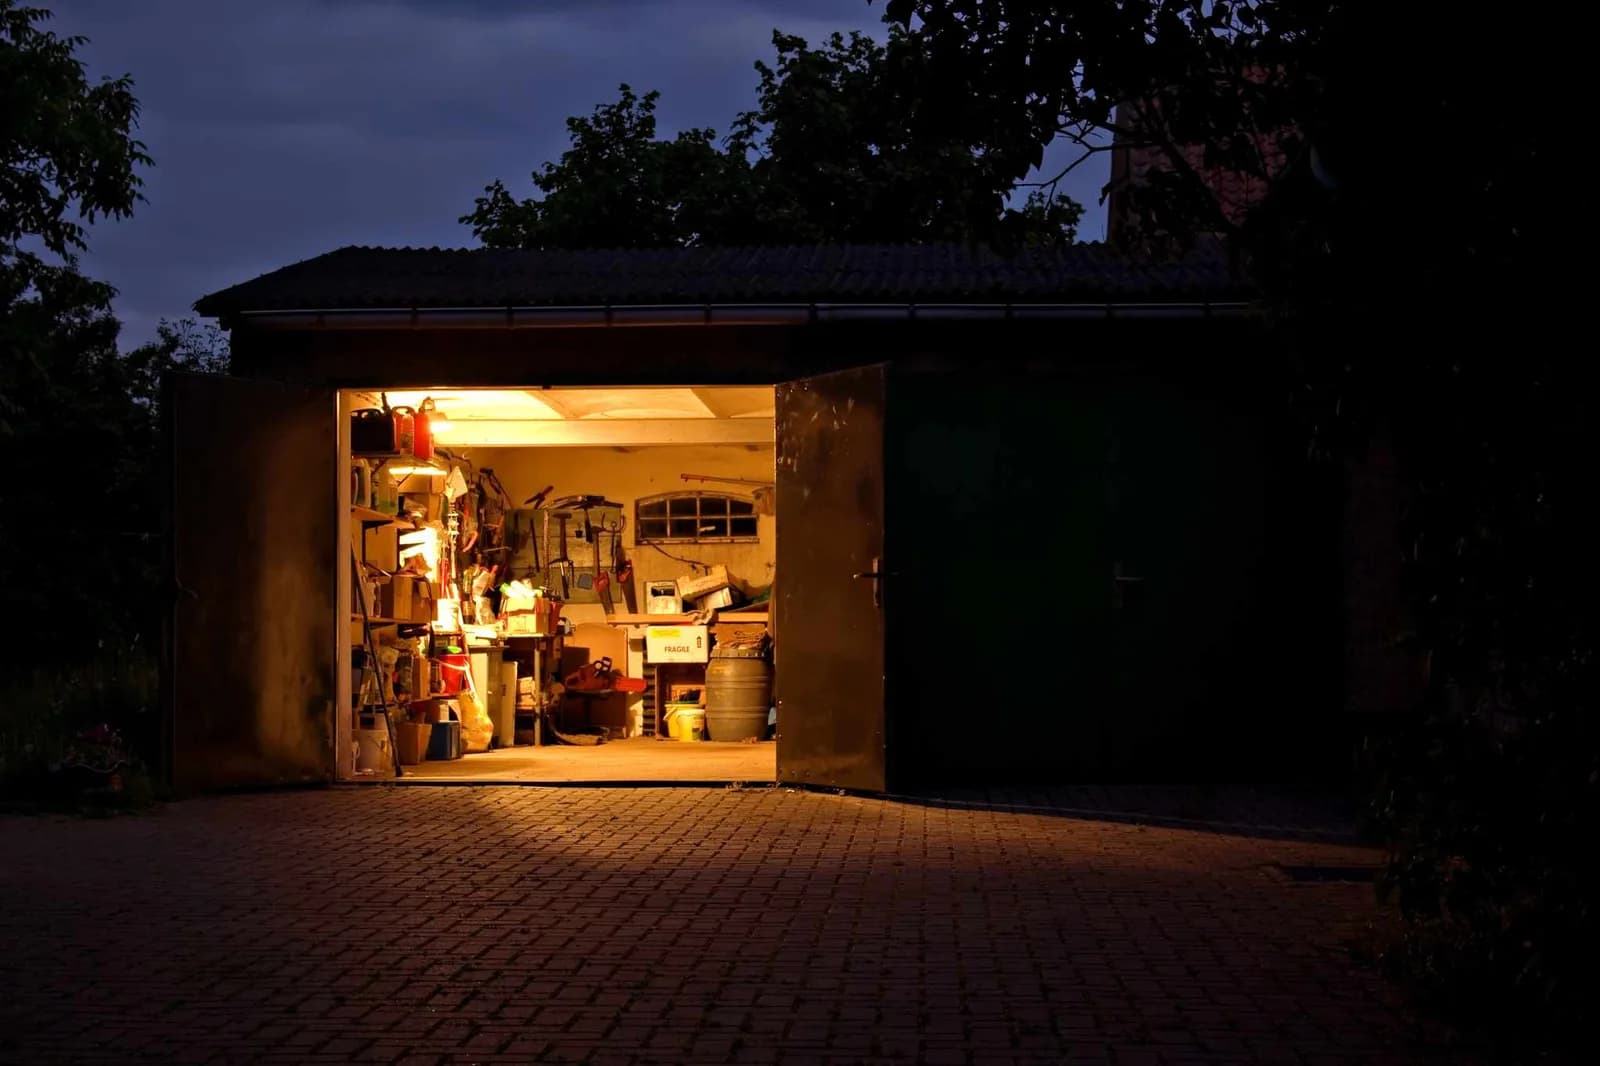
Step-by-Step Conversion Process: Turning a Garage Into an ADU
First Things First:
Evaluate your existing garage’s condition. This includes checking for structural soundness (consult a structural engineer), adequate square feet, and proximity to the main house or primary residence.
Pre-Construction Meeting & Application Process
- Review local building codes and local zoning.
- Attend a pre-construction meeting with building officials (especially in Los Angeles).
- Determine if you’ll use preapproved plans or create detailed plans for your specific site—good reason to hire the right team!
Drafting the Plan
- Choose a design: studio, one-bedroom, or two-bedroom.
- Decide if you’ll utilize existing walls or build a new structure.
- Plan for all main living areas (living room, kitchen, full bathroom).
- Incorporate natural lighting and energy-efficient features like a mini-split system.
Permits and Approvals
- Submit permits for an accessory dwelling unit and adhere to state/city requirements.
- Ensure your plans meet setback and parking requirements—especially critical if removing parking space.
Construction Phase
- Foundation, framing, roofing—upgrade or build as needed.
- Install utilities and insulation to make the space livable.
- Add built-in shelving for efficient use of small spaces.
Final Inspection & Move-In
- Schedule inspections to ensure compliance with building codes.
- Once approved, finish with flooring, fixtures, and appliances.
- Your ADU is ready for guests, family, or tenants.
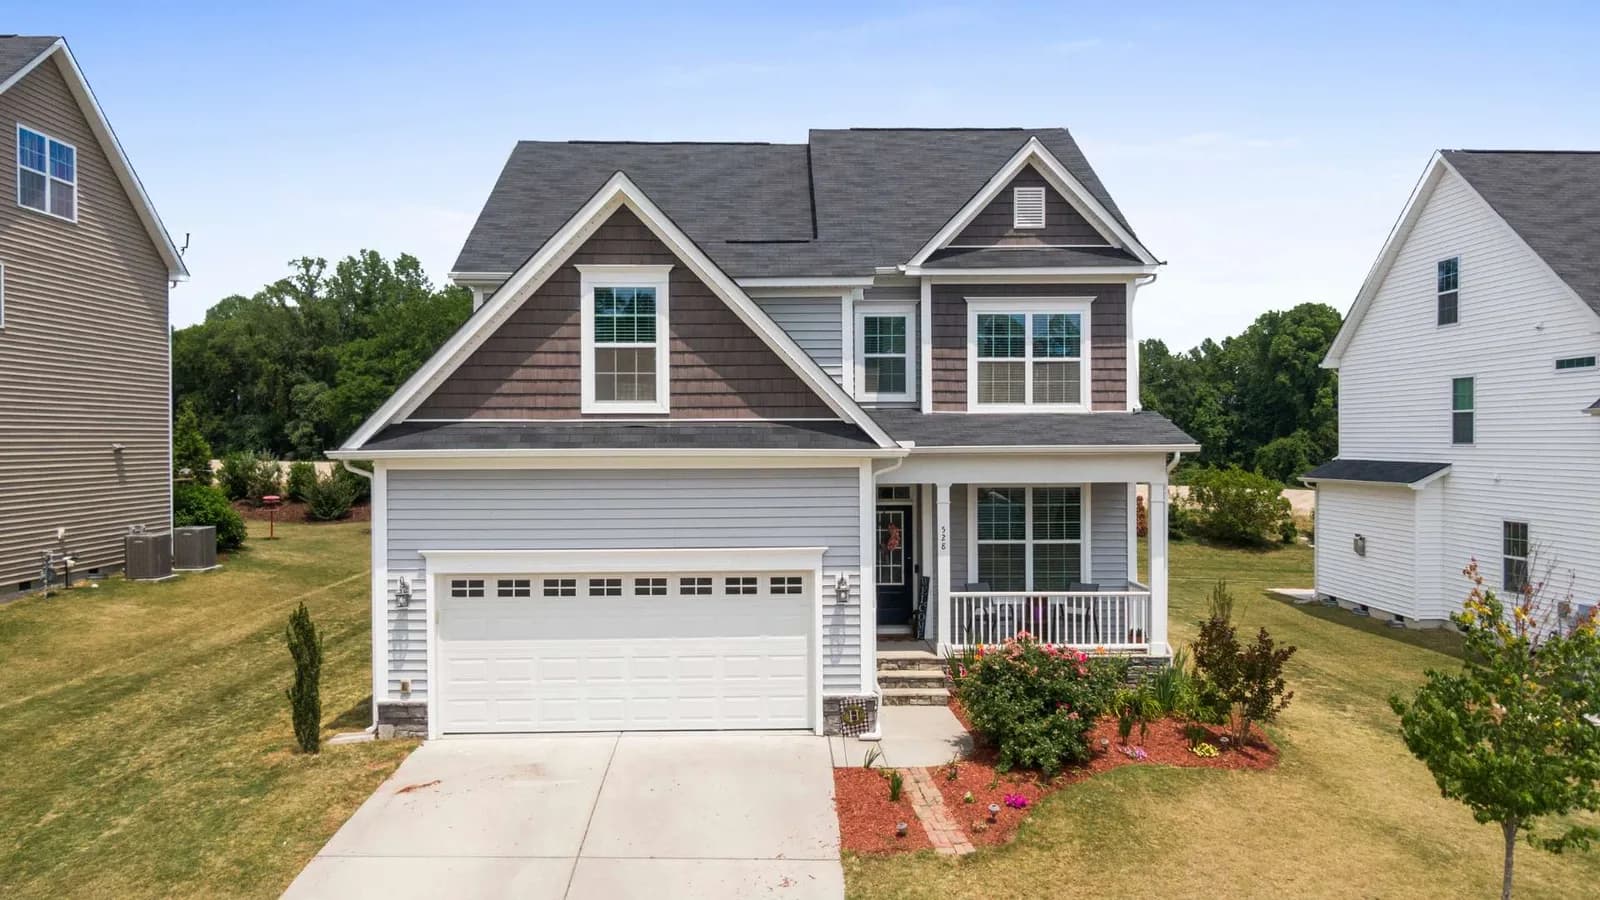
No final inspection without these items
Essentials for any ADU
Building code requirements, not an ADU floor plan, drive a lot of decisions when buying finishes for your ADU.
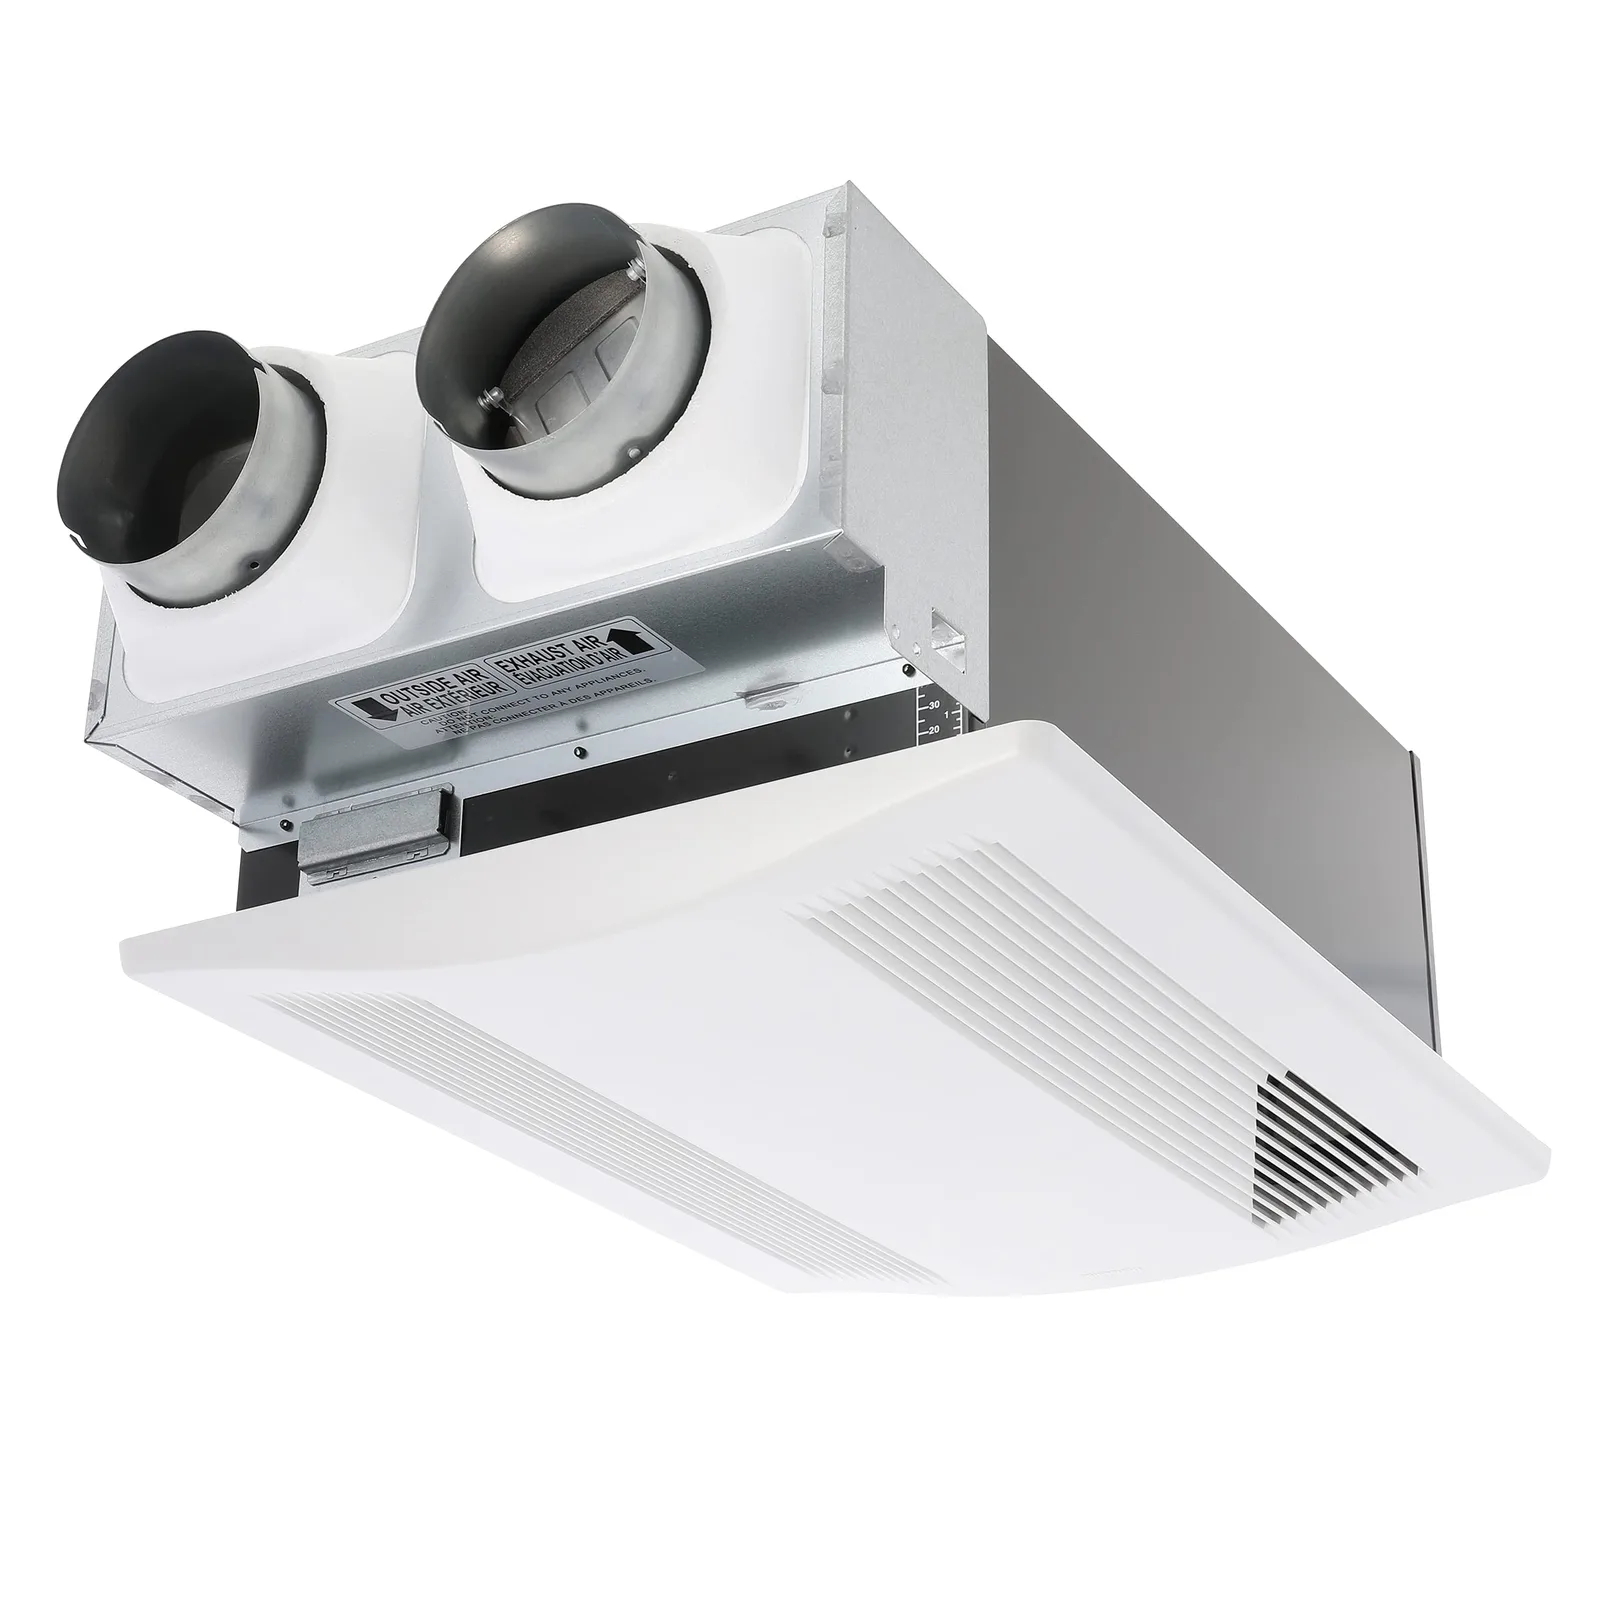
Energy Recovery Ventilator
ERVs are often listed in energy efficiency reports (known in California as Title 24) and are an energy-efficient way to maintain indoor air quality in the whole house.
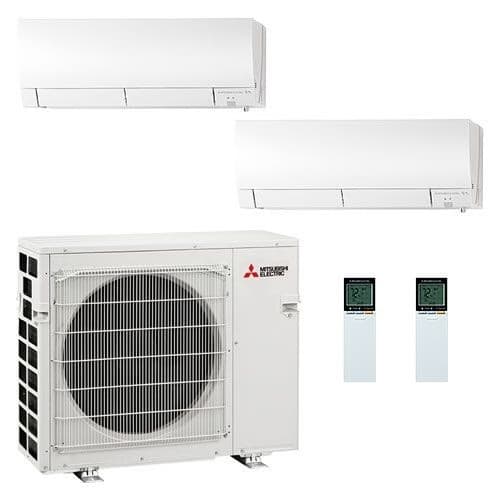
HVAC
Ductless mini splits are an accepted way to heat and cool your ADU.
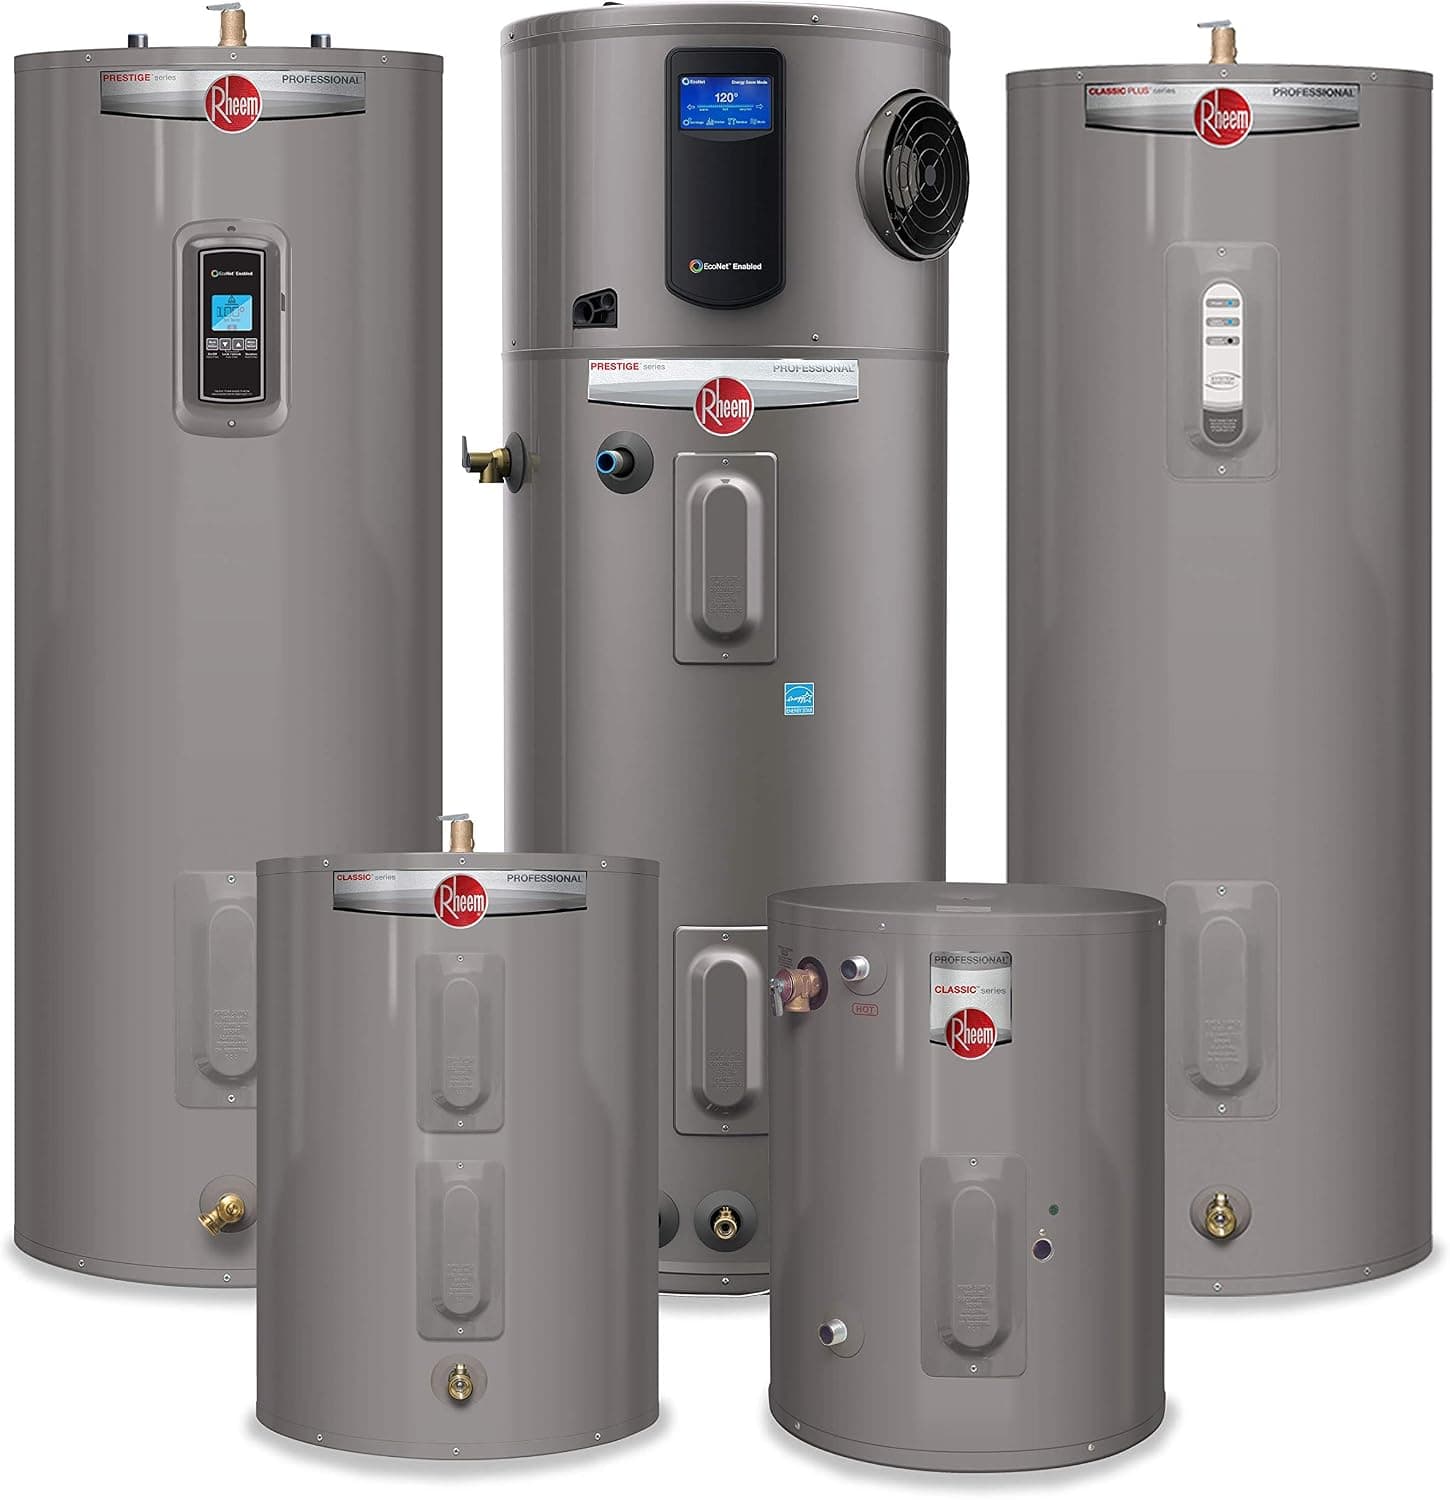
Electric Water Heater
As more homeowners go all electric, the Rheem water heaters offer a great energy-efficient solution. The sizing of the pump depends on the number of people living in the dwelling unit.
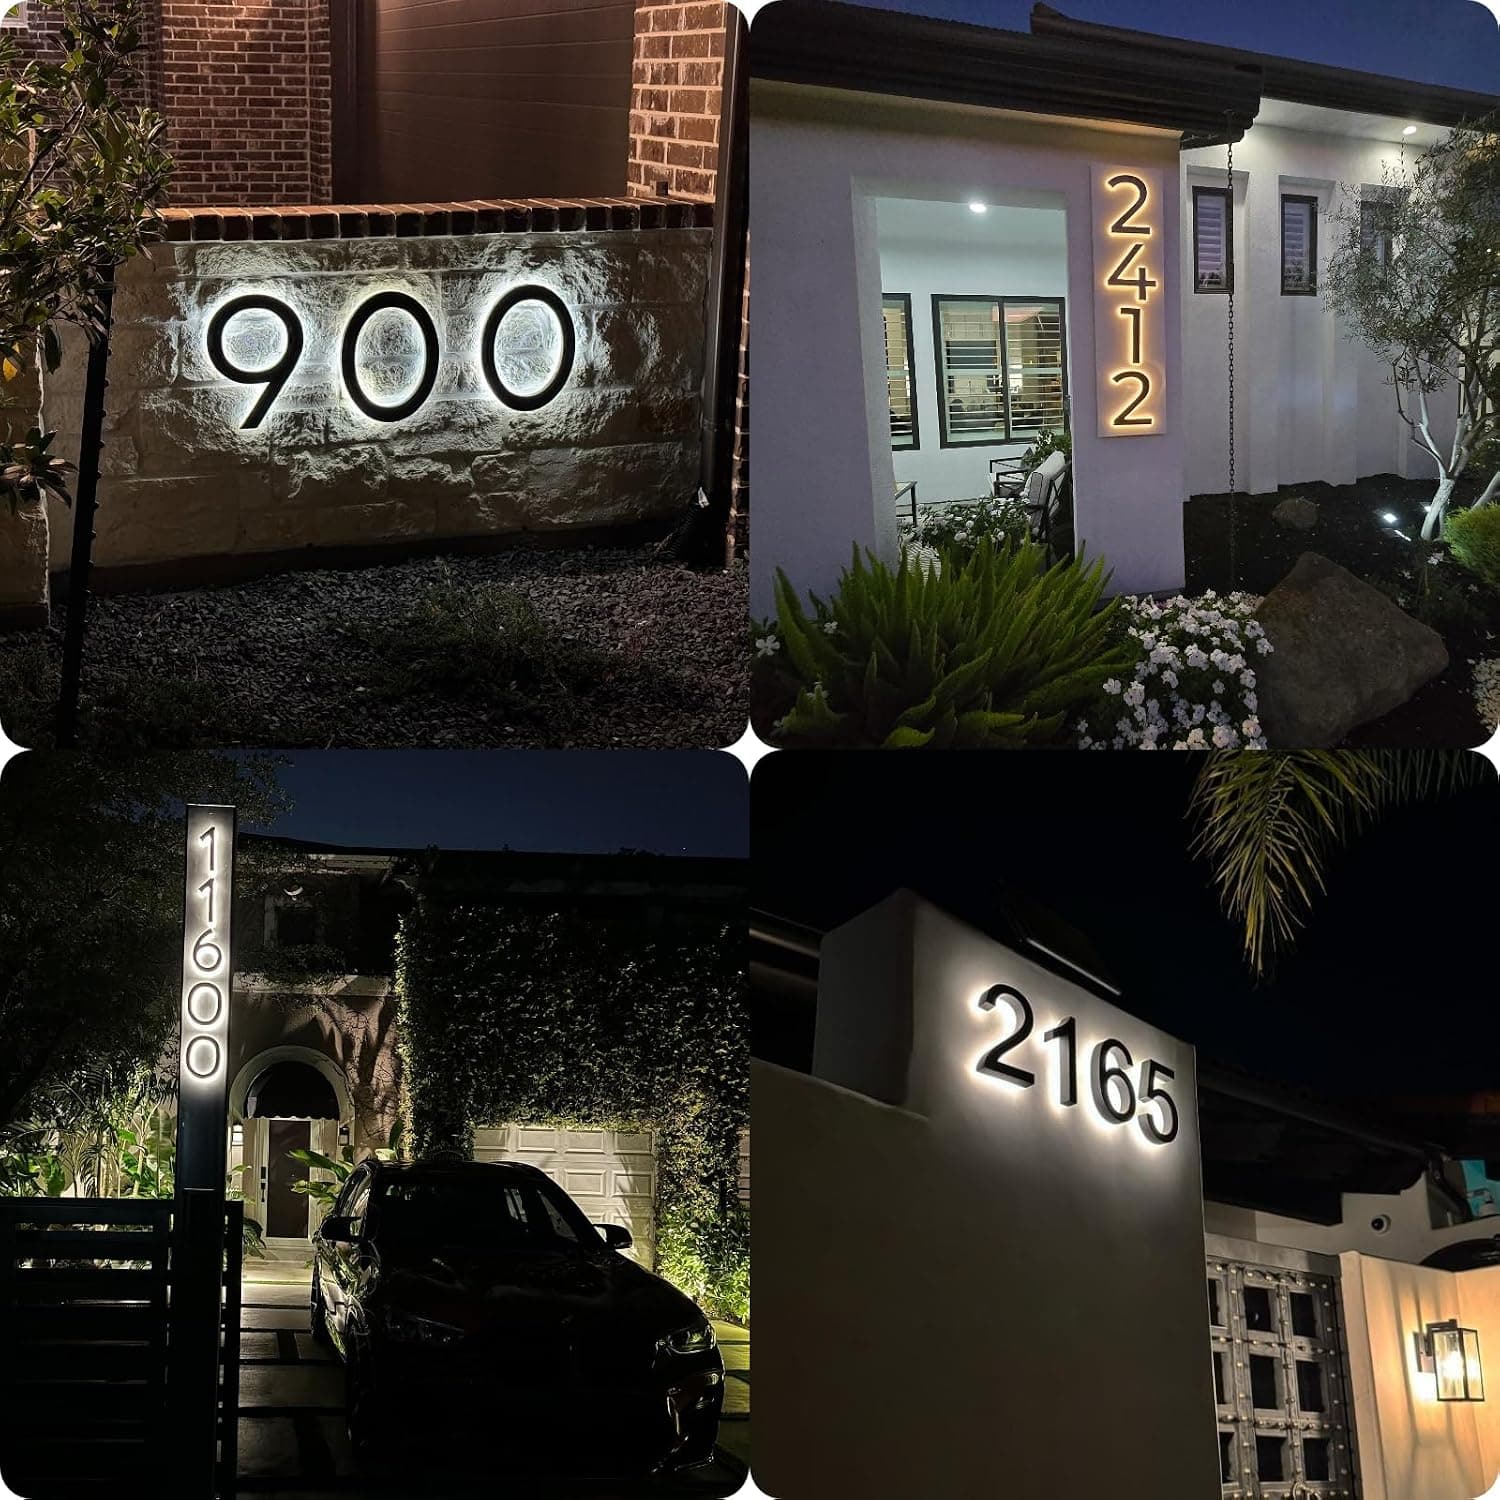
Address Numbers
ADUs often have to have two sets of numbers - with one on ADU and an extra that is seen from the public road.
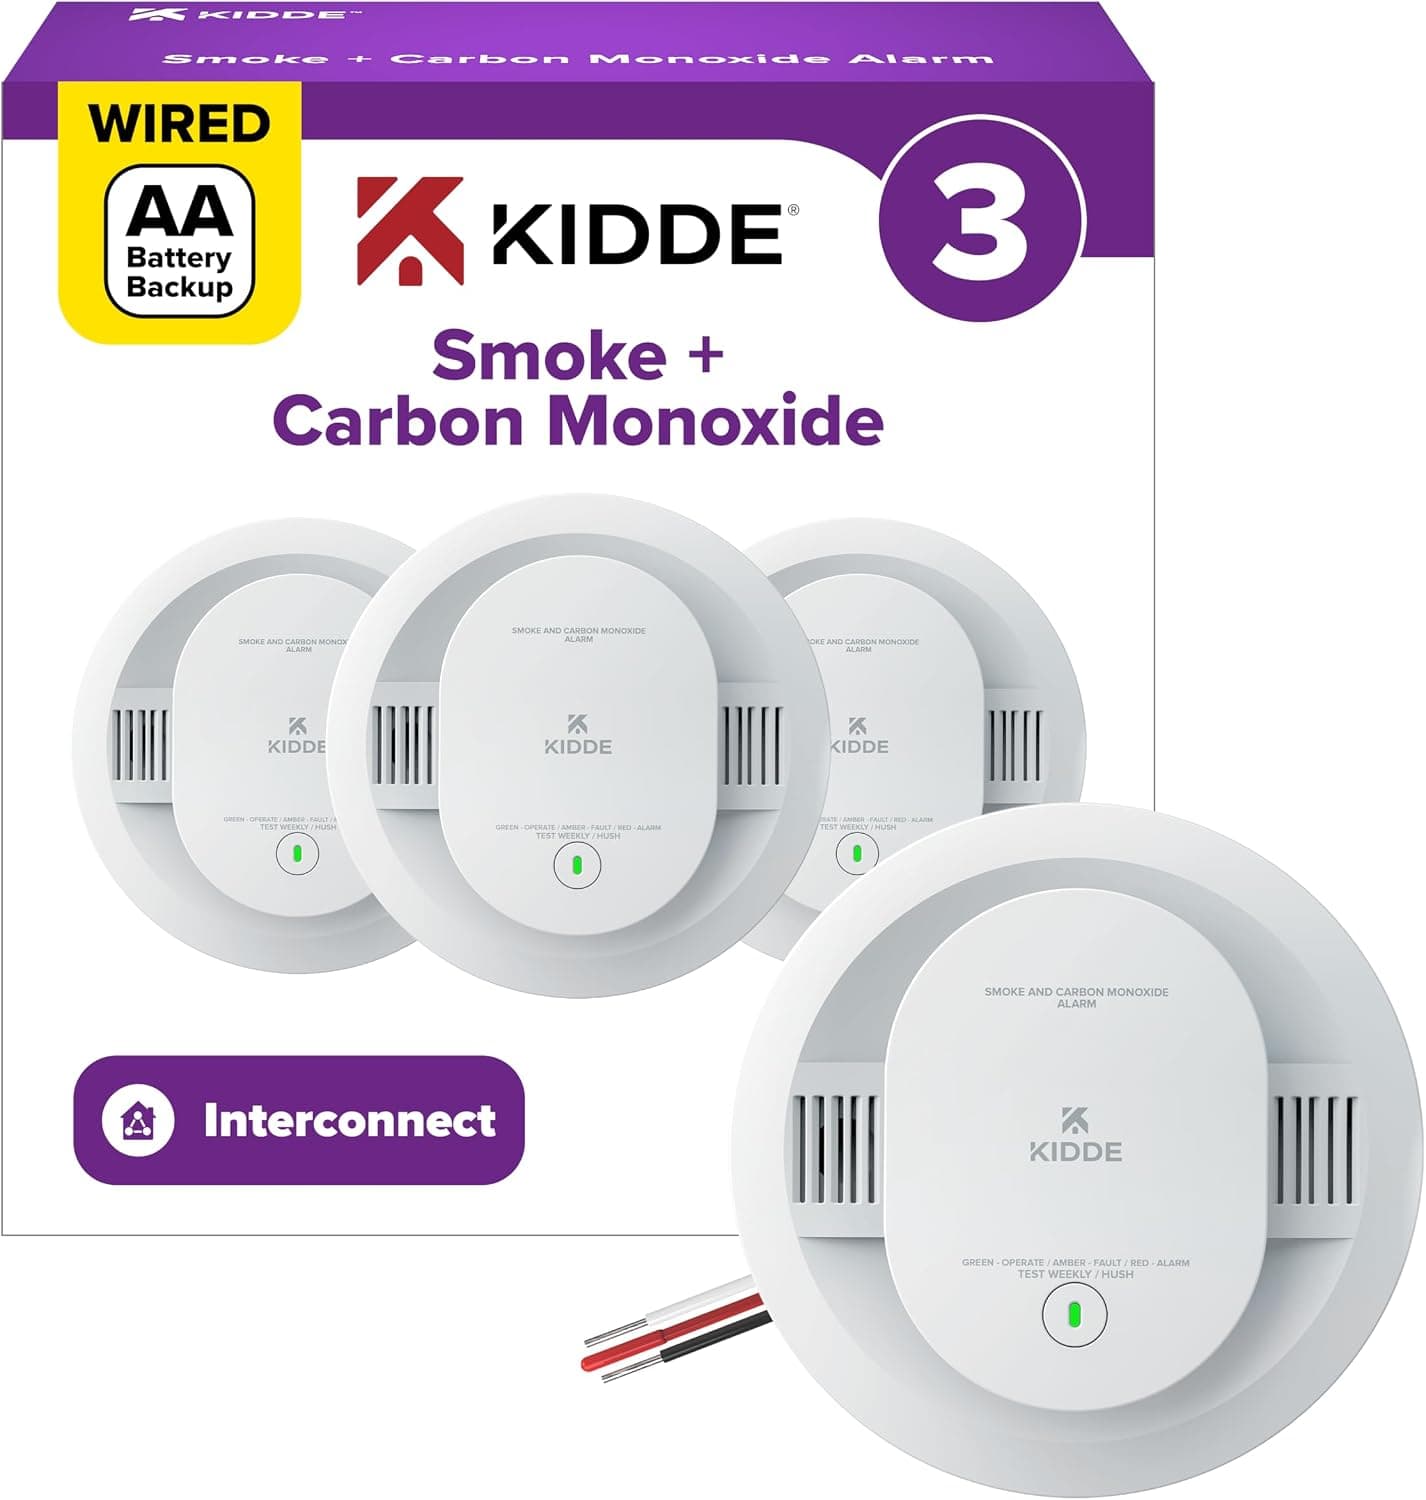
Fire and CO2 Alarm
Smoke and carbon monoxide alarms are required on a wall or ceiling outside of each sleeping area. Get new batteries to avoid first month alarms.
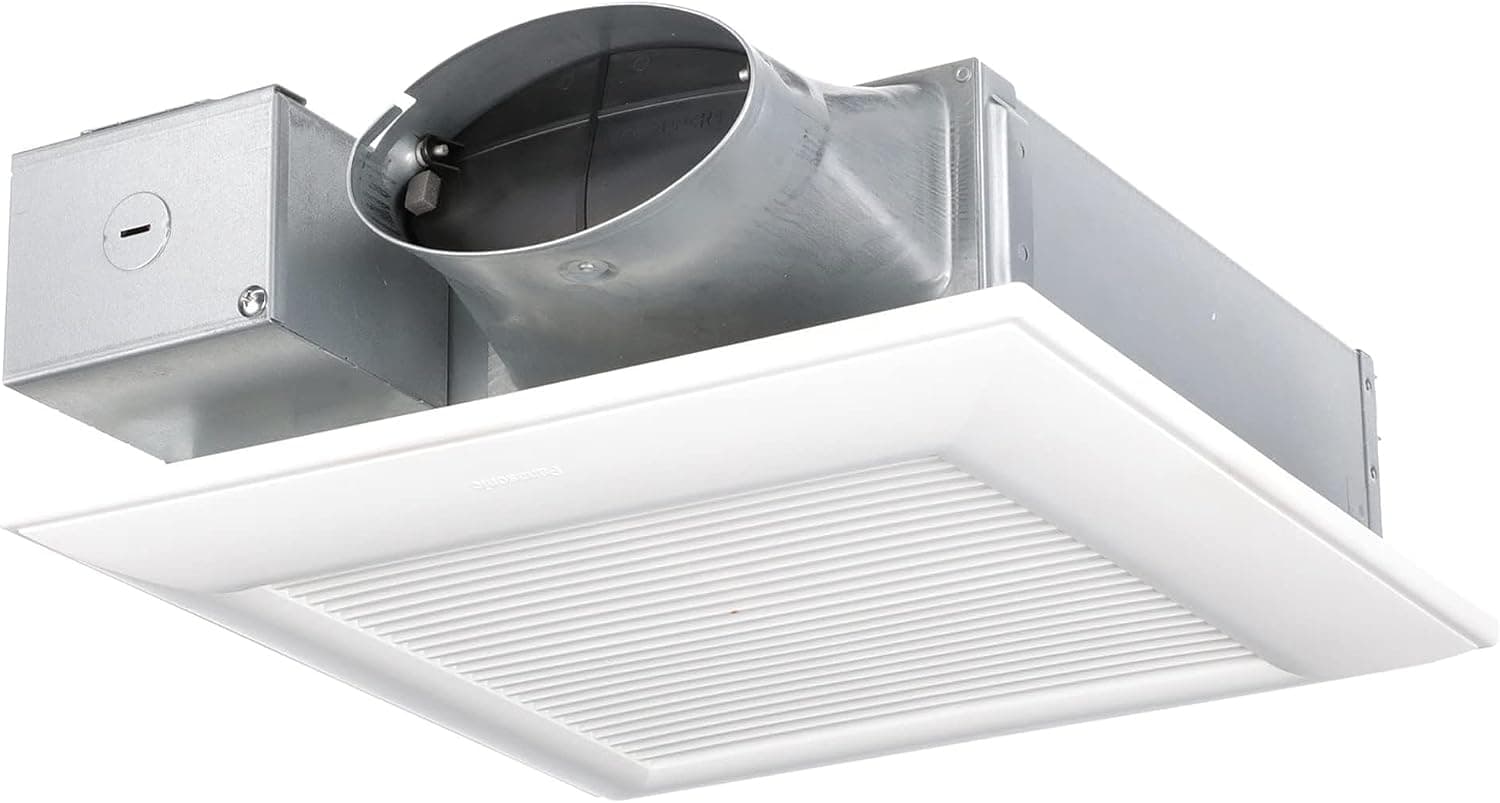
Bathroom Fan with Humidity Sensor
Meet the codes and welcome clean indoor air - modern vents provide maximum airflow and whisper-quiet operations.
Key Design Ideas for Your Dream Unit
Backyard Studio for Remote Work: Transform space above detached garages into creative offices for remote work or side businesses.
Garage Apartment ADU: Design a full apartment with a kitchen, bathroom, and its own space—perfect for adult children or privacy-seeking tenants.
Bonus ADU Above Garage: Add a second story and enjoy stunning views, enhanced natural light, and greater privacy.
Standalone ADU with garage: A completely separate independent unit for extra flexibility and value. Check floor area and building coverage for your zoning to make sure you do not go over the max allowed – while ADU will be exempt from these calculations, a garage has to follow these restrictions as an accessory structure.

Legal & Practical Considerations
Use of Cookies: If listing as a rental unit online, be aware that you must disclose the use of cookies (digital tracking), per regulations.
Local Zoning: Los Angeles and other cities have strict rules for property lines, parking requirements, and ADU size—work with professionals familiar with local regulations.
Construction Costs: Factor in the cost of utilities, permits, finishings, and unforeseen upgrades. Construction timeline varies from 3-12 months, depending on ADU types and scope.
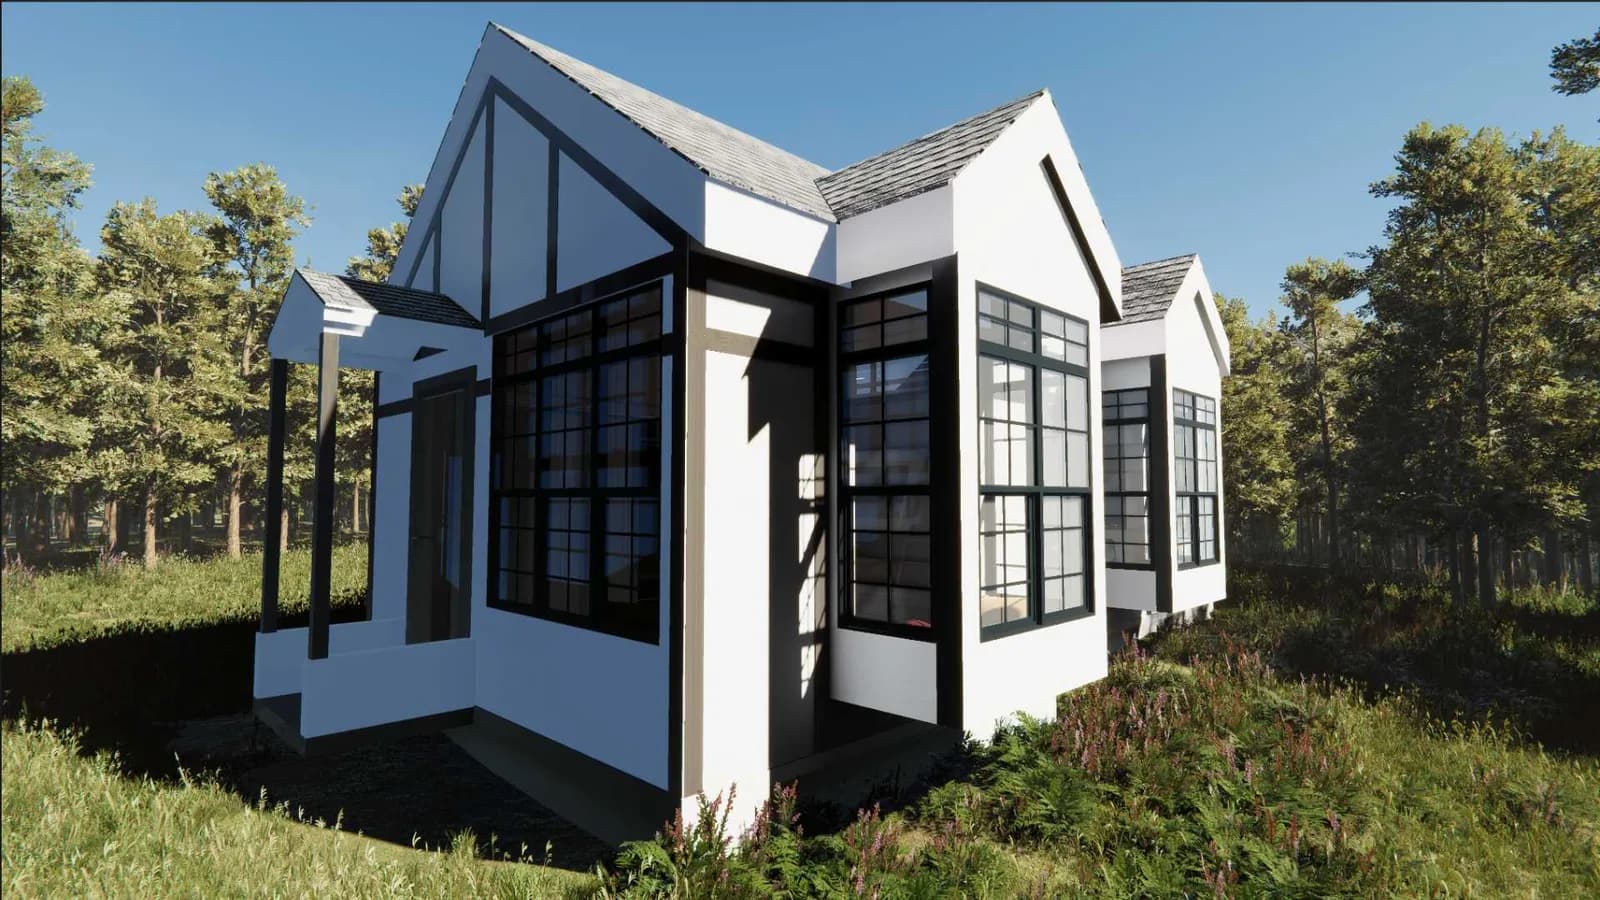
Tips for a Successful Garage ADU Project
Hire the Right Team: Seek experienced designers and contractors.
Maximize Small Spaces: Use built-in shelving, clever storage, and open layouts for functionality.
Plan for Longevity: Modern finishes, durable appliances, and efficient systems attract long-term tenants, but also lower your maintenance costs..
Consider Family Needs: A detached ADU or garage studio can provide a perfect solution for multigenerational living.
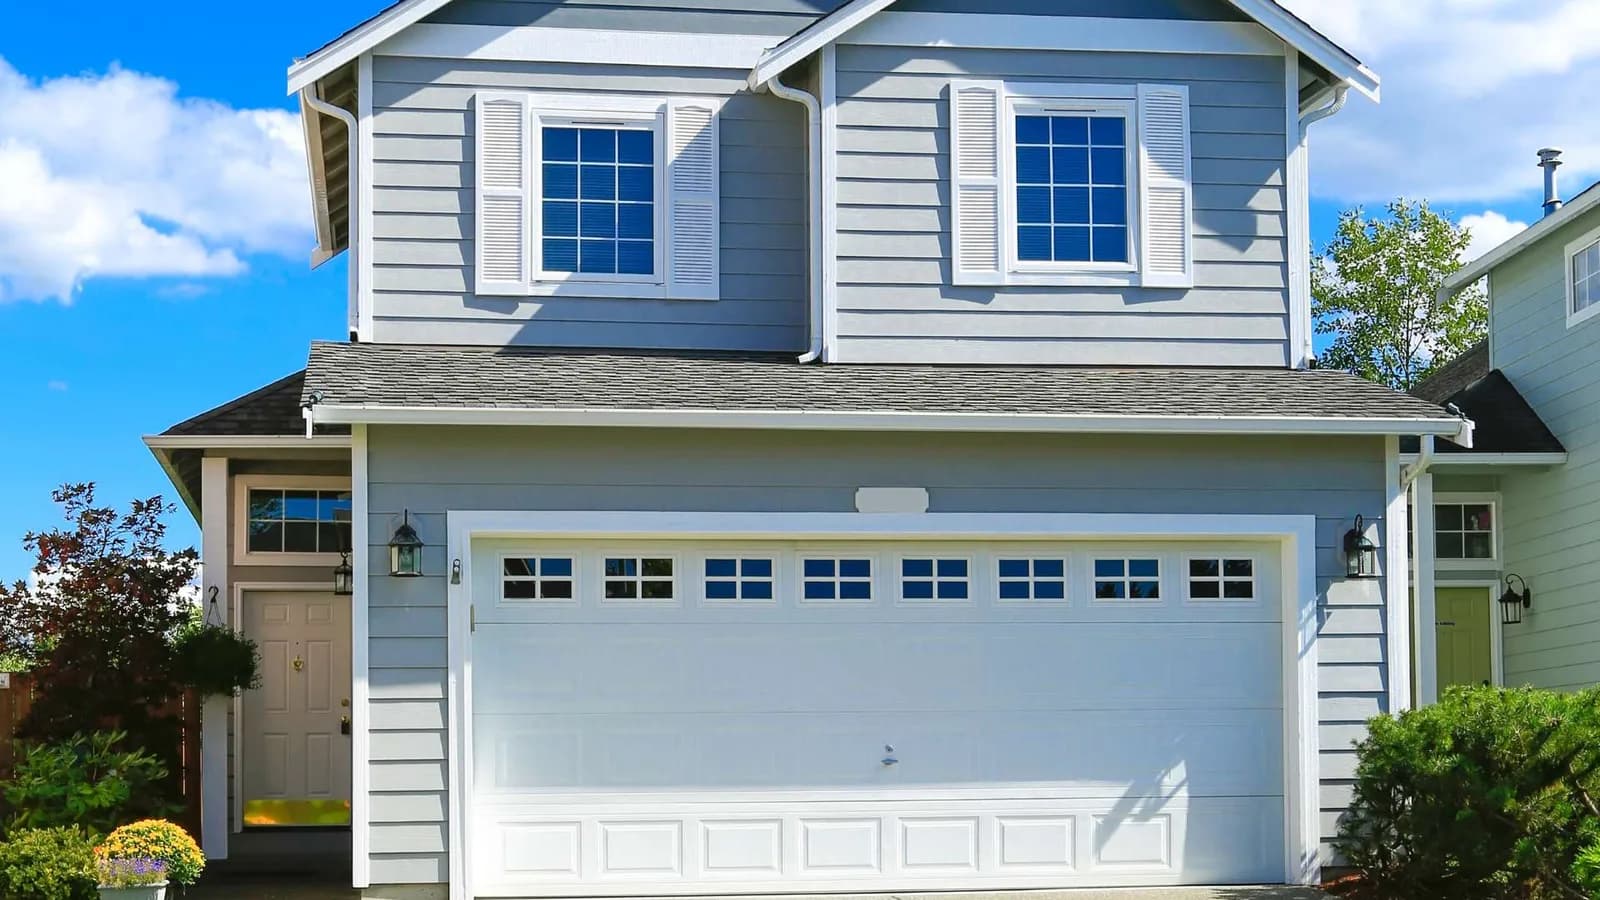
Conclusion: Is a Garage ADU the Right Move for You?
If you’re looking to enhance your property value, create additional living space, or embark on a creative project to help address the housing crisis, a garage ADU—whether it’s a classic garage conversion, a new story ADU, or a unique above-garage home—offers enormous benefits and flexibility. It is, in every way, a smart investment that can adapt to your family, financial, and future goals.
Talk to an ADU professional today, review preapproved plans, or develop detailed plans based on your specific needs, and step confidently into the world of functional, beautiful, and valuable garage ADUs.
You may also like:ADU Planner for your accessory dwelling unit with 500 designs
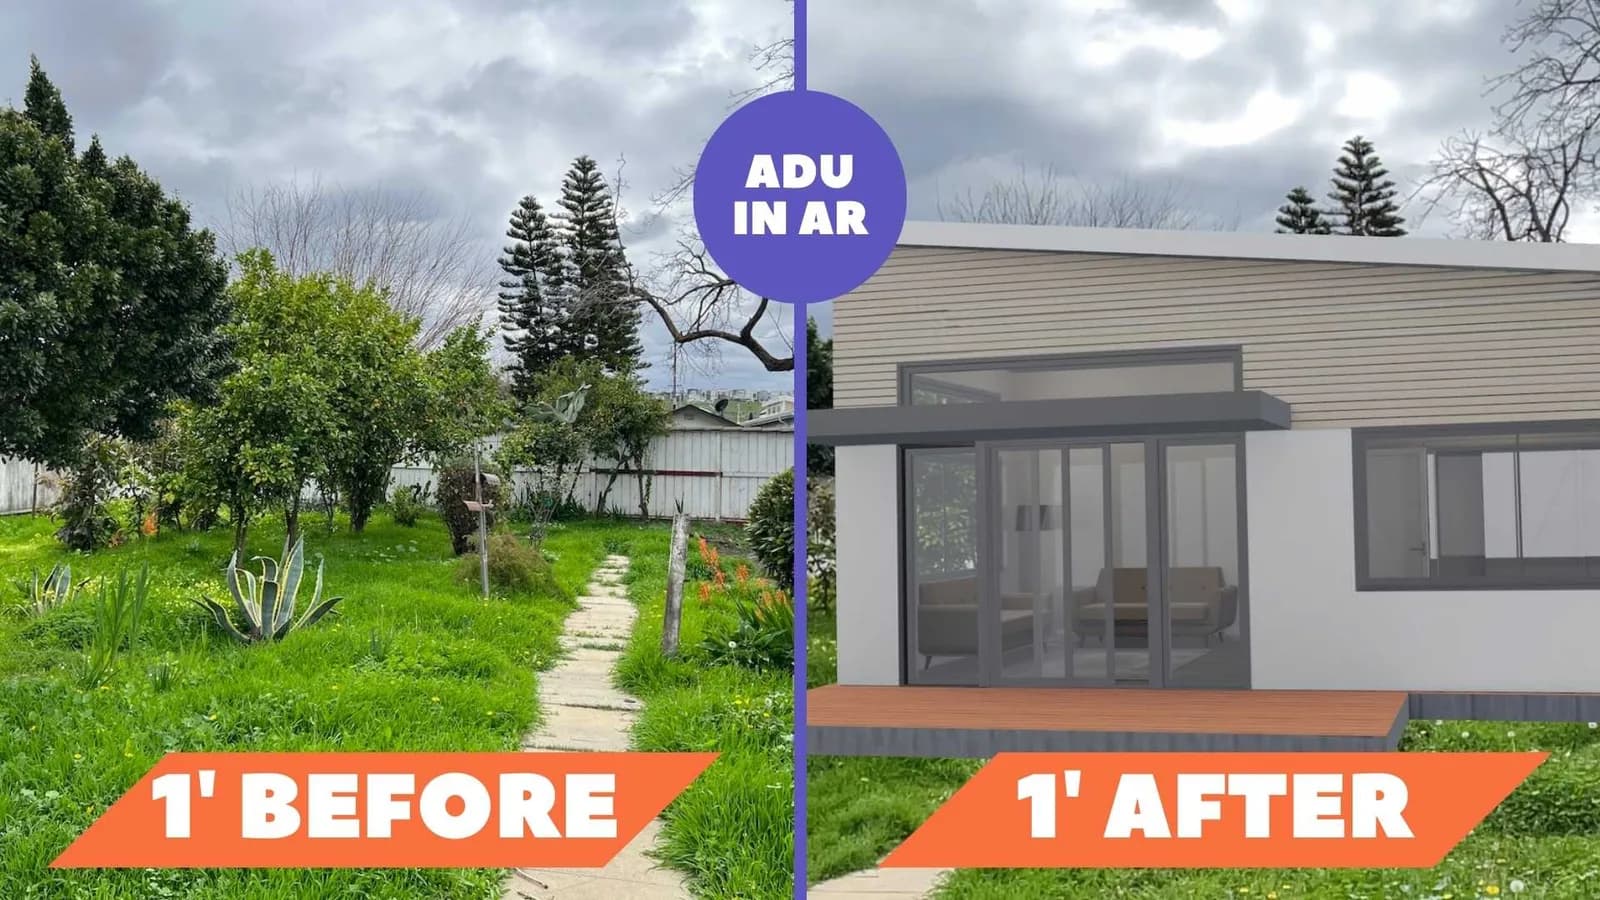
Try a Cottage in Augmented Reality - Now in Your Backyard.
Frequently asked questions
A garage ADU is an accessory dwelling unit created by converting an existing garage, building a new structure such as an ADU above a detached garage, or combining garage and living space on the same property as your main home. It turns underused space into a livable unit for adult children, tenants, a home office, or guests.
There are three common approaches. A garage conversion turns an existing garage into a unit and is usually the most cost-effective. An above-garage or second-story ADU adds a story on top of a detached garage and preserves parking below. A detached new build or garage combo gives you full design freedom when the existing garage is unsuitable.
Consult a structural engineer about the framing and foundation, since a second story often requires additional footings and posts. Make sure your designer addresses fire separation between the garage and living space, and confirm setbacks early, since they can differ between stories.
Privacy is a real concern with a second story. Opaque windows are a simple fix: they bring in natural light while keeping sightlines away from neighboring properties.
The construction timeline typically runs 3 to 12 months, depending on the ADU type and scope. A garage conversion is generally the quickest route among all ADU types.
On the plus side, you reuse an existing structure to lower construction costs, add value to your home, and meet demand for rental units. The downsides include losing garage parking, the cost of upgrading an old garage to current building codes, and zoning or property-line limits that may restrict the project.