ADU kits – free house design with prefab experts
ADU kits pair free house design from prefab experts with premium materials, cutting build time and cost for backyard units, rentals, and guest suites.
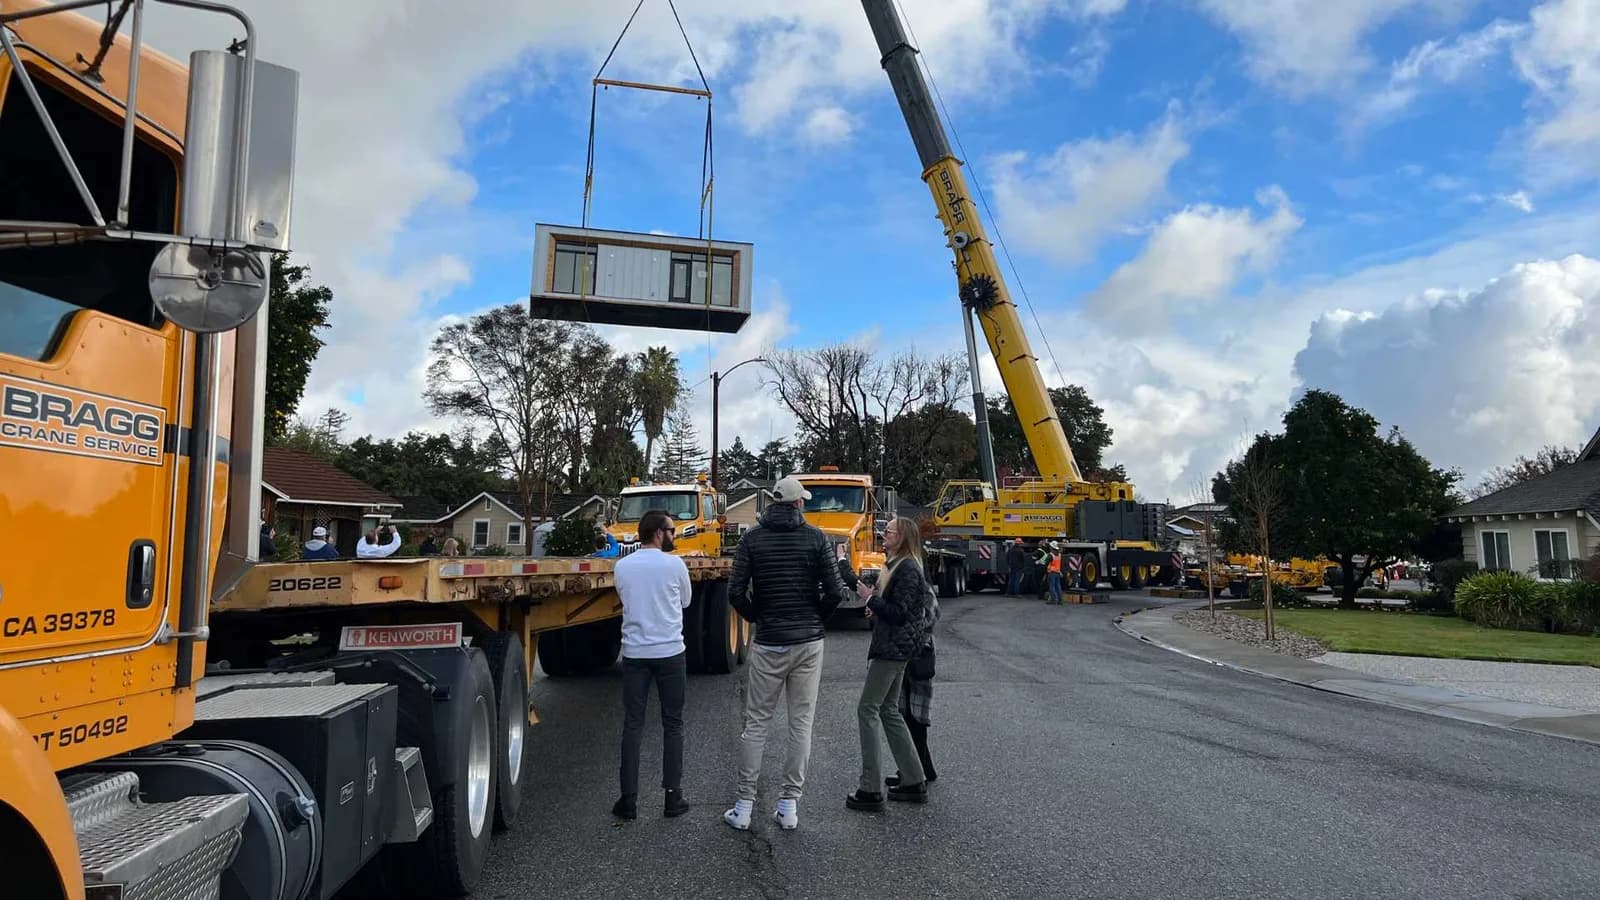
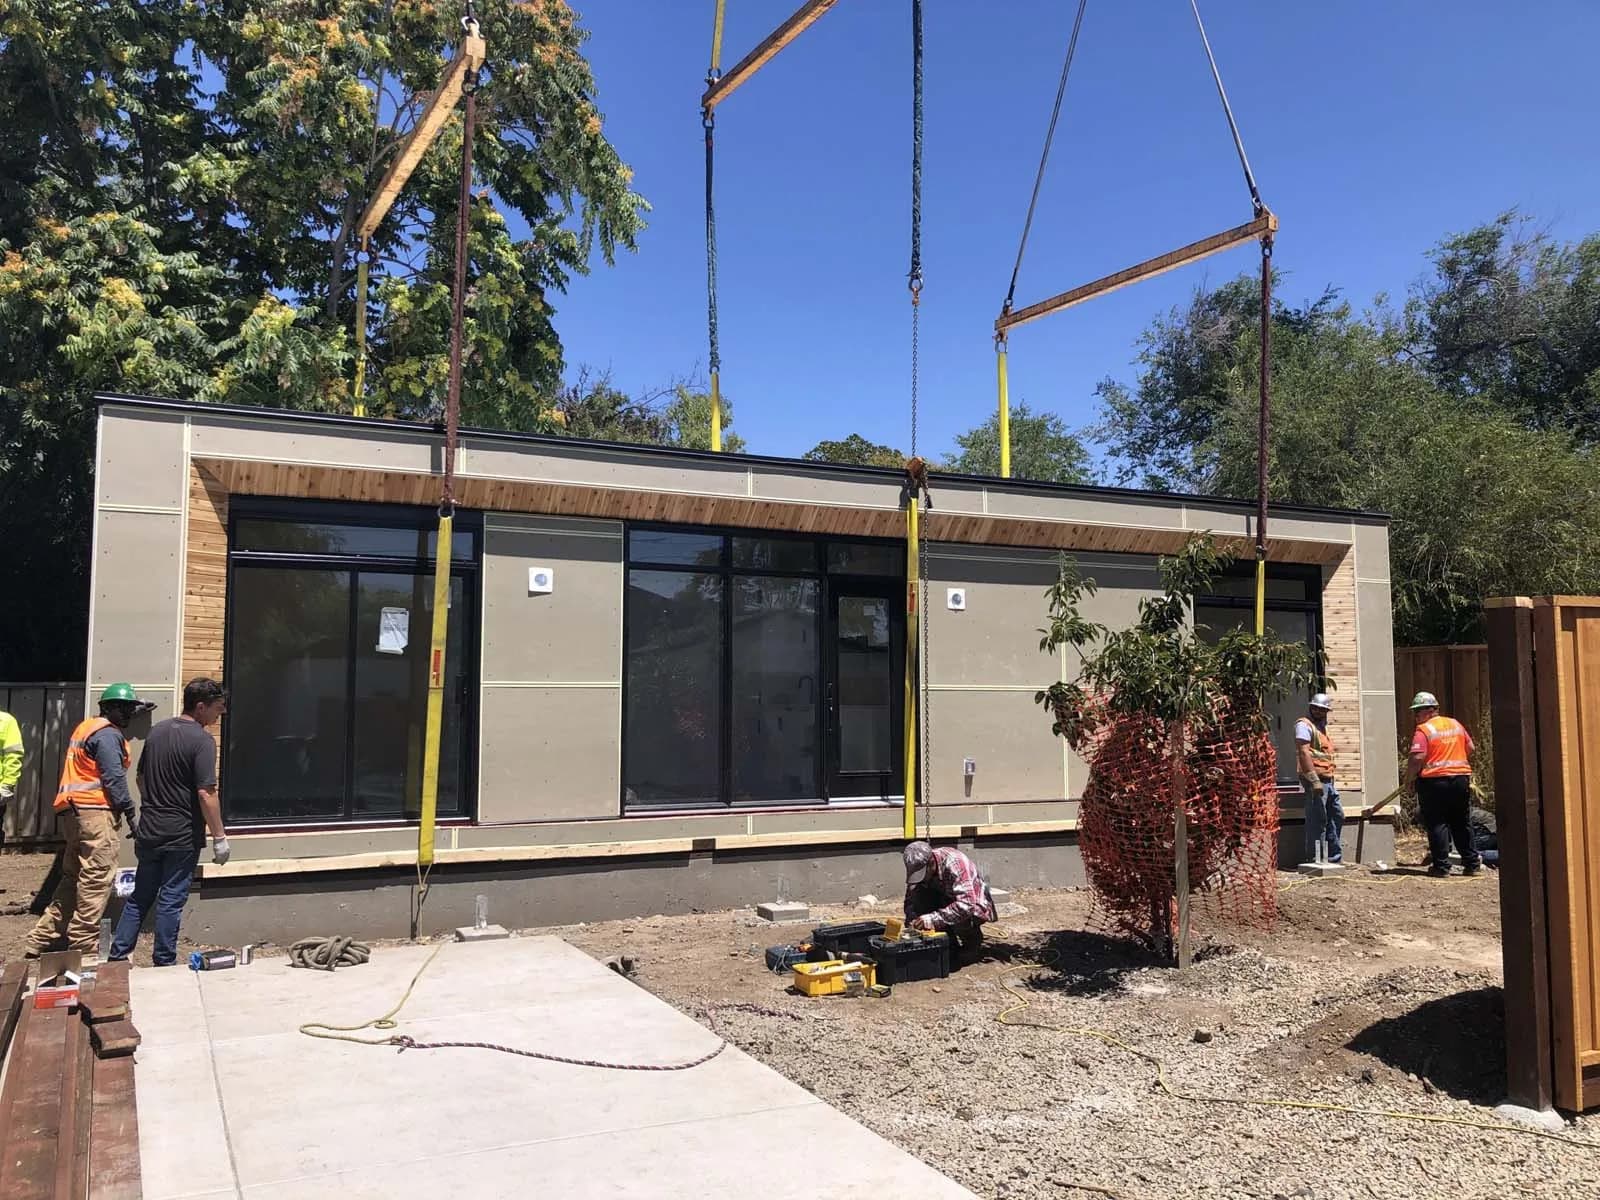
ADU kits provide flexibility of a custom build and predictability of a modular build for homeowners looking for easier ways to build their backyard units. They are super handy when the use of crane is not feasible, and the location does not allow for a modular unit to be brought into the backyard.
Accessory dwelling units (ADUs) have surged in popularity across the United States in recent years, offering innovative solutions for extra living space, rental income, and flexible housing options. From backyard cottages and modern prefab kits to cozy studio sheds and log cabin kits, today’s ADU marketplace presents a wide range of options tailored to meet the diverse needs of property owners, homeowners, and families. Whether you’re searching for free floor plans, exploring DIY house projects, or interested in turnkey solutions from expert builders, this comprehensive guide will help you navigate the process of choosing, building, and enjoying your new backyard dwelling.
What Is an ADU & Why Choose Prefab Kits?
An accessory dwelling unit (ADU) is a secondary housing unit built on the lot of a primary residence. Also called granny flats, backyard cottages, in-law suites, or guest houses, ADUs offer an efficient solution for adding extra space without the need to buy a second home. Choosing a prefab ADU kit streamlines the building process by bundling premium materials with detailed instructions for a faster construction timeline and often, a lower total project cost than traditional construction.
ADU kits can be designed for various purposes, including:
– Tiny homes for downsized living
– Backyard offices
– Guest suites or guest houses
– Home offices and art studios
– Rental units for additional income
– Additional space for family members, such as adult children or elderly parents
Key Considerations Before You Buy an ADU Kit
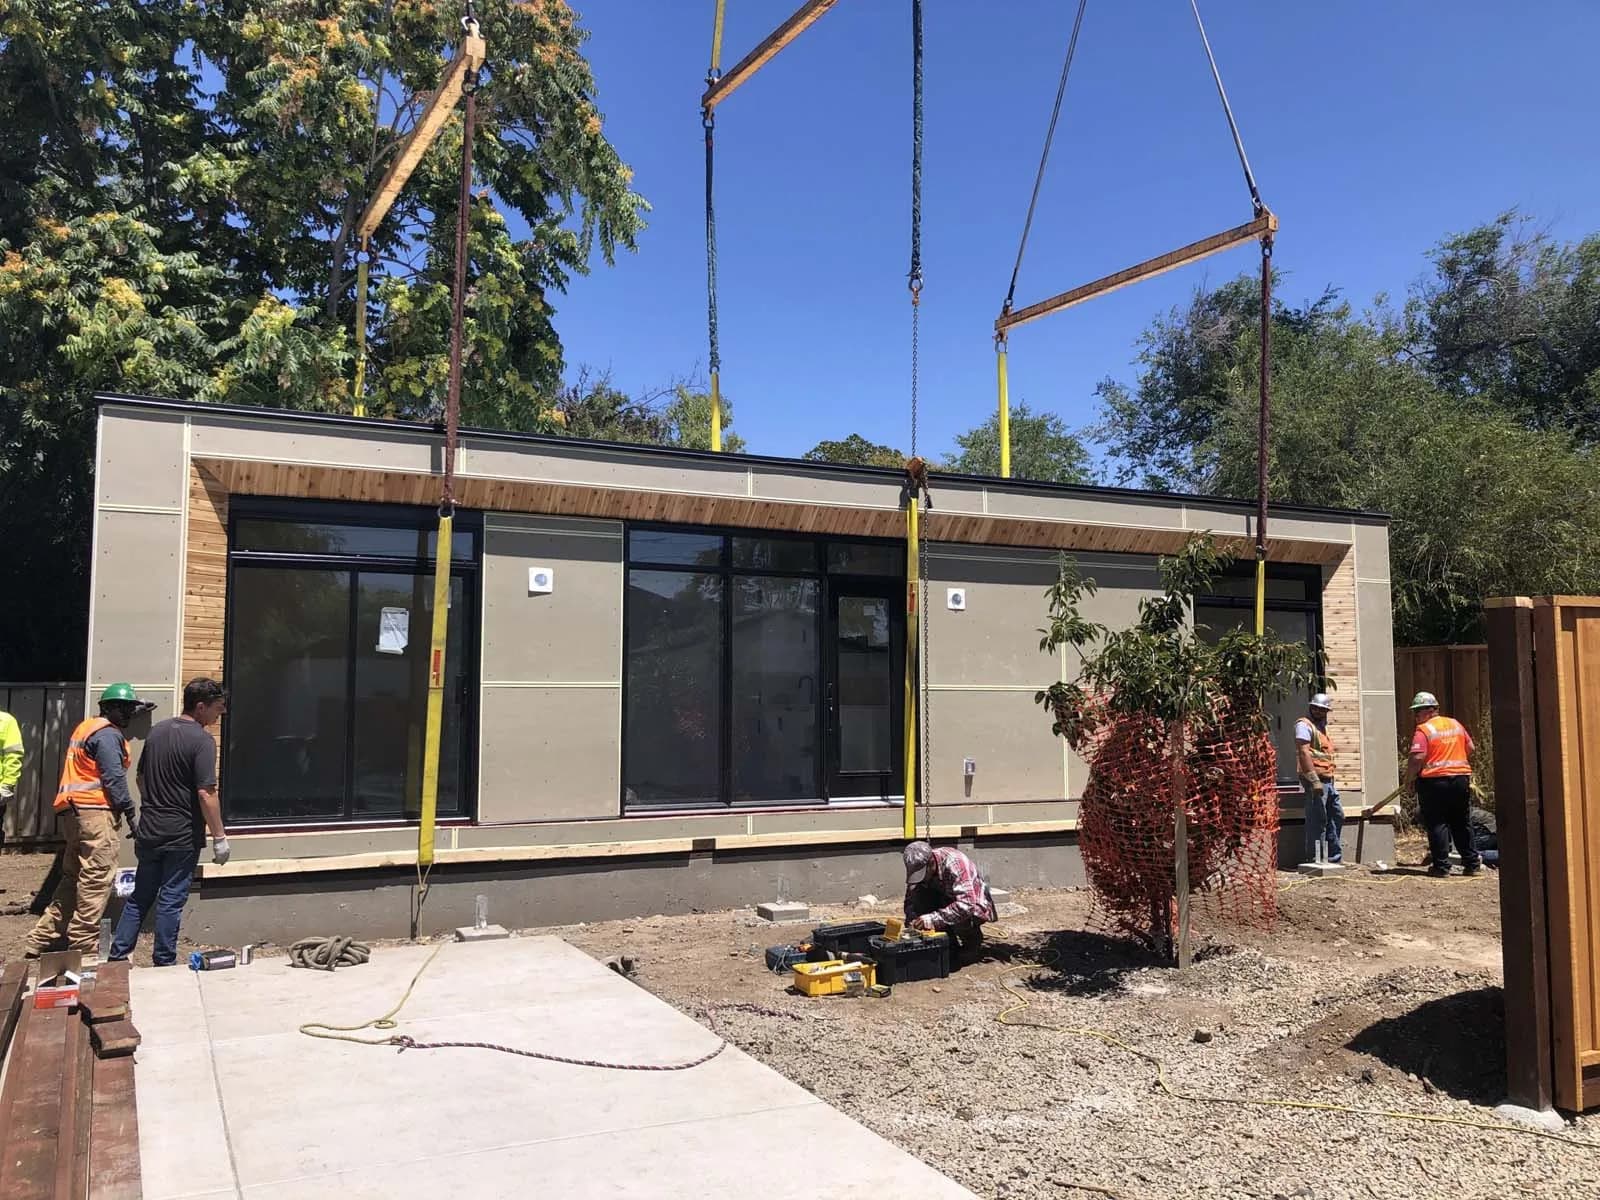
Modern ADU builders and modular home dealers now offer a wide spectrum of ADU types in different styles, floor plans, and square footage options. From state-of-the-art modern design modular ADU units to quaint log cabin ADU kits, the market truly has endless possibilities. Whether you need a compact studio shed or a large backyard cottage, you’ll find plenty of customization options to match your specific needs and visual appeal preferences.
– Tiny House Plans & Kits: Perfect for smaller lots, these maximize comfortable space within a compact footprint.
– Log Cabin ADUs: Rustic charm combined with high-performance insulation—ideal for rural communities or those seeking eco-friendly, energy-efficient homes.
– Prefab Studio Sheds: Loved for their simplicity and minimal building permit requirements, these are best for home offices.
– Modular ADU Units: Assembled in less time, minimizing disruption to daily life and offering a middle ground between traditional build and prefab kit homes.
Key Benefits of ADUs: Extra Space, Rental Income, and Flexibility
ADUs offer property owners a variety of advantages:
Additional Income
– Renting your backyard ADU as a long-term rental or short-term rental can offset mortgage payments or generate steady rental income.
– As average monthly rents rise and housing shortages continue, owning a rental unit or guest suite on your property enhances your financial flexibility.
Family and Lifestyle Solutions
– ADUs offer private space for adult children, aging parents, or guests, supporting multigenerational living while respecting privacy policy concerns.
– Create a detached home office, studio, or hobby space to improve your home’s value and functionality.
Property Value Boost
– Adding an ADU can significantly increase your home’s value, especially in areas where the average home price is high and urban density is increasing.
– Enhanced curb appeal with modern design and energy efficiency features ensures long-term investment value.
Understanding the ADU Construction Process
Planning & Design
– Review local regulations and ADU rules such as maximum size, site setbacks, and building codes.
– Examine a wide array of free floor plans or consult with experts for custom design options to meet your specific needs.
Securing Financing
– Leverage home equity loans, renofi loans, or local incentives for ADU development. Accurate price of the design and estimates are critical for budgeting.
Site Preparation & Permitting
– Obtain a building permit per your local jurisdiction.
– Prepare the land for utility connections and foundation work—a crucial step for both prefab and traditional construction.
Delivery & Assembly
– Prefab kits are delivered with detailed instructions and all premium materials, making the build accessible to DIYers and contractors alike.
– The construction process typically takes less time than traditional build, reducing overall hard work and disruption.
Comparing Prefab ADU Kits to Traditional Construction
Choosing the Best ADU Kit: Key Considerations
– Square Footage & Maximum Size: Choose based on lot size (and shape), need for extra space, and local zoning.
– Customization Options: Consider different styles, exterior finishes, and floor plans to match your main house for architectural style consistency.
– Energy Efficiency: Look for kits with high-performance insulation and eco-friendly space features for lower utility bills.
– Ease of Assembly: Modular ADUs offer the most accurate estimate of timeline and complexity.
– Budget & Financing: Calculate total project cost, including site work, permits, impact fees, transportation costs and utility connections.
– Reputation of Builders: Select reputable companies with proven track record for reliable results.
Free Floor Plans, Visual Appeal, and Modern ADU Design
Many kit suppliers and modular home dealers offer free floor plans and design consultations to help you visualize your perfect ADU. Modern ADUs emphasize sleek lines, large windows, open concepts, and flexible spaces to maximize function within efficient square feet.
Visual appeal meets premium build quality, with options like ADU log cabins blending rustic charm and sophisticated comfort. For a truly customizable ADU project, seek builders who offer panelized kits with a wide range of materials and finishes.
Next Steps: Begin Your ADU Build
With the average home price on the rise, ADU kits provide rural communities and urban homeowners a chance to increase property value, gain additional income, and enhance daily life. To start your journey, research local ADU rules and building codes, compare prefab kit providers, and gather contact information for expert modular home builders.
Turnkey ADU costs are surprisingly attainable, especially when weighed against potential rental income and the endless possibilities for extra living space on your property.
From tiny home kits and prefab studios to classic log cabin guest houses, the best choice for your accessory dwelling unit balances cost, comfort, and style. Leverage expert advice, review detailed instructions, and consider your family’s specific needs to achieve a successful ADU build that delivers privacy, flexibility, and lasting value.
Ready to unlock extra space, add a rental unit, or create the backyard cottage of your dreams? Contact ADU kit experts, download free floor plans, and take the first step toward a modern, efficient accessory dwelling unit today.
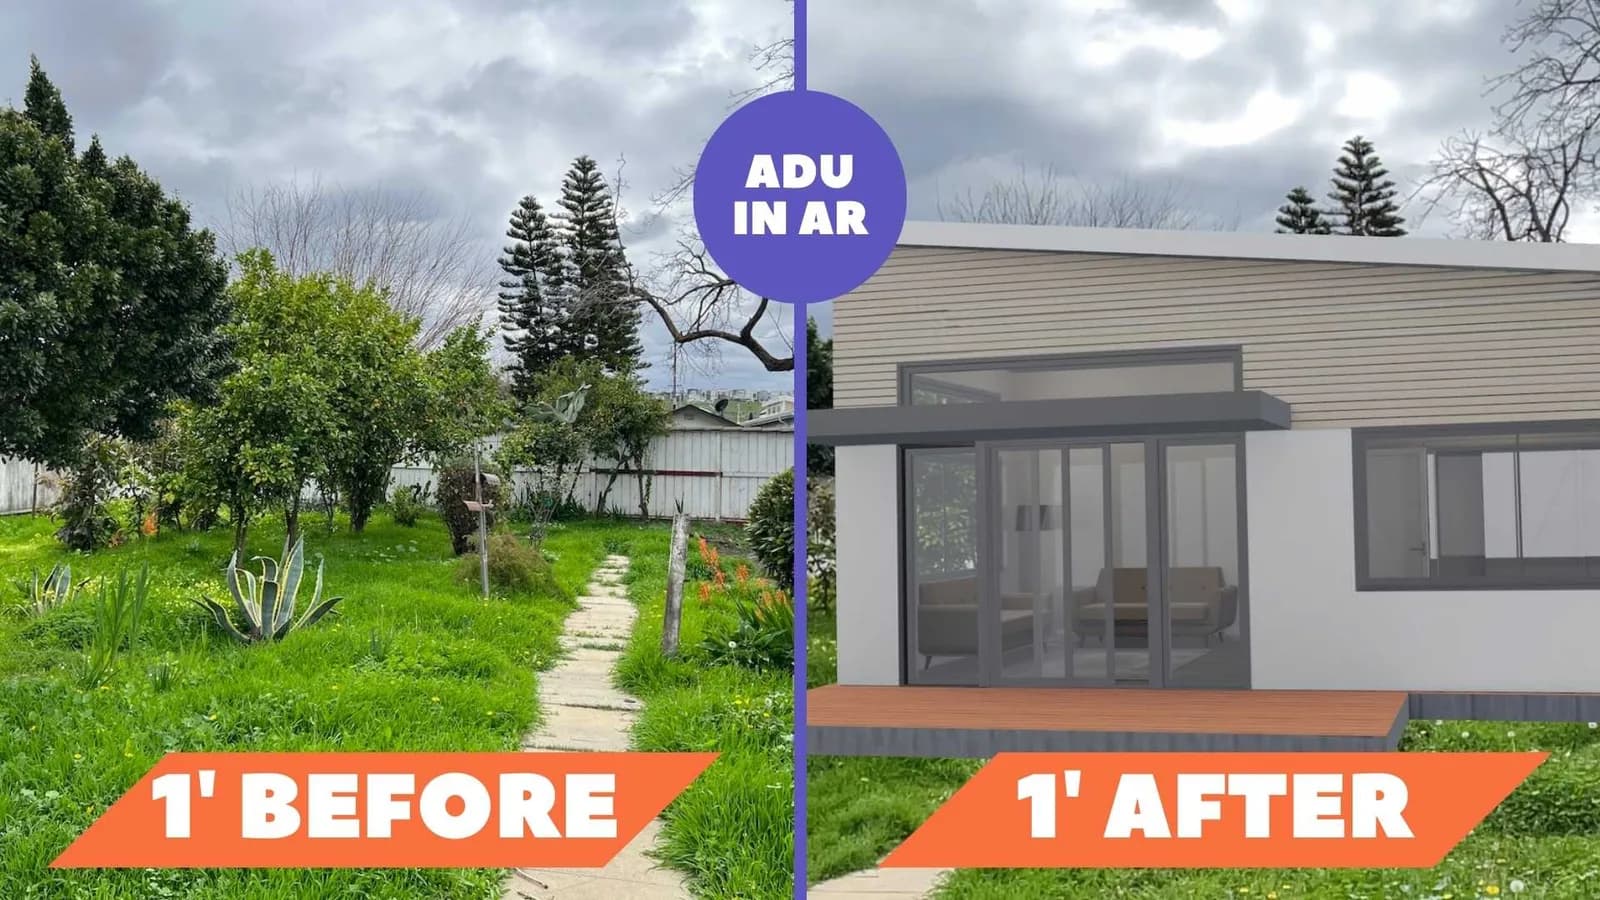
Try a Cottage in Augmented Reality - Now in Your Backyard.