
Blog
Latest articles
Guides on costs, permits, financing, and floor plans — plus stories from real ADU builds.
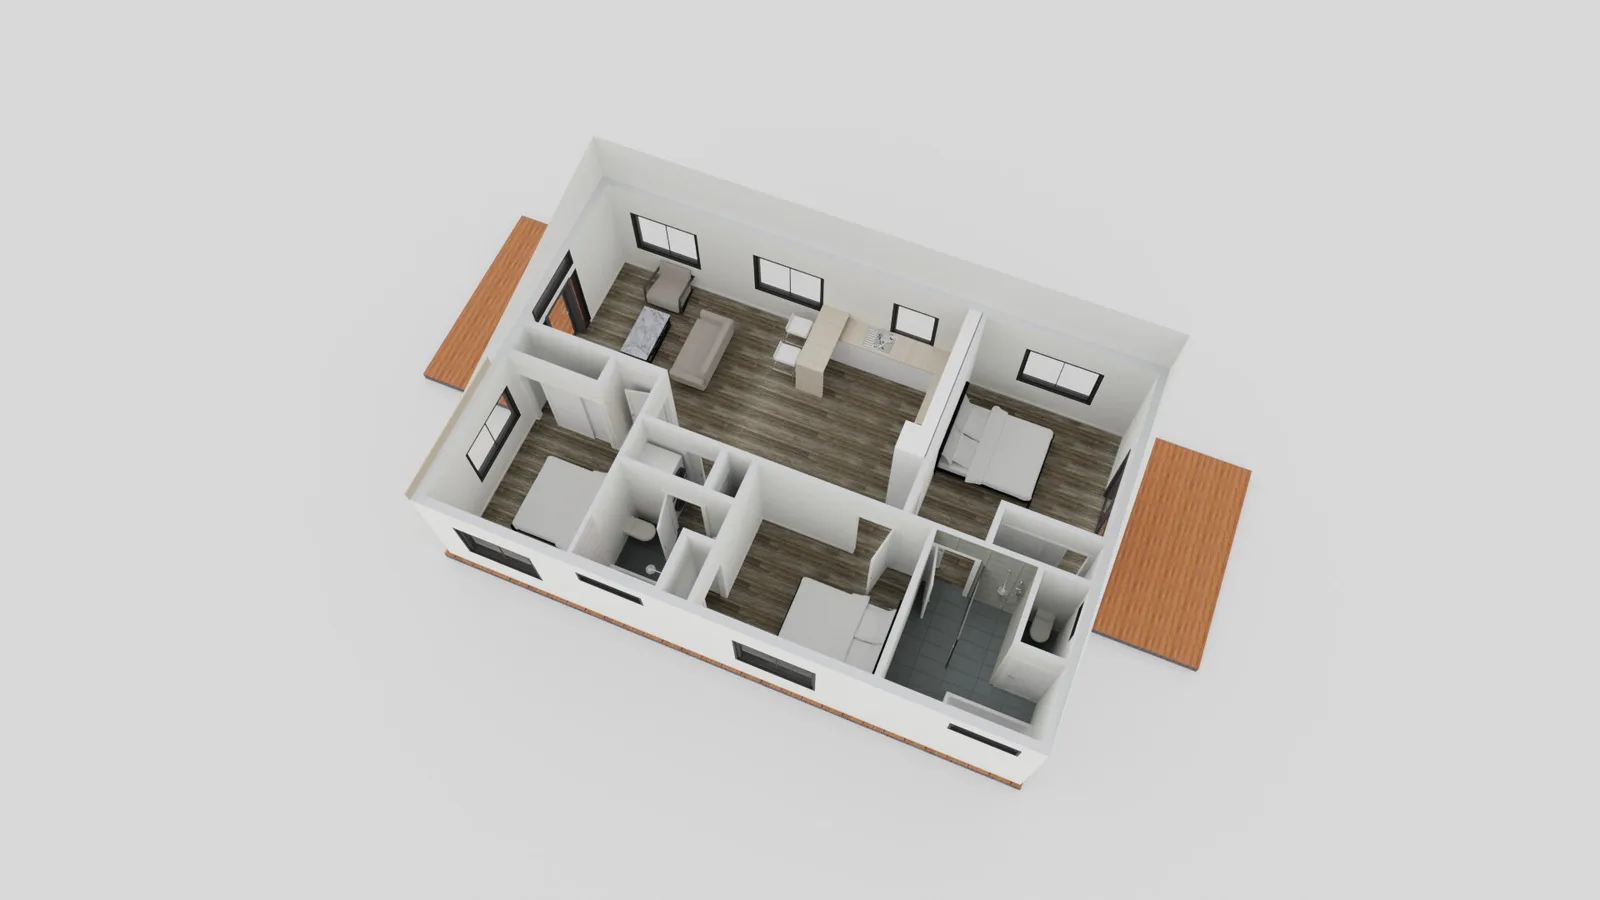
How big is 1000 square feet? Prepare to Be Surprised.
It's about 25 × 40 ft, or 2.5 two-car garages. See real 1000 sq ft floor plans (a 3-bed, 2-bath fits) and what one costs to build in California.
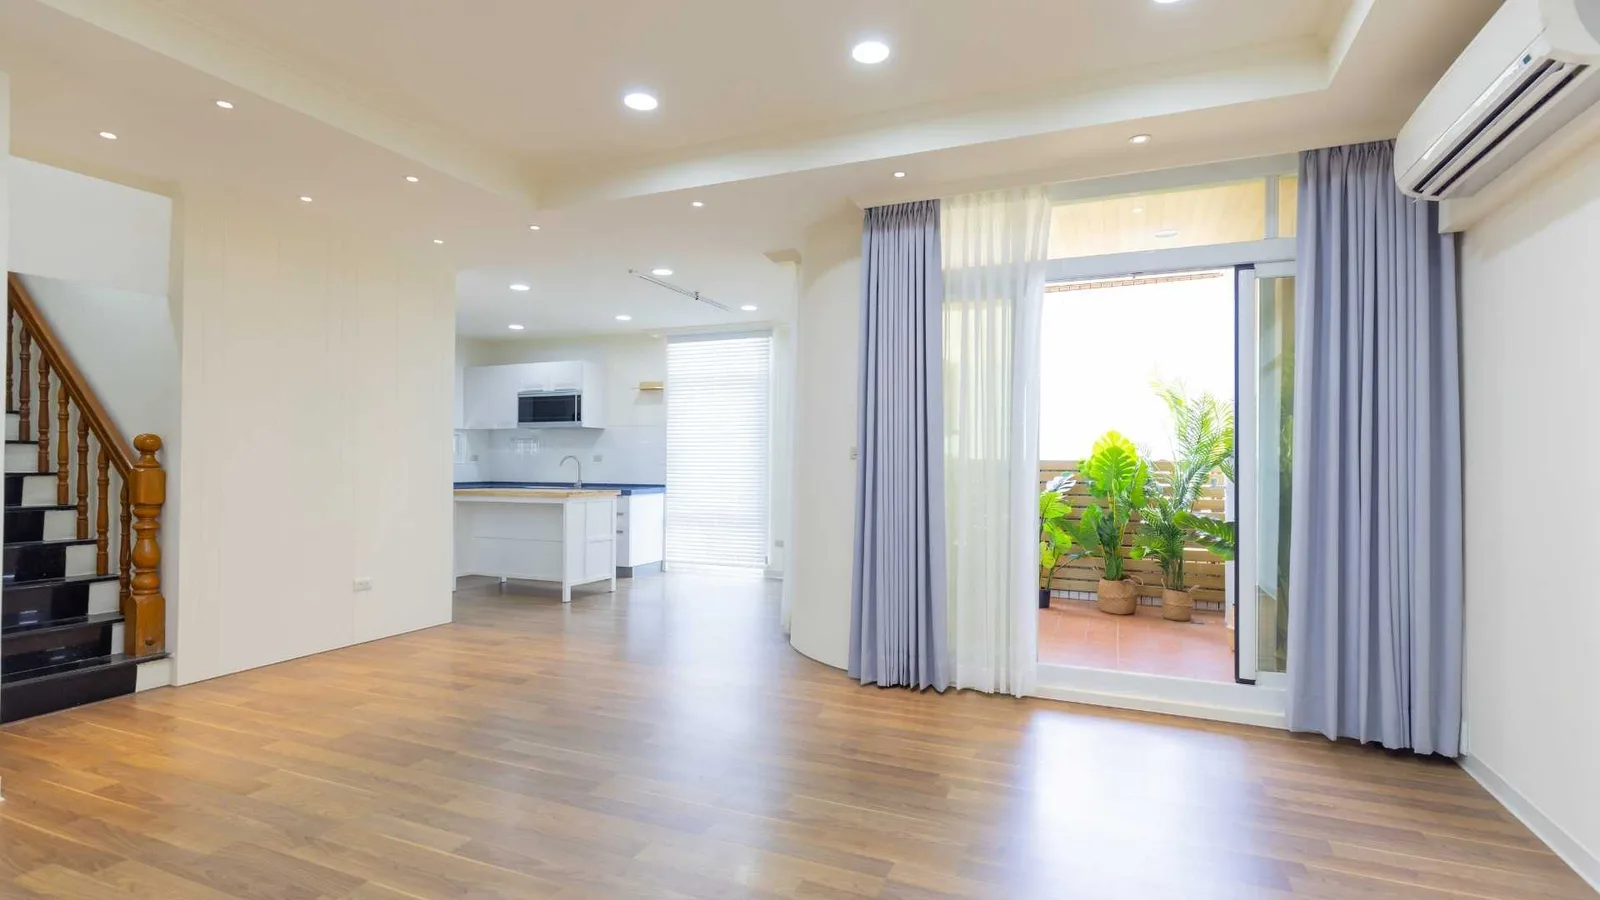
Convert Smarter, Spend Less: Turning Your Basement or Attic Into Sustainable Living Space
Convert your basement or attic into legally habitable space while locking in an energy retrofit. Stack rebates, cut bills, add value.
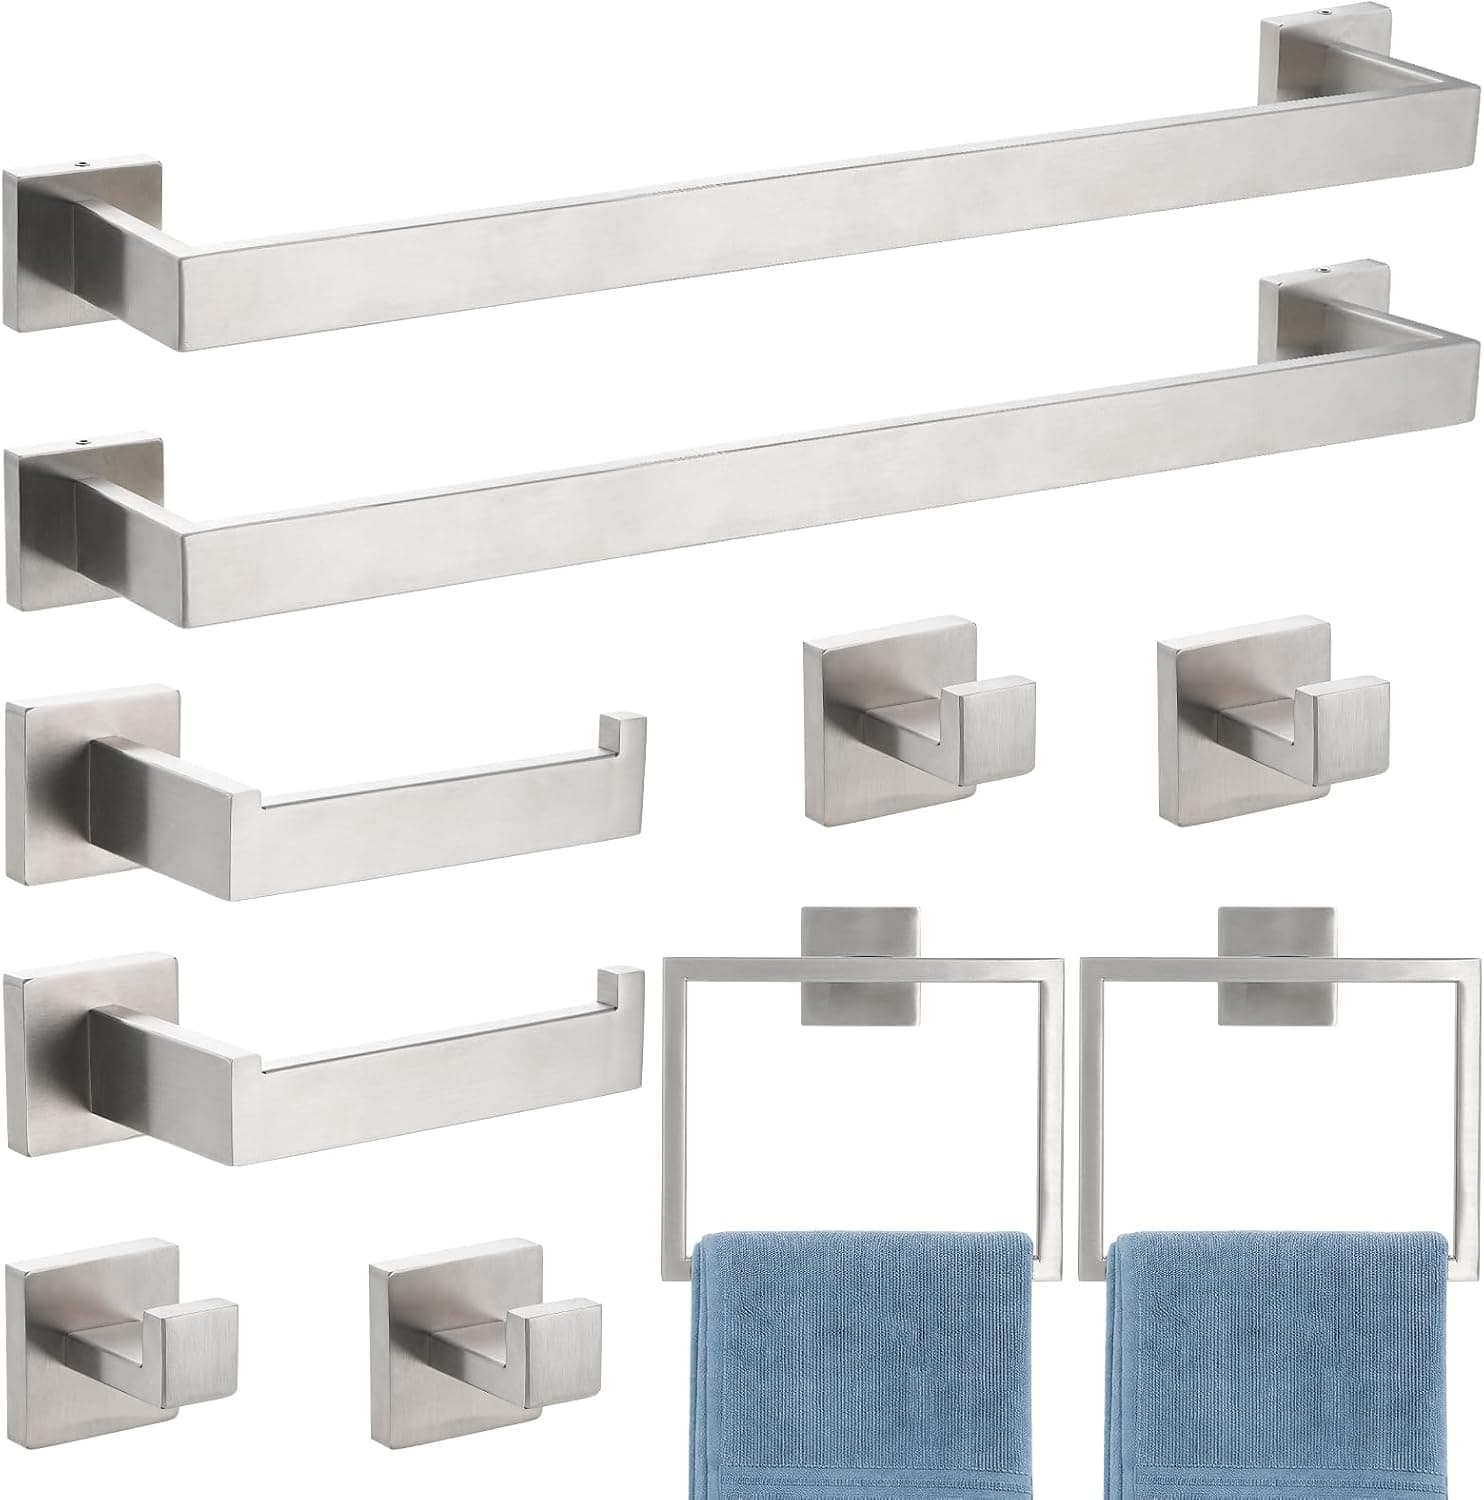
Bathroom Accessory Sets: Stylish Essentials to Elevate Your Bathroom Design
Compare 7 bathroom accessory sets — plungers, shower caddies, toilet paper holders, and canisters tested for style, build, and value.
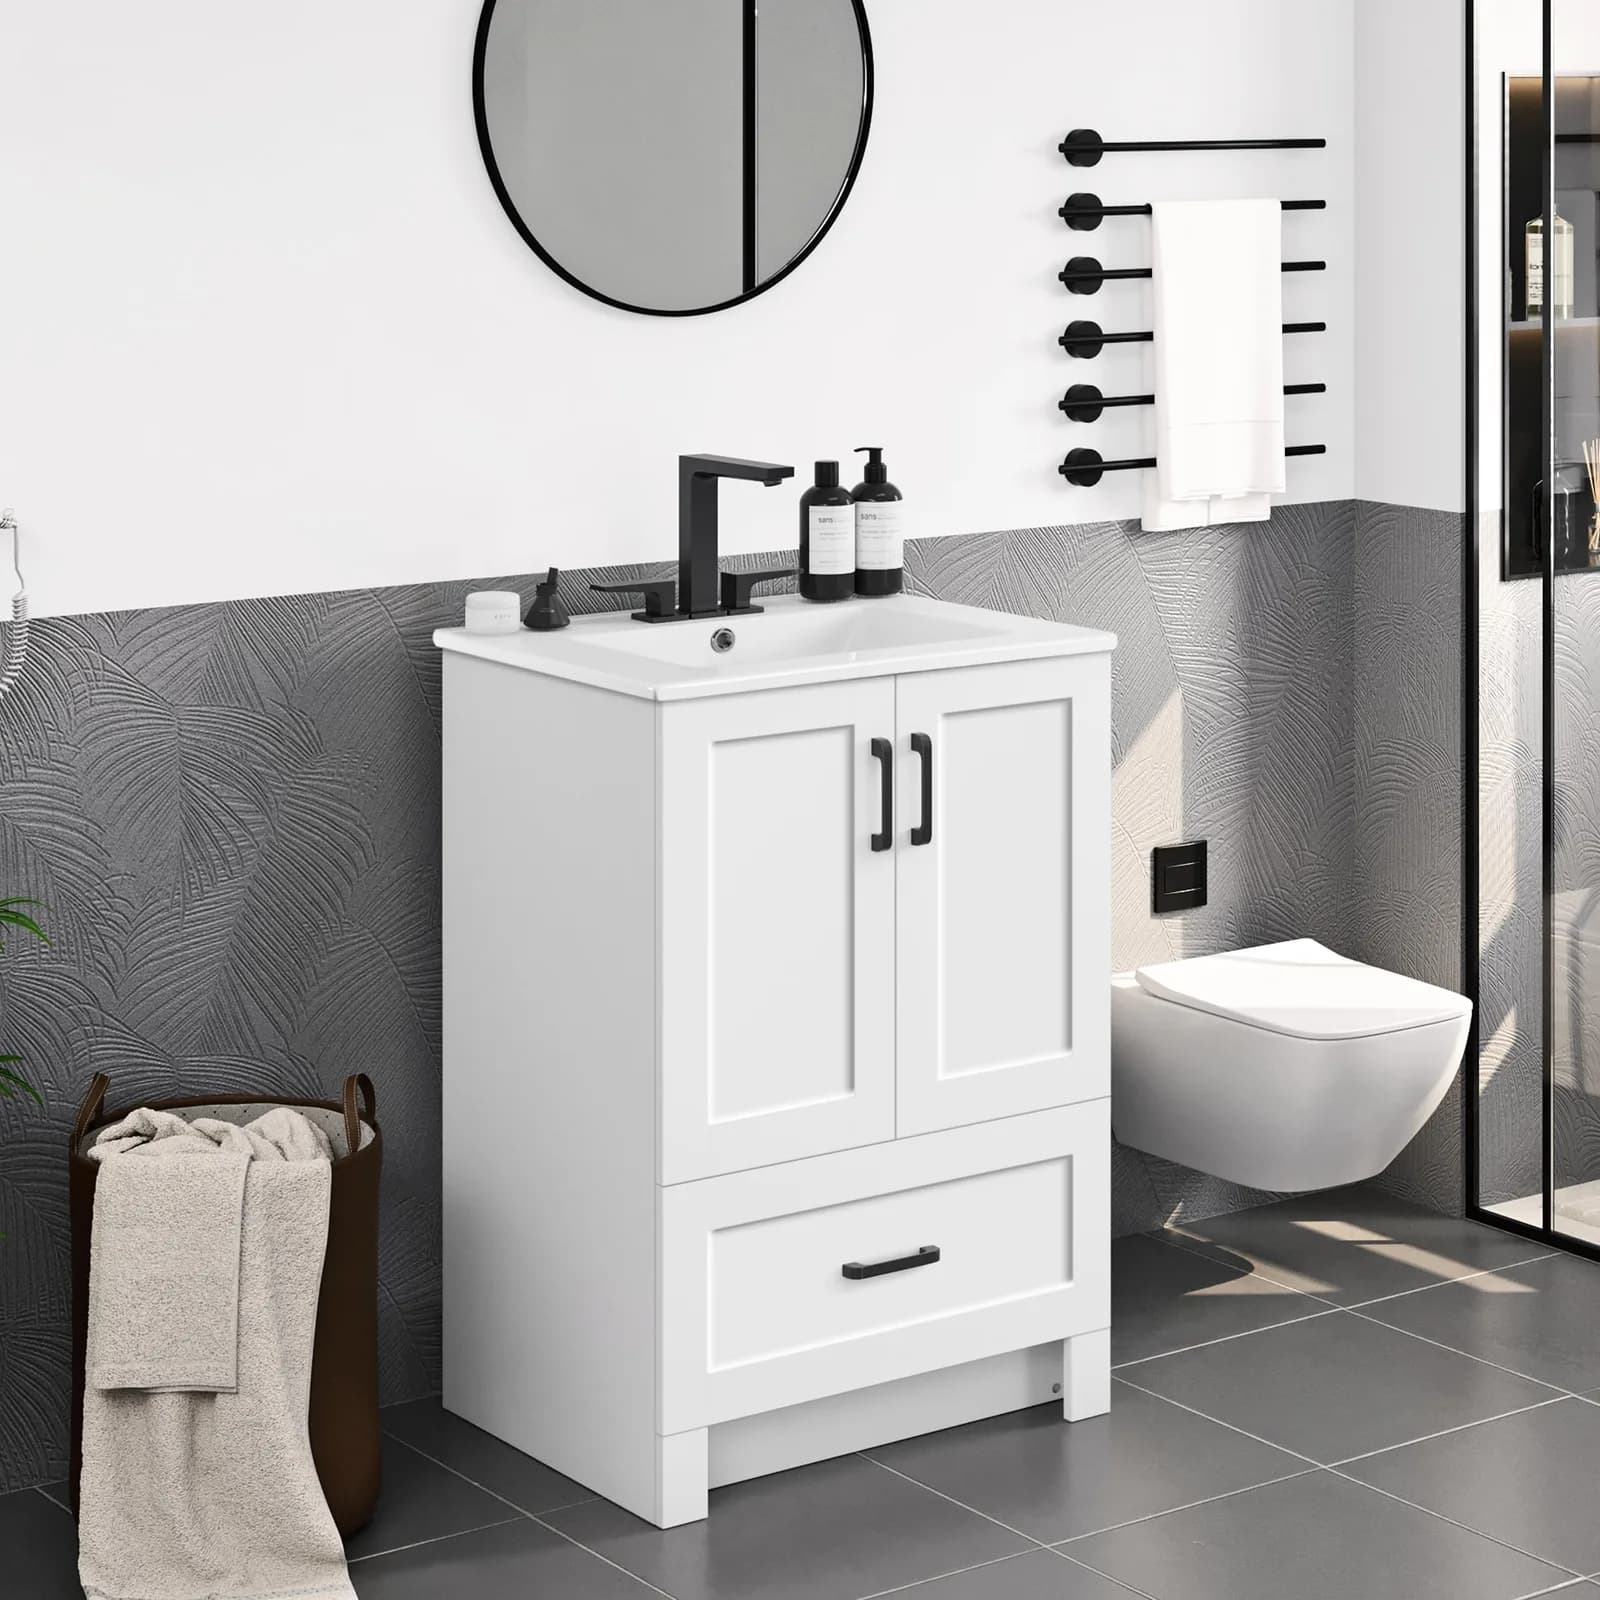
Vanity Cabinets: Complete Guide to Choosing the Right Style for Your Bathroom in 2026
A vanity cabinet anchors bathroom storage and style. This guide covers sizes, materials, configurations, and the best models for 2026.
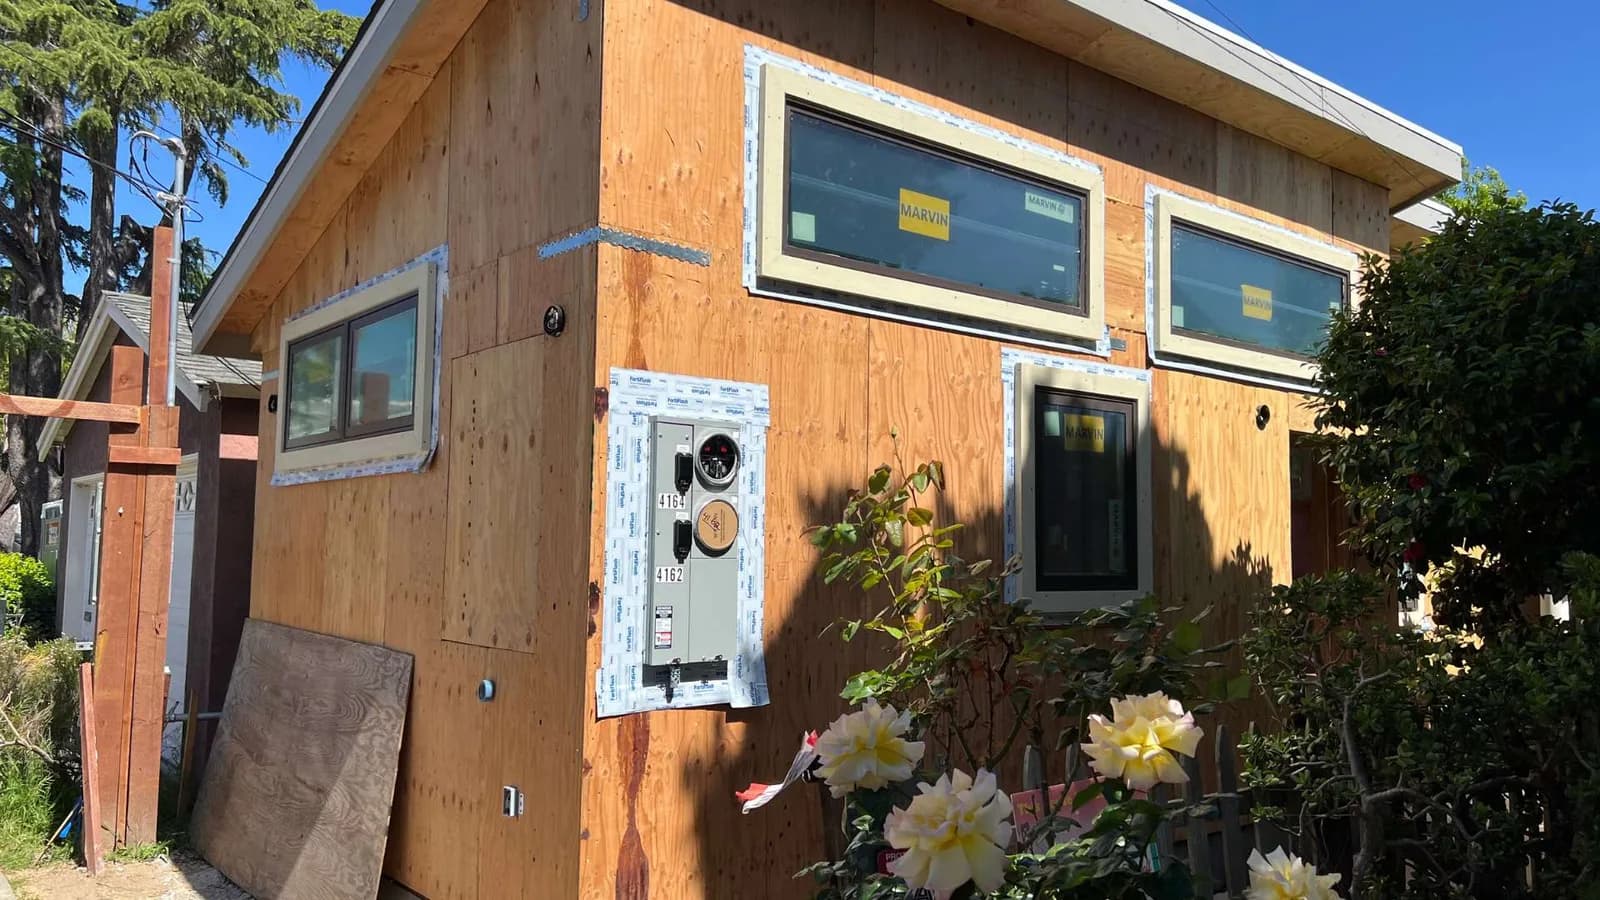
ADU Construction: A Complete Step-by-Step Guide to Building an Accessory Dwelling Unit
A complete step-by-step guide to ADU construction, from first consultation and permits to costs, build stages, and final move-in day.
Two-Bedroom House Plans: Smart Designs for Comfortable, Affordable Living
Two-bedroom house plans balance comfort, efficiency, and affordability — perfect for starter homes, downsizing, or ADU rental units.
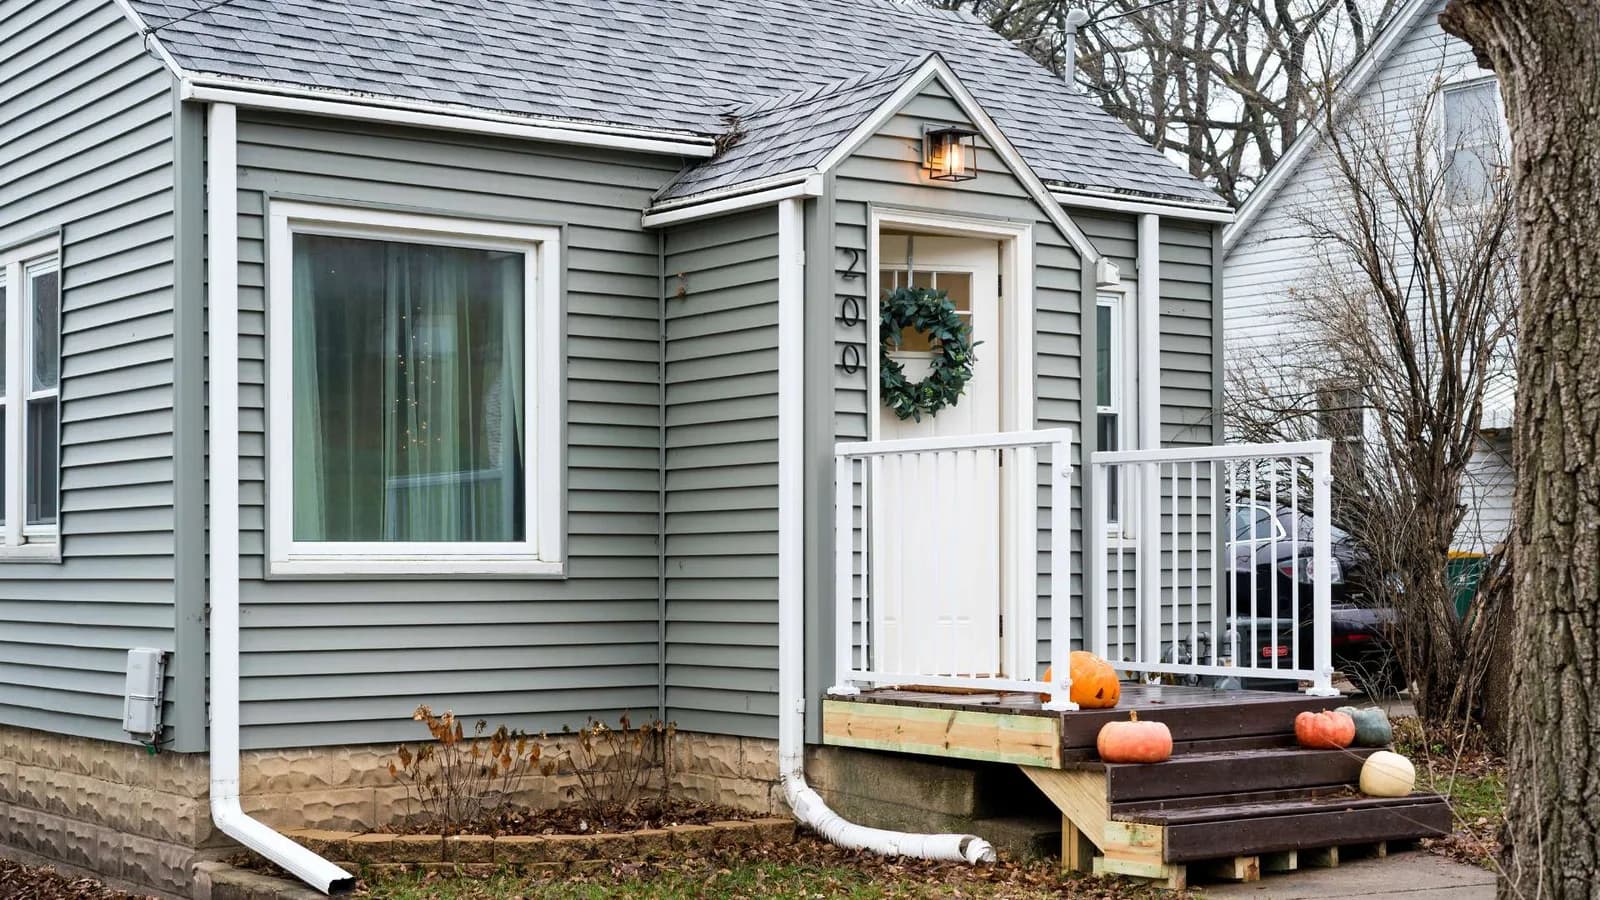
3 Bedroom Tiny House Plans: Smart Designs and Floor Layouts for Small Space Living
Explore 3-bedroom tiny house plans under 1,200 sq ft: loft bedrooms, clever storage, and flexible layouts for comfortable family living.
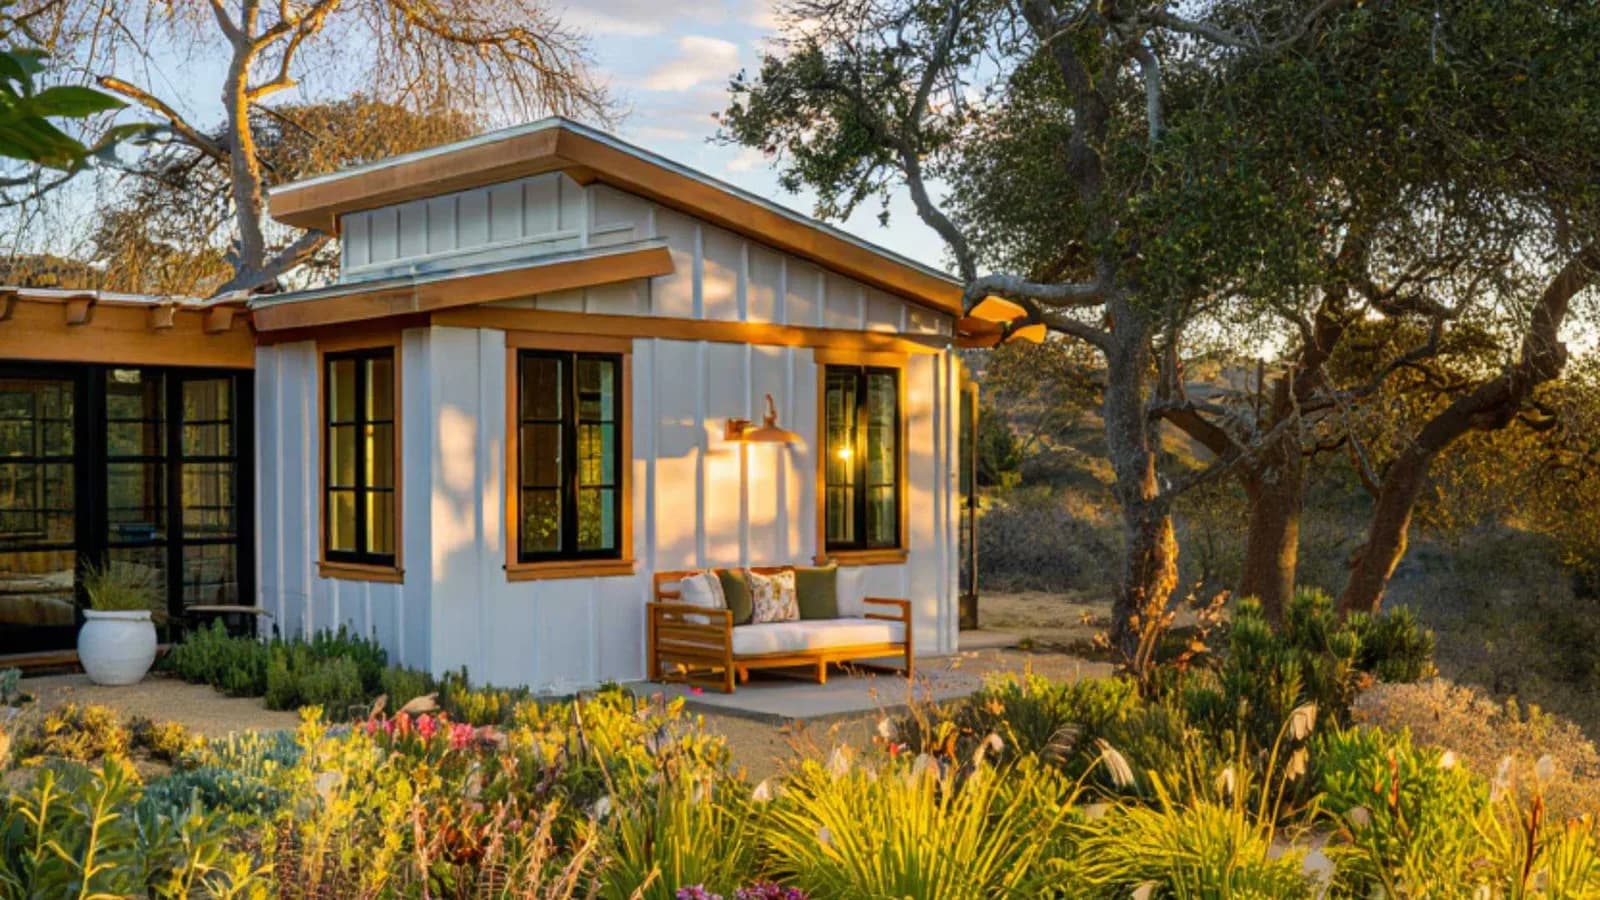
ADU Plan: Your Complete Guide to a Ready-to-Permit Floor Plan
Everything you need to choose an ADU plan, from 200 to 1,000 sq ft ready-to-permit floor plans to design tips and the permitting process.
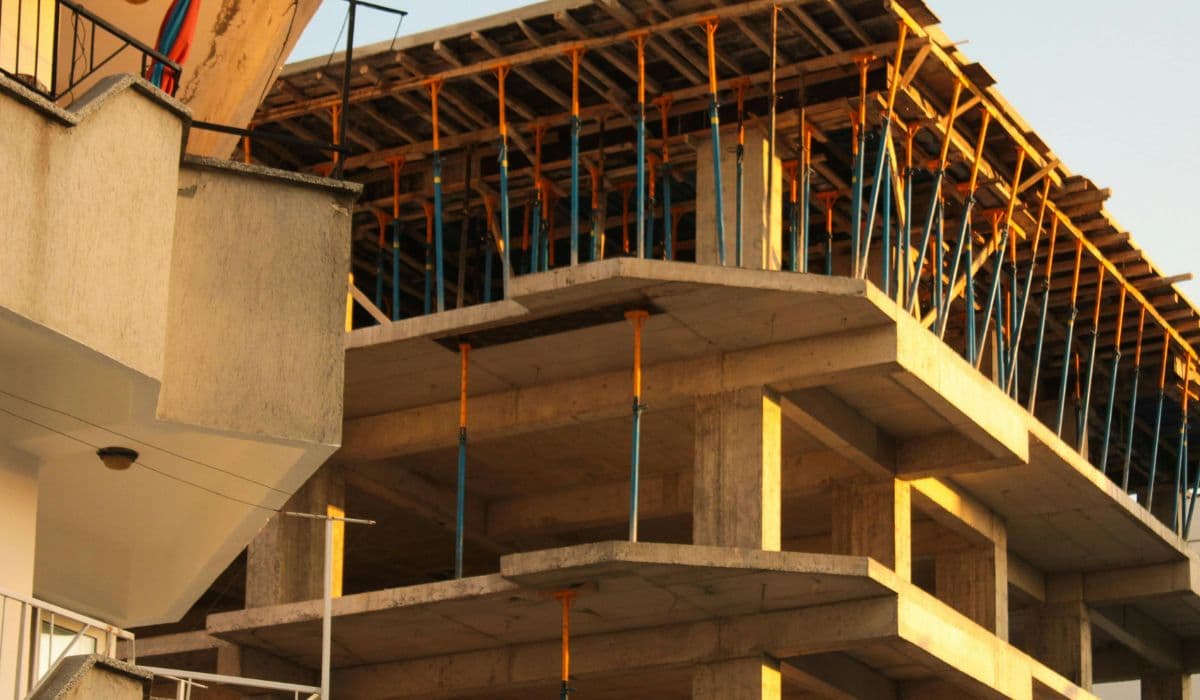
Worst Construction Fails: Shocking Building Mistakes & Lessons Learned
Shocking construction fails from around the world, and the practical lessons every homeowner and builder can take from these costly mistakes.
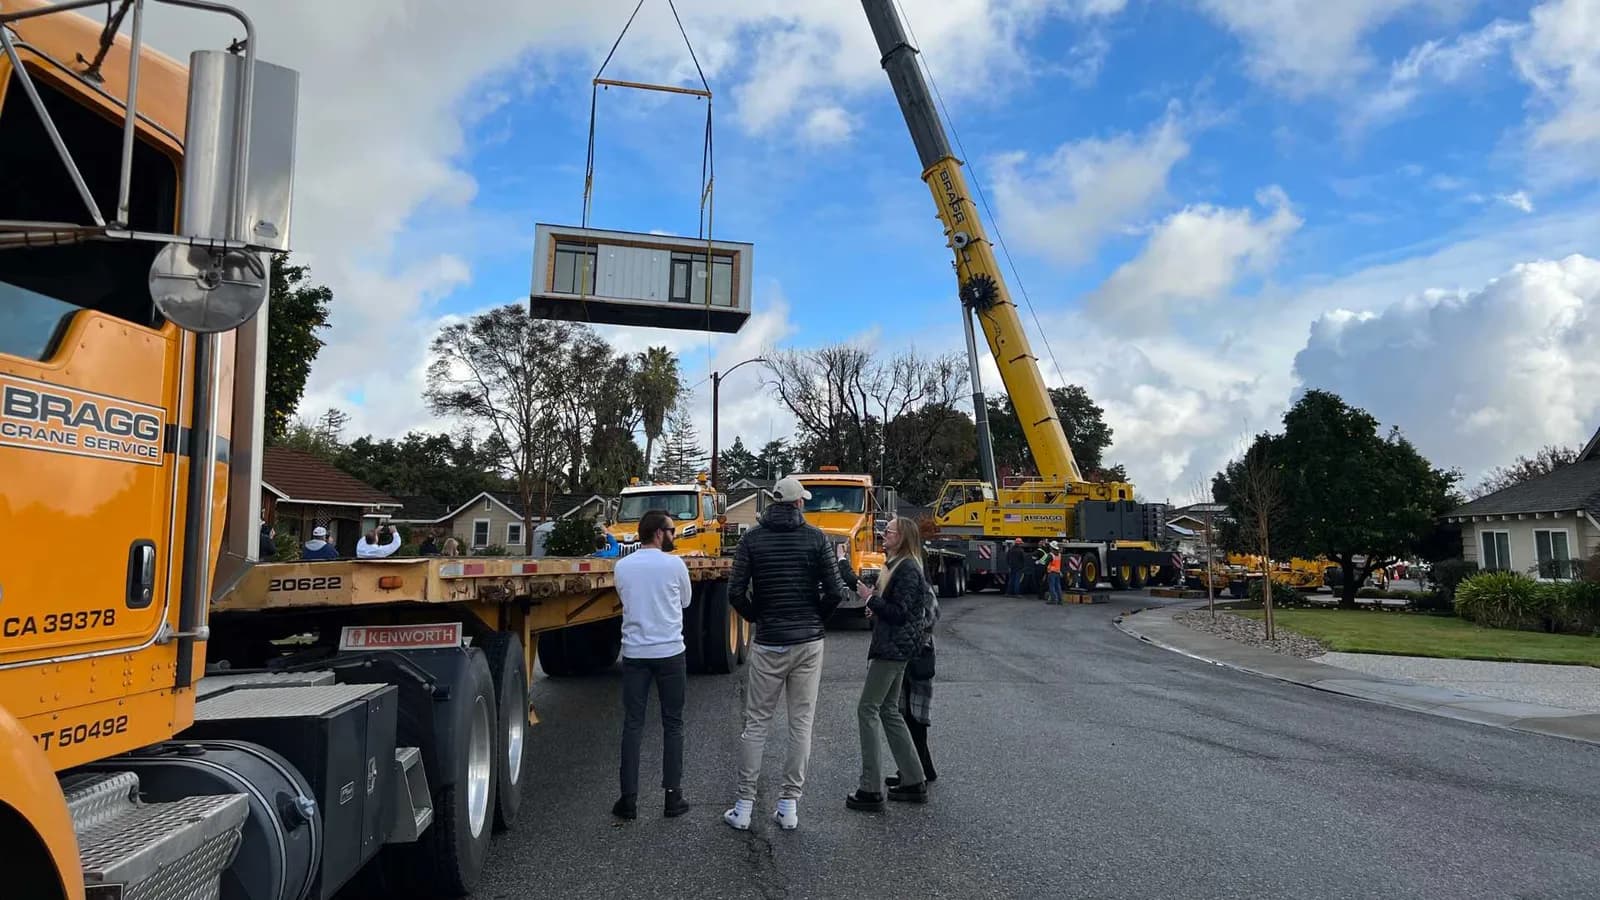
Buying a Modular Home: 6 Surprising Phases To Be Ready For
What buying a modular home really involves: the six phases from design to install, plus how to avoid losing money and vet your builder.