
Two-Bedroom House Plans: Smart Designs for Comfortable, Affordable Living
Two-bedroom house plans balance comfort, efficiency, and affordability — perfect for starter homes, downsizing, or ADU rental units.
Two-bedroom house plans deliver the perfect balance of comfort, efficiency, and affordability — whether you're building your first home, downsizing, or adding a rental unit to your property.
What Is a Two-Bedroom House Plan?
A two-bedroom house plan is a residential design that includes two separate sleeping rooms, at least one bathroom, and shared living spaces like a kitchen, dining area, and living room. These plans typically range from 600 to 1,200 square feet, though some designs stretch larger depending on the layout and extras like a garage or covered porch.
Two-bedroom plans are among the most versatile home designs available. They work equally well as a starter home for a young couple, a downsized retreat for empty nesters, or a detached rental unit on an existing property. The second bedroom can serve as a guest room, home office, nursery, or hobby space — adapting to your life as it changes.
You'll find two-bedroom plans in nearly every architectural style: modern farmhouse, craftsman cottage, ranch, contemporary, and even tiny-home footprints. That flexibility is one of the biggest reasons these plans remain popular year after year.
Why Choose a Two-Bedroom Home?
The most obvious advantage is cost. A smaller footprint means lower construction costs, reduced material needs, and smaller utility bills once you move in. For many homeowners, building two bedrooms instead of three can save $40,000–$80,000 in construction alone.
Beyond the budget, two-bedroom homes are simply easier to maintain. Less square footage means less cleaning, fewer repairs, and a smaller environmental footprint. Many homeowners who downsize to a two-bedroom layout report spending more time enjoying their home and less time managing it.
Two-bedroom plans also fit lots that can't accommodate a larger house. If you're building on a narrow city lot, a sloped hillside, or adding an accessory dwelling unit to your backyard, a compact two-bedroom design may be the only option — and it's a good one.
Who benefits most from a two-bedroom plan?
- First-time homeowners looking for an affordable entry point
- Empty nesters ready to downsize without sacrificing comfort
- Property investors building a rental unit or ADU
- Remote workers who need a dedicated home office in the second bedroom
- Small families who prefer cozy, efficient living spaces
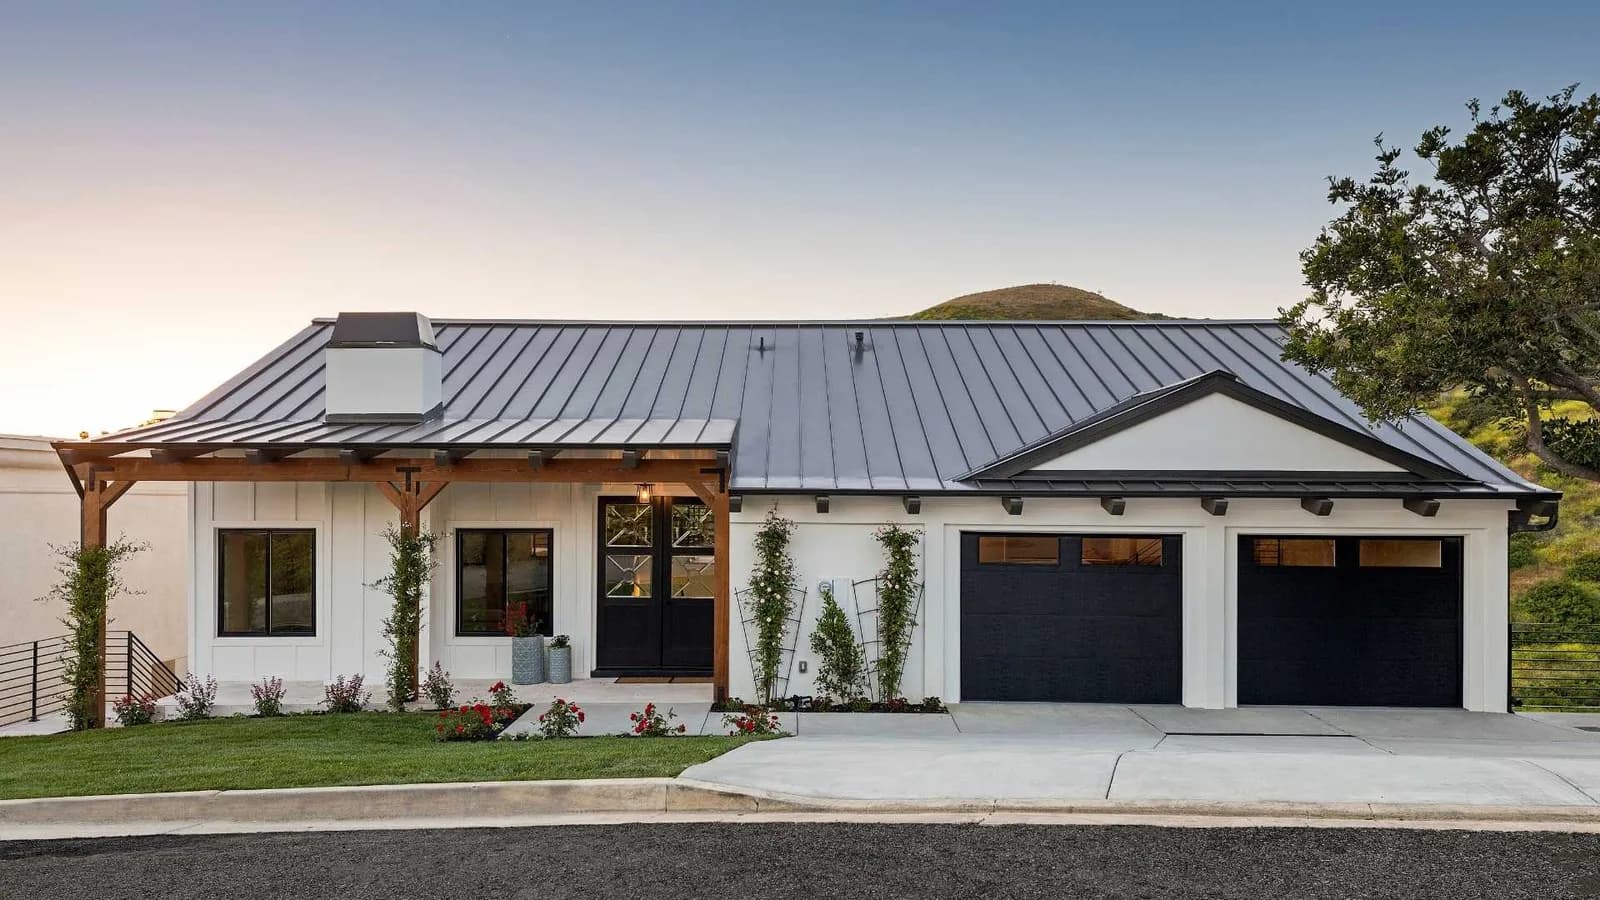
Not sure which plan is right for you?
Talk to our team about your lot, budget, and lifestyle — we'll help you find the perfect two-bedroom design.
What Floor Plan Layouts Work Best for Two-Bedroom Homes?
The best layout depends on how you plan to use the space. Here are the most popular configurations and what makes each one work.
Open-concept layout
An open floor plan combines the kitchen, dining area, and living room into a single flowing space. This is the most popular choice for two-bedroom homes because it makes a smaller footprint feel significantly larger. Large windows, vaulted ceilings, and a kitchen island all reinforce that spacious feeling.
Split-bedroom layout
In a split plan, the two bedrooms are on opposite sides of the home with shared spaces in the middle. This provides maximum privacy — ideal if you're renting the second bedroom, hosting long-term guests, or sharing the home with a roommate.
Primary suite layout
Some two-bedroom plans feature a larger primary suite with a walk-in closet and en-suite bathroom, paired with a smaller second bedroom that shares the main bath. This works well for couples who want a luxurious feel without building a three-bedroom home.
Single-story vs. two-story
Ranch-style single-story plans are ideal for aging in place or for lots where height restrictions apply. Two-story designs give you more living space on a smaller foundation — perfect for narrow or compact lots where every square foot of ground coverage counts.
How Much Does It Cost to Build a Two-Bedroom House?
Construction costs vary based on your location, materials, finishes, and whether you're building a standalone home or an accessory dwelling unit. Here are general ranges to help you budget.
- Basic two-bedroom home (800–1,000 sq ft): $250,000–$300,000
- Mid-range finishes (1,000–1,200 sq ft): $350,000–$400,000
- Custom or high-end build: $400,000–$500,000+
- Two-bedroom ADU or guest house: $250,000–$350,000
Factors that affect your total cost
- Location: Building costs per square foot vary dramatically by region — California and the Northeast are typically the most expensive
- Cost of land (zero for ADU when adding to your own property).
- Foundation type: Slab-on-grade is the most affordable; a full basement or raised foundation costs more but adds usable space
- Material choices: Standard vinyl siding vs. natural wood or stone cladding can swing the budget by tens of thousands
- Site preparation: Sloped lots, tree removal, or poor soil conditions add cost before construction even begins
- Permits and fees: Impact fees, utility connections (can be as high as $70,000 per utility for new construction!), and permit costs vary by city and county
Always get multiple bids from experienced builders. A detailed quote should break down labor, materials, permits, and site work so you can compare apples to apples.
What Should You Look for in a Two-Bedroom Floor Plan?
Not all two-bedroom plans are created equal. Here are the features that separate a good plan from a great one.
Smart storage solutions
In a compact home, storage is everything. Look for plans that include walk-in closets, a pantry, built-in shelving, or a mudroom entry. These features make daily life much more comfortable without increasing the home's footprint.
Outdoor living space
A covered porch, rear deck, or patio effectively extends your living area. In warmer climates, outdoor living space can add hundreds of usable square feet at a fraction of the cost of enclosed rooms.
Natural light
Plans with large windows, glass doors, and thoughtful room orientation bring in abundant natural light, which makes smaller rooms feel open and inviting. Corner windows and clerestory windows are particularly effective in compact homes.
Future flexibility
The best two-bedroom plans can evolve with your needs. Look for designs that allow easy conversion of a second bedroom to an office, a garage that could be enclosed later, or a layout that supports adding a third bedroom or expanding the primary suite down the road.
How Do You Choose the Right Plan for Your Property?
Choosing a floor plan isn't just about what you like — it's about what works on your specific lot and within your local building codes. Here's how to narrow your options.
Start with your lot
Measure your buildable area after accounting for setbacks, easements, and zoning requirements. A 50-foot-wide lot will need a different plan than a deep, narrow one. Your lot shape determines whether a single-story ranch or a compact two-story design is the better fit.
Check local regulations
Many cities have minimum and maximum size requirements, height restrictions, and rules about lot coverage percentages. If you're building an ADU, additional regulations may apply — including owner-occupancy requirements and parking mandates.
Match the plan to your lifestyle
Think about how you actually live. Do you cook a lot? Prioritize kitchen space. Work from home? Make sure the second bedroom works as an office. Entertain often? An open layout with an outdoor connection will serve you better than a series of closed rooms.
Work with a professional
A licensed architect or experienced builder can help you adapt a stock plan to your lot, local codes, and personal preferences. Even small modifications — flipping the floor plan, adjusting window placement, or adding a covered patio — can make a standard design feel custom.
Frequently Asked Questions
What is the average size of a two-bedroom house?
Most two-bedroom homes range from 800 to 1,200 square feet, though compact designs can start around 600 sq ft and larger plans with extra amenities can reach 1,500 sq ft or more.
Can I add a third bedroom later?
Many two-bedroom plans are designed with future expansion in mind. Look for plans with a flexible bonus room, an unfinished attic, or a layout that allows a simple addition without disrupting the existing structure.
Are two-bedroom homes good for resale value?
Yes — especially in markets with high demand for starter homes, rentals, or ADUs. Two-bedroom homes often sell quickly because they're affordable and appeal to a wide range of buyers.
Do two-bedroom plans work on small lots?
Absolutely. Two-bedroom plans are one of the best options for small or narrow lots. Two-story designs are especially effective, giving you more living space on a compact foundation.
Can I use a two-bedroom plan for a rental property?
Two-bedroom homes are one of the most in-demand rental configurations. They attract couples, roommates, and small families. A split-bedroom layout is ideal for rental use because it maximizes tenant privacy.
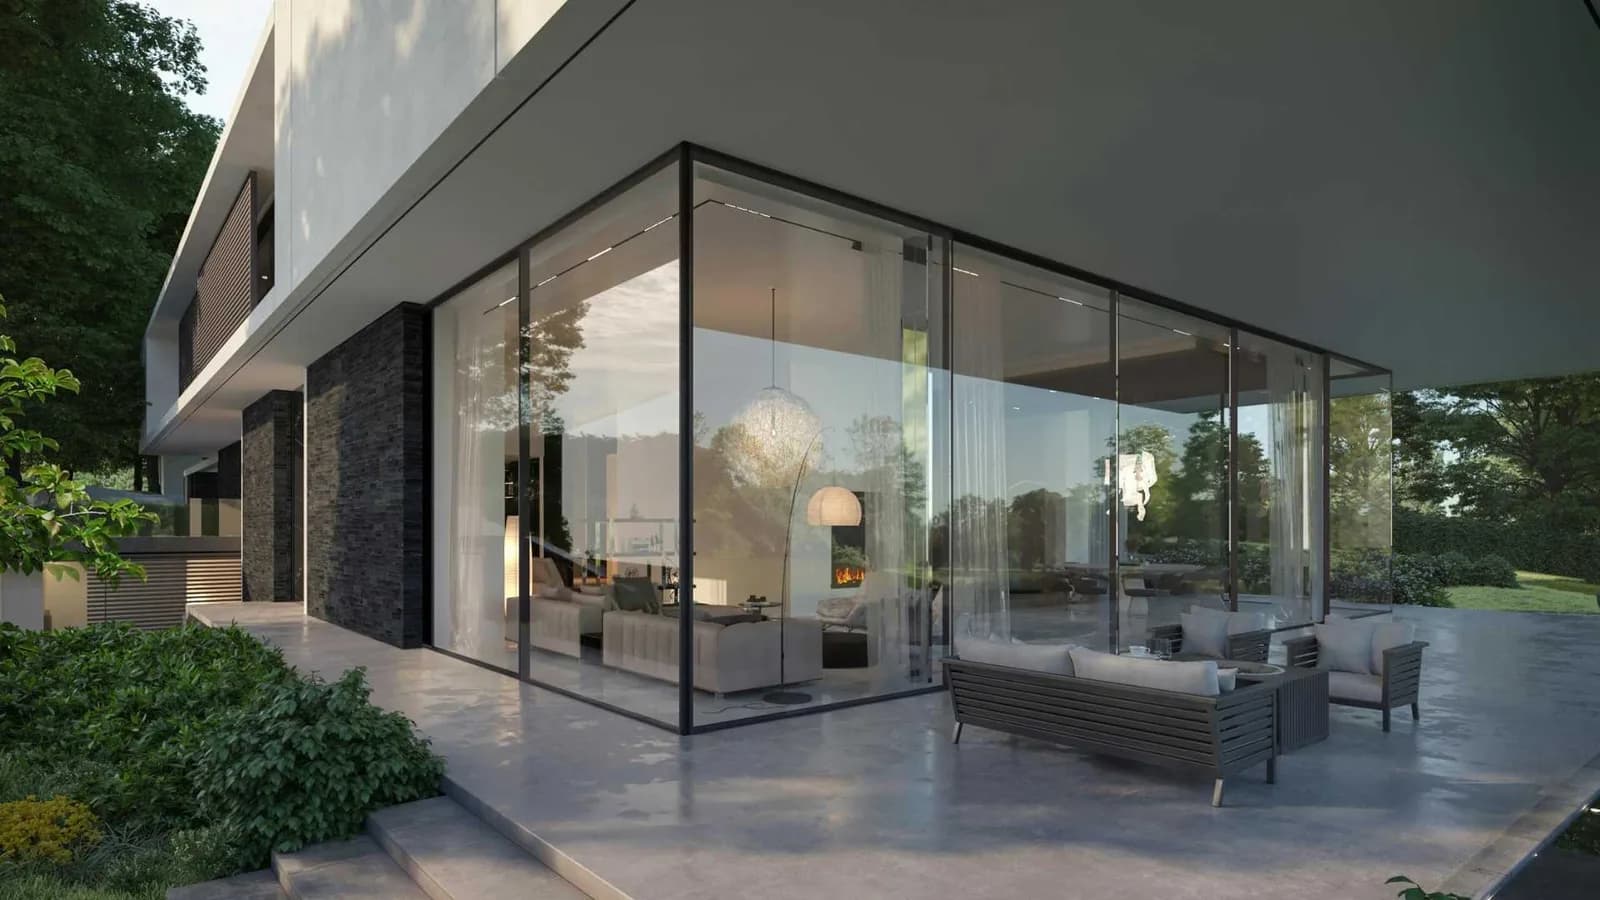
Ready to find your perfect two-bedroom plan?
Get expert guidance on design, permits, and construction — no commitment required.