
Convert Smarter, Spend Less: Turning Your Basement or Attic Into Sustainable Living Space
Convert your basement or attic into legally habitable space while locking in an energy retrofit. Stack rebates, cut bills, add value.
Basement & Attic Conversion Guide
A basement or attic conversion isn’t just bonus square footage. Done in the right order, it’s the most cost-effective way to lock in a comprehensive energy retrofit — cut utility bills, qualify for stacked rebates, and add legally habitable space without a full addition.
Why Convert a Basement or Attic Now?
The U.S. Department of Energy defines a comprehensive retrofit as a renovation that delivers at least a 20% reduction in household energy use. That bar sounds steep until you realize that converting unfinished space gives you something rare: open framing, exposed rim joists, and direct access to the building envelope. You’re already opening up the walls and ceilings — you might as well make them perform.
That’s why a basement or attic conversion is the single best moment in your home’s life to seal it, insulate it, and electrify the mechanicals. Skip these steps and you bury the opportunity behind drywall for the next 30 years.
This guide walks through what actually moves the needle on sustainability and fixed expenses when you convert: moisture management, air sealing, insulation, electrification, code-required habitability, and how to stack federal and state incentives without leaving money on the table.
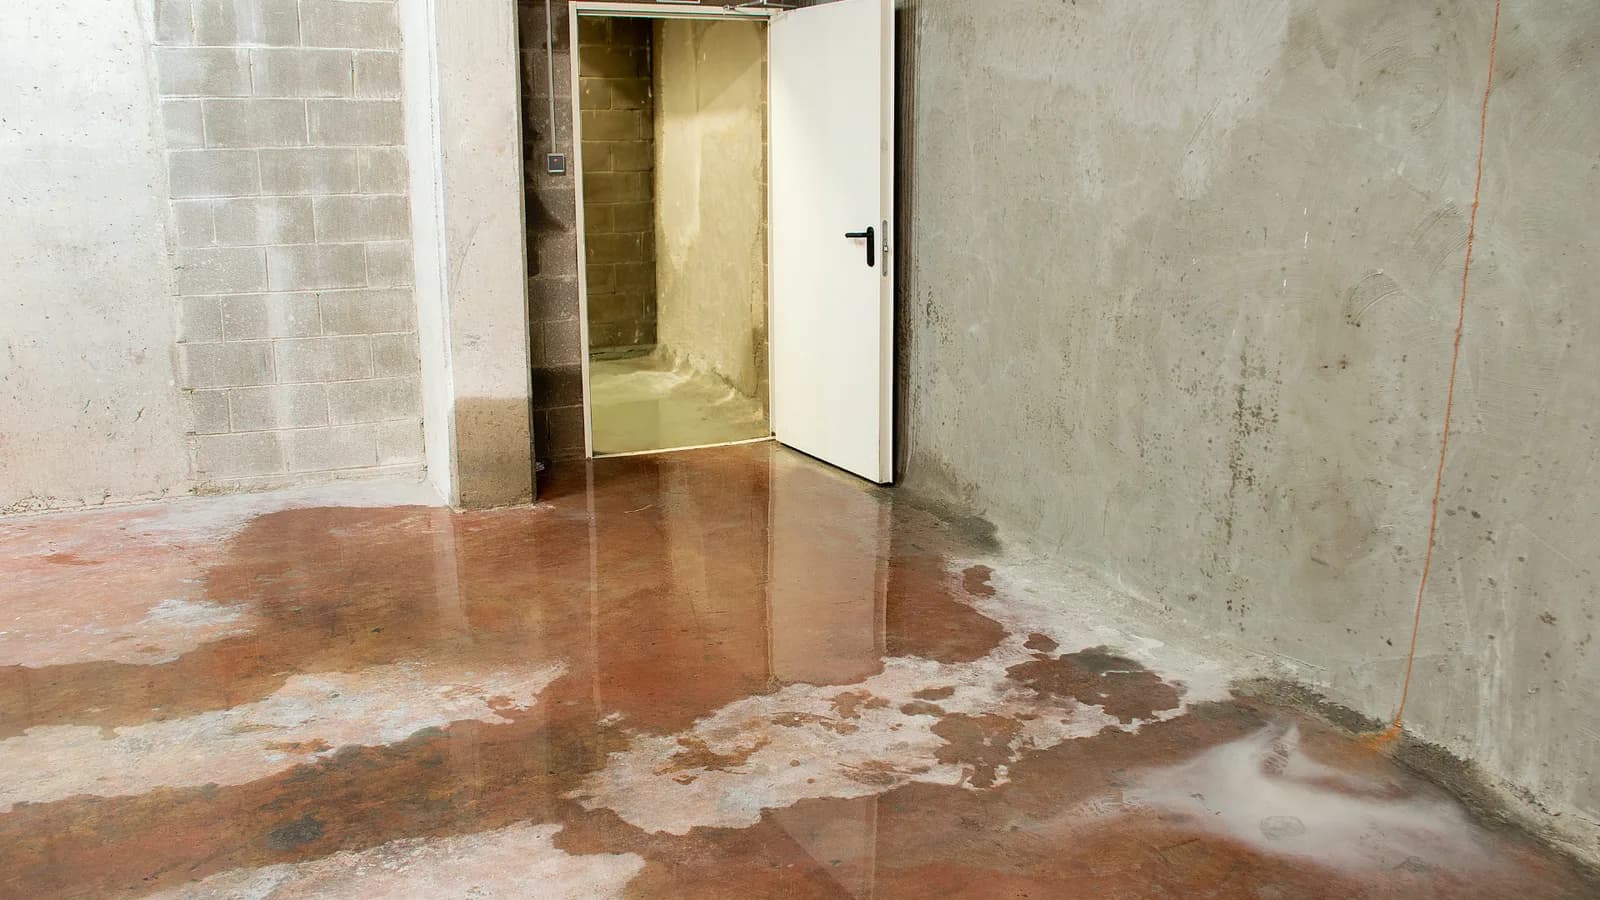
How Do You Manage Moisture Before You Finish a Basement?
Most basement conversions fail at moisture, not finishes. Before you pick paint colors, classify your foundation as low risk (no history of intrusion), moderate risk (seasonal challenges like spring thaws), or high risk (water for more than six months a year). Remediation escalates with the tier.
Outside the House
Slope the site away from the foundation, extend downspouts so they daylight at a lower portion of the lot, and consider EPDM ground gutters installed 12–16 inches below grade to keep water from migrating down the exterior wall.
Inside the House
High-risk basements need a drainage curtain or mat tied to a subslab perimeter drain and a sump pump. Replace the standard sump lid with an airtight model so the sump doesn’t pump soil gases and humidity straight into your new bedroom.
While you’re at it, test for radon. Tighter basements trap it, and many jurisdictions now require mitigation when finishing below-grade space.
What’s the Right Way to Air-Seal a Conversion?
Roughly 20% of energy in a typical home is lost to leaks, drafts, and outdated equipment, and basements concentrate the problem. The “stack effect” pulls outside air in at the bottom of the house and pushes conditioned air out the top. Proper air sealing during a conversion can cut air infiltration by about 25%.
The big leak sources are the rim joist (the band of framing where the foundation meets the wood structure), windows, doors, the seam between the foundation and mudsill, and slab cracks. The fixes are not exotic:
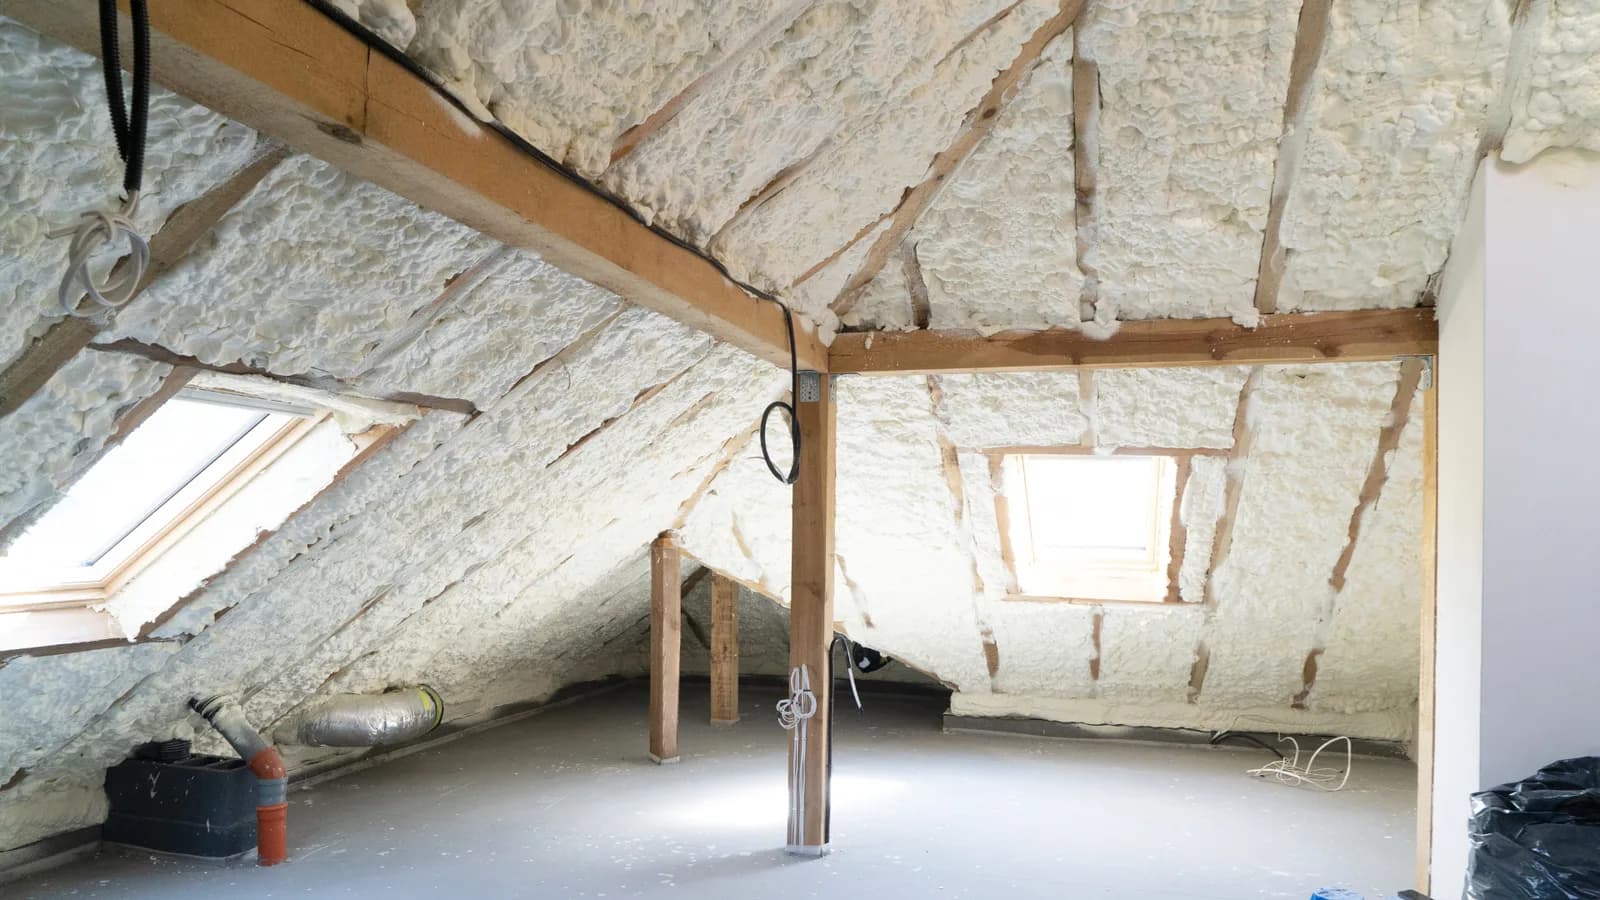
- Two-component closed-cell spray foam at the rim joist seals and insulates simultaneously — two inches gives you about R-13. Most building codes, including the IRC, allow rim-joist spray foam to remain exposed without a thermal barrier as long as it’s no thicker than 3.25 inches.
- For penetrations, match the product to the gap. Low-expansion sealants are designed for openings up to one inch (electrical and plumbing penetrations through floor plates). Window-and-door formulas use low-pressure expansion so they won’t bow your frames. Big-gap formulas cover openings up to three inches.
- Just before drywall goes up, fit foam gaskets behind every outlet and switch on exterior walls.
Critical follow-up. If you have any atmospherically vented combustion appliances — an older gas water heater, for instance — schedule a combustion-safety test by a certified contractor after sealing. A “tight” basement can starve those appliances of air and create a carbon monoxide risk. The cleanest solution is to swap the appliance for a sealed-combustion or electric model during the conversion.
Want help sequencing your conversion so the permits and rebates line up?
How Much Insulation Does a Converted Basement or Attic Need?
Target R-values for converted basement assemblies: at least R-20 on foundation walls (a basement wall should carry at least half the R-value of the walls above grade). The R-10 floor target is harder in a retrofit — you can’t insulate under an existing slab without tearing it out, but you can come close by laying rigid foam over the slab and floating a new subfloor on top. Budget the headroom: every inch of foam costs an inch of ceiling clearance, and you still need 7 feet clear (more on that below).
The cleanest assembly is two inches of closed-cell spray foam against the foundation wall (which gives you both a moisture barrier and a thermal break), plus an interior wood stud cavity filled with unfaced R-15 batts or stone wool. Add a strip of rigid insulation under the bottom plate to keep vapor from condensing on the wood framing.
Attics in Fire-Prone Regions
Attic conversions in fire-prone regions deserve special attention. Stone wool (sometimes called mineral wool) withstands temperatures up to 2,150°F and carries a flame-spread index of zero, which significantly slows ember and radiant-heat propagation through a roof assembly. Pair it with noncombustible roof boards.
Regional caveat: California’s Wildland-Urban Interface Chapter 7A specifies noncombustible-material requirements for eaves, vents, and walls in designated fire zones — but Chapter 7A is California code. Other Western states have their own WUI codes; check what applies in your jurisdiction.
Throughout the project, fireblock framing penetrations between floors with approved fireblocking spray foam or caulk.
Should You Electrify the Mechanicals During the Conversion?
Electrification is the single highest-leverage move in most retrofits. An air-source heat pump that handles both heating and cooling can carry the entire 20% energy-savings threshold by itself, qualifying the project as a “comprehensive” retrofit for federal incentive purposes.
A heat pump water heater is especially well-suited to a basement. It heats water at a fraction of the operating cost of a gas or resistance-electric unit, and as a bonus it dehumidifies the space — which means you may not need a separate dehumidifier in the new living area.
If the conversion stays partially fossil-fueled, choose sealed-combustion equipment that draws air directly from outside. Atmospheric appliances and tight envelopes are a dangerous combination.
What Does Code Require to Make the Space Legally Habitable?
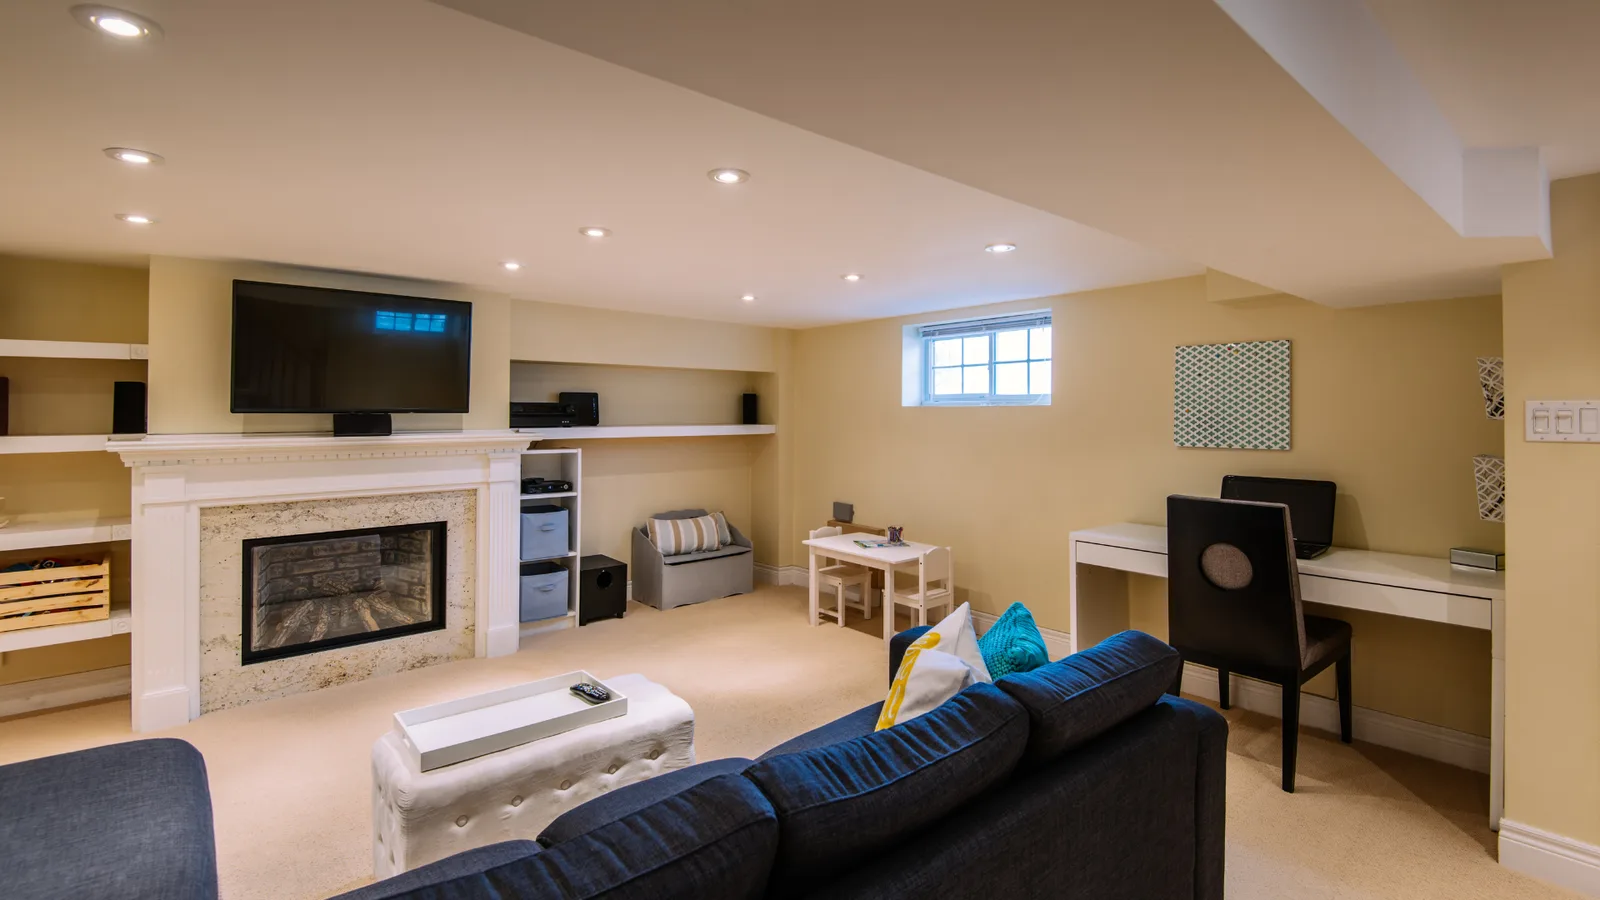
Once a basement or attic is “occupied” — finished as a bedroom, office, or family room — it has to meet the International Residential Code (IRC) requirements for habitable space. Conversions that skip this step fail inspection or, worse, surface the problem during a future appraisal or sale.
The non-negotiables:
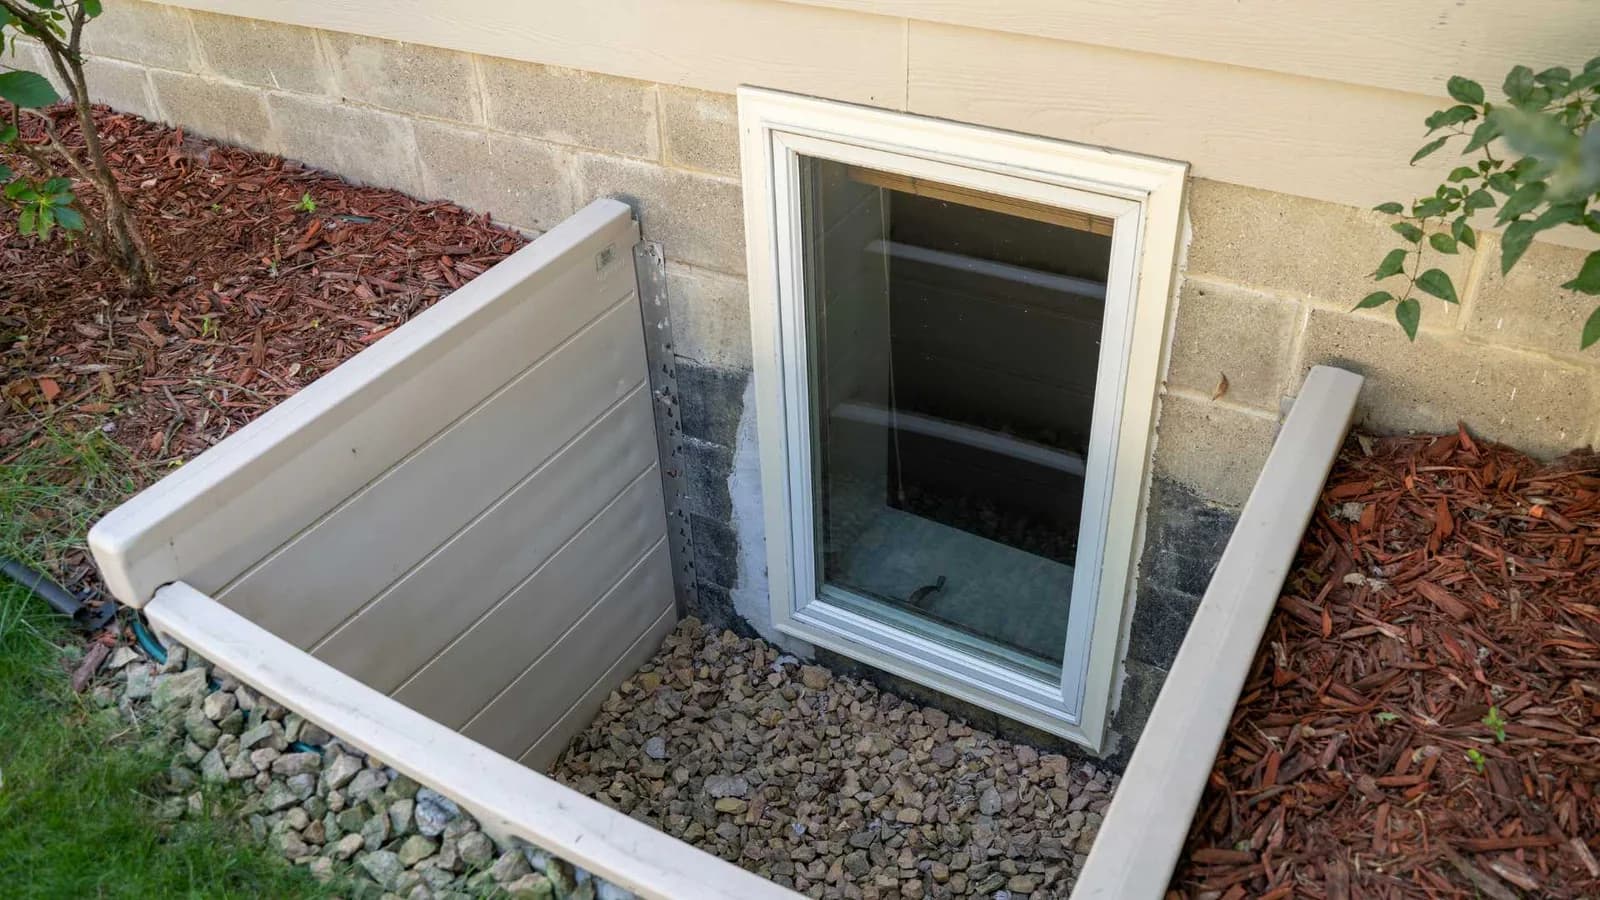
- Emergency Escape and Rescue Opening (EERO): required in every sleeping room and every basement. Minimum clear opening 20 inches wide × 24 inches tall, minimum opening area of 5.7 square feet (5.0 for grade-floor or below-grade openings). The sill can be no more than 44 inches from the floor, and the opening must operate without tools, keys, or special knowledge.
- Ceiling height: habitable space requires a minimum 7-foot ceiling.
- Alarms: smoke, fire, and CO alarms must be installed and interconnected per IRC sections R314 and R315.
Miss any one of these and the inspector will deny your certificate of occupancy.
How Do the Fixed-Expense Numbers Actually Work Out?
The reason this all matters financially: every line item above either reduces or stabilizes your monthly costs.
Utilities
Sealing the envelope and electrifying mechanicals routinely delivers 20% or more off energy bills. ACEEE consumer research shows bill savings and upfront cost are the top two drivers homeowners cite when deciding whether to upgrade.
Maintenance
Powder-coated bulkhead doors eliminate the painting and corrosion cycle that plagues older steel access doors. Synthetic baseboards (PVC), drywall held off the slab, and engineered wood or tile (with area rugs instead of wall-to-wall carpet) all reduce the cost of minor moisture events.
Insurance
In wildfire-exposed regions, carriers increasingly require fire-resistant assemblies — non-shake roofs, noncombustible eaves, ember-resistant vents — to maintain coverage. A conversion that proactively meets these requirements protects both the new living space and the policy on the entire home.
Property Value
Converting unfinished space into legally habitable square footage directly increases your home’s appraised value — and a documented energy retrofit on top of that compounds the gain. Green mortgages can also reduce borrowing costs for homes that meet specific efficiency thresholds.
How Do You Stack Federal and State Rebates Without Losing Money on Timing?
A typical comprehensive retrofit package — insulation, heat pump, heat pump water heater — runs around $16,310 before incentives. The incentive stack is deeper than it has ever been. The catch is that most rebates must be applied for and approved before work starts, not after.
The single biggest gotcha in retrofit financing. With the exception of the federal 25C tax credit, almost every rebate program — federal, state, or utility — requires enrollment, pre-approval, and the use of a participating contractor before work begins. Receipts alone, after the fact, generally do not qualify.
Federal Incentives (Available Nationwide)
- HEEHRA / HEAR — Home Electrification & Appliance Rebates. Up to $14,000 for low-income households (100% rebate) and up to $8,000 toward a heat pump for middle-income households (50% rebate). Federally funded but state-administered, so the application portal varies. Pre-approval required.
- HOMES — Home Efficiency Rebates. $2,000 for at least 20% modeled energy savings (above 80% Area Median Income). Federally funded, state-administered. Pre-approval required.
- 25C Energy Efficient Home Improvement Credit. A 30% federal tax credit, up to $1,200 annually, with a separate cap for heat pump installations. The exception: this one is claimed on your tax return after installation, no pre-approval needed.
- Green mortgages. Fannie Mae HomeStyle Energy and the FHA Energy Efficient Mortgage are national lending products that fold efficiency improvements into the mortgage itself.
State and Utility Incentives (Examples — Verify Yours)
- California: statewide HEEHRA and HOMES rollout via the California Energy Commission, plus utility rebates from PG&E, SCE, and SoCalGas. WUI Chapter 7A code requirements are also California-specific.
- Massachusetts: Mass Save HEAT Loan (0% interest financing).
- Michigan: Michigan Saves (0% interest financing).
- Your state likely has its own programs. Check your state energy office and your utility’s website before signing any contract, and ask whether the contractor is enrolled in the program you’re targeting.
Strategy
Stagger projects across two tax years to maximize annual 25C caps, and confirm rebate enrollment before any work begins. Natural trigger events — a moving date, an HVAC failure, a window replacement — are the easiest entry points into a comprehensive package.
Conversions touch building permits, code-required habitability, and rebate paperwork that all have to line up in the right order. Buy equipment before a rebate is approved, or pull the wrong permit, and you can lose thousands of dollars. HomeWiP helps you sequence the project and navigate the permit process so the timing works — for both code sign-off and rebate eligibility.
Frequently Asked Questions
Is a basement conversion worth it if I don’t have a moisture problem?
Yes — and it’s actually the easier scenario, because you can move directly to air sealing and insulation without the drainage and sump-pump investment. The sustainability and bill savings still apply, and you’ll preserve your moisture-free baseline by upgrading to airtight assemblies.
Do I have to apply for rebates before I start work, or can I claim them after?
For almost everything except the federal 25C tax credit, you have to apply before work begins. That includes HEEHRA/HEAR, HOMES, and most state and utility rebates. Confirm pre-approval and enrolled-contractor status in writing before signing any contract.
Can I do this in phases?
Yes, and it’s often the smartest financial move. Splitting the project across two tax years doubles your access to the annual 25C cap, and starting small (windows, a heat pump water heater) pairs well with incremental rebates. Just make sure each phase is permitted and rebate-enrolled separately.
What’s the easiest way to hit the 20% energy-savings threshold?
Replace a fossil-fueled HVAC system with an air-source heat pump during the conversion. A single heat pump installation often clears the 20% bar on its own, which qualifies the project as a comprehensive retrofit for federal incentive purposes. Pair it with envelope sealing and insulation while the framing is open and the savings compound.
Does a finished basement count as added square footage on appraisal?
Only if it meets habitability code — egress, ceiling height, alarms, and proper finishes. A basement that’s “finished” without an EERO or with a 6′8″ ceiling won’t count toward gross living area on most appraisals, even though you spent the money on it. Pulling the right permits and passing inspection is what converts the work into recognized value.
Plan your conversion so the permits, inspections, and rebate windows all line up.
Let us discuss your project and get started: