
Blog
Latest articles
Guides on costs, permits, financing, and floor plans — plus stories from real ADU builds.
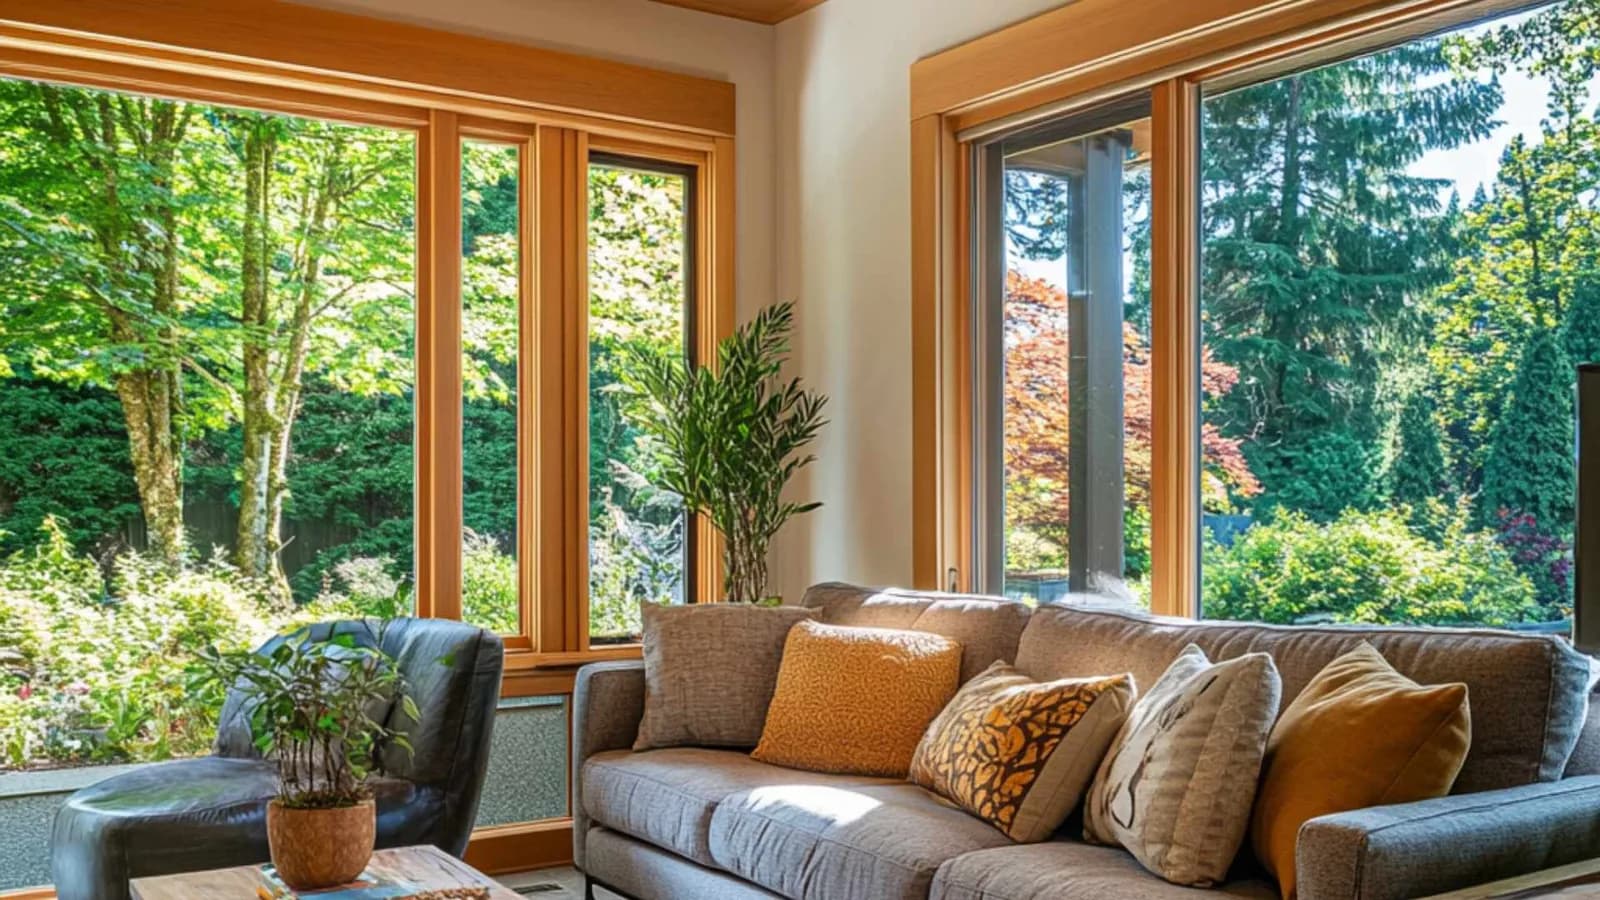
Modern 20x20 Mother-in-Law Suite: ideas, costs, floor plans
Design a 400 sq ft 20x20 mother-in-law suite: layout, accessibility, budgeting, and a permit-ready ADU package. See ideas, costs, and floor plans.

Permit to abate code violation - nuisance or peace of mind?
Got a notice of violation? Learn the abatement steps, permits, deadlines, appeals, and how cities recover costs with liens and assessments.
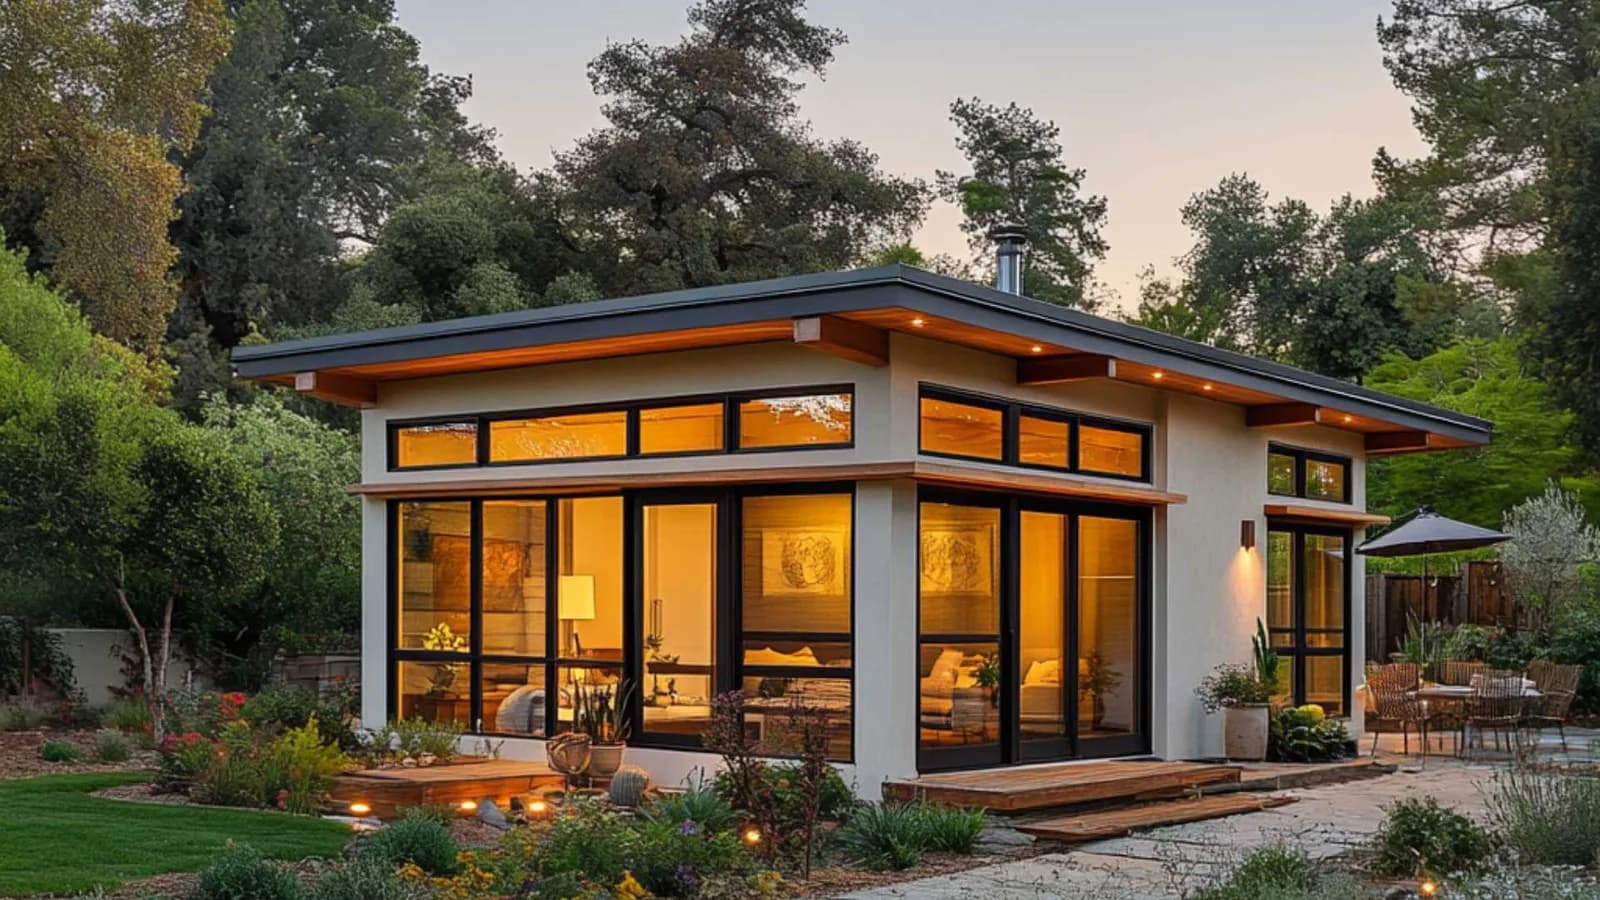
Prefab ADU Kits - Magic Homes for Any Backyard
Compare prefab ADU kit methods, sizes, and costs, then see the steps from site plan to a move-in-ready backyard unit in weeks.

Pre-Construction Meetings that Make or Break a Project
A pre-construction meeting aligns every key player before work begins. Learn what to expect and how to prepare with an agenda and checklist.
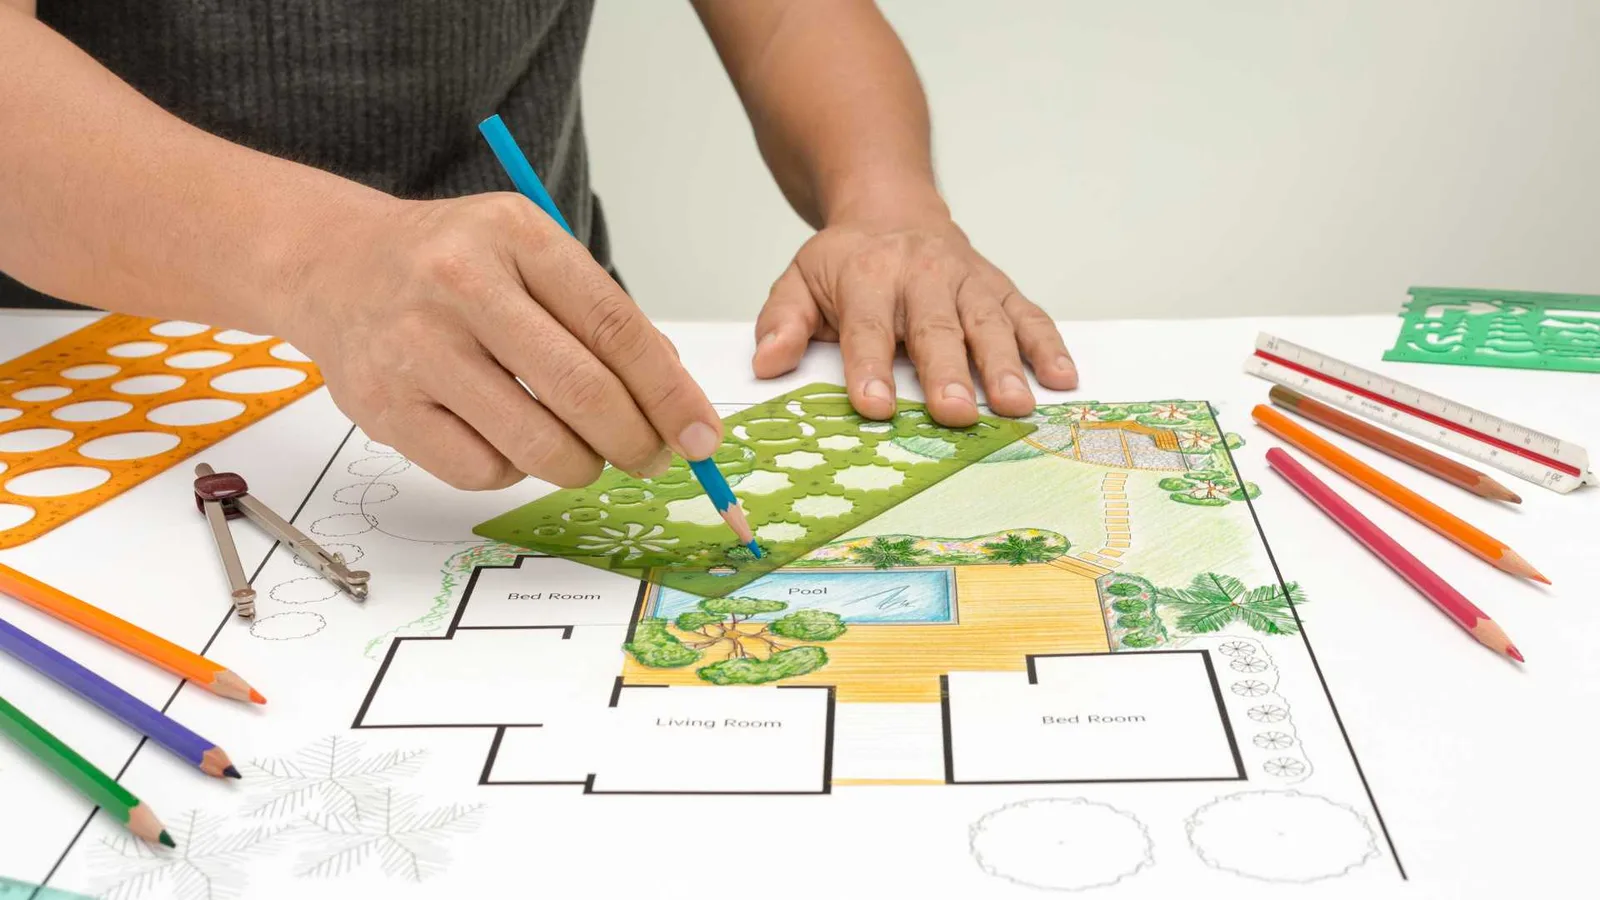
Site Plans for Fast Building Permit Applications
Learn what a site plan must include and how to create one for permit approval. Compare DIY, online services, and a licensed surveyor.
Preapproved ADU plans, Quick to Permit
Preapproved ADU plans cut permit time and design fees in California. See how the Standard Plan Program works and what site work you still need.
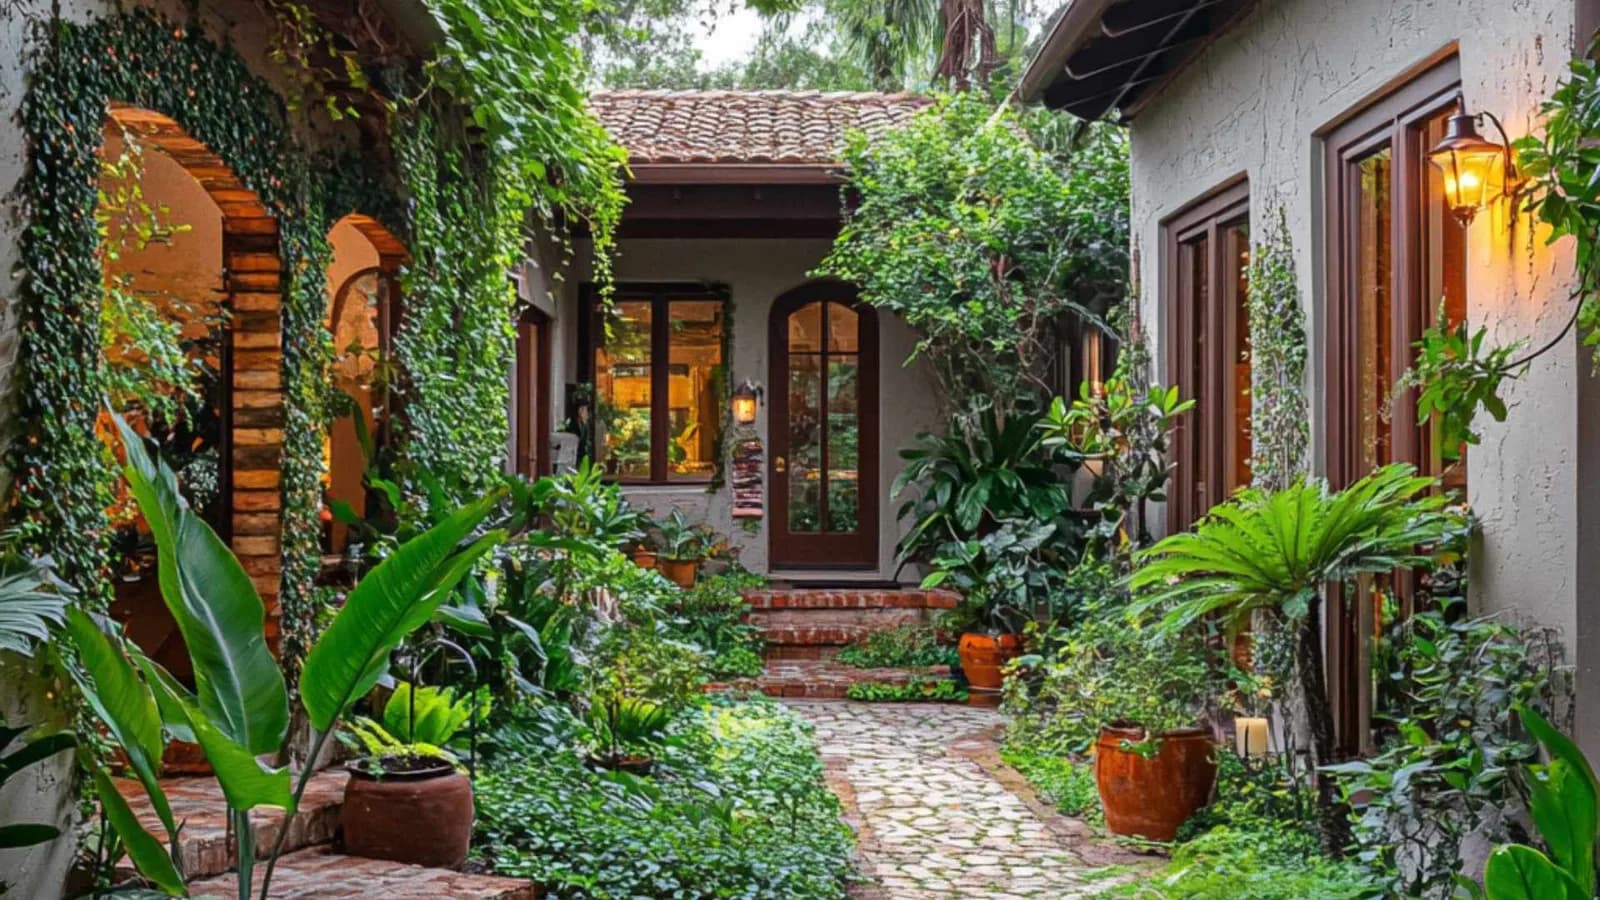
Attached ADU or Detached ADU? A Quick Planning Guide.
Compare attached and detached ADUs in California: size caps, 4-foot setbacks, JADUs, costs, and the permit steps to plan your build.
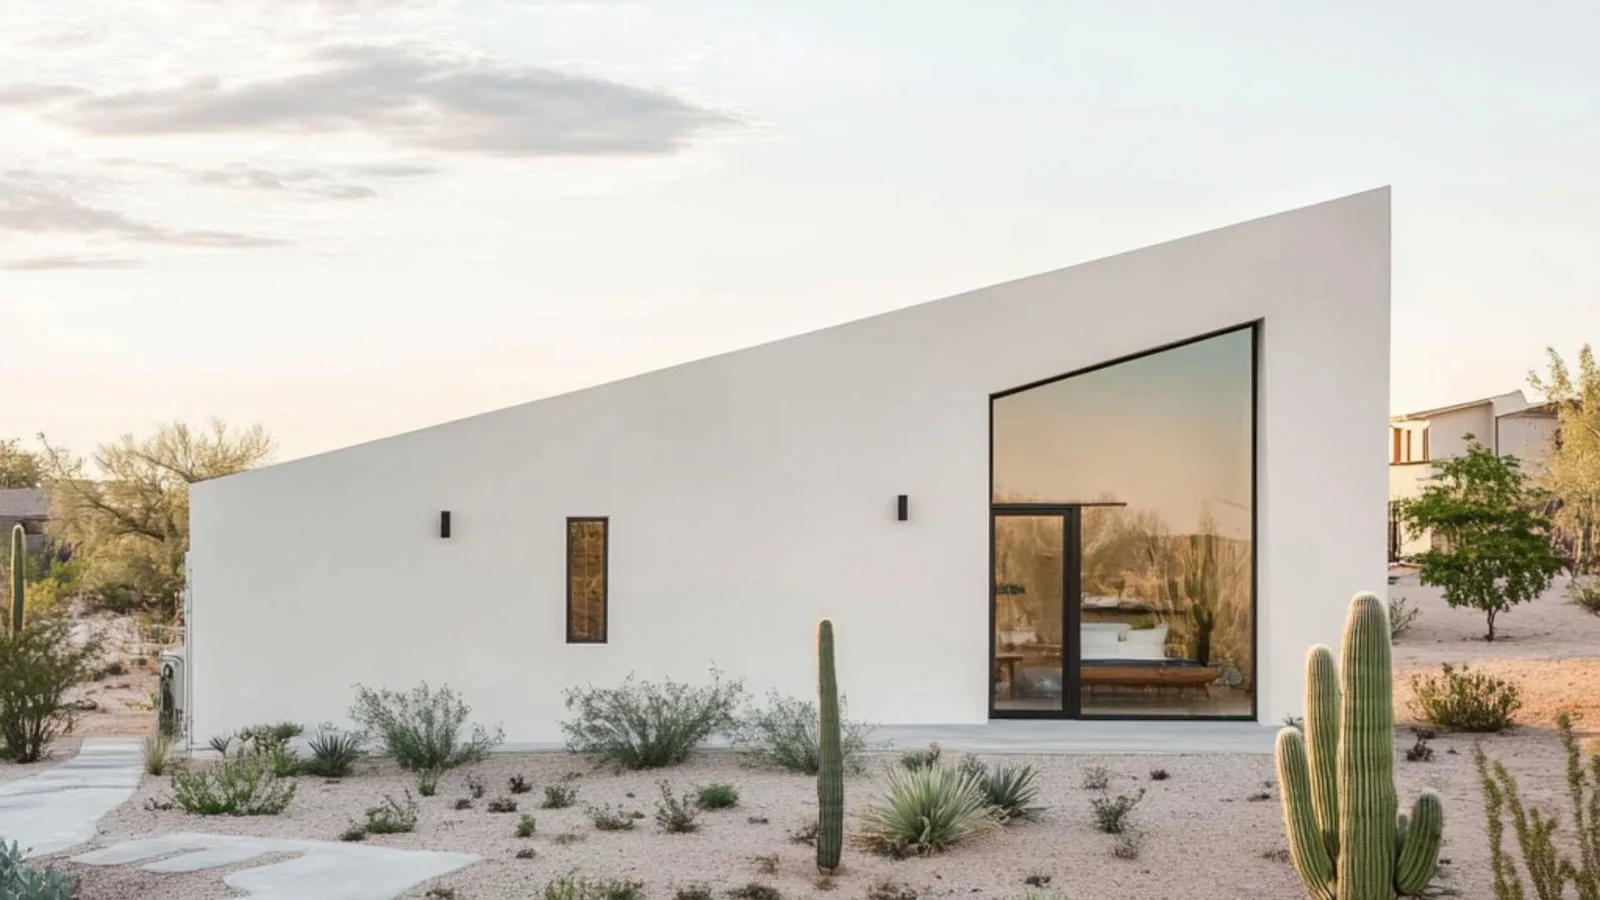
Modern ADU: Diverse and Full of Character
Explore modern ADU designs from 200 to 1,000 sq ft, plus prefab options, costs, and the steps to build your own backyard unit.
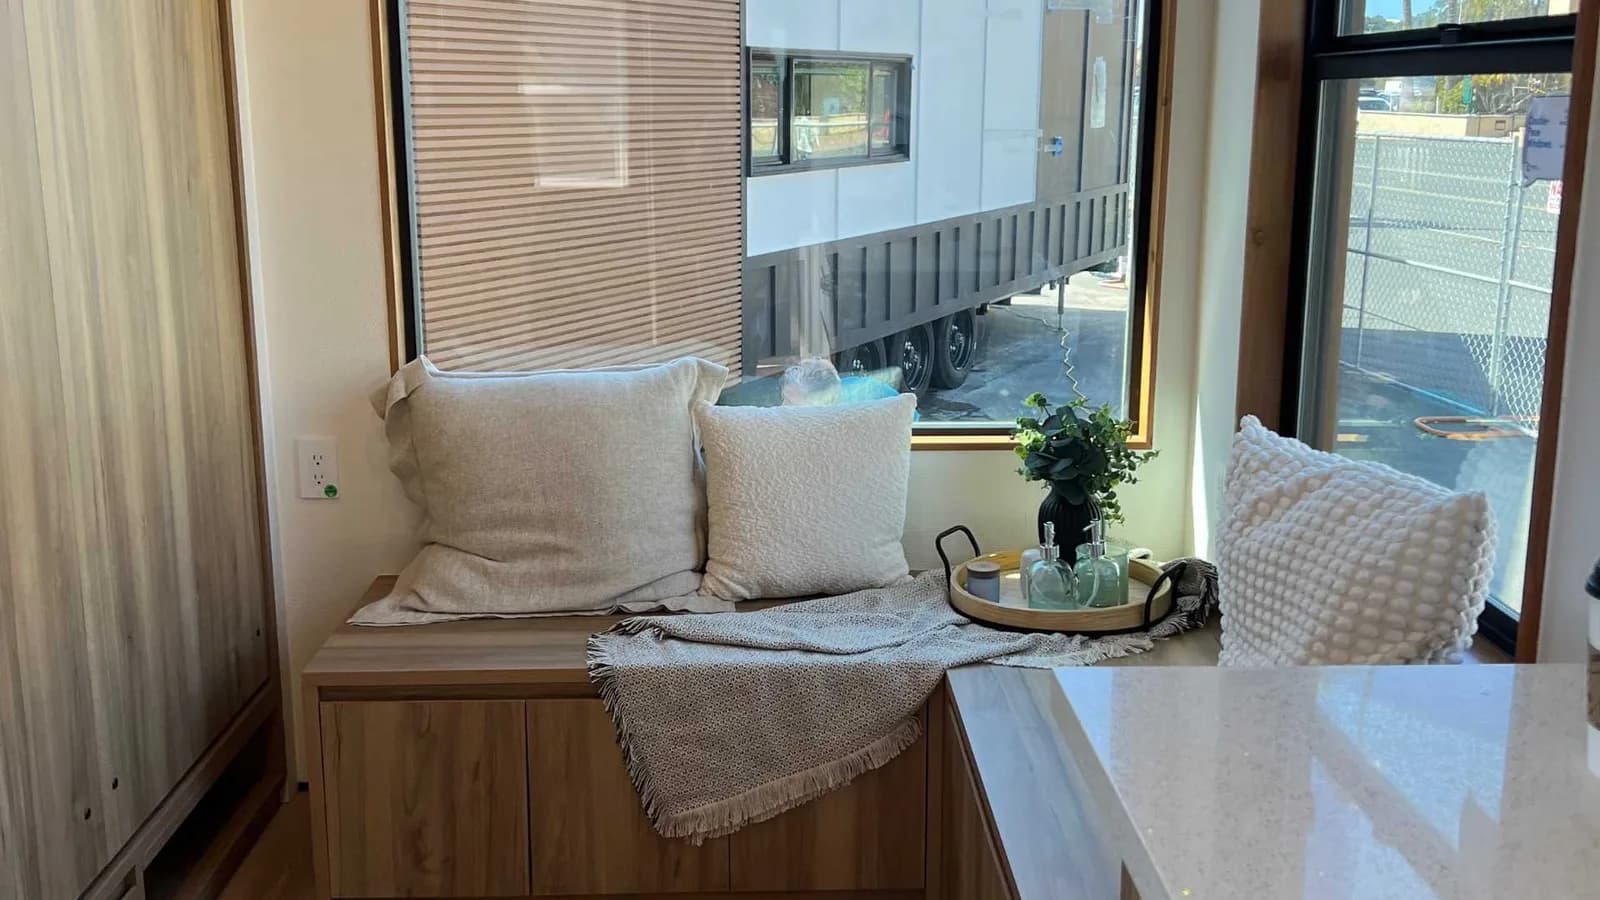
Backyard Tiny House & Tiny Home Plans: Sizes, Permits
Backyard tiny house, tiny home, and small house plans from 150–300 sq ft. Permit rules, prefab options, and design ideas — start planning yours today.
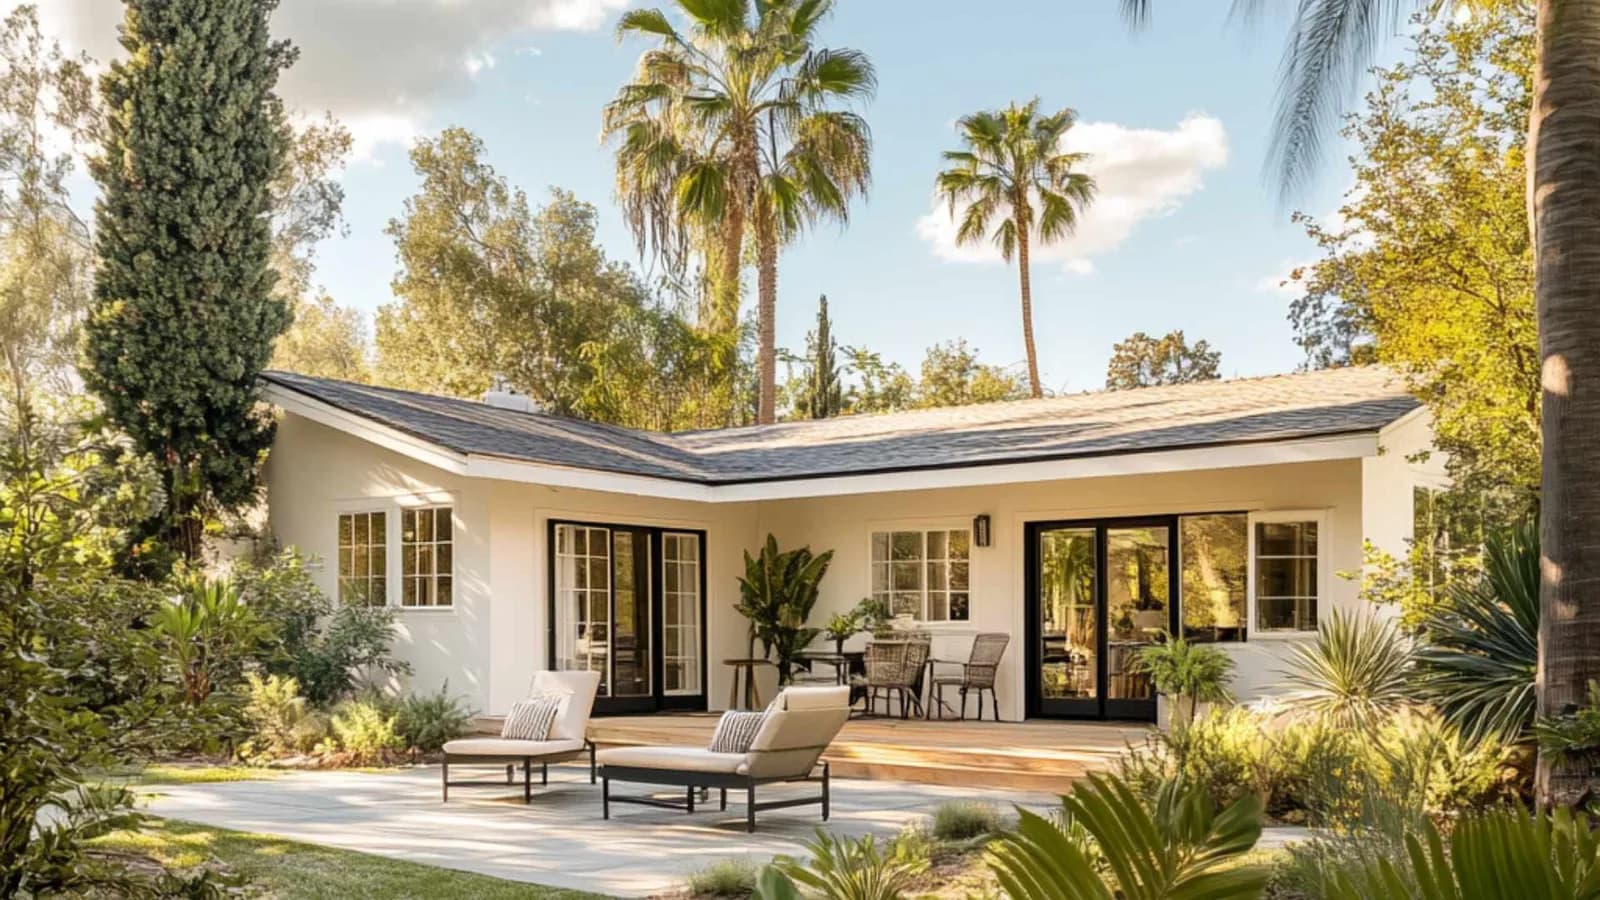
L-shaped ADU Plans: design for a 500+ sq ft house
Explore L-shaped ADU floor plans from 410 to 1,000 sq ft. See layouts, California impact-fee tips, roof options, and how to pick the right plan.