
Test Blocks Showcase Page
This page is pre-filled with every block in every variation for visual QA. This page is pre-filled with every block in every variation for visual QA. This page is pre-filled with every block in every variation for visual QA. This page is pre-filled with every block in every variation for visual QA.
- 500+Projects done
- 12 yrsIn business
- 98%Happy clients
- 24/7Support
ABOUT US
Crafting backyard homes that families love
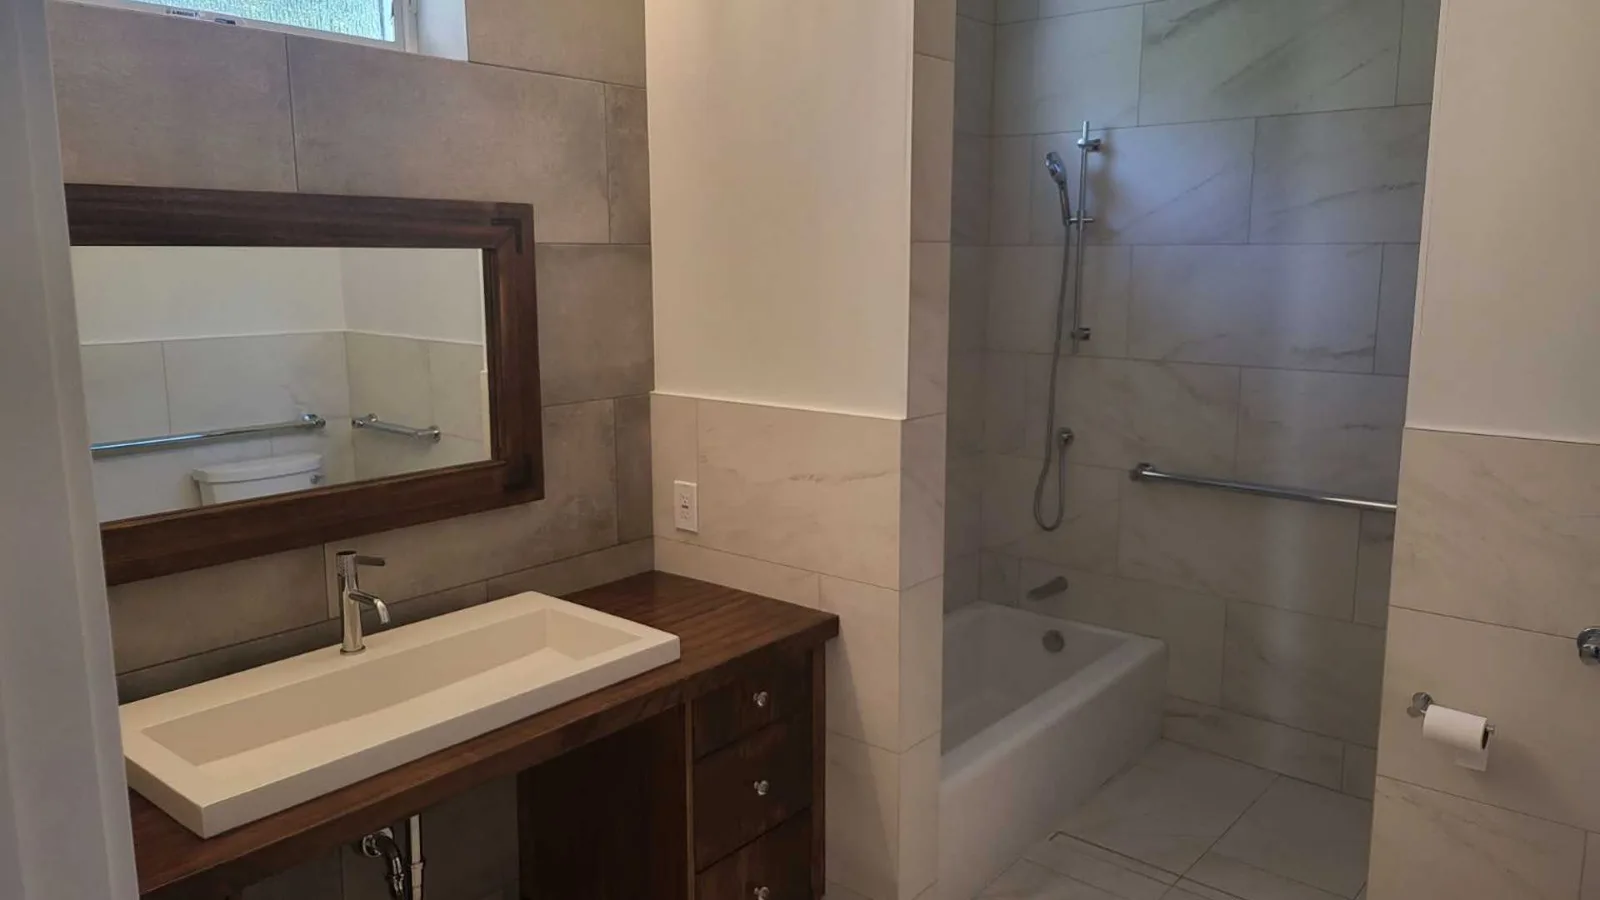
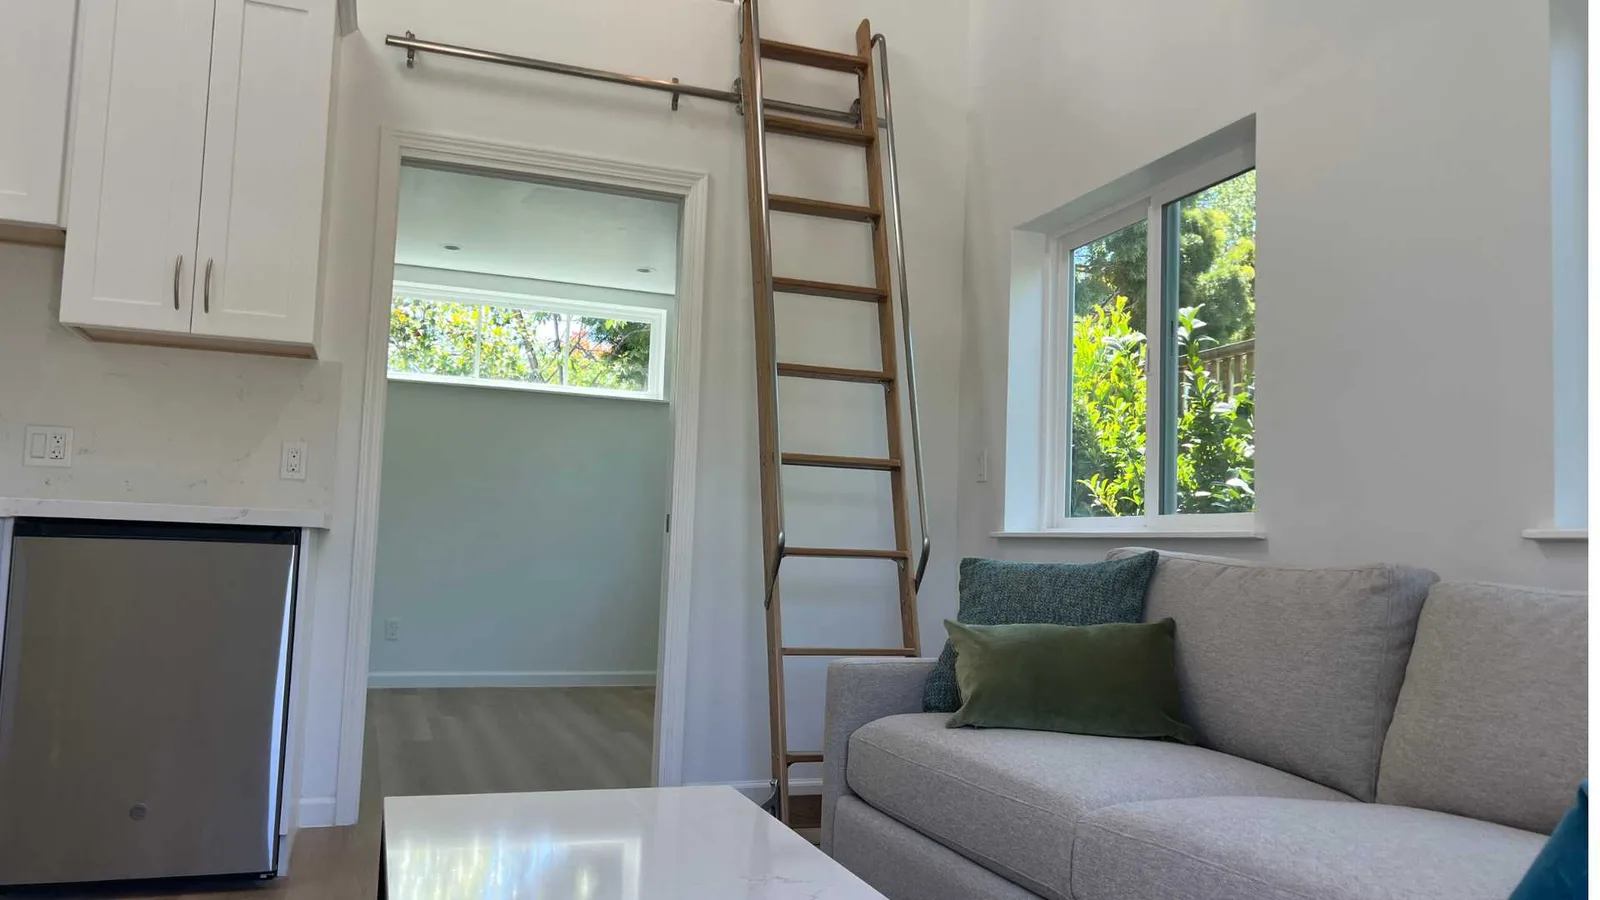
Sample expanded About Us layout with two feature tiles and two images.
- Explore designs
Custom Design
Every floor plan tailored to your lot and lifestyle.
- Our standards
Quality First
Premium materials and licensed craftsmen on every job.
WHO WE ARE
Building beautiful ADUs since 2012
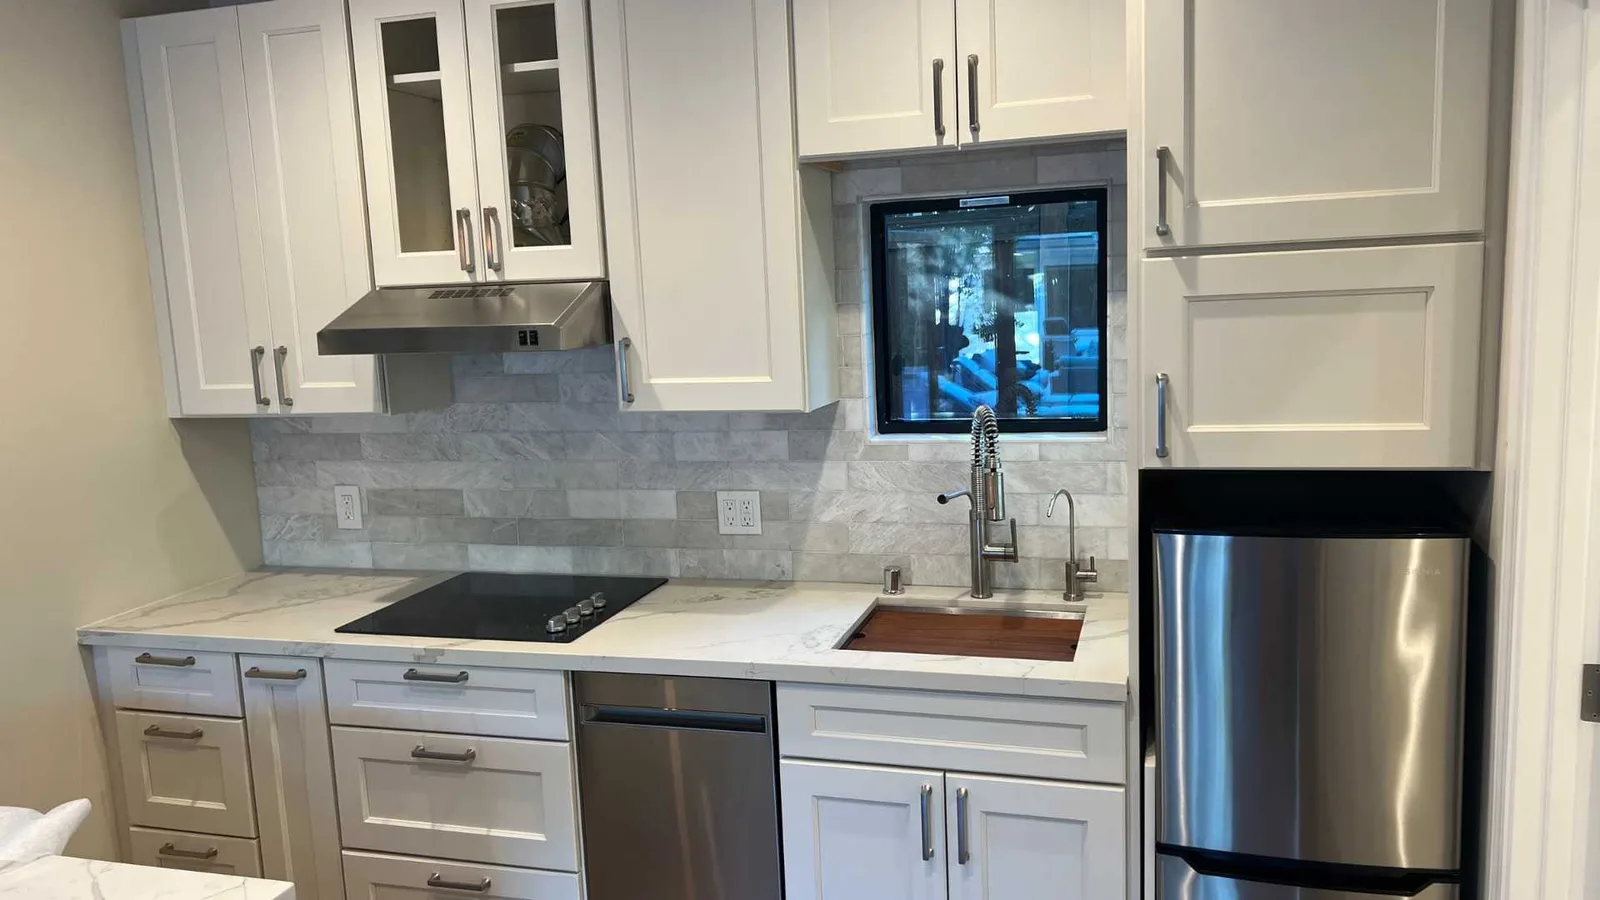
Sample compact layout — a single image beside text and a CTA.
Schedule a free consultation and walk away with a clear plan.
Design, permits, and construction under one roof.
Let's build something great together
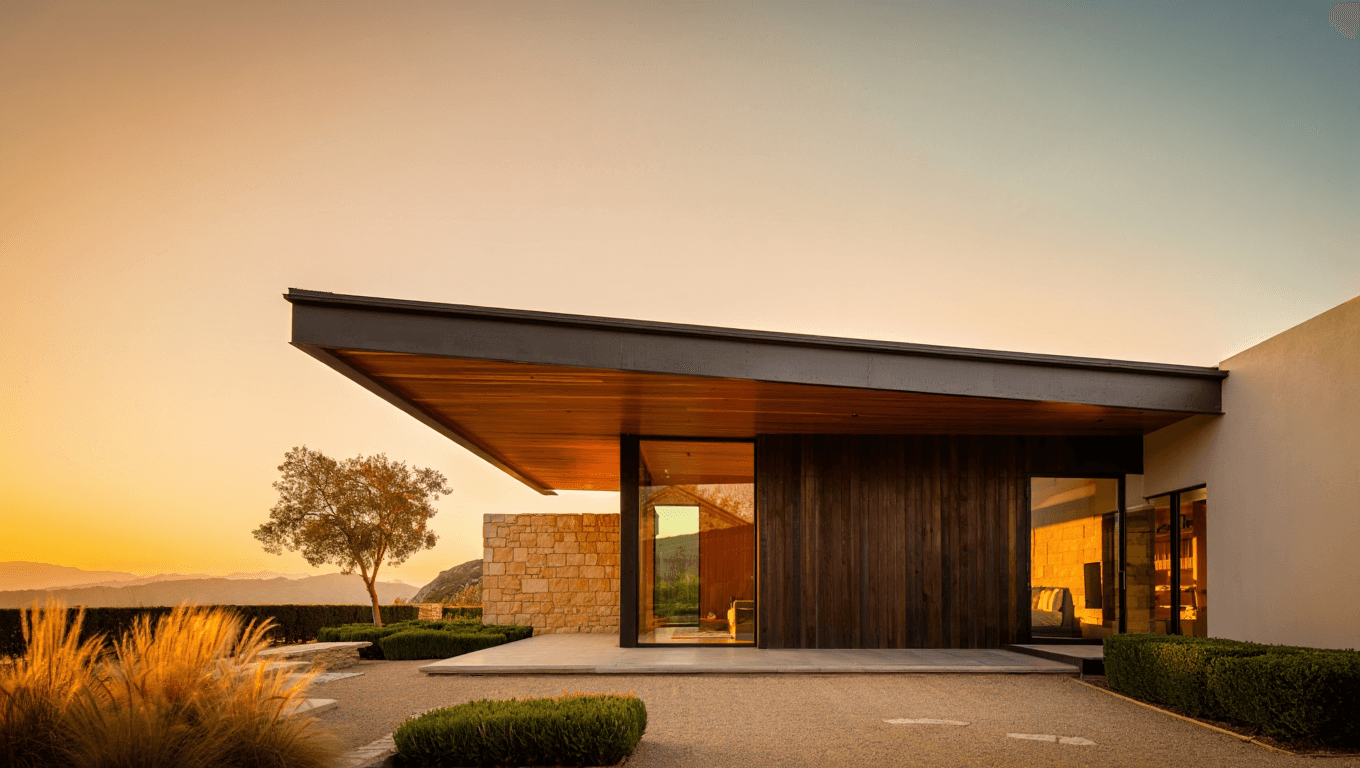
DESIGN STUDIO
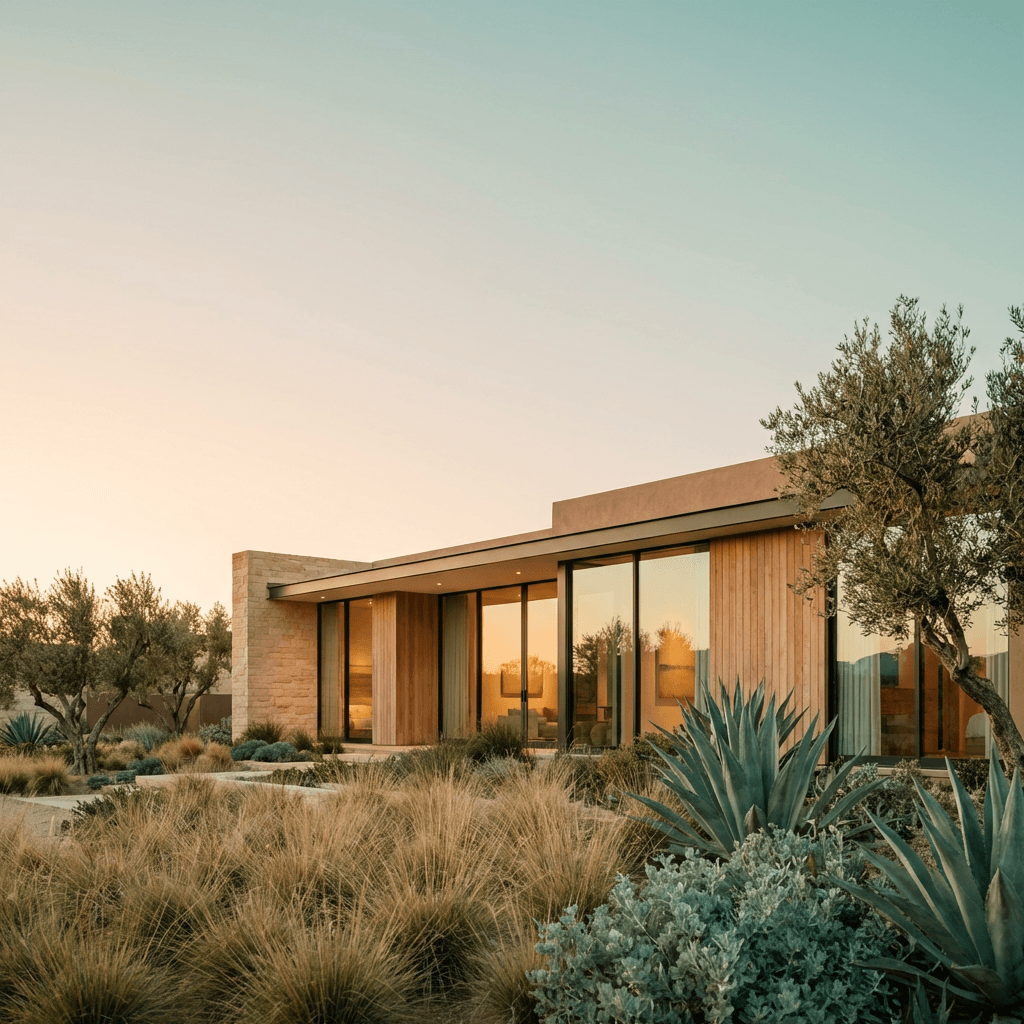
From sketch to keys
Our in-house team handles design, permits, and build — no handoffs.
PROCESS
We over-communicate, on purpose
Weekly updates, shared dashboards, and a single project channel.
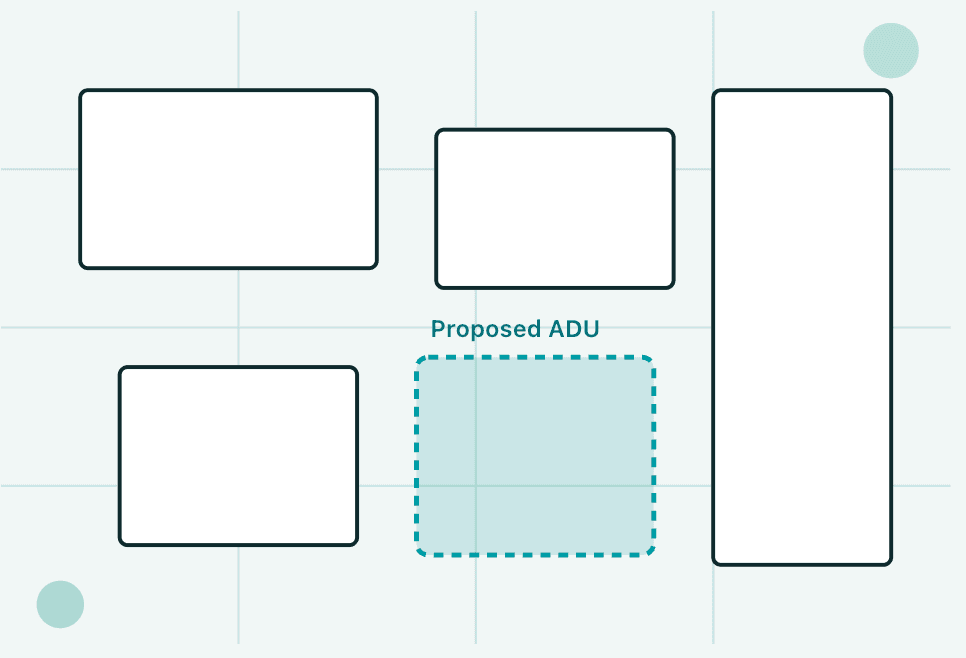
Our most popular ADU design
NEWSLETTER
Subscribe for monthly updates
ADU permitting tips, design trends, and case studies — once a month.
Left column
Half-width column with a heading and a paragraph.
Right column
Half-width column with a link beneath.
Full-width column that spans the entire grid for a longer paragraph or call-out.
One third
Narrow side column for a short call-out.
Two thirds
Wider column with the main body content sitting next to the narrow column.
Two thirds (reversed)
Main column shown on the left this time, with a narrow column on the right.
One third
Side note paired with the wider column on the left.
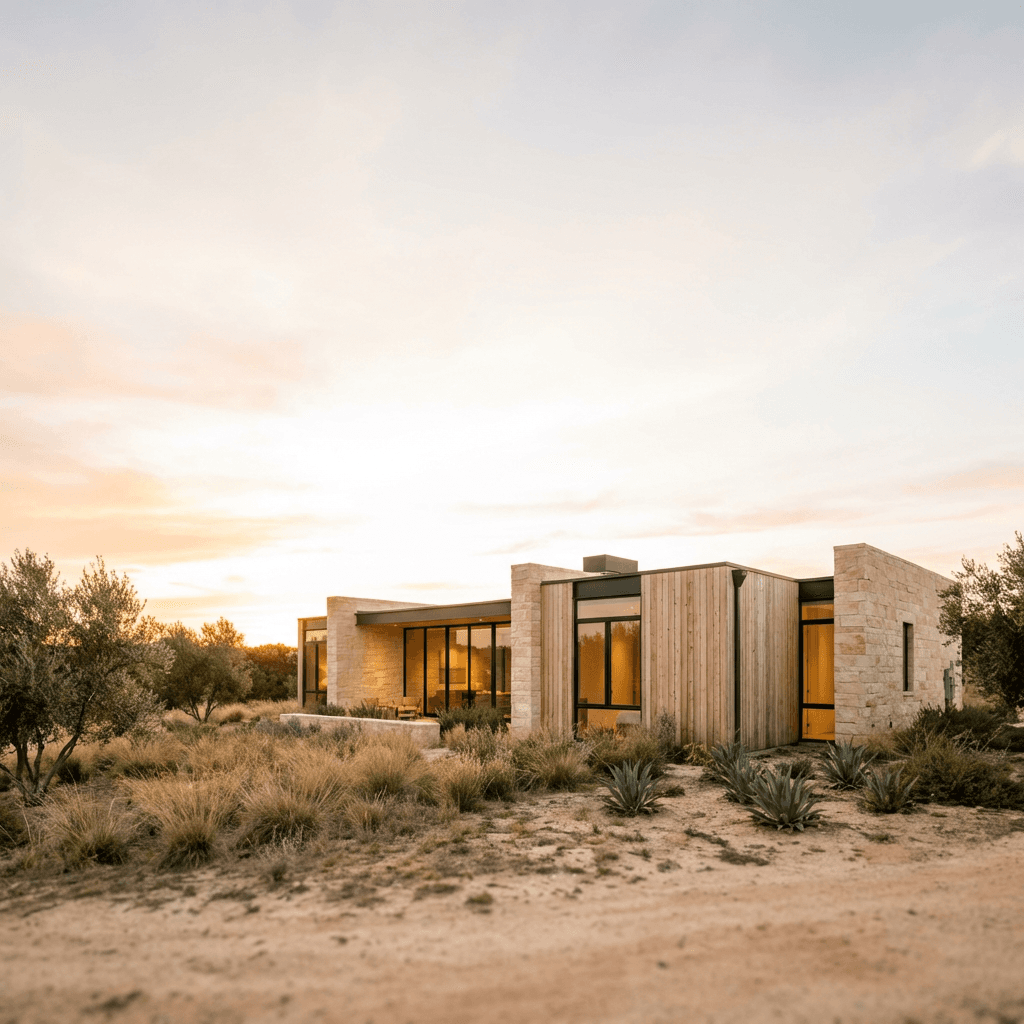
GALLERY
Recent work
Bento layout — the first image is the hero, the rest fill the side grid.
PHOTOS
Project library
Uniform 3-column grid of every recent build.
Latest from the blog
Auto-populated archive — most recent posts.

ADU Build Cost: What You Should Spend, Not What It Costs
ADU build cost runs $100K-$460K. The better question is your budget ceiling: your home's price per square foot times the ADU size you plan.
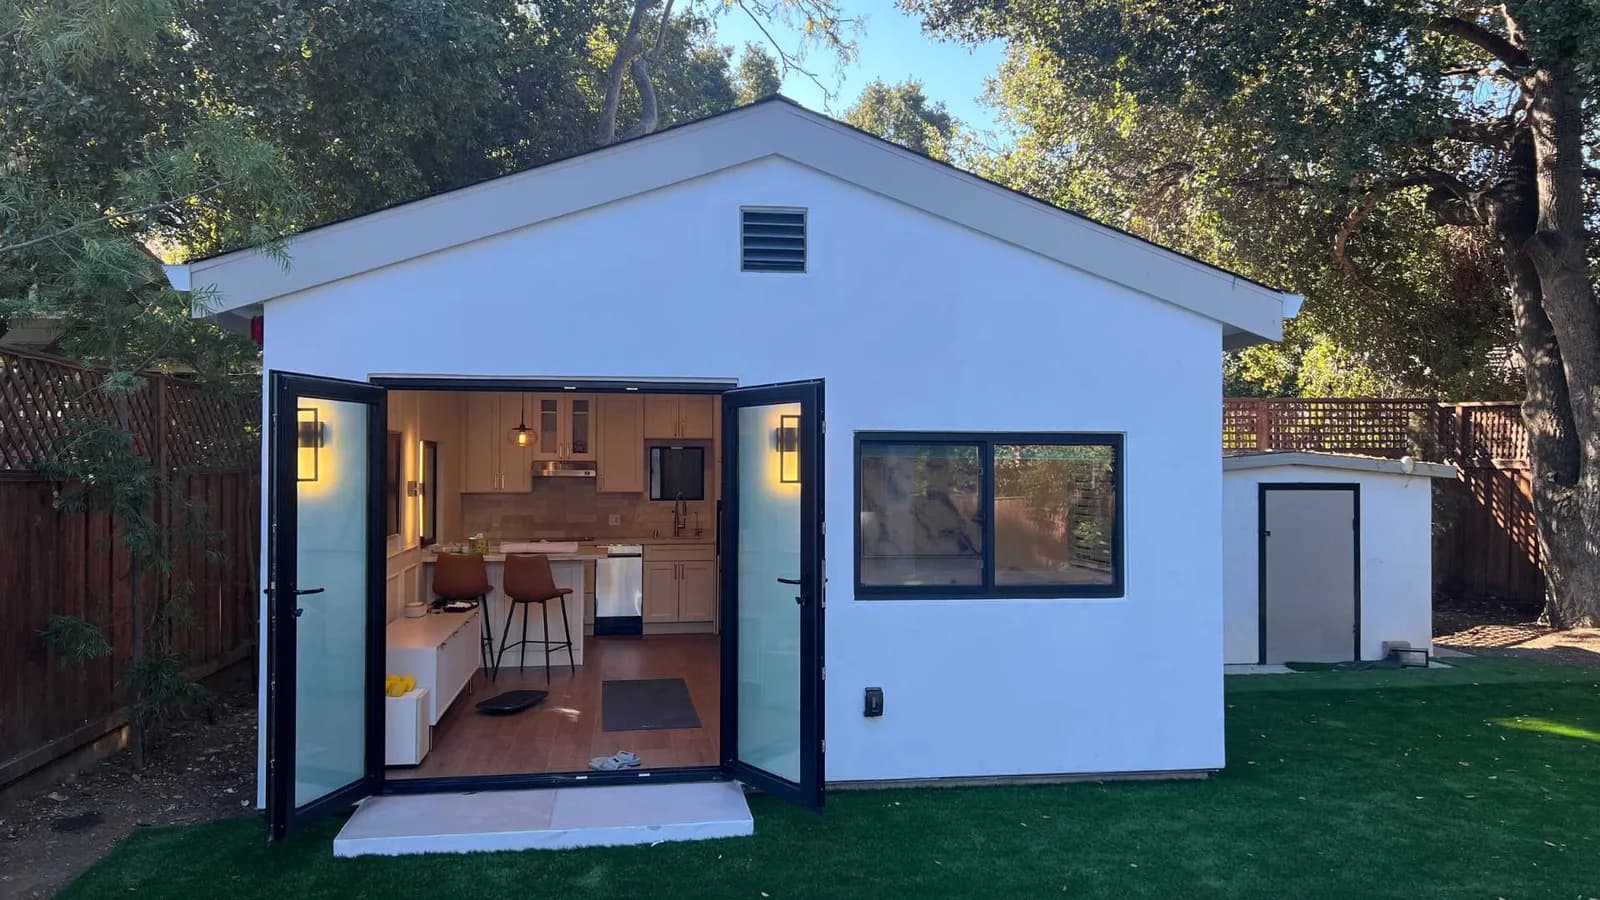
How Big Is 300 Square Feet? Real Dimensions and Uses
A 300 sq ft space is 25% larger than a standard one-car garage and close to the interior of a 40-foot shipping container. Dimensions inside.
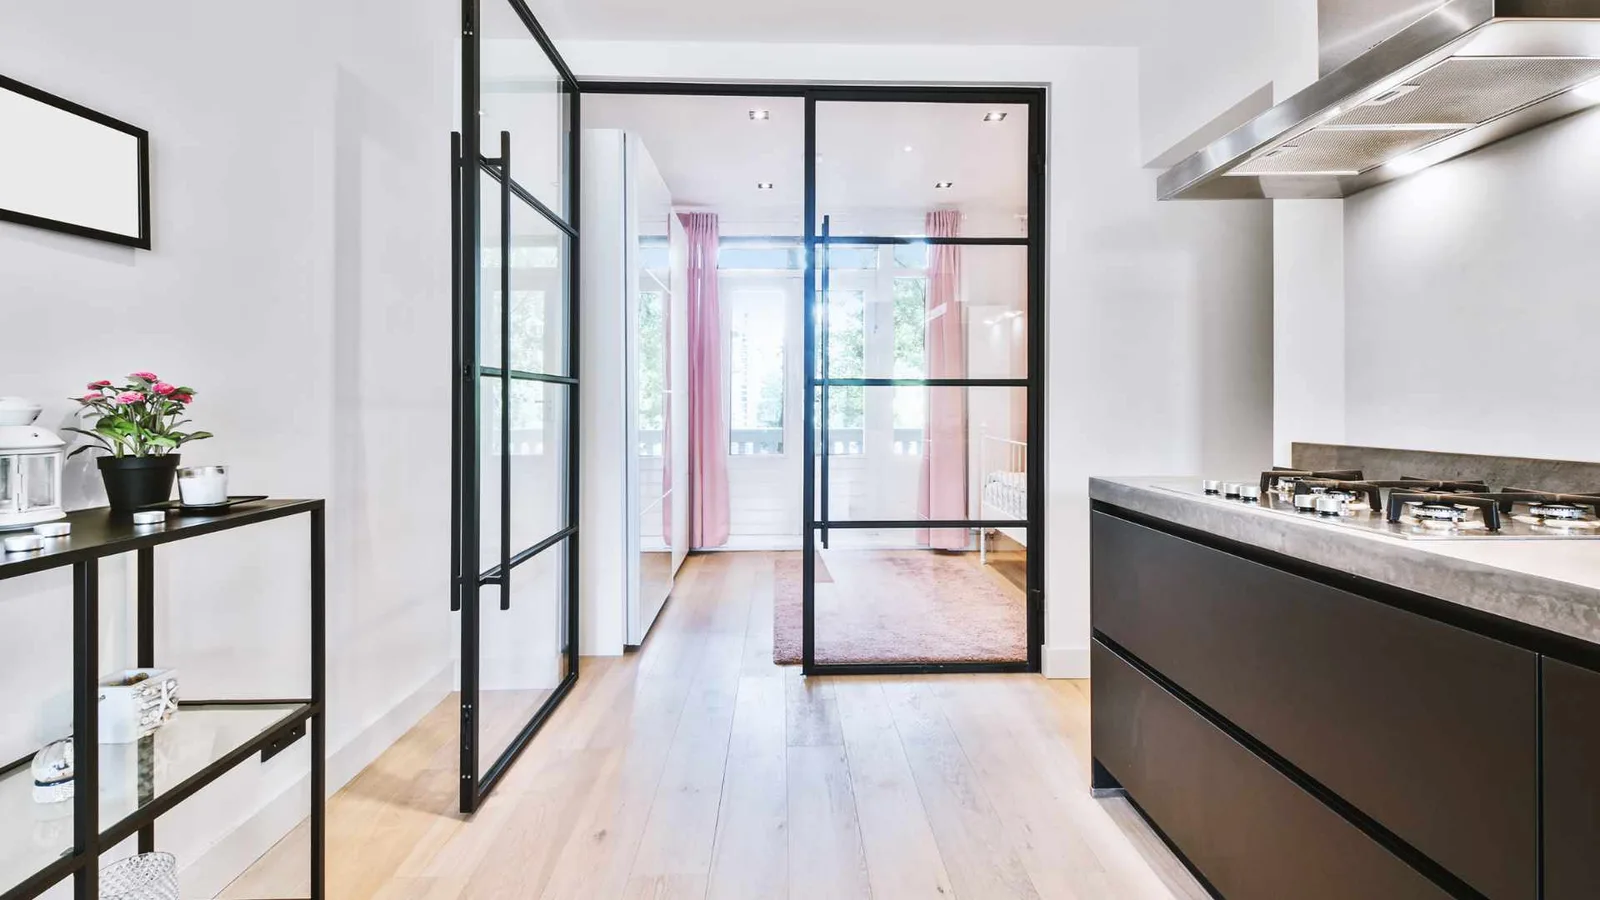
Homes With Mother-In-Law Suites: Buy One or Build One?
A mother-in-law suite is a separate living space with its own entrance, bath, and kitchen. What drives cost, and buy-vs-build math.

Sauna and Cold Plunge: Building Contrast Therapy at Home
Pair a backyard sauna with a cold plunge for contrast therapy. See the Sauna Plunge and Plunge Plus models, pricing, and Bay Area installation.
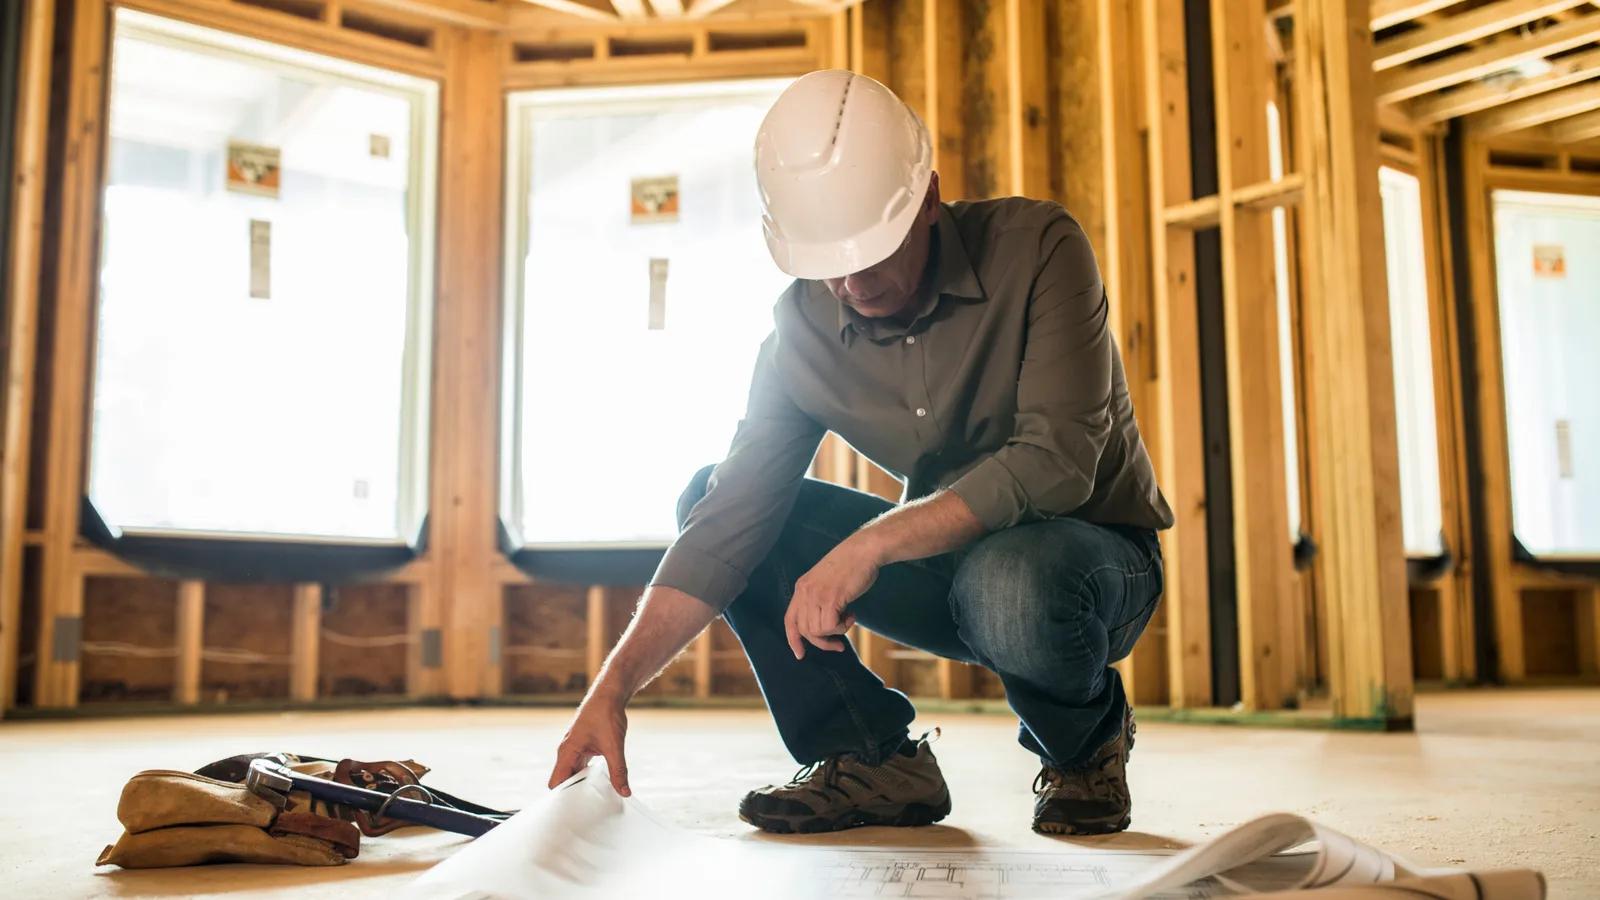
We Analyzed 712 Plan Check Comments. Here’s Why Your ADU Permit Keeps Getting Rejected.
We analyzed 712 plan check comments across 7 California cities and found most ADU permit delays trace to missing info.
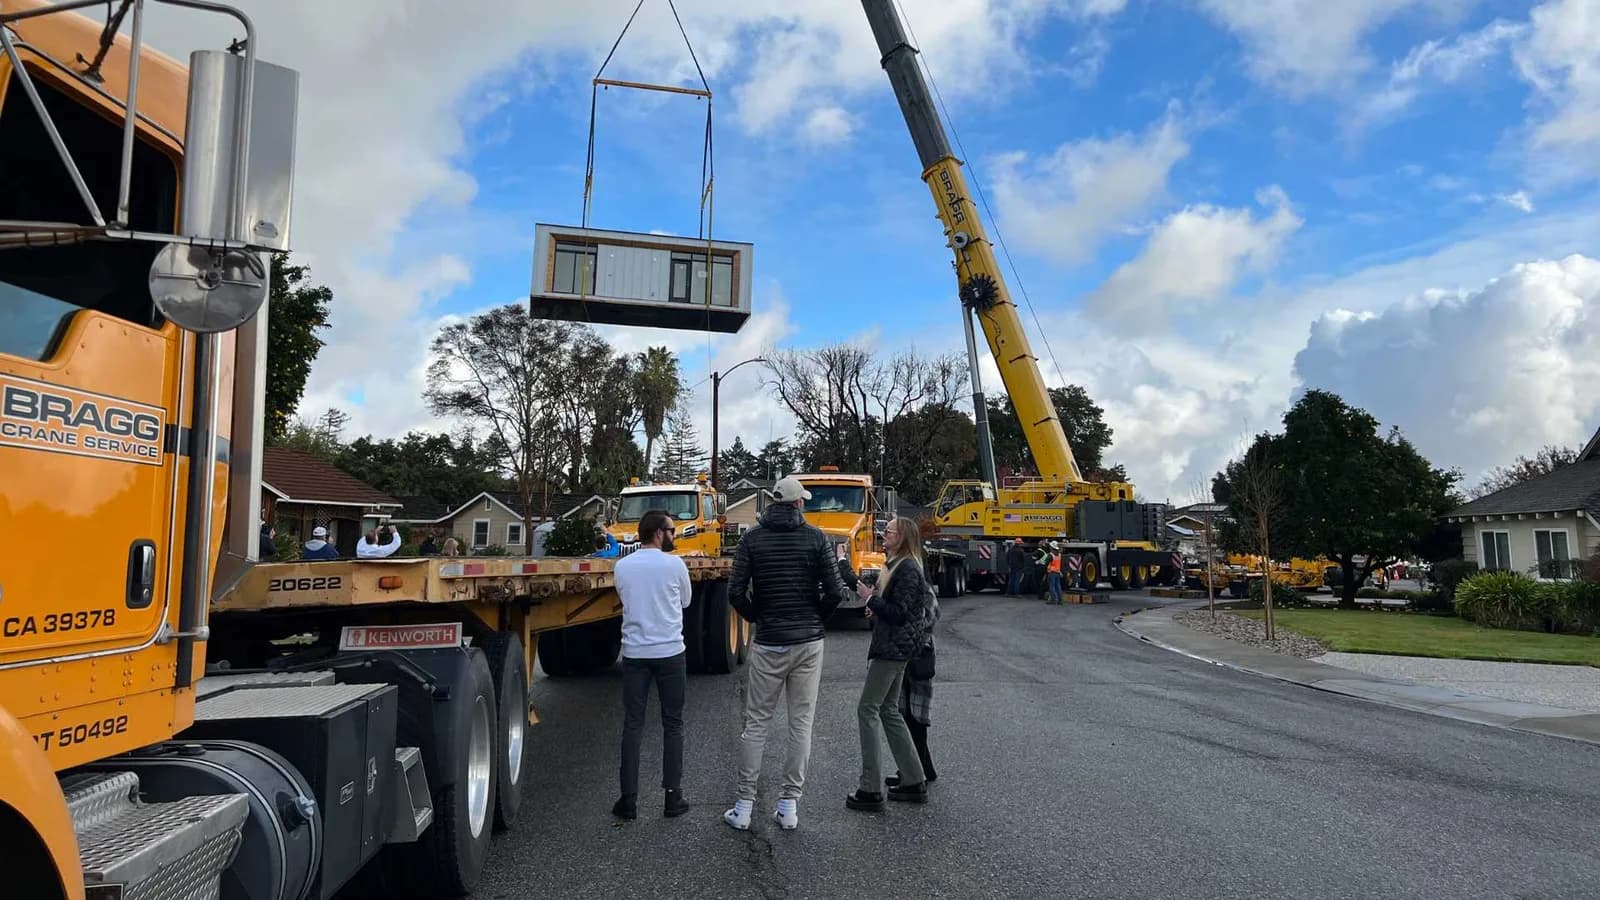
Two Story Prefab Homes- Smart Move, New Floor Plans
Explore two-story prefab homes: faster builds, lower costs, energy efficiency, and modular floor plans that maximize space on a smaller footprint.
Hand-picked reads
Manually selected posts for this section.
FAQ
Frequently asked questions
Everything you wanted to know about ADUs.
Typically 6–12 months from design through completion, depending on permits and scope.
Yes. Most municipalities require building permits and plan check for ADUs.
Costs range from $150,000 to $400,000 depending on size, site conditions, and finishes.
In most California jurisdictions, yes — long-term rentals are allowed by right.
PORTFOLIO
Recent projects at a glance
Snapshot of work delivered in the last six months.
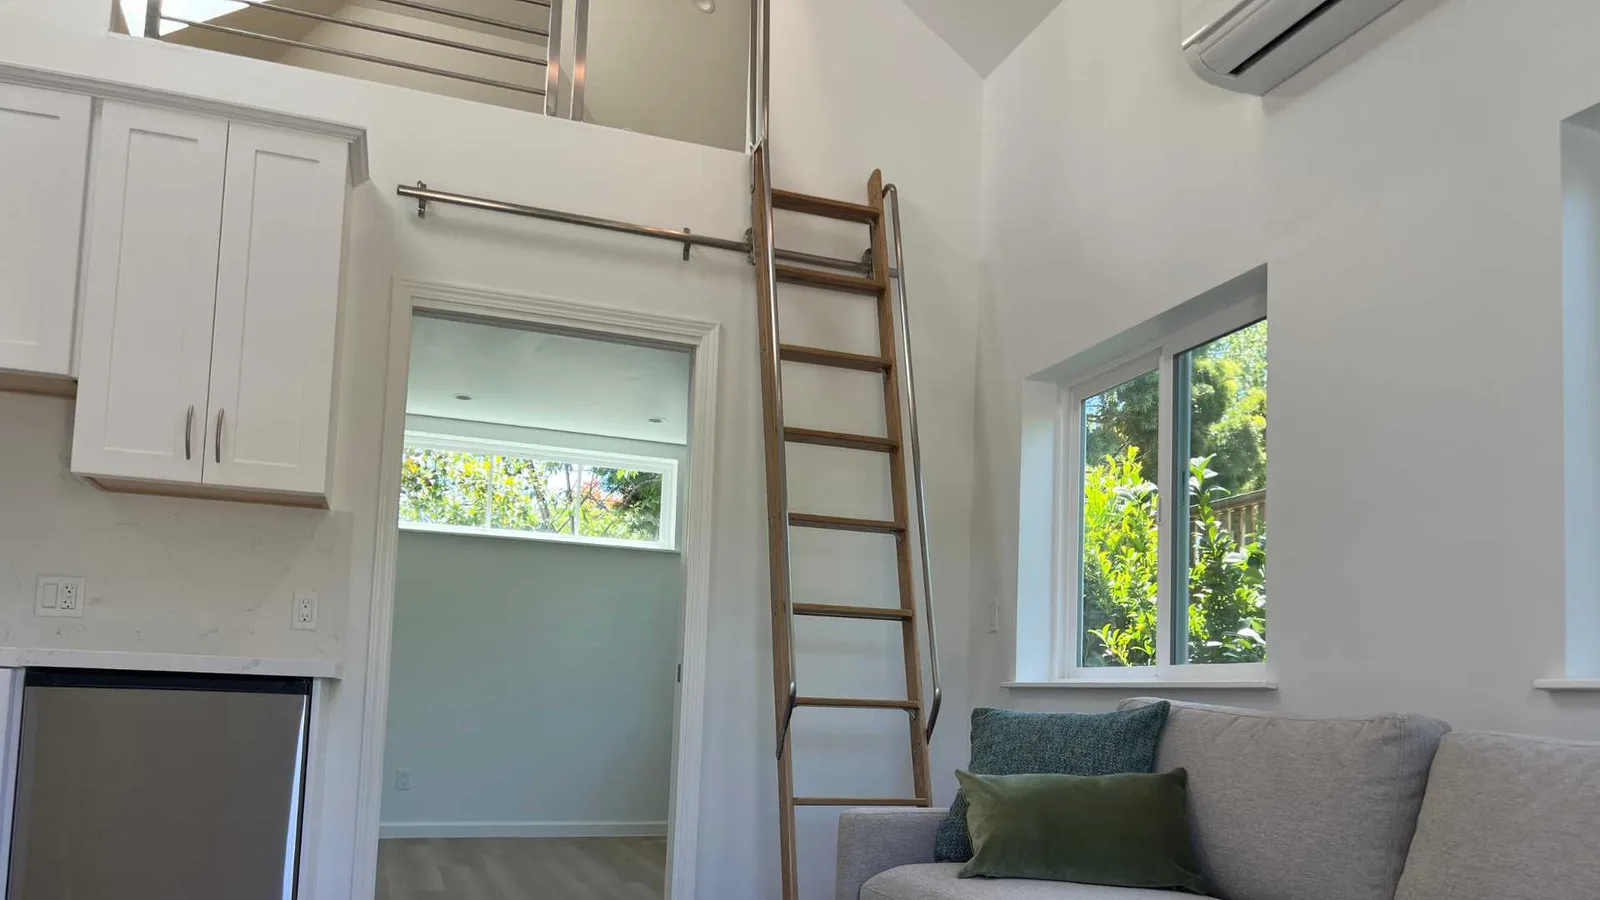
PORTFOLIO
Our Favorites
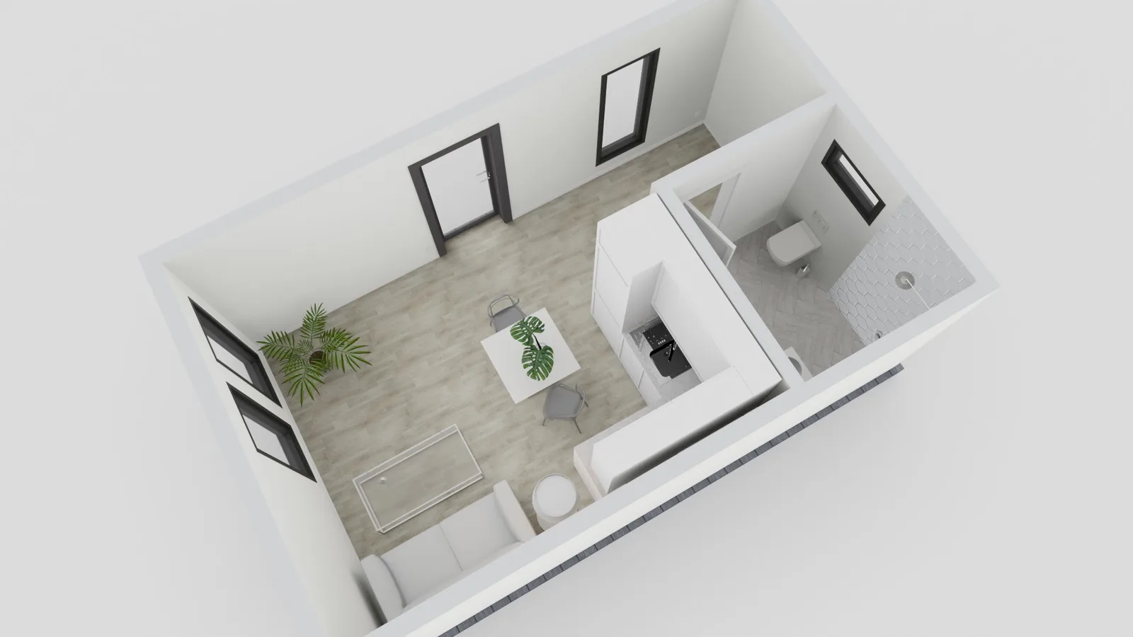
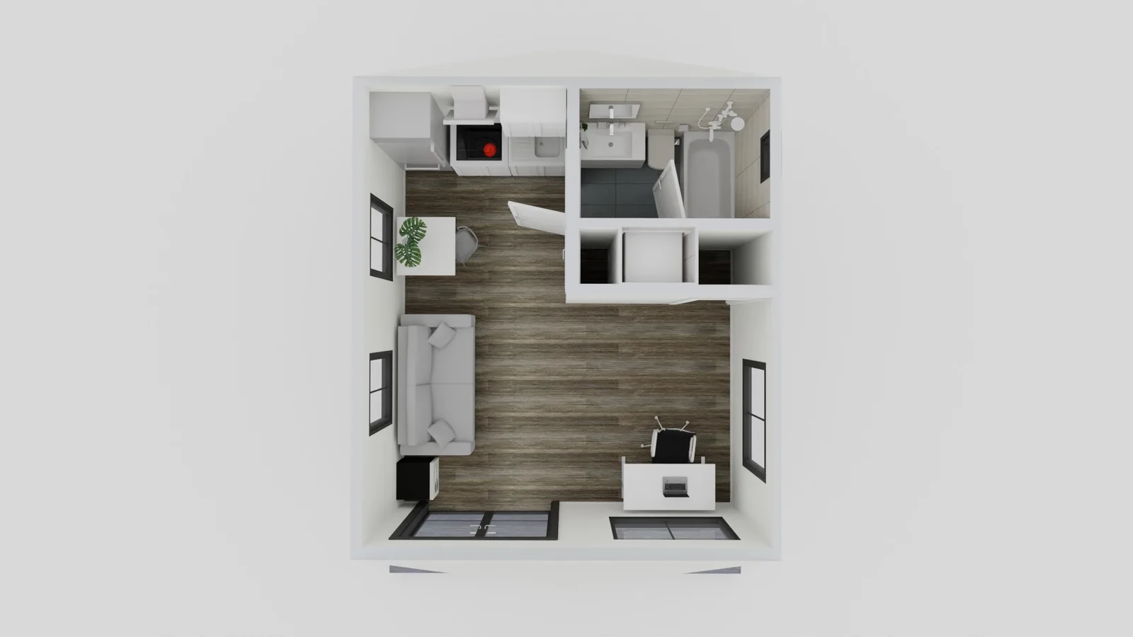
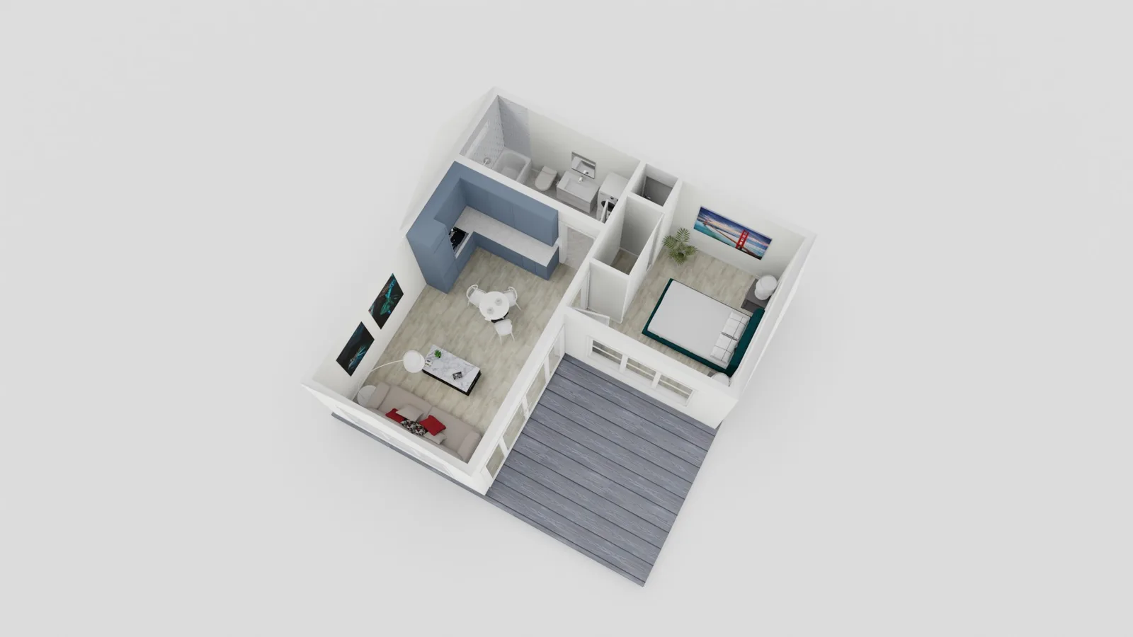
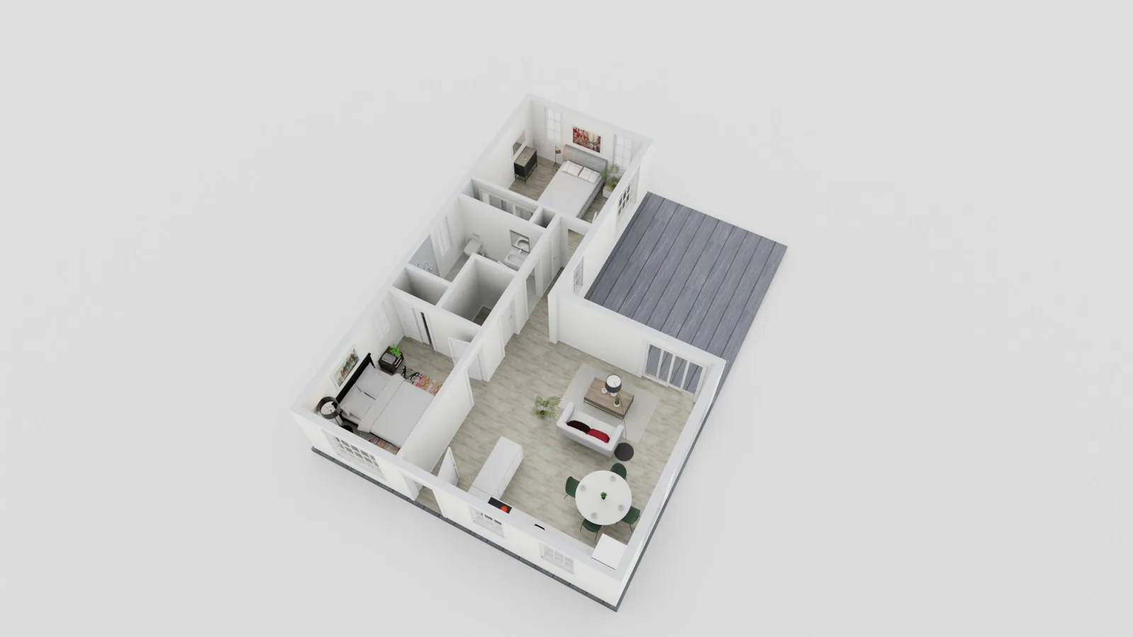
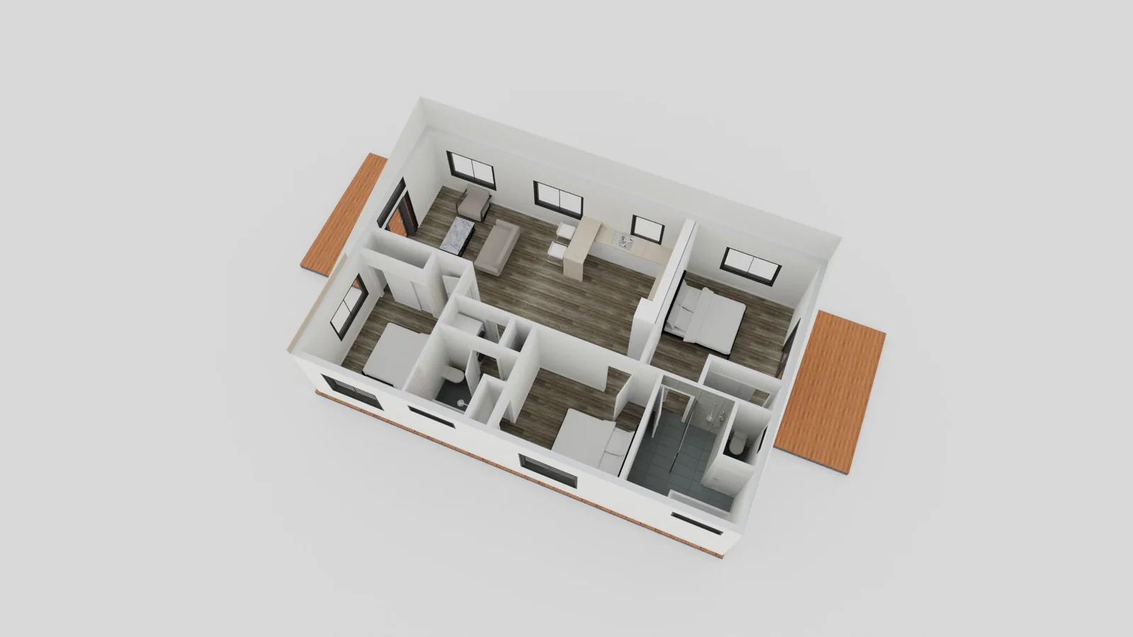
FEATURED WORK
In-depth case studies
Full-scale builds with detailed write-ups.
BUILT DIFFERENT
What sets us apart
Side-by-side checklist of how we differ from typical contractors.
- Fixed-price contracts
- Surprise change orders
- In-house design team
- Outsourced subs
- 12-month workmanship warranty
- Limited coverage
WHY CHOOSE US
Three reasons families trust us
Centered layout with three feature tiles.
Licensed & insured
Fully bonded and insured for your protection.
Experienced crew
Average 10+ years in residential construction.
Customer-first
Your satisfaction is the metric we obsess over.
EVERYTHING INCLUDED
Six reasons to build with us
Two rows of three feature tiles.
Custom design
Tailored to your lot and lifestyle.
Licensed & insured
Bonded and insured on every job.
In-house crew
No subcontractor handoffs.
Project management
Single point of contact, weekly updates.
Permitting
We handle the paperwork.
12-month warranty
We stand behind every build.
OUR EDGE
What makes us different
Split layout pairing two features with an image on the right.
Custom layouts
No two builds alike — each design tuned to your lot.
Project management
One point of contact from kickoff to keys.
OUR EDGE
Three pillars of our work
Split layout with three features and the image mirrored to the left.
Quality first
Premium materials throughout.
Owner-led
The founders are on every job site.
Care after handover
12-month workmanship warranty included.
OUR PROCESS
How we work
Three-step accordion with media that swaps when an item opens.
Site visit, sketches, and feasibility review.
We handle the paperwork with your local jurisdiction.
Boots on the ground with weekly progress updates.
WHAT YOU GET
Five guarantees with every build
Five-item accordion with the image rendered on the left side.
Bonded crews, never sub-contracted out without your sign-off.
No surprise change orders — your number is your number.
We file, follow up, and handle every revision.
We come back if anything's off in the first year.
Free quarterly check-ins for the first year.
ADU CALCULATOR
Should You Build an ADU?
See how much you should spend — based on your home's value — to make an ADU a smart investment, not a money pit.
Your numbers
We use HUD Fair Market Rents (1-bedroom).
Use Zillow or recent comps.
Pick the one that fits your lot.
Use your tax record.
About $400/sq ft per sq ft.
Most ADUs run 400–1200 sq ft.
Local 1-bedroom average.
We'll tell you if it's smart, tight, or risky.
$240,000
Building 600 sq ft adds roughly $240,000.
$192,000
Ceiling is $192,000 (cushion -4%%).
−$8,000
Over by $8,000. Takes ~0.3 years of rent to recover.
$24,000
Based on $2,500/mo after expenses.
Budget gauge
Scenario comparison
| Cost | Value added | Net gain | Break-even | Verdict |
|---|---|---|---|---|
| $96,000 | $240,000 | +$144,000 | 4.0 years | Smart |
| $144,000 | $240,000 | +$96,000 | 6.0 years | Smart |
| $192,000 | $240,000 | +$48,000 | 8.0 years | Tight |
| $230,400 | $240,000 | +$9,600 | 9.6 years | Risky |
| $288,000 | $240,000 | −$48,000 | 12.0 years | Risky |
Financing options
Estimated monthly payment on a $200,000 loan.
Best rate
Average rate
Higher rate
Over budget
Spending $8,000 over the $192,000 ceiling. Recovery via rent ~0.3 years.
SHARE
This calculator is for estimation only — not financial advice.
Starter
ADU Starting prices
Discover essential travel tips and insightful guides that enhance your adventures. Our blog is designed to inspire and equip you for unforgettable journeys.
Starter
Discover essential travel tips and insightful guides that enhance your adventures. Our blog is designed to inspire and equip you for unforgettable journeys.
Buy nowStarter
Discover essential travel tips and insightful guides that enhance your adventures. Our blog is designed to inspire and equip you for unforgettable journeys.
Buy nowStarter
Discover essential travel tips and insightful guides that enhance your adventures. Our blog is designed to inspire and equip you for unforgettable journeys.
Buy nowStrater!
ADU Starting prices
Discover essential travel tips and insightful guides that enhance your adventures. Our blog is designed to inspire and equip you for unforgettable journeys.
permit set
What should an ADU permit set include?
Surprisingly, the same information that any new construction plan set requires.
types
Find the right ADU types
Six common configurations, each with different cost, size, and permitting trade-offs.

Detached ADU
A fully standalone unit built separately from the main house. Most privacy, highest cost, broadest design freedom.
Detached ADU
A fully standalone unit built separately from the main house. Most privacy, highest cost, broadest design freedom.
Detached ADU
A fully standalone unit built separately from the main house. Most privacy, highest cost, broadest design freedom.
Detached ADU
A fully standalone unit built separately from the main house. Most privacy, highest cost, broadest design freedom.
Detached ADU
A fully standalone unit built separately from the main house. Most privacy, highest cost, broadest design freedom.
Detached ADU
A fully standalone unit built separately from the main house. Most privacy, highest cost, broadest design freedom.
types
Find the right ADU types
Six common configurations, each with different cost, size, and permitting trade-offs.
Detached ADU
A fully standalone unit built separately from the main house. Most privacy, highest cost, broadest design freedom.
Detached ADU
A fully standalone unit built separately from the main house. Most privacy, highest cost, broadest design freedom.
Detached ADU
A fully standalone unit built separately from the main house. Most privacy, highest cost, broadest design freedom.
Detached ADU
A fully standalone unit built separately from the main house. Most privacy, highest cost, broadest design freedom.
GET STARTED
Six steps from idea to permit
If you're in the Bay Area, we make it easy to get started — six clear steps from your first site visit to a permitted plan set.
Create a property site plan
Three questions to answer first: how big can you build, how much yard you want to keep, and how much you can spend.
Create a property site plan
Three questions to answer first: how big can you build, how much yard you want to keep, and how much you can spend.
Create a property site plan
Three questions to answer first: how big can you build, how much yard you want to keep, and how much you can spend.
Create a property site plan
Three questions to answer first: how big can you build, how much yard you want to keep, and how much you can spend.
Create a property site plan
Three questions to answer first: how big can you build, how much yard you want to keep, and how much you can spend.
Create a property site plan
Three questions to answer first: how big can you build, how much yard you want to keep, and how much you can spend.
GET STARTED 1
Six steps from idea to permit
If you're in the Bay Area, we make it easy to get started — six clear steps from your first site visit to a permitted plan set.
Create a property site plan 11
Three questions to answer first: how big can you build, how much yard you want to keep, and how much you can spend.
Create a property site plan
Three questions to answer first: how big can you build, how much yard you want to keep, and how much you can spend.
Create a property site plan
Three questions to answer first: how big can you build, how much yard you want to keep, and how much you can spend.
Create a property site plan
Three questions to answer first: how big can you build, how much yard you want to keep, and how much you can spend.
Create a property site plan
Three questions to answer first: how big can you build, how much yard you want to keep, and how much you can spend.
Create a property site plan
Three questions to answer first: how big can you build, how much yard you want to keep, and how much you can spend.
1 Between 1 and 10 reviews. Each: quote + author + property photo. Between 1 and 10 reviews. Each: quote + author + property photo. Between 1 and 10 reviews. Each: quote + author + property photo. Between 1 and 10 reviews. Each: quote + author + property 1 photoa. Between 1 and 10 reviews. Each: quote + author + property photo. Between 1 and 10 reviews. Each: quote + author + property photo. Between 1 and 10 reviews. Each: quote + author + property photo. Between 1 and 10 reviews. Each: quote + author + property photoa.
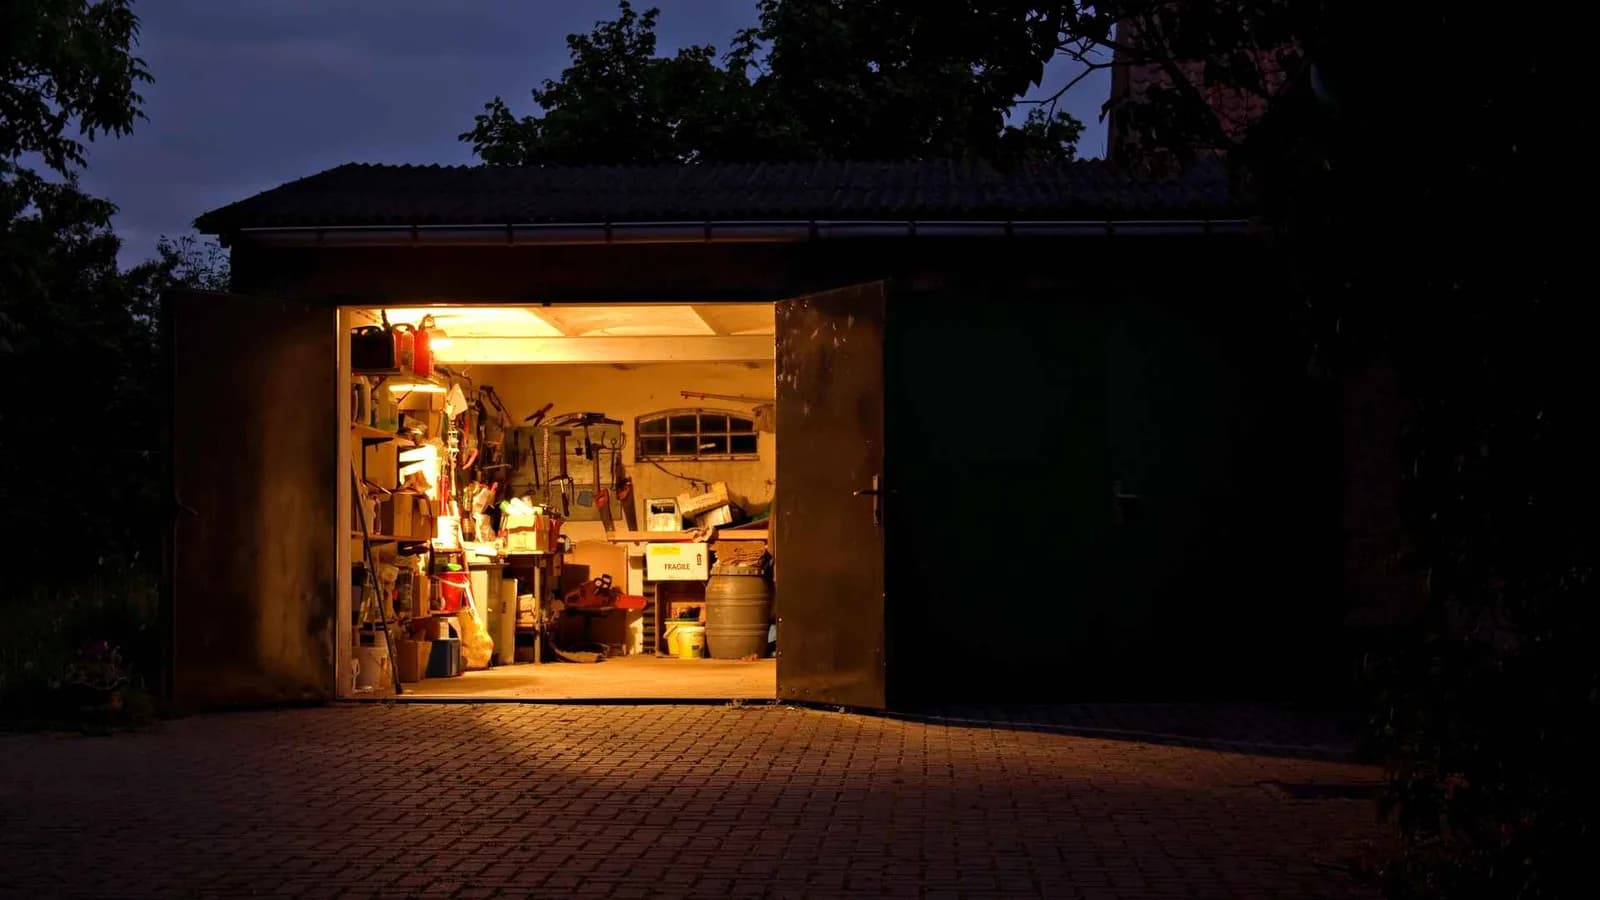

eye
Between 1 and 10 reviews. Each: quote + author + property photo. Between 1 and 10 reviews. Each: quote + author + property photo. Between 1 and 10 reviews. Each: quote + author + property photo. Between 1 and 10 reviews. Each: quote + author + property photoa.
Between 1 and 10 reviews. Each: quote + author + property photo. Between 1 and 10 reviews. Each: quote + author + property photo. Between 1 and 10 reviews. Each: quote + author + property photo. Between 1 and 10 reviews. Each: quote + author + property photoa.
Between 1 and 10 reviews. Each: quote + author + property photo. Between 1 and 10 reviews. Each: quote + author + property photo. Between 1 and 10 reviews. Each: quote + author + property photo. Between 1 and 10 reviews. Each: quote + author + property photoa.
Let us discuss your project and get started:
Permits for Remodels, Additions and New Construction
Counties & Cities Served 2019-2026

County of San Mateo

County of Santa Clara

Contra Costa County

Sonoma County

Calaveras County

San Jose

Menlo Park

Redwood City

Woodside

Palo Alto

Santa Clara

Los Altos

Los Altos Hills

Mountain View

Campbell

Los Gatos

Sonoma

Oakland

Berkeley

Livermore

Hillsborough

Sunnyvale

Millbrae

Orinda

Hayward

Milpitas

Cupertino
Watch out for GPM!
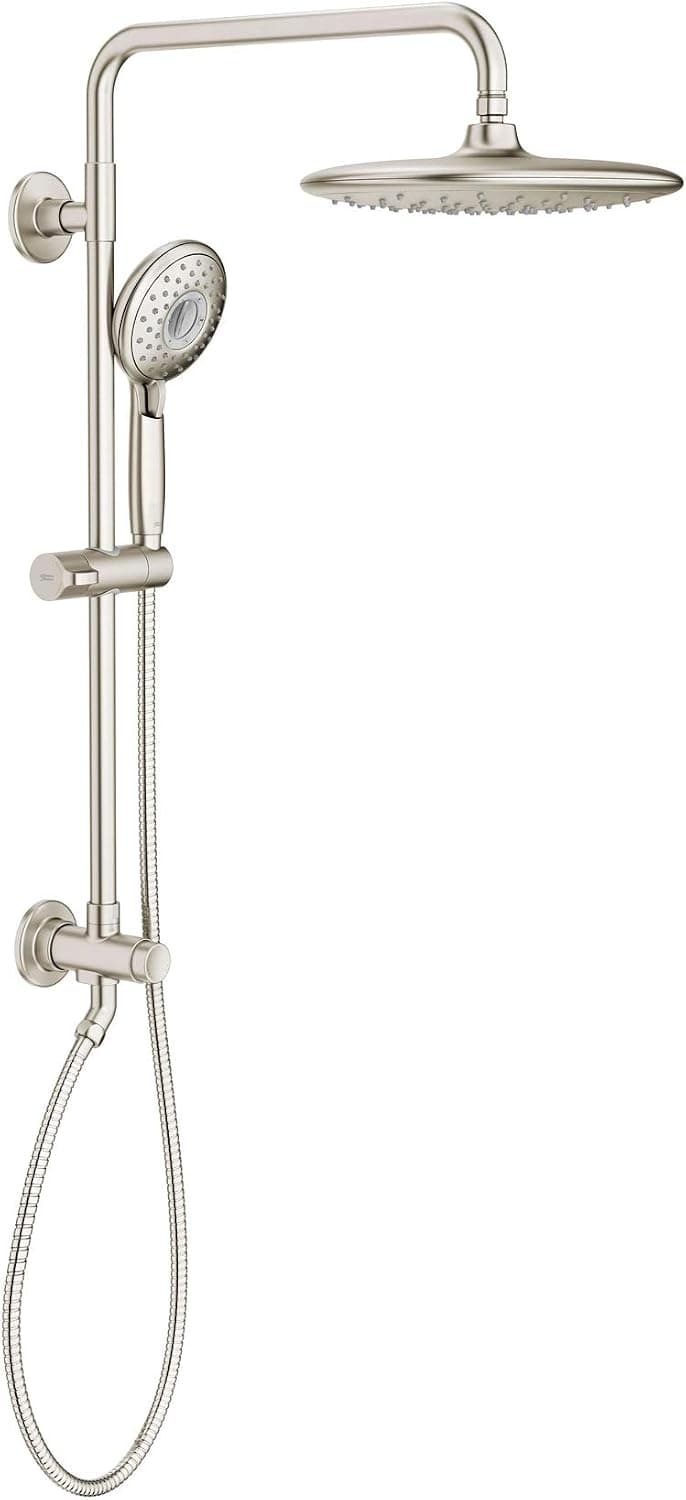
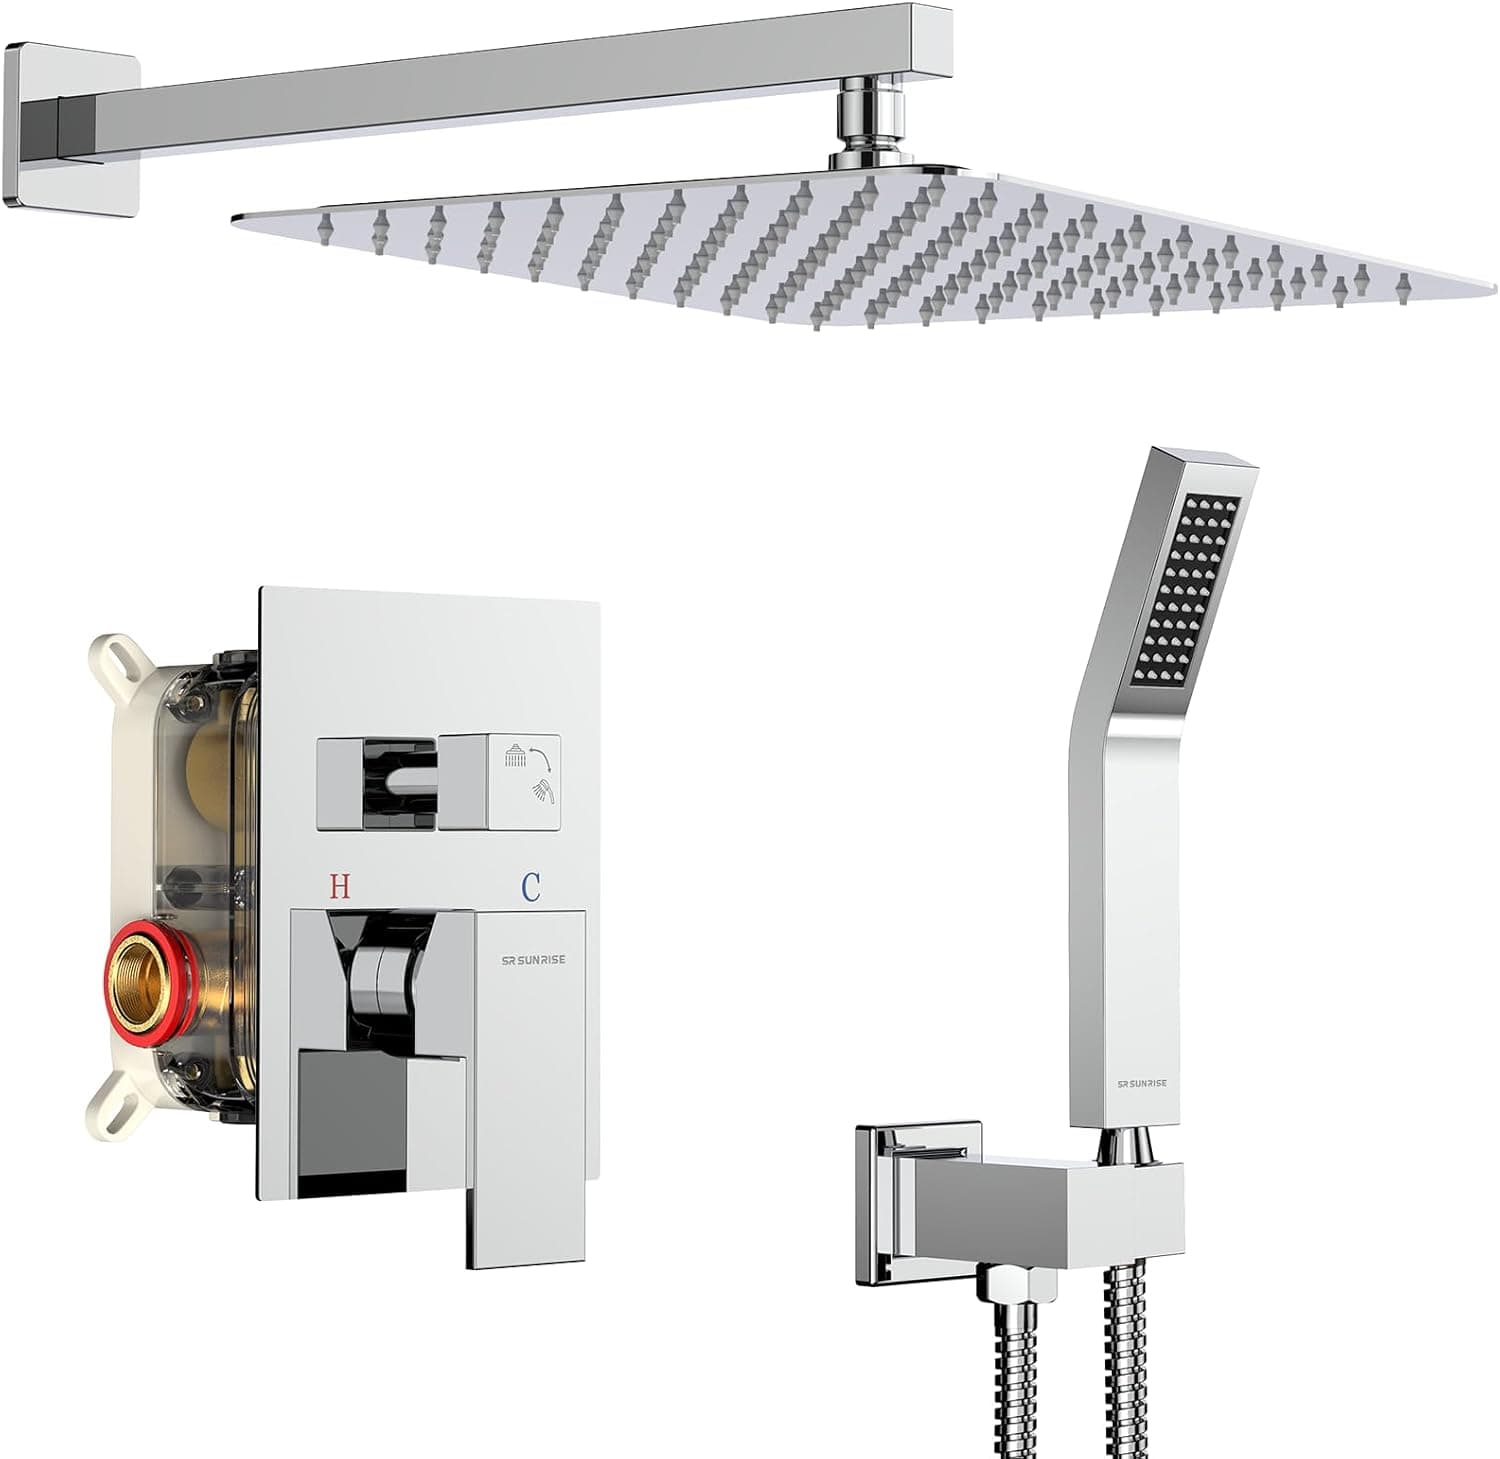
Shower Systems
When selecting from different brands, take into account possible variation of finish.
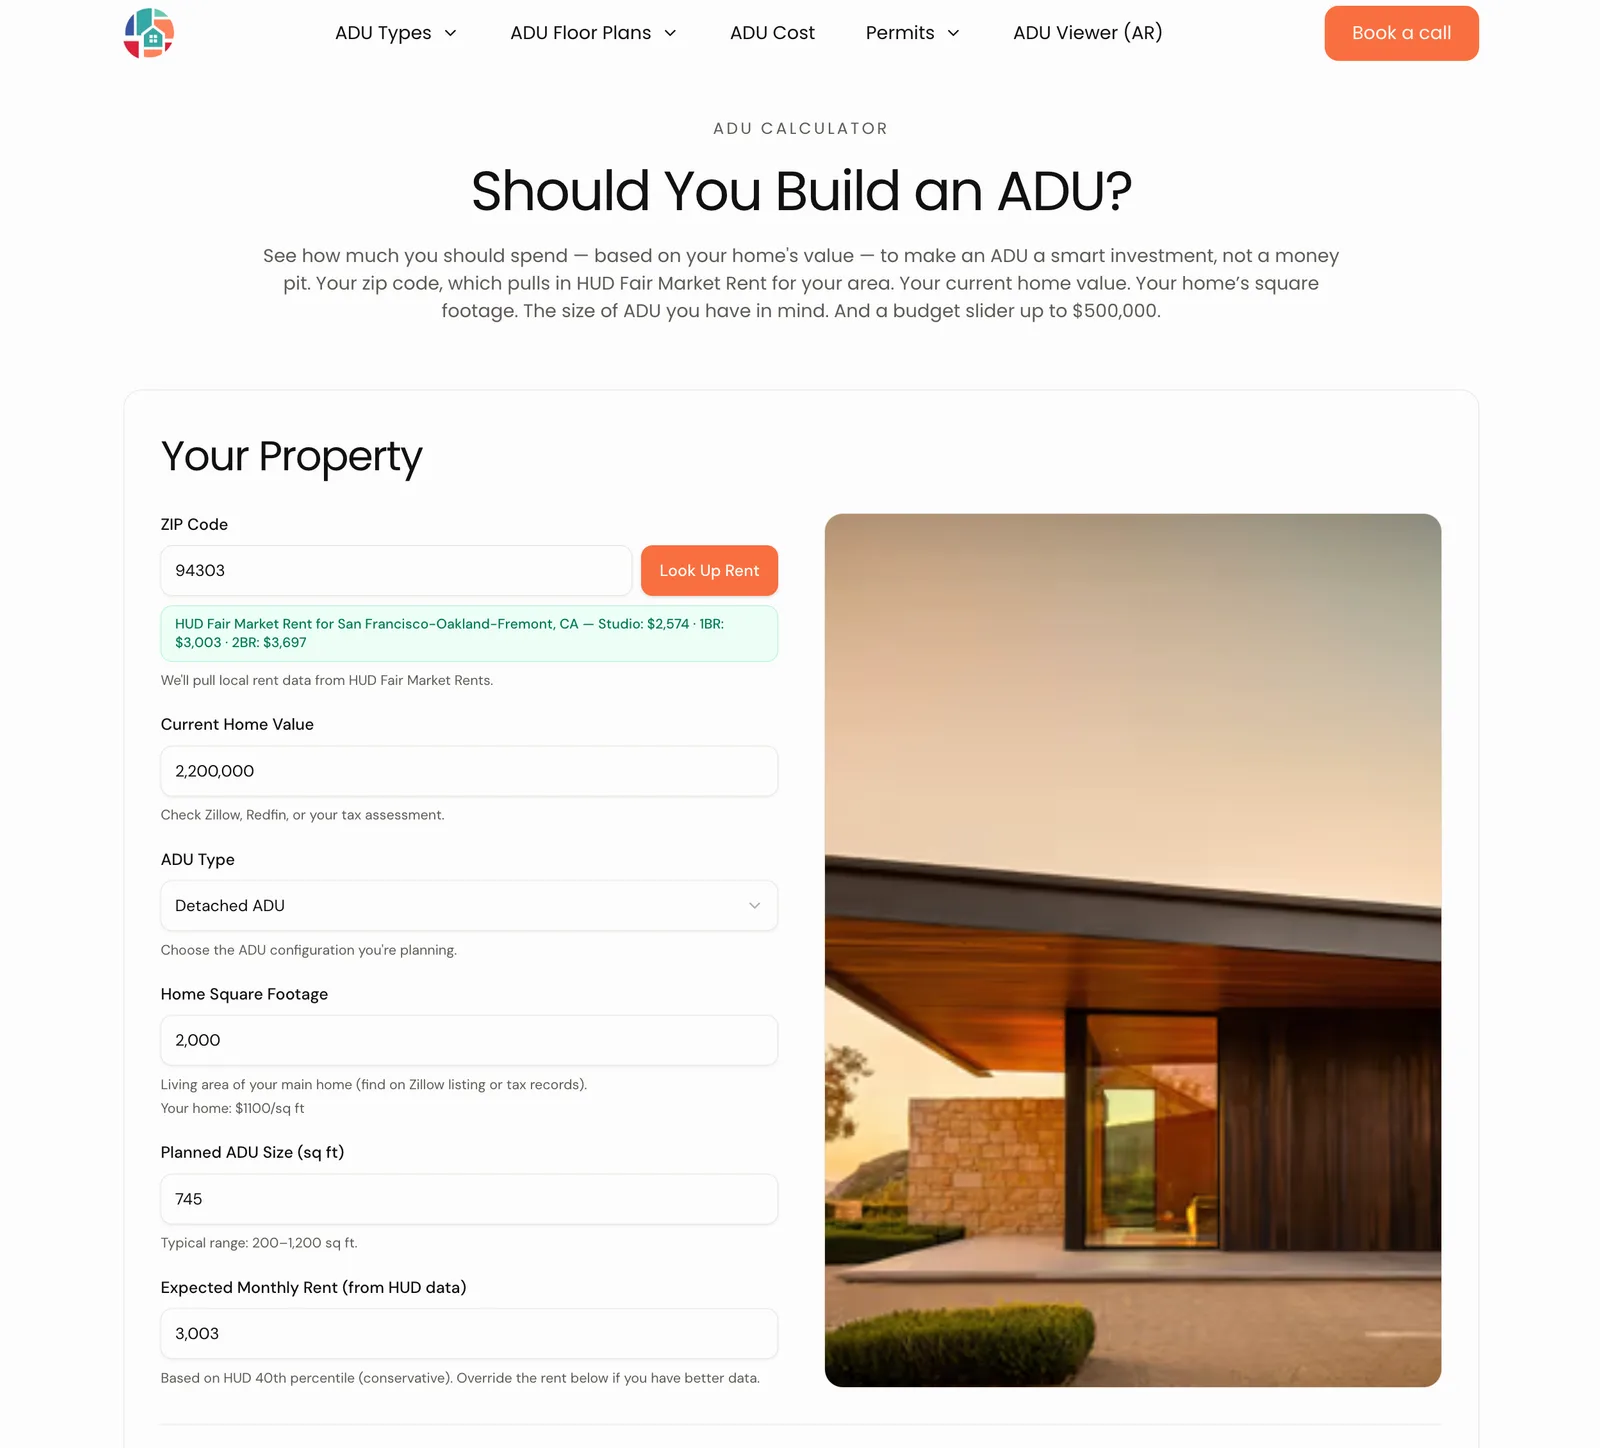
See how much you should spend — based on your home's value — to make an ADU a smart investment, not a money pit.
The first question usually is “What can I build?”. With current iPhone technology and our ADU Viewer app we can now show what is possible and how it will look.
Should you build an ADU in Los Altos?
For homeowners investing in the property they live in
As a real estate investment project, an ADU should have a good ROI. Everybody starts with a question: How much will an ADU cost? We suggest starting with a question: What is a budget number that I should not exceed?
Reality Check
Here is what you cannot escape whatever type of prefab you select.
A Planning Department. A Building Department. A Public Works Department. A Utility Company. Even your family. Everyone will have something to say.
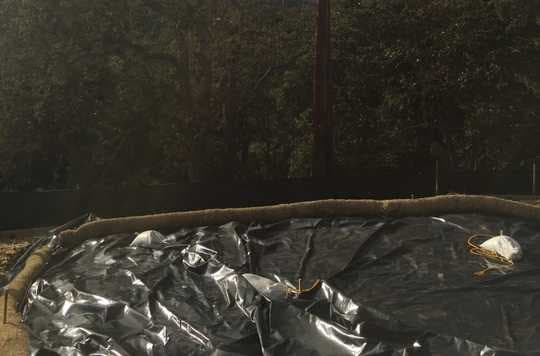
Erosion Control
No run off is allowed off site. Every City and County have their own version of “Clean Bay” to follow.
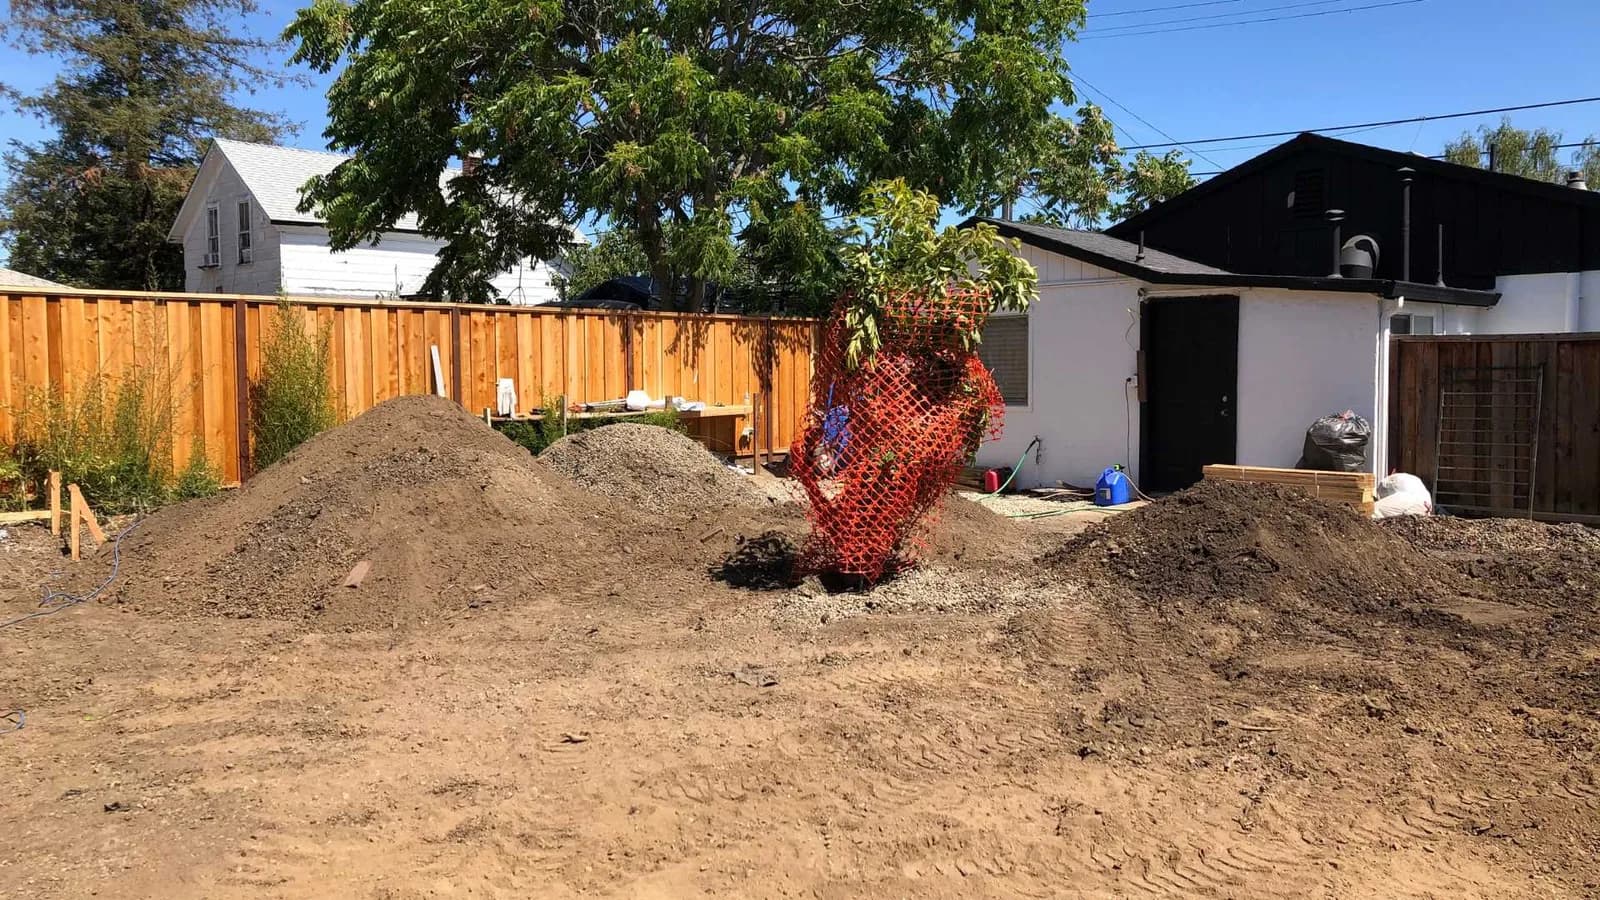
Trenching for Foundation
All permanent homes need foundation. Foundation requires trenching and grading. No escape.
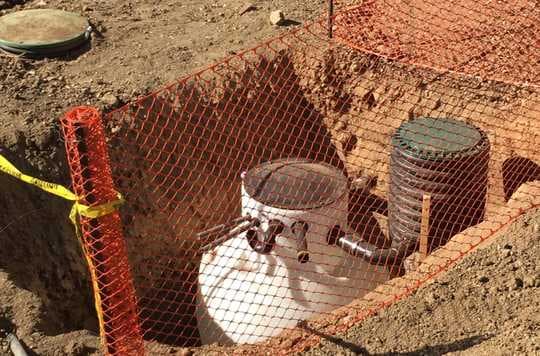
Confirming size of septic
Your septic has to be big enough for additional usage. Your sewer line has to be wide enough for more volume. You will have to comply.
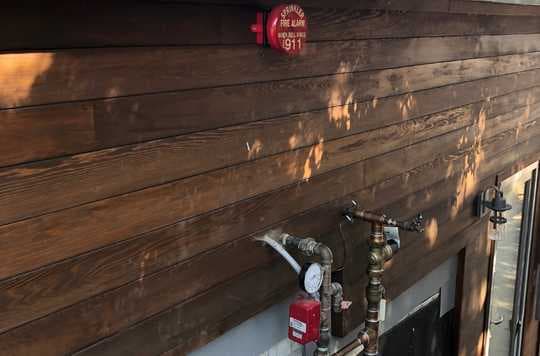
Fire Sprinklers
If the main house has sprinklers, your ADU will need sprinklers too. If your fire hydrant is too far away, you may need fire sprinklers.
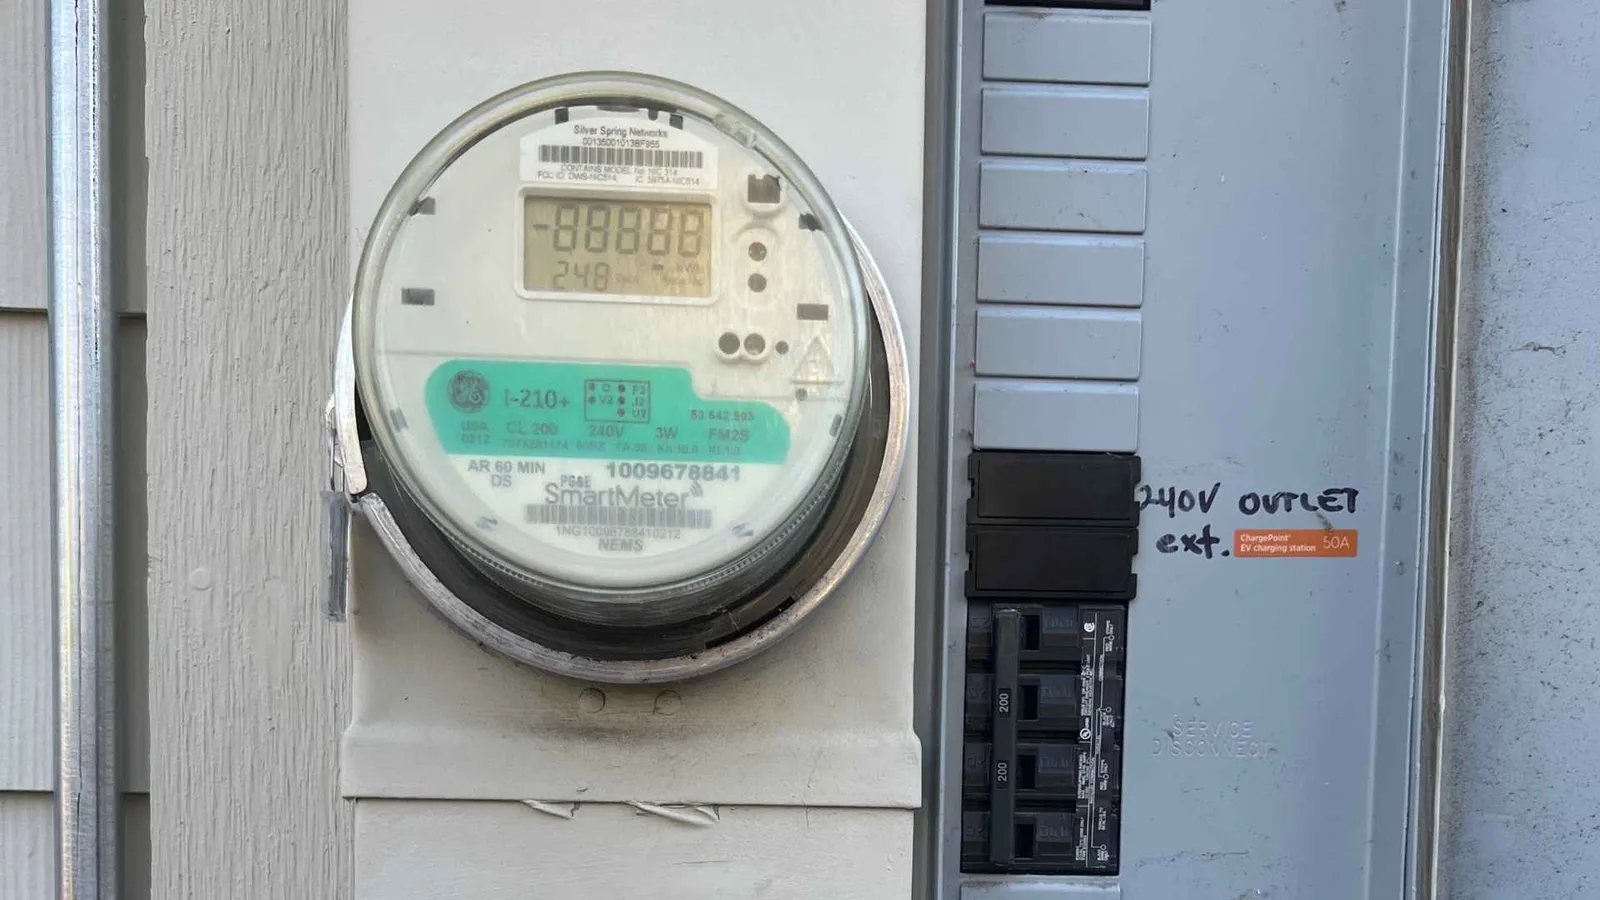
Confirming Size of Panel
Your new ADU will be most likely all electric. This means the panel needs enough amperage and breakers to accommodate.
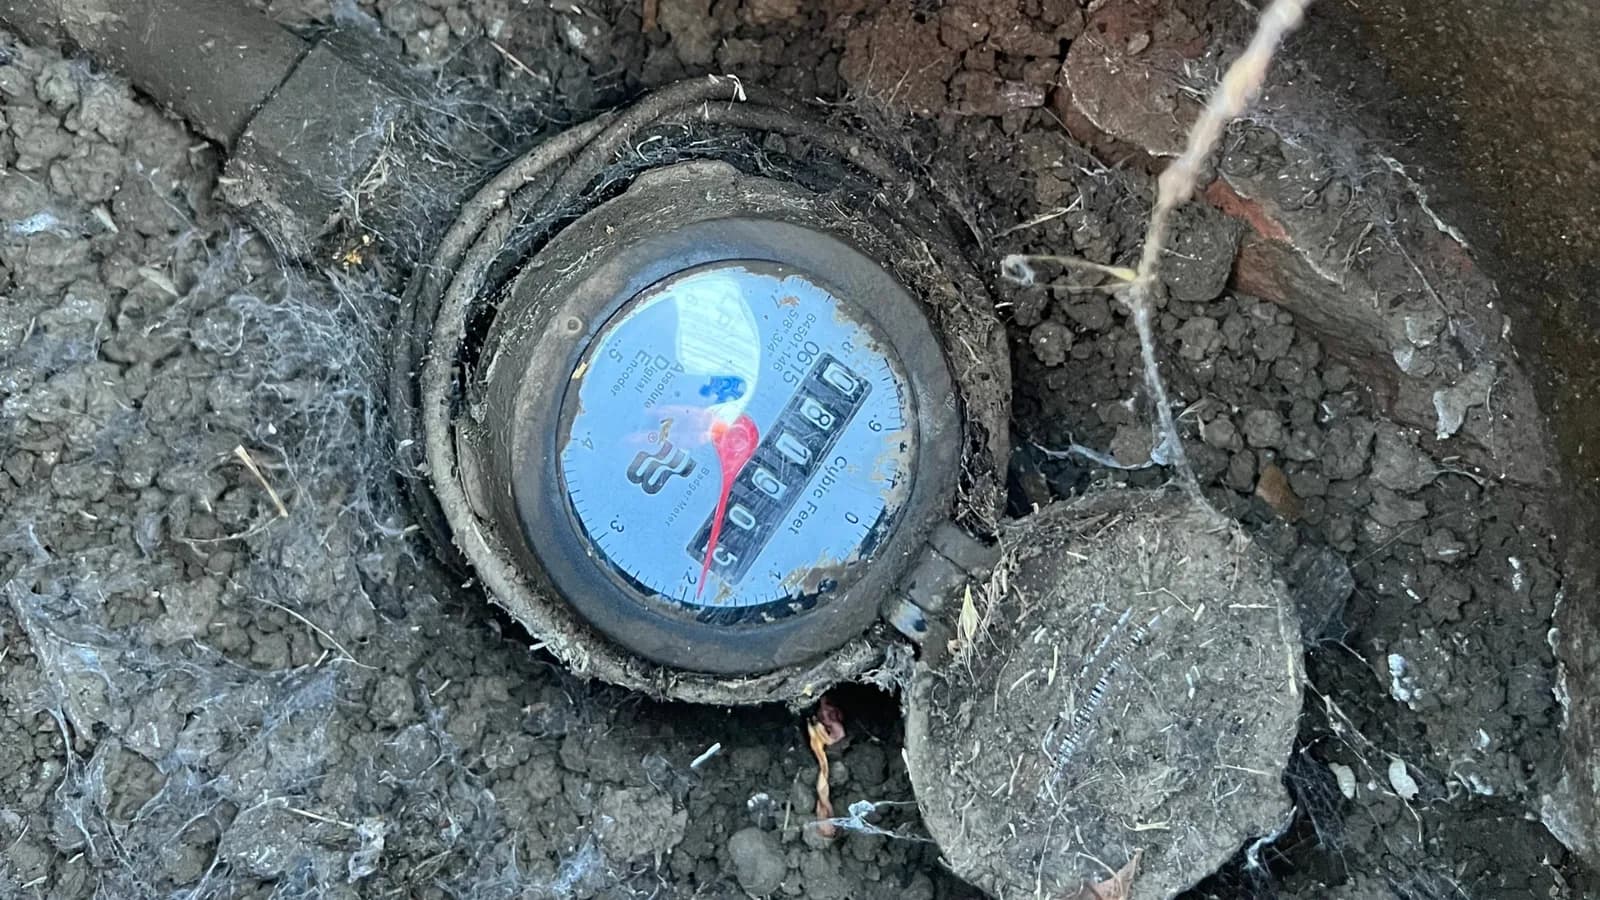
Upsizing your water meter
We often get asked to prove that the water meter and pipes servicing the residence are enough for additional demand.
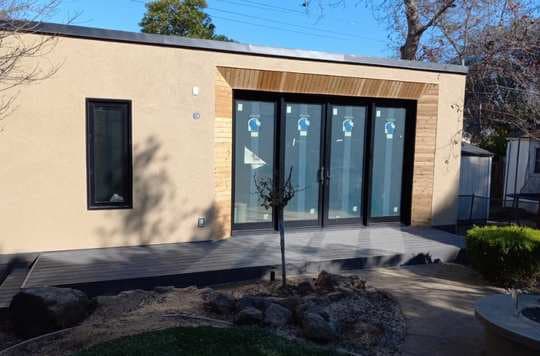
Landscaping
Most of prefabs are built with raised foundation. Most homeowners want sliding doors for better living. This means deck has to be accounted for.
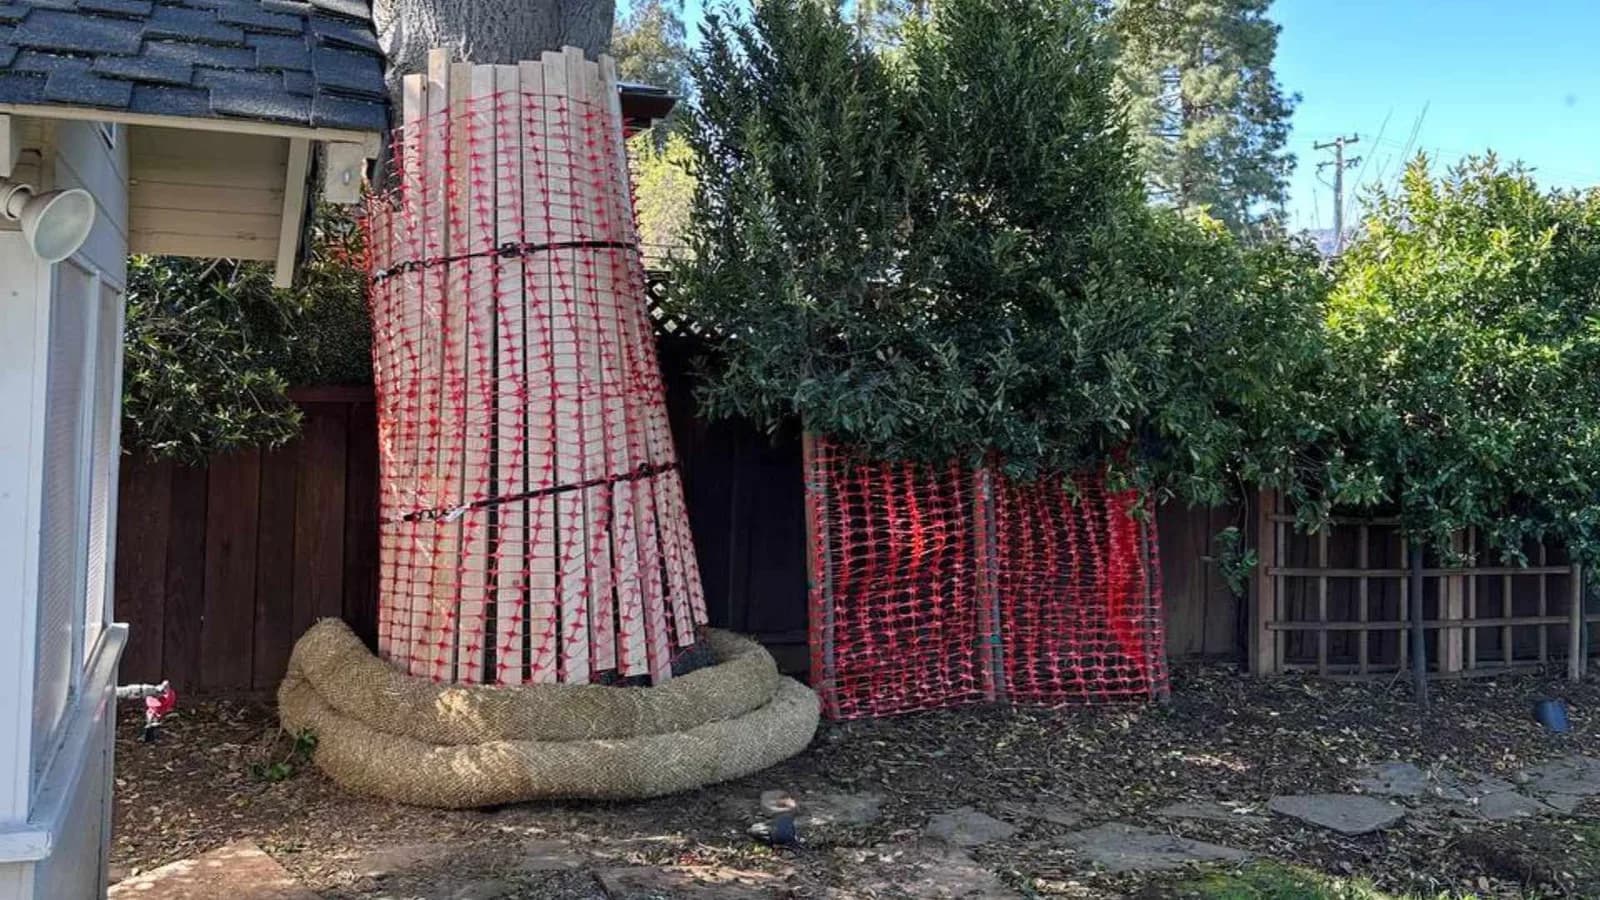
Tree protection
Most cities have policies directed to keep heritage trees. We often get asked for arborist reports and tree protection measures.