
Blog
Latest articles
Guides on costs, permits, financing, and floor plans — plus stories from real ADU builds.
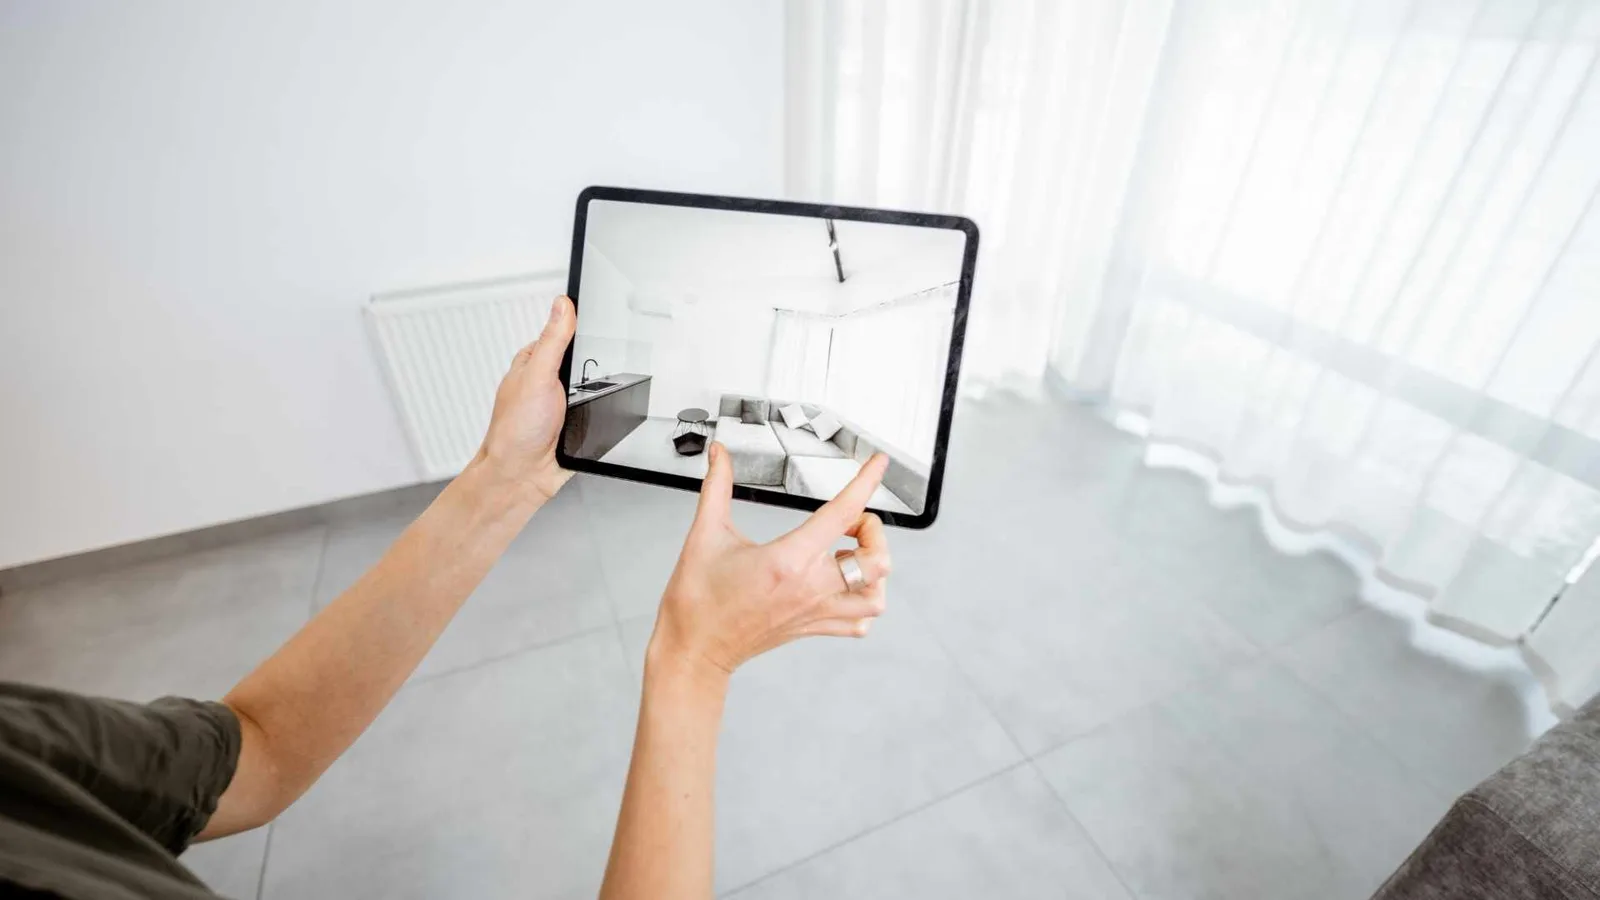
AR for ADU: Benefits of augmented reality building
Place a virtual ADU in your backyard with your iPhone. AR helps you visualize the design and avoid costly change orders before construction.
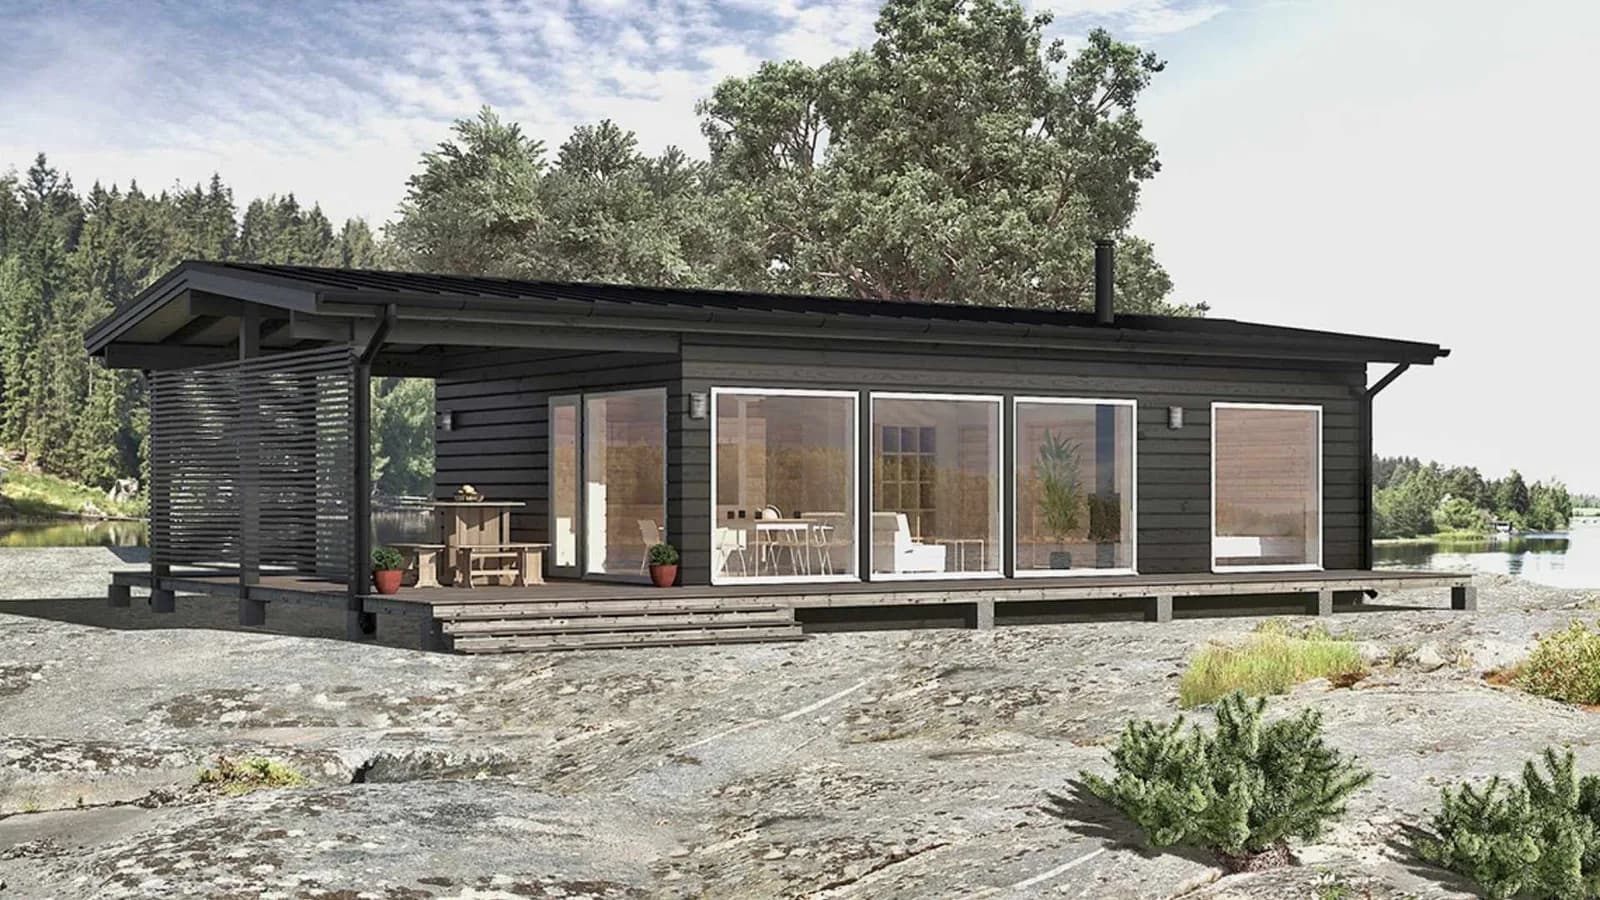
Modular ADU: Make No Faux Pas in a Hurry
Thinking about a modular ADU in California? Here's what it really costs, how long it takes, and the questions to ask before you buy.
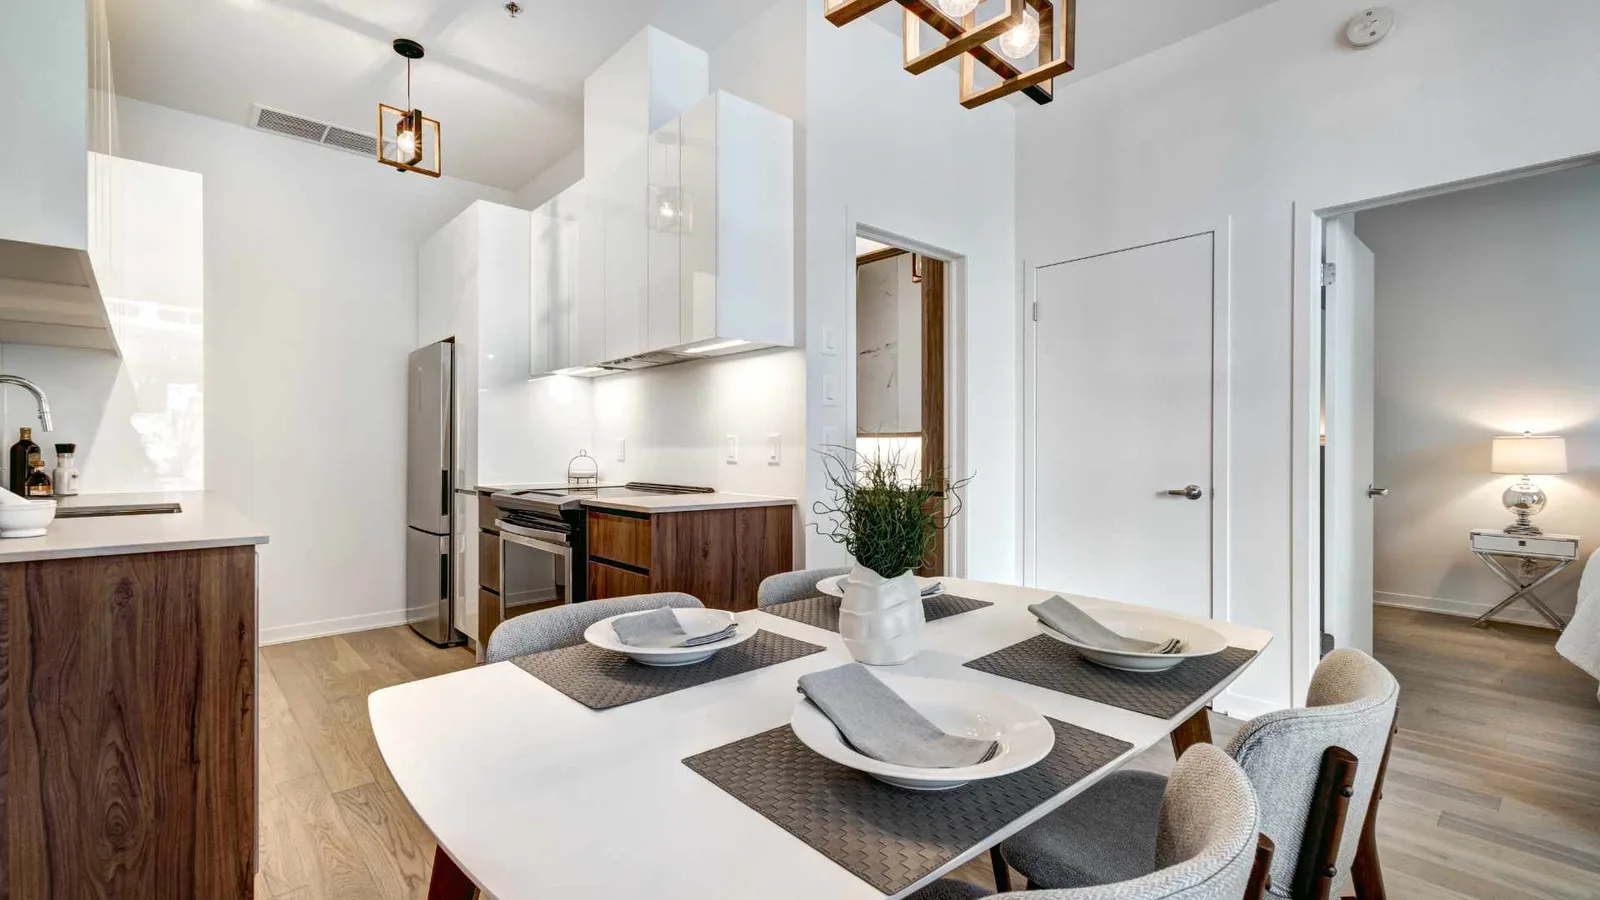
Mother-in-law unit: 5 ways to add without major construction
Add a mother-in-law suite using space you already have. Basement, garage, loft, pool house, or combined rooms, plus permit basics.

How to finance an ADU: 10 powerful options
Compare 10 ways to finance an ADU, from HELOCs and construction loans to renovation loans, credit, and newer equity-share deals.
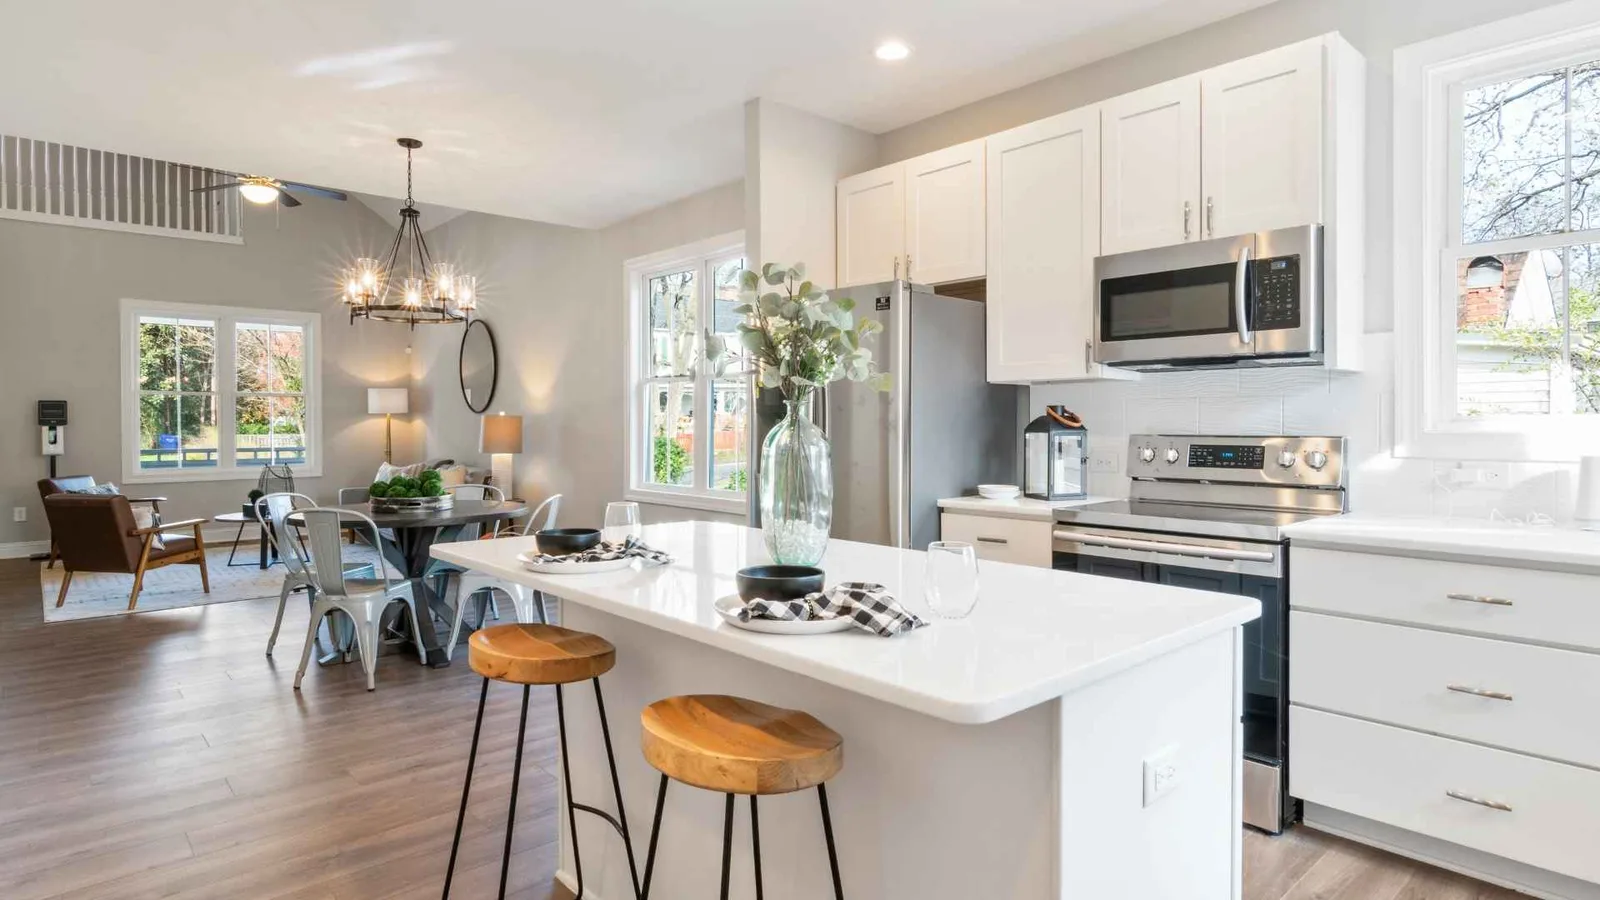
ADU Design: 5 Fail-Proof Features
Open floor plans, smart spatial planning, flexible universal design, ventilation, and lighting: the 5 must-have ADU design features.
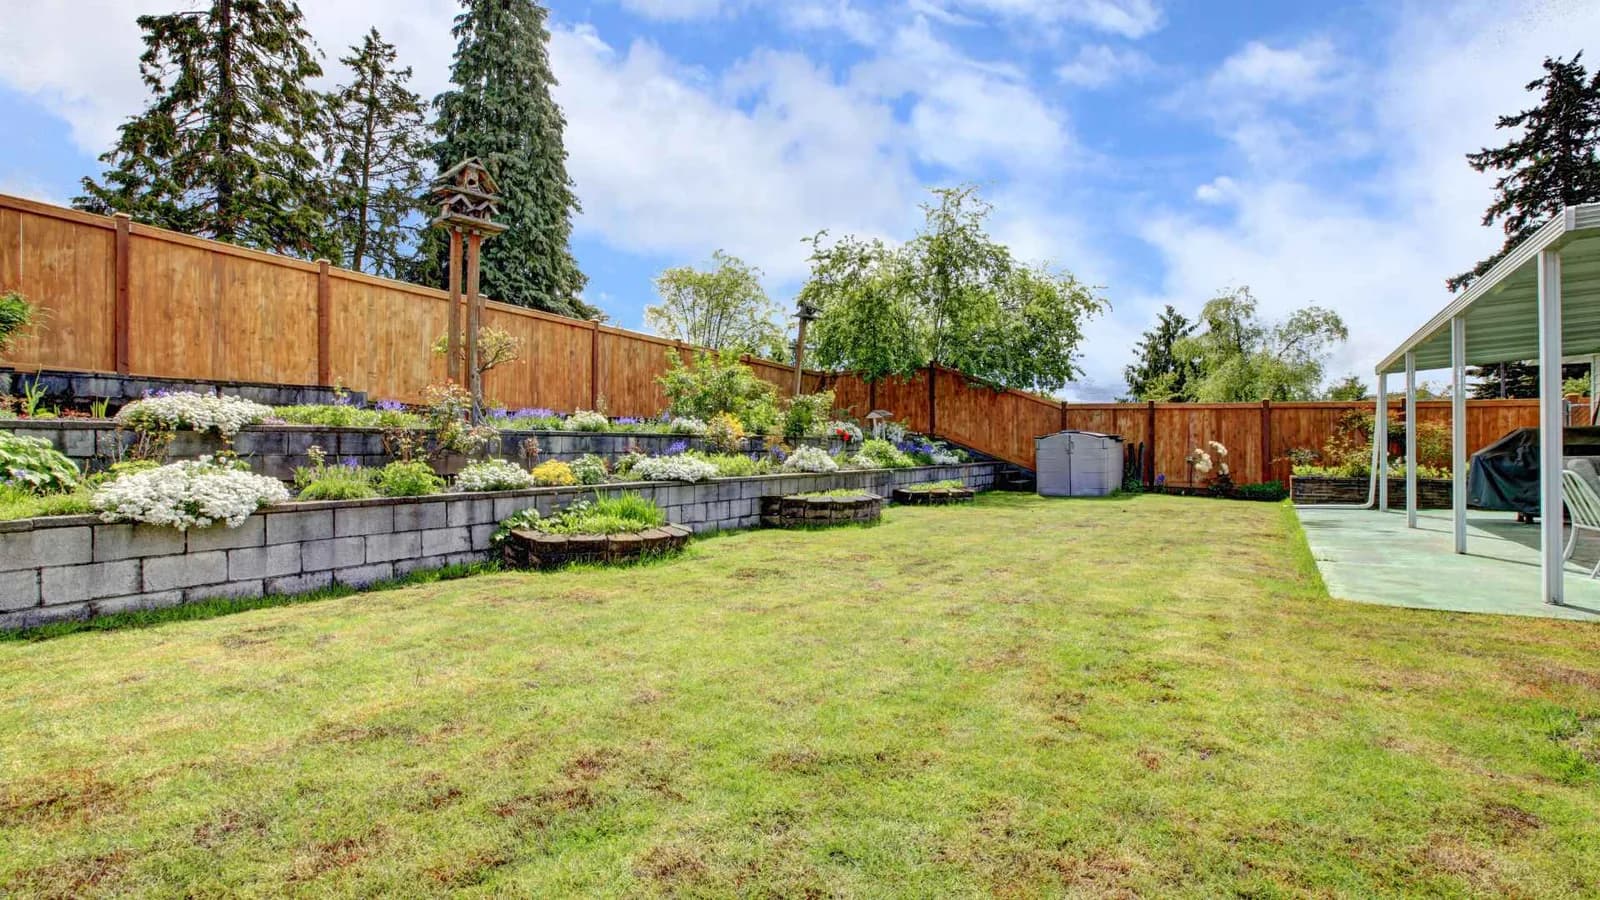
Backyard Housing for Affordable Starter Homes
Compare tiny homes, ADUs, and conversions as affordable backyard housing in California, with costs, zoning rules, and the pros and cons.

The Ultimate Checklist for New Home Construction
Your step-by-step checklist for building a new home or ADU in California, from budget and permits to the final walkthrough and warranty.
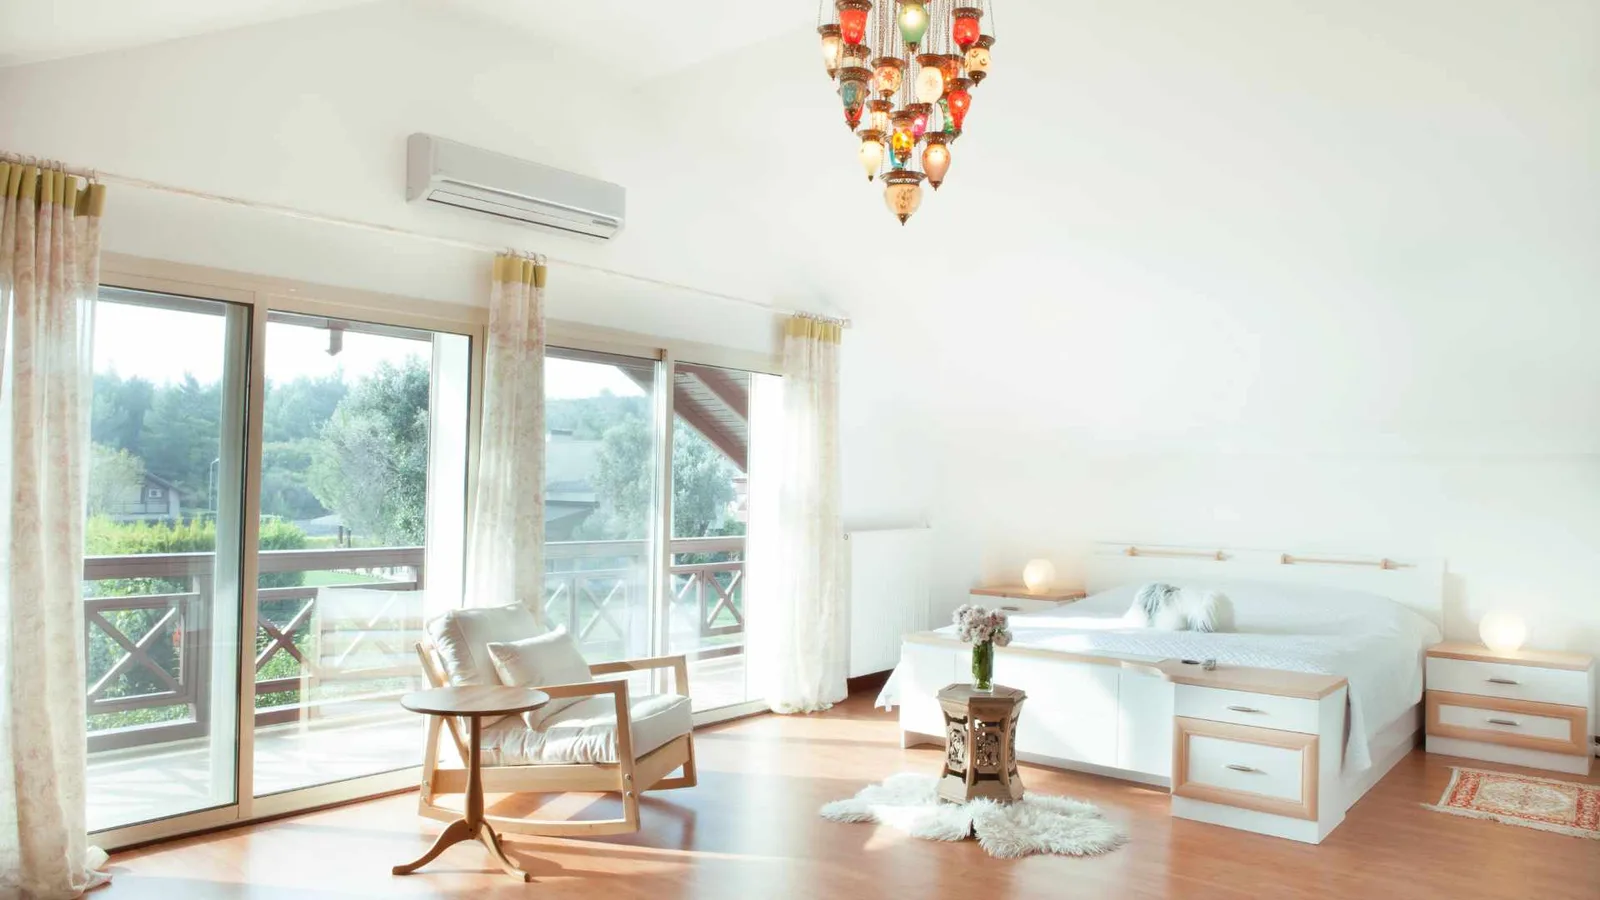
Studio ADU for Your Small Backyard: 5 Bold Design and Build Ideas
Five bold studio ADU ideas for a small backyard, plus California costs, permit requirements, and floor plans to fit as little as 150 sq ft.
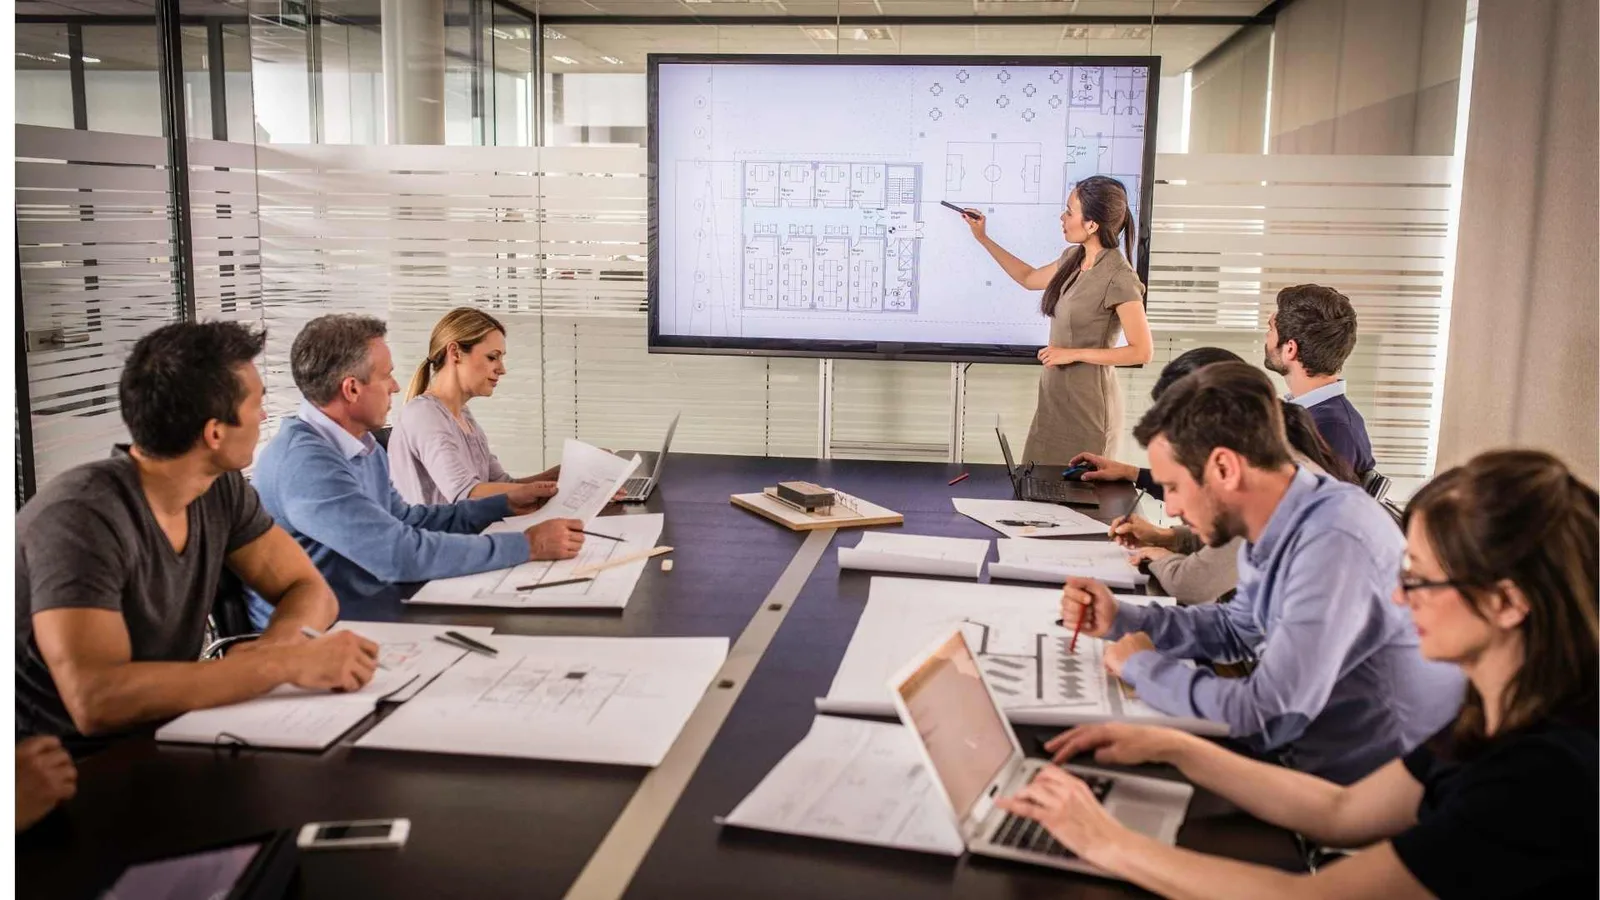
Pre-construction activities: what makes a successful project
Everything that happens before you break ground: design, budget, permits, and materials. Plan it right and the whole build goes smoother.
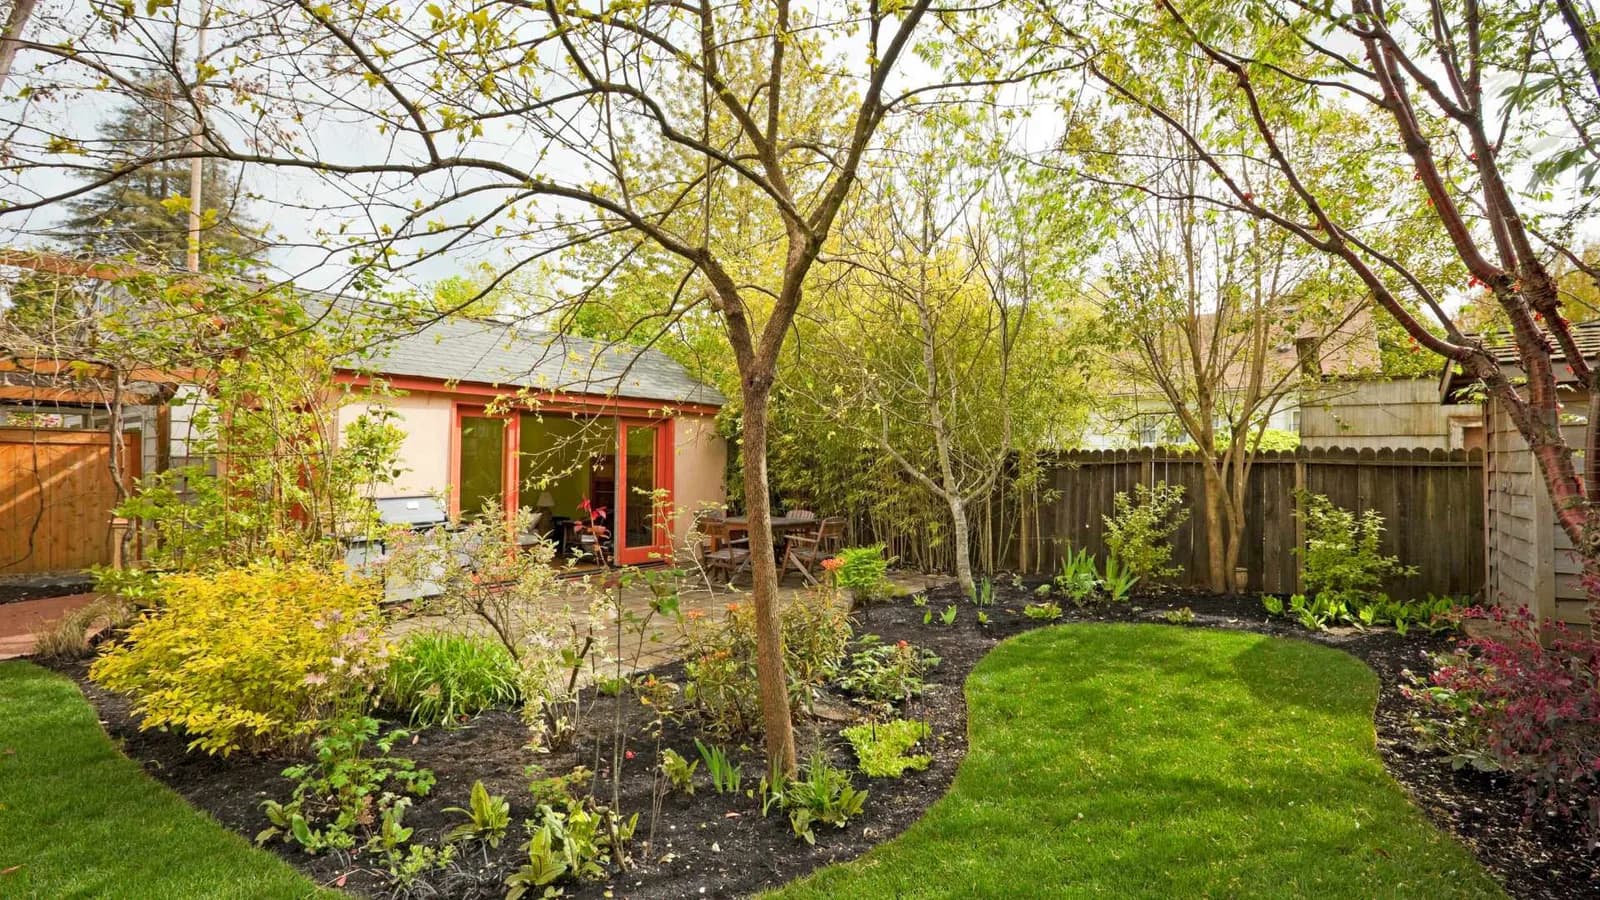
Custom sheds: quality outdoor structures
From home gyms to music studios, see how to plan, permit, and budget a custom shed, plus what foundations and finishes really cost.