HomeWiP
  • ADU Types
    • Garage ADU
    • In-Law Suite
    • ADU Prefab
    • Modular ADUs
    • Tiny Home, Small ADU
    • 1 Bedroom ADU Floor Plans
    • 2 Bedroom ADU Floor Plans
  • ADU Floor Plans
    • 200 sq ft
    • 300 sq ft
    • 400 sq ft
    • 500 sq ft
    • 600 sq ft
    • 750 sq ft
    • 800 sq ft
    • 900 sq ft
    • 1000 sq ft
    • 1200 sq ft
  • ADU Cost
  • Permits
    • Site Plans
    • Permits in San Jose
    • Permits in Menlo Park
    • Permits in Los Altos
    • Permits in Santa Clara County
  • ADU Viewer (AR)
Book a call

Blog

Latest articles

Guides on costs, permits, financing, and floor plans — plus stories from real ADU builds.

AllShopping IdeasLandscapeGarage ConversionPrefab BuildingAccessory BuildingsConstruction ManagementHome DesignADU
man weighing how to finance an ADU
ADU

How to finance an ADU: 10 powerful options

Compare 10 ways to finance an ADU, from HELOCs and construction loans to renovation loans, credit, and newer equity-share deals.
02/11/2024

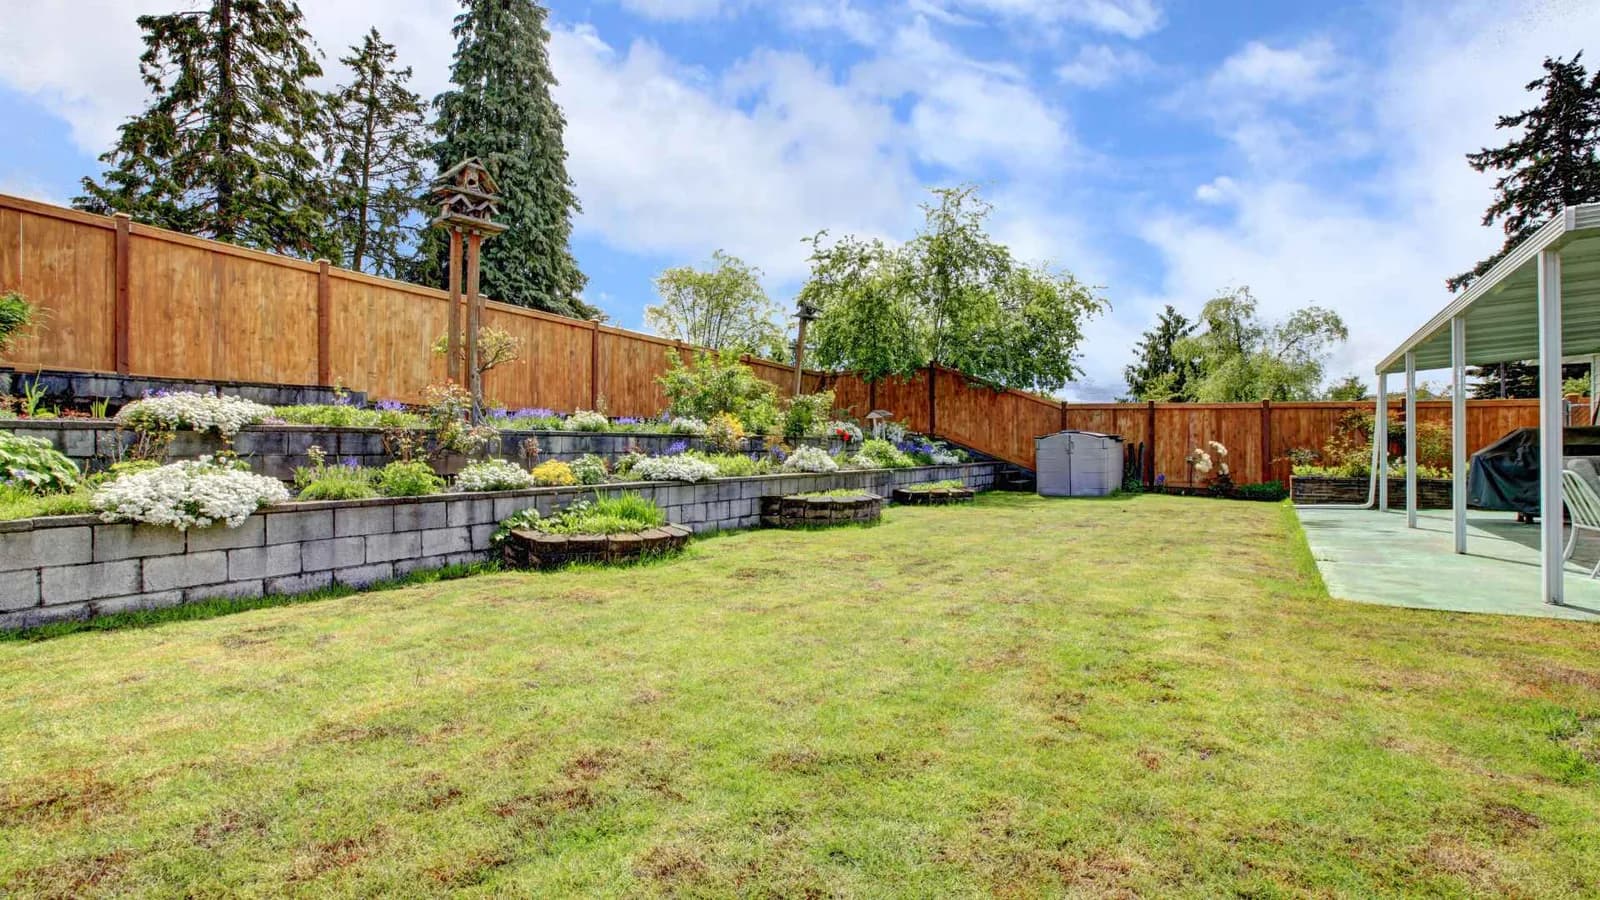
Space for backyard housing
ADU

Backyard Housing for Affordable Starter Homes

Compare tiny homes, ADUs, and conversions as affordable backyard housing in California, with costs, zoning rules, and the pros and cons.

10/22/2023

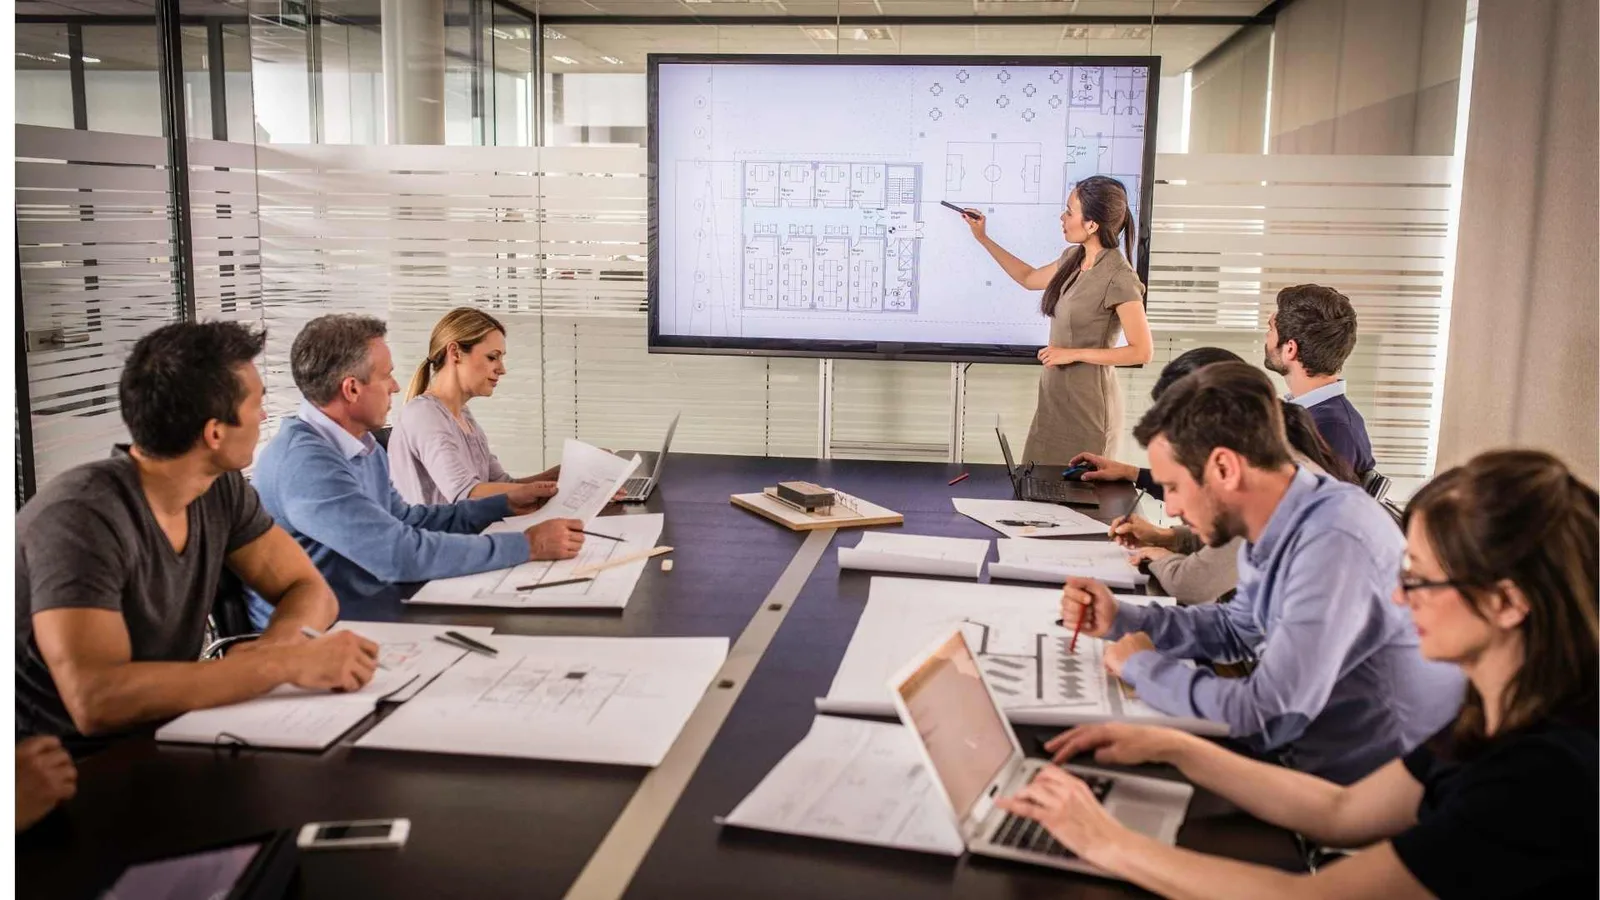
Discussing construction checklist
Construction Management

The Ultimate Checklist for New Home Construction

Your step-by-step checklist for building a new home or ADU in California, from budget and permits to the final walkthrough and warranty.
10/15/2023

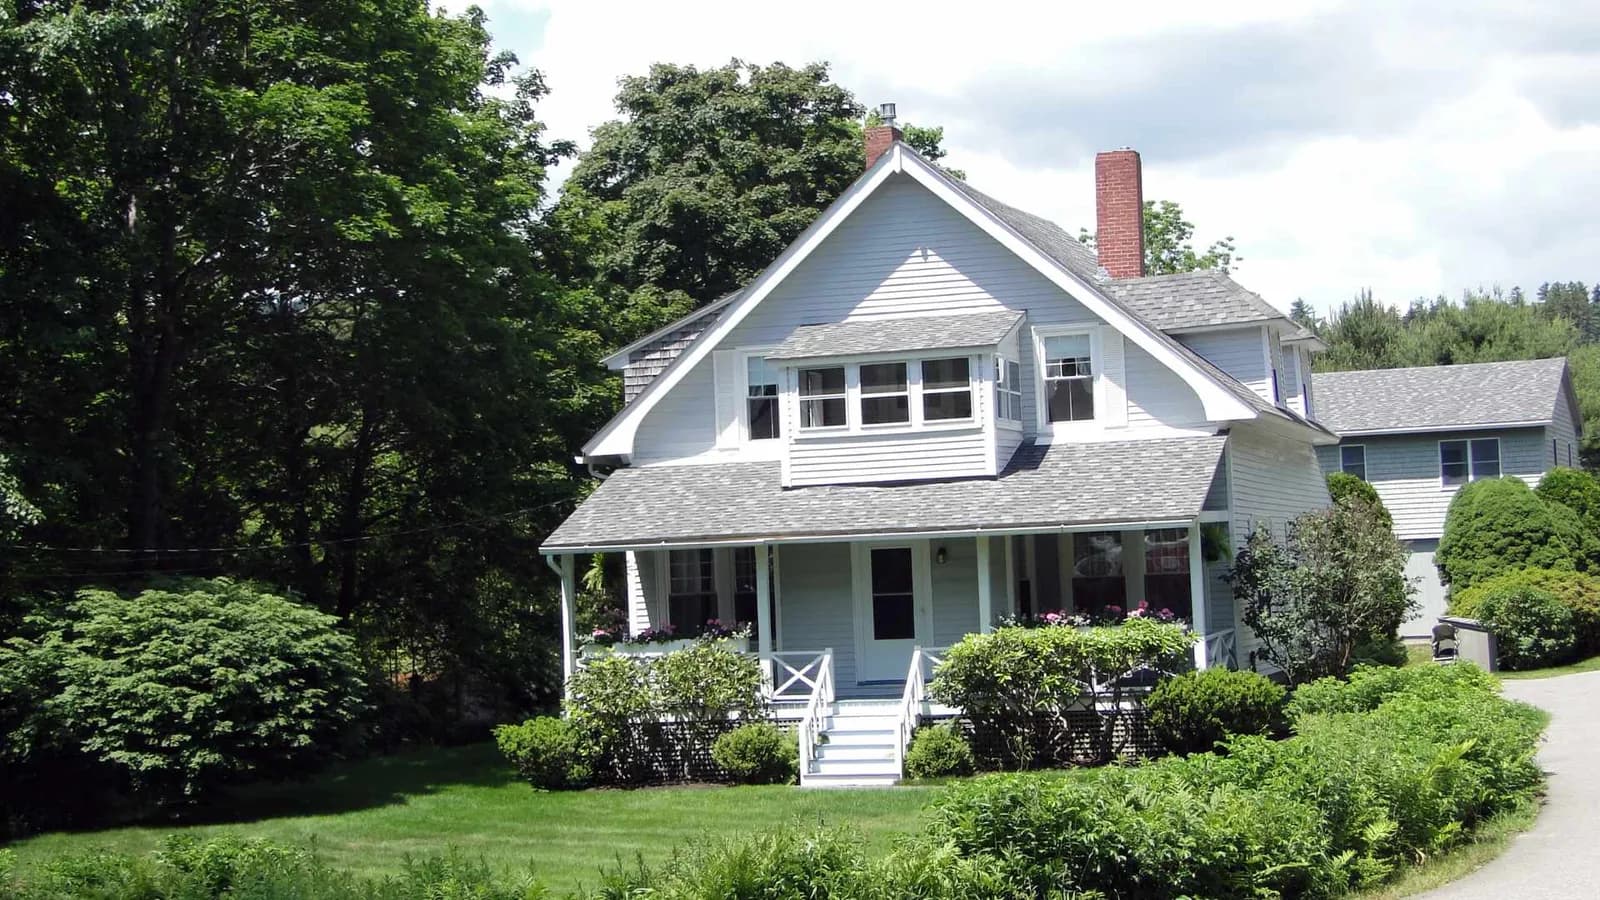
Pre construction activities floor plan discussion
ADU

Pre-construction activities: what makes a successful project

Everything that happens before you break ground: design, budget, permits, and materials. Plan it right and the whole build goes smoother.
09/23/2023

two story kit home
Construction Management

Kit Homes in California: panelized or precut

Compare panelized and precut kit homes in California: costs, permits, seismic and fire rules, and how to build one step by step.

06/28/2023

  • Previous
  • 1
  • 2
  • Next

Company

  • About Us
  • Our ADU Case Studies
  • ADU ROI Calculator
  • Build or Sell Quiz
  • Financing
  • Our Blog
  • Check Your Panel with Our App
  • Contact Us
  • Privacy Policy
  • Home

ADU by Size

  • ADU Floor Plans 200 sq ft
  • ADU Floor Plans 300 sq ft
  • ADU Floor Plans 400 sq ft
  • ADU Floor Plans 500 sq ft
  • ADU Floor Plans 600 sq ft
  • ADU Floor Plans 750 sq ft
  • ADU Floor Plans 800 sq ft
  • ADU Floor Plans 900 sq ft
  • ADU Floor Plans 1000 sq ft
  • ADU Floor Plans 1200 sq ft
  • 12 Popular Floor Plans

Subscribe to Updates

We use your email to send what you asked for and occasional updates. How we handle your data

171 Main St 261, Los Altos, California, 94022, United States

Call us: +1 (650) 316 8083

Your personal assistant for modern home building. The content is for informational purposes only; it should not be considered financial, tax, or legal advice. We independently review the products for our construction projects. If you buy something through our links, we may earn a commission. All calculations are estimates and provided for informational purposes only. Actual amounts may vary.

We are passionate advocates for compact backyard homes. We know what is needed for permits and have everything in house to prepare. Our projects are built by vetted licensed general contractors who work in your area.

HomeWiP
Your Privacy Choices

Copyright 2019-2026. All rights reserved. HomeWiP Inc.