

Gym Shed for Your Backyard: From Idea to Finished Space
A backyard gym shed finished for training, with a floor for heavy weights, power and light where your equipment goes. Plan it with HomeWiP, from first sketch to first workout.
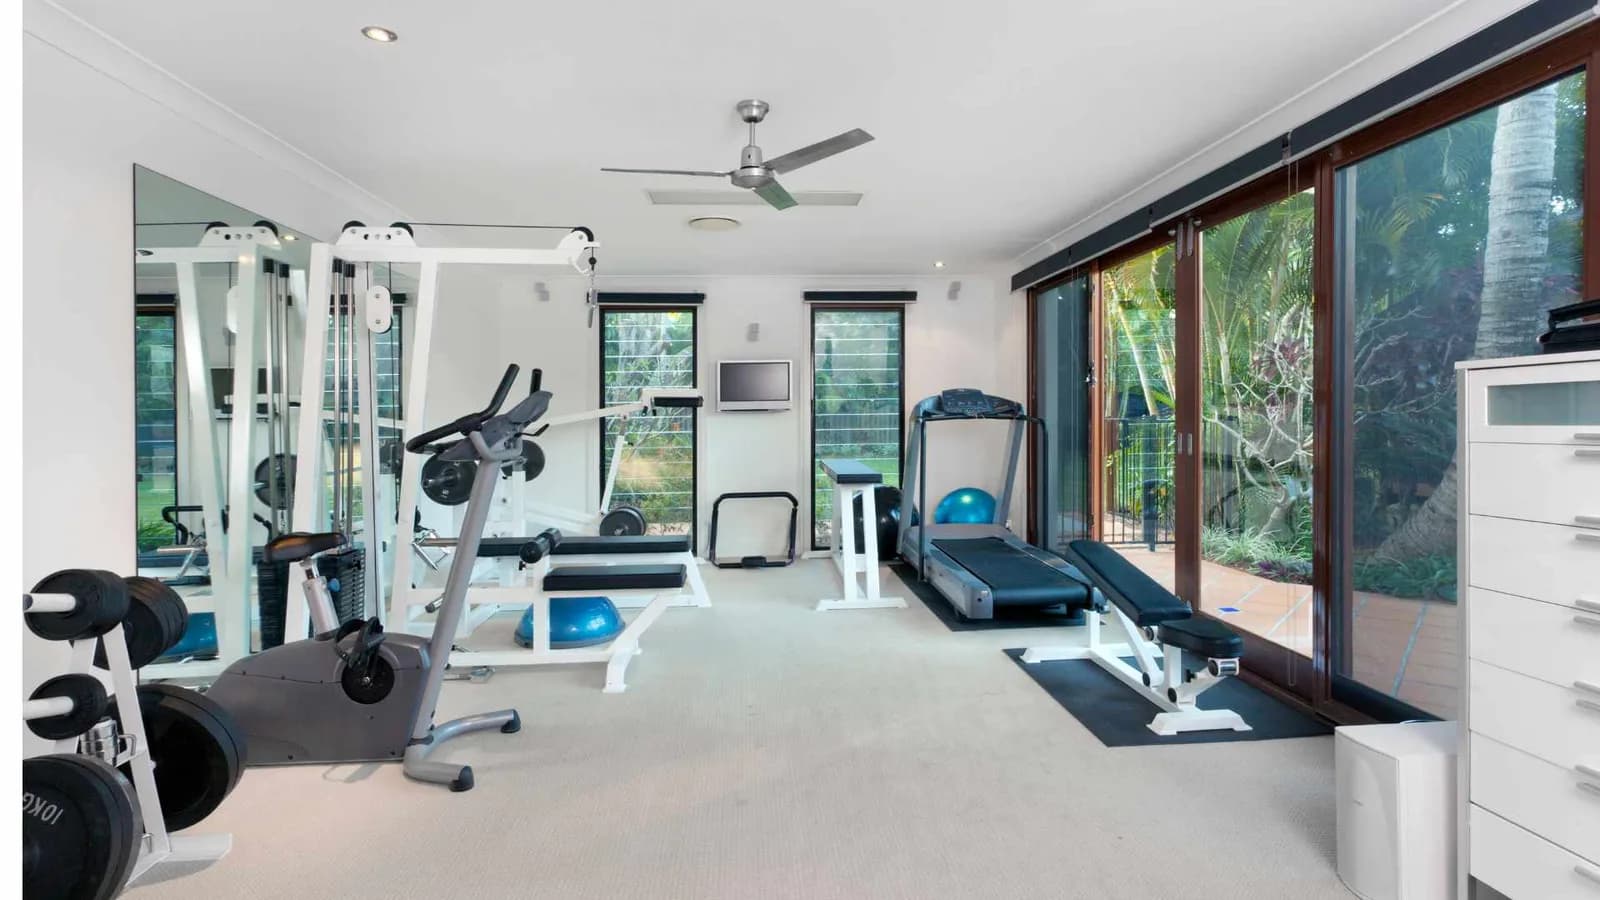
Backyard gym shed
What is a HomeWiP gym shed?
A HomeWiP gym shed is a detached backyard building finished for training: a floor that takes heavy weights, power and lighting where your equipment goes, and room to add HVAC now or later. We help Bay Area homeowners get it done, from the first idea to the finished space, and we can design, permit and source the construction team.
A home gym shed puts your workout a few steps from the back door, in outdoor space you already own, so you skip the drive and the membership and work toward your fitness goals on your own schedule. The American Council on Exercise calls exercising at home "a good alternative for people who are short on time or enjoy the convenience".
Permit rules for backyard structures differ by city. Some exempt a one-story shed up to 120 sq ft, others set the cut-off as low as 80 sq ft, and electrical work typically needs a permit at any size. Check your city's rules, read when a backyard structure needs a permit in California, and see how our permit help works.
Want to check the scale in your own yard first? Our ADU Viewer places small ADU models in your backyard in augmented reality, and the smallest ones are a fair stand-in for a gym shed's footprint.
What goes into it
Built for training, not storage
Five details separate a gym shed you can lift in from a storage shed with a mat on the floor.
A typical storage shed floor is rated around 40 lb per sq ft, and that rating is meant for storage. For a squat rack and dropped dumbbells, plan a concrete slab or a reinforced floor with rubber flooring, plus blocking between studs for wall-mounted racks.
Some equipment sits high off the ground, and overhead lifts need clearance, so ceiling height gets set at design. Double or French doors let you move a treadmill or rack in and out without taking it apart.
Insulation keeps the room usable year-round. HVAC is an add-on you can skip or add later; if you might want it, prep now with power for the unit, possibly a 30 A breaker, and an exterior weatherproof outlet.
Operable windows on different walls give you cross-ventilation and daylight. An ERV brings in fresh air without dumping the heating or cooling you paid for, which matters in a sealed, insulated room.
Outlets go where the treadmill, bike and speakers will sit, and lighting covers the whole floor instead of a single bulb overhead. Electrical work in a backyard structure typically needs a permit at any size, so plan it as permitted work.
Sizing
How much floor does your workout need?
Space guidelines per piece of equipment from the American Council on Exercise. Add up your list, then leave room to move.
Cardio
Cardio machines
- Treadmill: 30 sq ft
- Elliptical machine: 30 sq ft
- Ski machine: 25 sq ft
- Rowing machine: 20 sq ft
- Stair climber: 10–20 sq ft
- Stationary bike: 10 sq ft
Strength
Free weights and single station
- Free weights: 20–50 sq ft
- Single-station gym: 35 sq ft
- Open floor for yoga mats, resistance bands and jump ropes
- Check ceiling height for tall equipment
Full setup
Multistation gym
- Multistation gym: 50–200 sq ft
- Blocking in the walls for racks and storage solutions
- HomeWiP rule of thumb: keep more than half the floor clear for movement
Kit vs. built
Storage-shed kit vs. a gym shed built for training
A storage-shed kit gets you a shell and leaves the floor, power, light and permits to you. Most DIY shed-gym cost guides leave out permits and the foundation too. If you're converting an existing shed, check its floor rating before you bring in a rack.
- Shell only, the finishing is on you
- Storage-grade floor
- Permits and electrical left to you
- Fixed catalogue sizes
- Floor planned for your heaviest lift
- Power and light where the equipment goes
- Permit help for your city's rules
- Sized and styled to your yard and house
Your quote
What a gym shed quote should include
Cost depends on your site as much as on the shed, so ask for a quote that lists these six lines separately. It's the easiest way to compare quotes side by side.
Design and plans
Floor plan, equipment layout, and finishes matched to your main house.
Foundation
A slab or reinforced floor sized for your heaviest lift. It depends on your site, so it's quoted on its own line.
Framing and interior finish
The structure itself, plus walls, ceiling and interior finish.
Electrical and utilities
Rough and finish electrical inside the shed, and the underground feed from your house, which depends on distance and site.
Permit fees
Set by your city and listed separately from the work, along with help preparing the application.
Add-ons
HVAC, upgraded flooring, extra windows or French doors, each on its own line so you can add them now or later.
How it works
From first call to first workout
Six steps. The schedule gets set once your site has been seen.
Free consultation
A 30-minute call about your equipment, your yard and your budget.
On-site assessment
We look at where the shed can go, what your zoning allows, access for equipment and drainage.
Design and quote
The shed is sized around your equipment list, the floor laid out and finishes matched to your main house. You get a quote from the team we source, with foundation, utilities, permit fees and add-ons on separate lines.
Permits where required
Exemption thresholds differ by city, and electrical work typically needs a permit at any size. We check your city's rules and help with the application.
Foundation and construction
Slab or reinforced floor first, then framing, electrical and interior finish. We can source the team and keep the work moving.
Ready to equip
A final walkthrough of the finished space, then it's yours to fill with equipment.
Our work
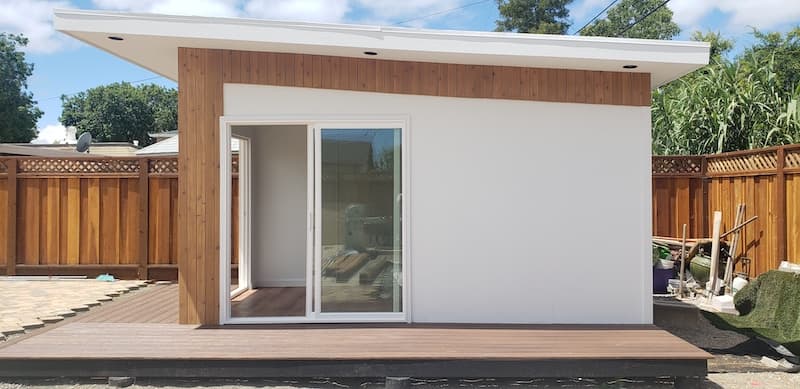
Backyard sheds we can source for you
Gym and office sheds share the same structure. The fit-out is what changes.


Client reviews
What clients say about working with HomeWiP
Never expected to say so about a construction project, but it was a fantastic experience from start to finish. We are enjoying a wonderful addition to our home and backyard so much! Thank you.
The team has been most pleasant to have around, and we are absolutely delighted. The building does look cool, and the whole job has been carried out with maximum efficiency on a very tight schedule.
It's a pleasure doing business with people who do what they say, on time, professionally, and with no fuss. The building is perfect for my needs. No more compromises on working from home.
FAQ
Gym shed cost, permits and sizing
It depends on your site as much as on the shed. Foundation, the underground utility run from your house and permit fees change from yard to yard, and HVAC is optional. Ask for a quote that lists design, foundation, framing and interior finish, electrical and utilities, permit fees and each add-on separately, so you can compare like with like.
Almost always, but the threshold depends on your city. Some exempt a one-story detached shed up to 120 sq ft, while others set the cut-off as low as 80 sq ft. Electrical, plumbing or mechanical work typically needs a permit at any size, and zoning rules like setbacks and height still apply. Check with your city; we help with the process.
Add up your equipment. The American Council on Exercise suggests about 30 sq ft for a treadmill or elliptical, 20 for a rower, 10 for a stationary bike, 20–50 for free weights, 35 for a single-station gym and 50–200 for a multistation gym. Then keep more than half the floor open for movement, mats and stretching.
Don't count on a standard storage shed floor. One shed maker rates a typical floor at about 40 lb per sq ft, roughly 4,800 lb across a 10×12 shed, and that rating is meant for storage. For a squat rack, a loaded barbell and dropped dumbbells, plan a concrete slab or a reinforced floor finished with rubber flooring.
Yes. Plan about 30 sq ft for the treadmill and an outlet where it will sit. Check the manual for its operating temperature range (one shed maker cites 50–105 °F) and insulate, or add HVAC, if your shed would fall outside it. Watch the ceiling height too, because the deck raises you off the floor while you run.
It depends on your site, the size of the building and the permit path, so we don't quote a standard timeline. You get a schedule after the site visit, once the location, zoning, foundation and permits for your project are clear. Your city sets its own permit review time, and nobody can promise it.
Start with insulation in the walls and roof. HVAC is optional and can come later; if you think you'll want it, prep now with power for the unit, possibly a 30 A breaker, and an exterior weatherproof outlet. Operable windows on different walls give cross-ventilation, and an ERV brings in fresh air while holding on to the cooled air.
Ready to plan your gym shed?
Tell us what you lift, ride or run on, and we'll help you size the building around it. The first call is free, and the on-site assessment shows what your yard needs before you commit.
Still comparing? Read our backyard gym shed planning guide, or look at a modern shed studio or a backyard sauna.
Equipping on a budget? Fitness Super Store sells new and refurbished equipment.