

Massachusetts ADU Laws (2026): What You Can Build, By Right
Yes. Since February 2, 2025, every Massachusetts city and town except Boston must allow one accessory dwelling unit by right in single-family zoning districts, under M.G.L. c.40A §3 as amended by the 2024 Affordable Homes Act. Massachusetts ADU law also caps size and parking, and leaves some details to your town. Last verified October 2, 2026.
- ADU-friendlyStatewide ADU law
- 900 sq ftMax ADU, or ½ the house if smaller
- Not requiredOwner-occupancy, either unit
- Max 1Extra parking; 0 near transit
On this page
- Can you build an ADU in Massachusetts?
- Massachusetts ADU law at a glance
- Size and design limits
- Owner-occupancy and parking
- By-right approval vs. public hearing
- What an ADU costs in Massachusetts
- Grants and financing
- What your town still controls
- How to check your town's rules
- Massachusetts in the news
- Frequently asked questions
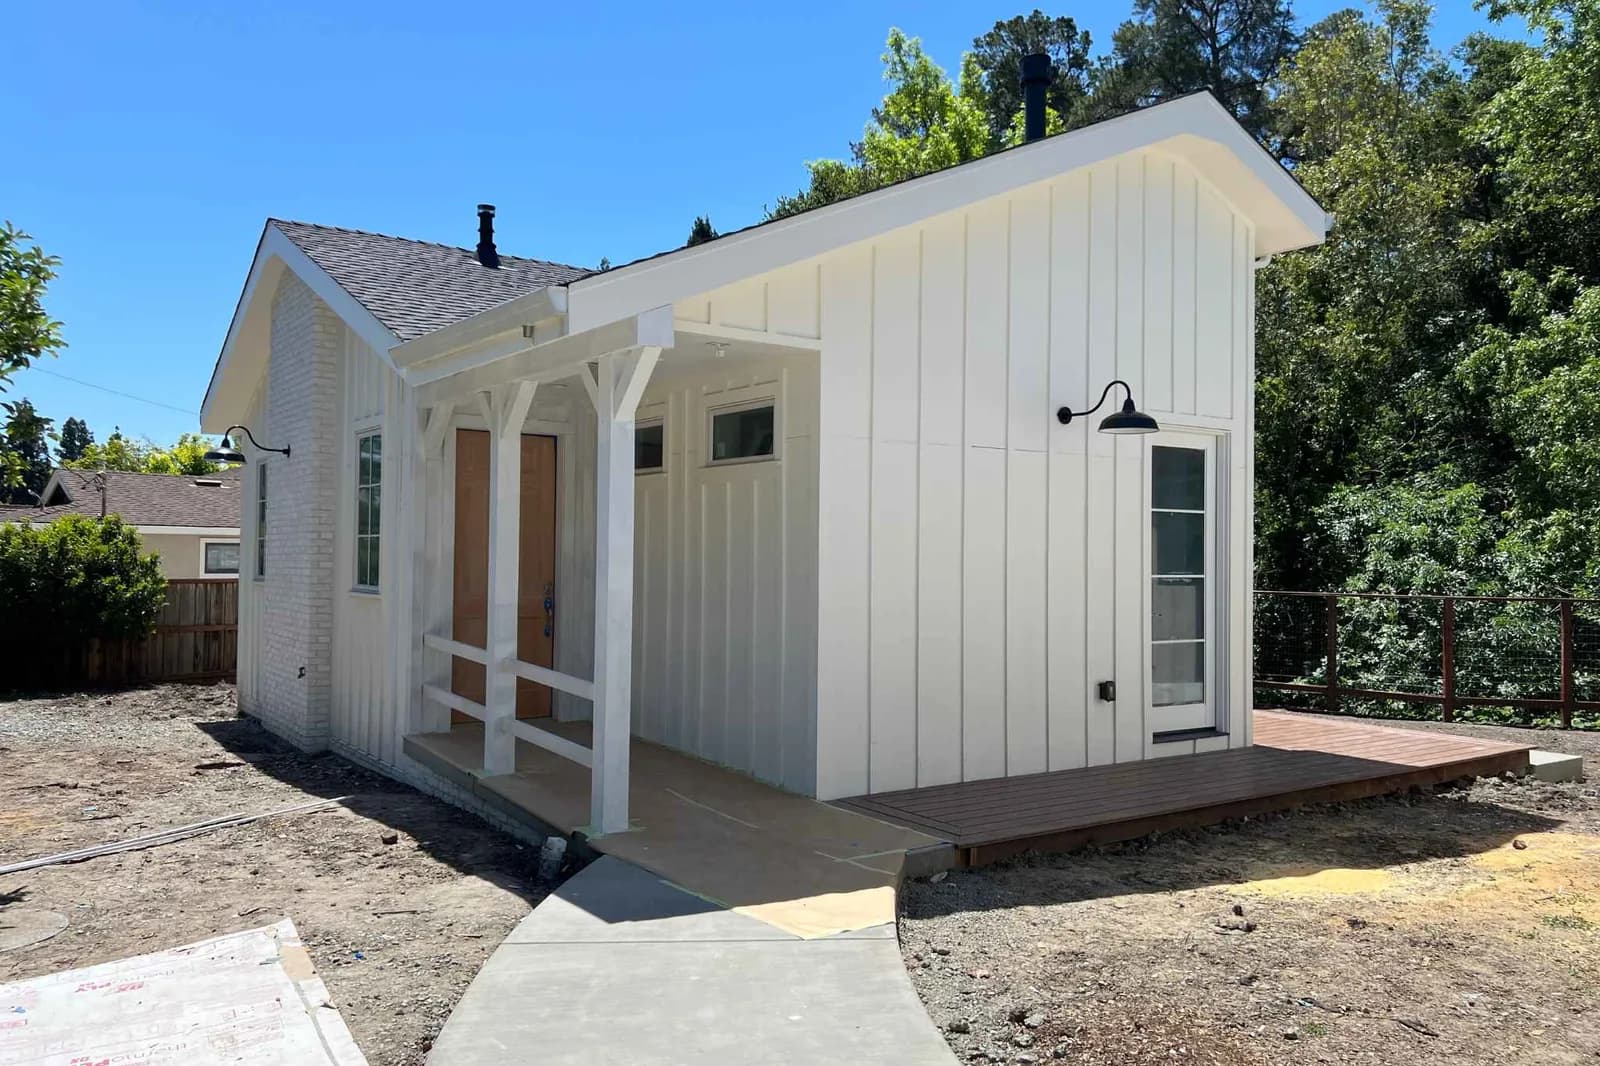
The short answer
Can You Build an ADU in Massachusetts?
Yes. The Affordable Homes Act (Acts of 2024, Chapter 150, §8) added an ADU paragraph to the state Zoning Act, M.G.L. c.40A §3. It was approved August 6, 2024 and took effect February 2, 2025. In a single-family residential zoning district, your town can't ban one ADU, require a special permit for it, or stop you from renting it long-term.
The law covers every Massachusetts city and town except Boston, which isn't governed by Chapter 40A. Small and rural towns aren't exempt, and the protection reaches any zone where single-family homes are allowed. Towns didn't have to pass a new bylaw; conflicting local ADU zoning is unenforceable. We rate Massachusetts ADU-friendly.
At a glance
Massachusetts ADU Law at a Glance
Last verified October 2, 2026 against M.G.L. c.40A §§1A, 3 and 760 CMR 71.00.
Tier: ADU-friendly
By-right approval, no owner-occupancy rule, capped parking.
Statute: M.G.L. c.40A §3
Added by Acts 2024 c.150 §8; effective February 2, 2025.
Approval: by right
No special permit or variance; objective site plan review only.
Timeline: 30-day permit decision
No ADU-specific deadline; building permit issued or denied within 30 days.
Impact fees: not waived
Allowed only if single-family homes in the district already pay them.
HOA override: No
See the FAQ.
Size and design
What Are Massachusetts's ADU Size and Design Limits?
The 900 sq ft or half-the-house cap defines the ADU the state protects. Towns may allow larger units or add reasonable size rules.
Detached
Max size
- Or half the main home's gross floor area, whichever is smaller
- Example: a 1,100 sq ft house allows a 550 sq ft ADU
- No state minimum size
Attached
Max size
- Same half-the-house rule as detached
- Internal units inside the existing house must be allowed too
- Needs its own entrance, direct or through a shared hall that meets egress code
Height
Max height
- No state height number; your town sets it, no stricter than for the main house
Per lot
ADUs allowed
- A second ADU needs a special permit
- No minimum lot size
Owner-occupancy and parking
Does Massachusetts Require Owner-Occupancy or Off-Street Parking for an ADU?
These limits on towns apply in every Massachusetts city and town except Boston, wherever single-family homes are allowed.

Owner-occupancy: No
A town can't require the owner to live in either the ADU or the main house.
Parking: 1 space at most
A town can require no more than one extra space, and none if the lot is within 0.5 miles of a commuter rail, subway, ferry terminal or bus station.
Approval
Is ADU Approval By-Right in Massachusetts, or Does It Require a Public Hearing?
Under Massachusetts ADU regulations, an ADU that meets the state limits is approved by right and then needs the same building permit as any other project.
No special permit, variance or public hearing. Site plan review is allowed only on objective criteria. Floodplain and aquifer overlays are the exception, where a special permit is allowed.
The building official must issue or deny the permit in writing within 30 days of filing. A missed deadline doesn't approve it; you can file a complaint or appeal to the Building Code Appeals Board. Design through construction takes 6–10 months for most ADUs outside Boston and 10–18 in Boston.
No state cap. A town can charge an impact fee only if single-family homes in the district pay one, and it can't require a separate utility connection, though the utility company can.
Cost
How Much Does It Cost to Build an ADU in Massachusetts?
Typical ranges from the Massachusetts Clean Energy Center, ADU Resource Center (2026), including site work and construction. For prefab, one modular builder quoted $200,000 to $400,000+ in May 2026 (Boston 25 News).
Studio, detached
New freestanding studio, site work included.
2-bedroom, detached
New freestanding unit, site work included.
2-bedroom, attached
Addition joined to the main house, site work included.
Interior conversion
Existing space inside the house turned into a unit, site work included.
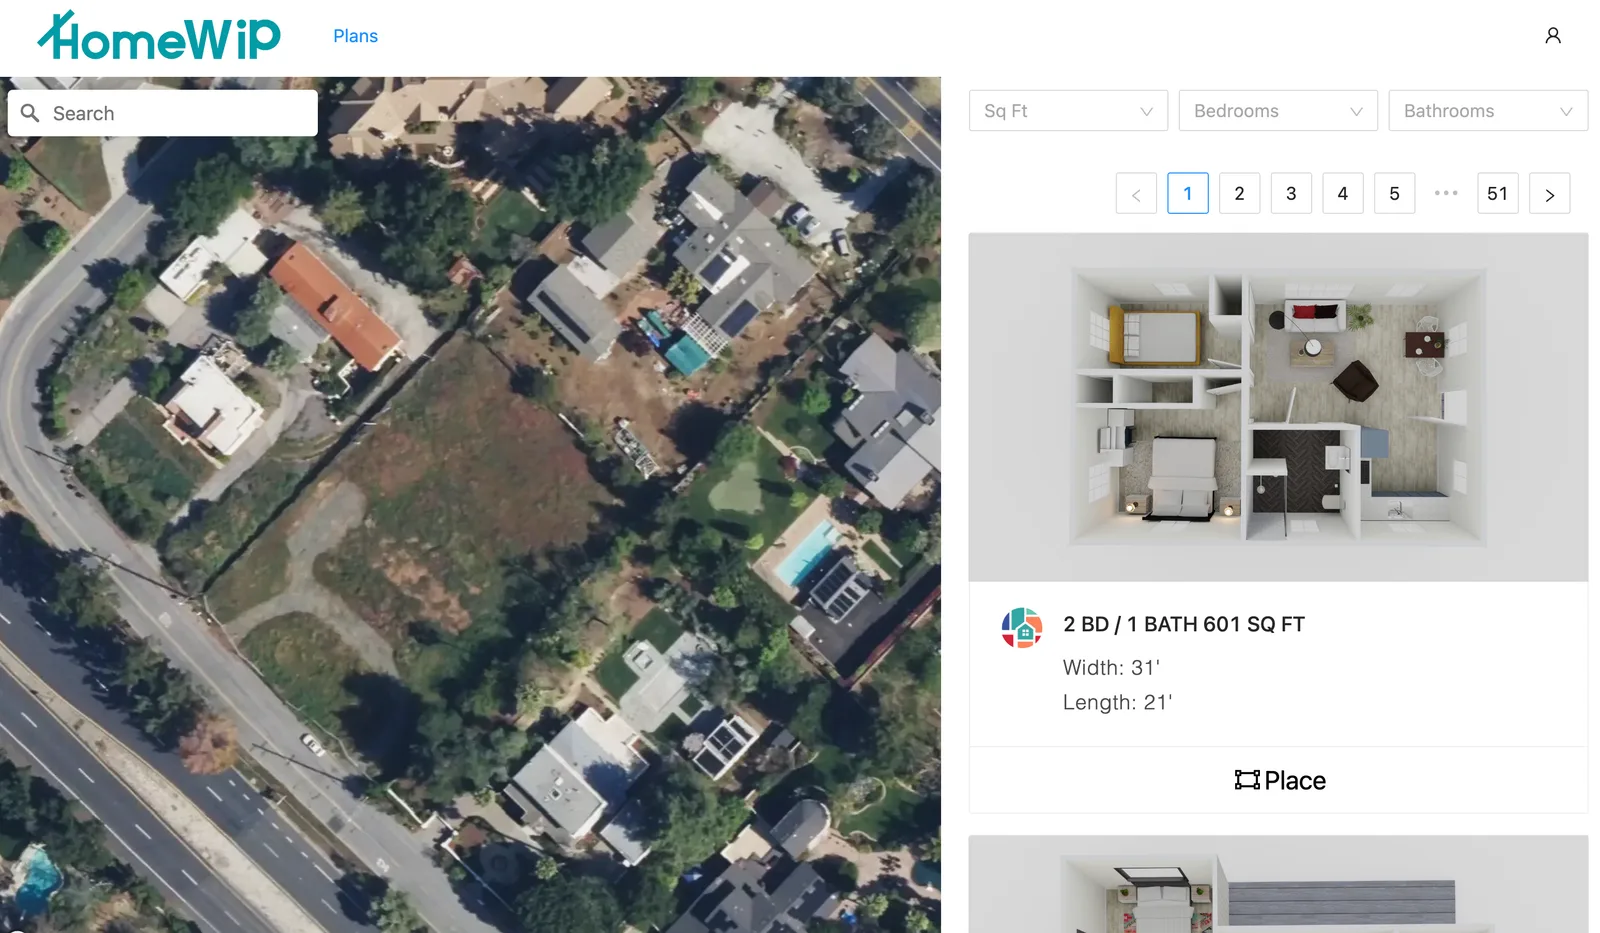
See a Massachusetts-size ADU on your own lot
Place a pre-designed plan on a map of your property before you pay for custom design. Start with our 900 sq ft floor plans. If your house is under 1,800 sq ft, half its floor area is your cap, so try the 500 sq ft ADU floor plans.
Financing
Are There ADU Grants or Financing Programs in Massachusetts?
We found no state ADU grant in Massachusetts. The state program is a loan.
Active
MassHousing ADU Loan Program
- Up to $150,000 for attached ADUs
- Fixed-rate 20-year second mortgage plus a 0% deferred portion
- For owners who live in a single-family home as their primary residence
- Income limits up to 135% of area median income, set by location
- Before contacting a lender, have all plans, permits and other pre-development materials in hand and be ready to start construction
- Work started before the loan closes isn't eligible
- Offered through MassHousing partner lenders
Local control
What Does Massachusetts Law Still Leave Up to Your Town?
The state sets the floor; your town writes these details within 760 CMR 71.00.
Overlay districts
Historic districts may set stricter, reasonable design rules; floodplain and aquifer overlays can require a special permit; wetlands rules still apply.
Setbacks and height
Your town's numbers apply, but they can't be stricter than for the main house or accessory buildings.
Septic and utilities
Title 5 septic rules apply, no stricter than for a house; utilities can require connections.
Design standards
Allowed only when they are clear, measurable and objective.
Short-term rentals
Towns may restrict or ban stays of 31 days or less.
Boston sets its own rules
Boston is outside c.40A and runs its own ADU rules; see the FAQ.
Checklist
How to Check Your Town's ADU Rules in Massachusetts
Confirm your city and zoning district
Boston has its own rules. Elsewhere, find your lot on the town zoning map.
Read the local bylaw
Search the zoning bylaw for "accessory dwelling unit" and note setbacks and height.
Check overlays and private restrictions
Look for historic, floodplain or wetlands overlays, then read your deed and any CC&Rs.
Confirm septic or sewer and water
On septic, have a professional check Title 5 early. On sewer, ask the utility.
Ask for a pre-application meeting
Bring a site sketch and a plan to the building department before you file.
Use the free state tools
Try the MassCEC ADU Wizard and the state's free ADU design library.
The State of Massachusetts in the news
Massachusetts housing bill approves over 2,000 ADUs
Aug 18, 2026 · Residential Contractor
Massachusetts has approved 2,084 ADUs since the start of 2025. Of those, 854 came in the first half of 2026.
Read at Residential Contractor →
Massachusetts sees ADU boom as state pushes affordable housing solutions
May 31, 2026 · Boston 25 News
The station counted 1,200+ approvals and followed a Plymouth homeowner who built for an elderly parent. One modular builder's requests went from two a month to three a week.
Governor Healey announces winners of Massachusetts ADU Design Challenge
May 6, 2026 · East Boston Times-Free Press
More than 100 entries from about 50 municipalities produced 8 winning designs, up to 500 sq ft and 501–900 sq ft. They're free at mass.gov/ADUdesigns.
Read at East Boston Times-Free Press →
Last updated October 2, 2026.
HomeWiP
How Does HomeWiP Help With ADUs in Massachusetts?
When you start from concept design, you get to permits faster.
- View pre-designed plans in your backyard
Plan your ADU online
Pick a plan of 900 sq ft or less from our 700+ pre-designed plans and place it on a map of your address. View it in augmented reality on iPhone or iPad, then run the numbers in our ADU budget and ROI calculator.
Where our experience comes from
7+ years focused on ADUs, 700+ plans, and projects in 20+ California cities and counties, run from design through permits, construction and final inspection. Houses are built much the same way in Massachusetts, with similar utility connections. We don't permit or build there. If a design works for you, a local team can turn it into construction drawings faster than starting from a blank page.
FAQ
Massachusetts ADU Laws: Frequently Asked Questions
Statewide, with one exception. Since February 2, 2025, every Massachusetts city and town except Boston must allow one ADU by right in single-family zoning districts, with no new local bylaw needed. Your town still sets objective details such as setbacks, height and design standards.
No. State law bars towns from requiring the owner to live in either the ADU or the main house, so you can rent both, though short-term rental rules and HOA covenants may still apply. Boston is the exception; see the Boston question below.
Yes, it can. The ADU paragraph in c.40A §3 limits town zoning bylaws, not private covenants, and the state ADU law doesn't override HOA bans. Read your deed and CC&Rs before you pay for design. If you're in an association, talk to the board early.
Zoning is the fast part, because an ADU that meets the state limits needs no special permit or hearing. The building permit must be issued or denied within 30 days of filing, but a missed deadline isn't an automatic approval. Most ADUs outside Boston take 6–10 months from design through construction; in Boston, 10–18 months.
State law sets the floor: one ADU up to 900 sq ft or half the house, whichever is smaller, by right, with no owner-occupancy rule and one parking space at most. Towns can allow bigger units and add objective local rules, but nothing that unreasonably restricts an ADU.
No. Boston isn't governed by Chapter 40A, so the state ADU law doesn't reach it. In most of Boston, an internal ADU in a one- to three-family home needs no zoning approval if the owner lives on site. Attached and detached units need in-depth zoning review; Mattapan is more permissive.
That depends on your town. State law protects long-term rental of an ADU, but towns may restrict or ban short-term rentals, which Massachusetts defines as stays of 31 consecutive days or less. Read your town's bylaw before you count on nightly income.
Plan Your Massachusetts ADU With Pre-Designed Plans
Next step
Place different pre-designed plans on a map of your Massachusetts lot and compare them before you hire a local designer.
Keep planning your Massachusetts ADU
Sources for Massachusetts ADU laws
- M.G.L. c.40A §3 and §1A (Massachusetts Legislature)
- Acts of 2024, Chapter 150
- EOHLC, Accessory Dwelling Units and 760 CMR 71.00
- Mercatus Center, A Taxonomy of State ADU Laws 2025
- Massachusetts Clean Energy Center, ADU Resource Center FAQ
- MassHousing, ADU Loan Program
- 780 CMR 105.3.1, building permit timeline
Last verified: October 2, 2026. We review this page twice a year.