
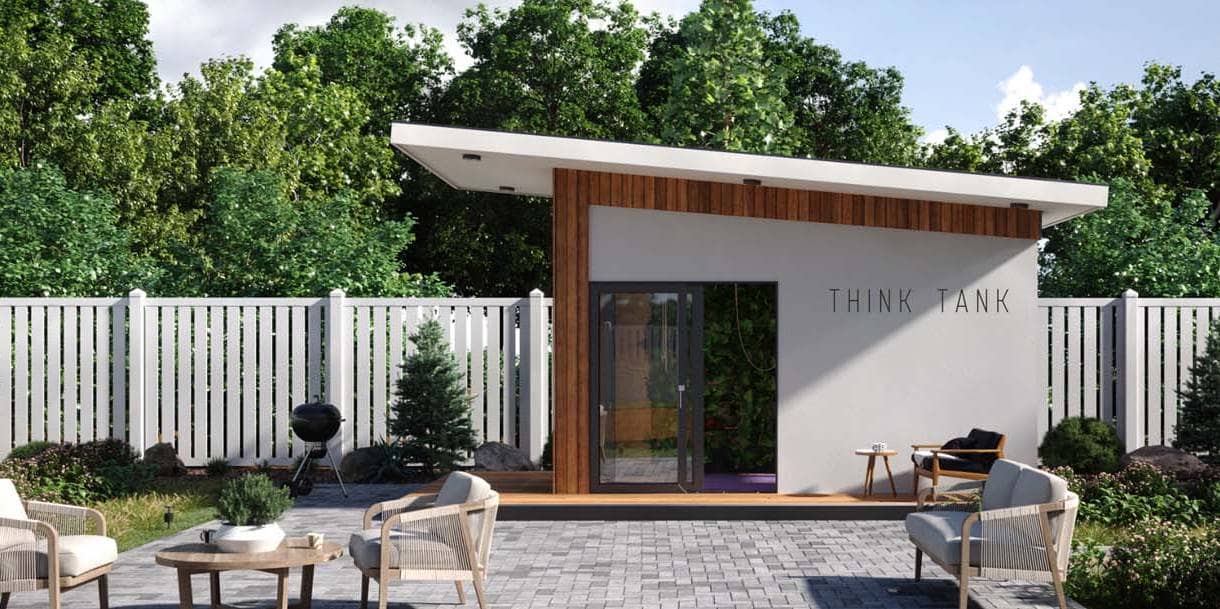
Your outdoor office shed
Your Happy Place to Work From Home
A well-designed office shed can transform an ordinary back yard into a productive, inspiring place to work, create, and focus. Whether you want a backyard office shed, a modern studio, or a flexible structure that blends work and lifestyle, today’s designs make it easier than ever to create a fully functional workspace without taking over your home.
For many homeowners, a detached office is more than a trend. It becomes a significant part of your life, supporting remote work, creative projects, client meetings, and quiet concentration. From studio shed concepts and prefab backyard office solutions to handcrafted custom sheds, there are more choices than ever for building a practical and beautiful retreat right outside your back door.
Start your office shed project right with a site assessment visit from our friendly construction team – discuss location, setbacks, utility lines, window sizes and finishes for deck and flooring. Prices start at $48,000 – all basics in.
We will help find the best plan for your backyard.
Permits, Codes, and Local Approval
Check local rules before you sign the contract
Every project startswith research into the local permit process. Rules vary widely by city and county, and your local jurisdiction may have specific requirements for setbacks, height, electrical, occupancy, and detached workspaces. As an experienced project manager, we can help navigate these issues. Working with our local builders often makes communication easier because they understand zoning expectations, inspectors, and utility requirements.
Site placement
Setbacks, daylight plane, separation.
Footprint size
100 sq ft, 120 sq ft, min or max.
Trenching & Wiring
Depth of trench, capacity of the main panel.
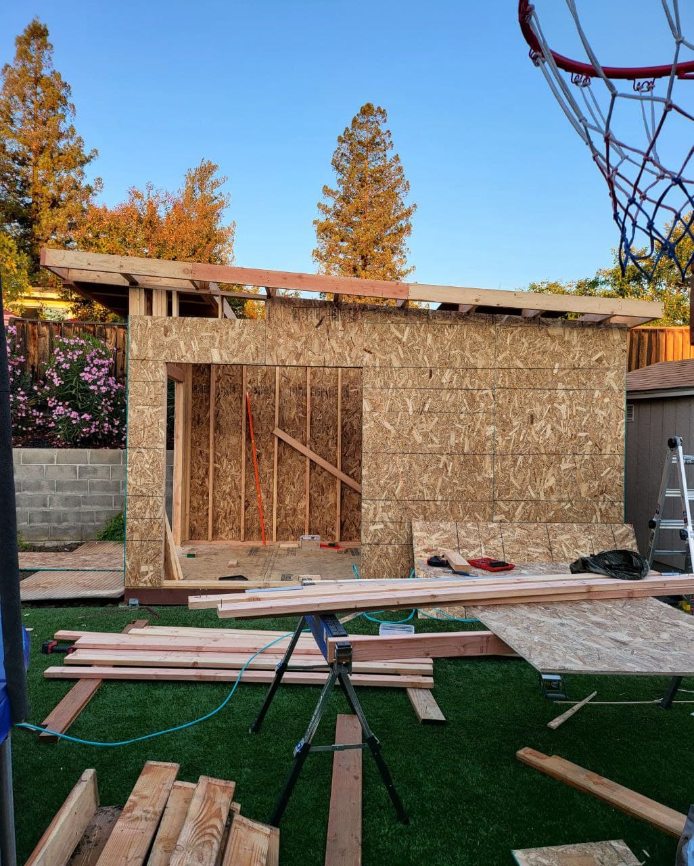
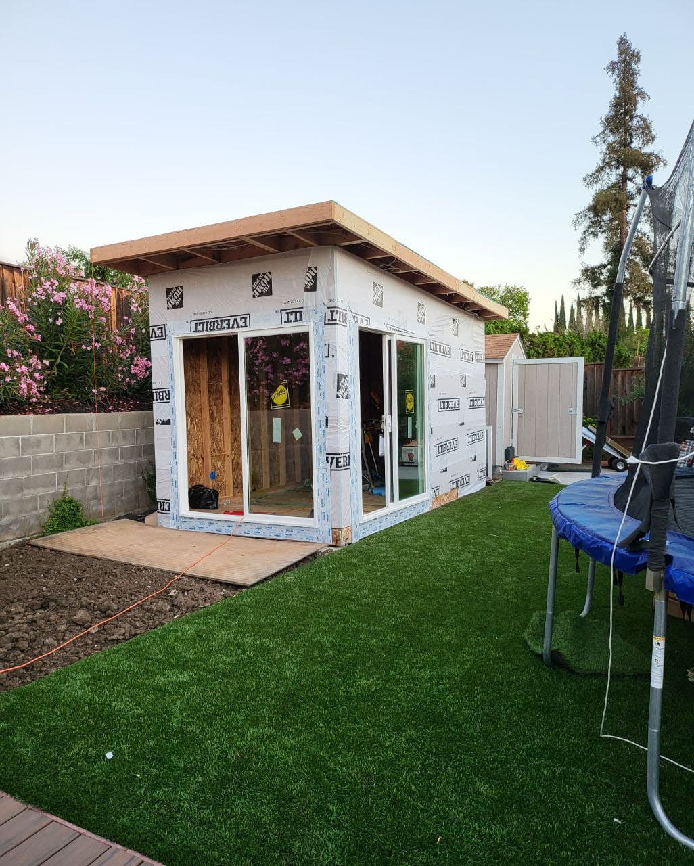
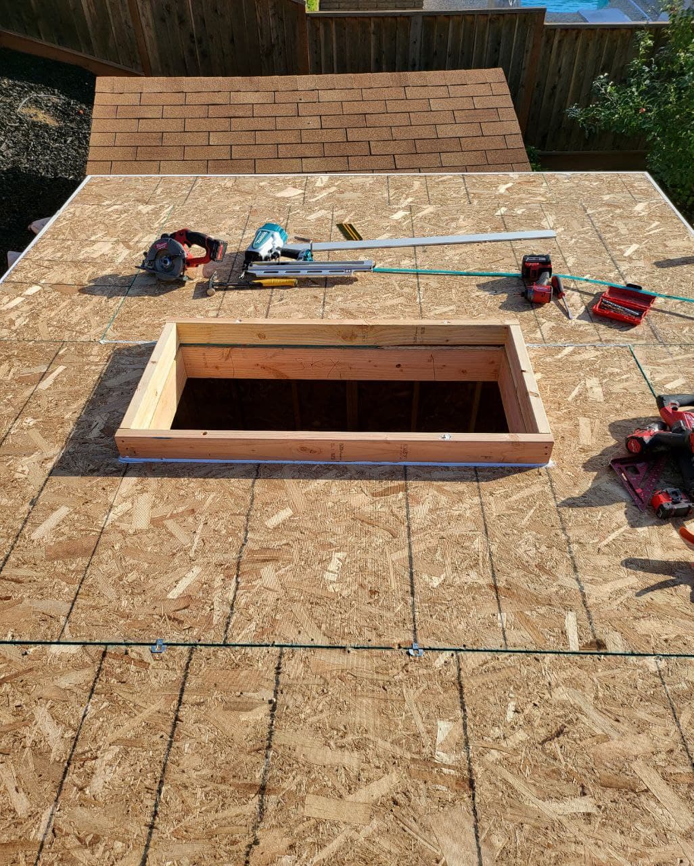
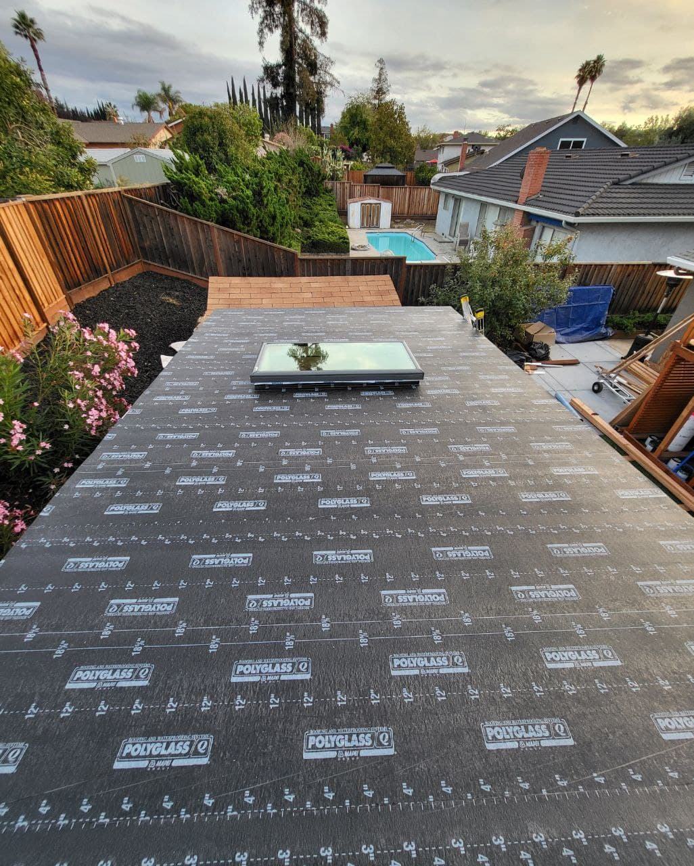
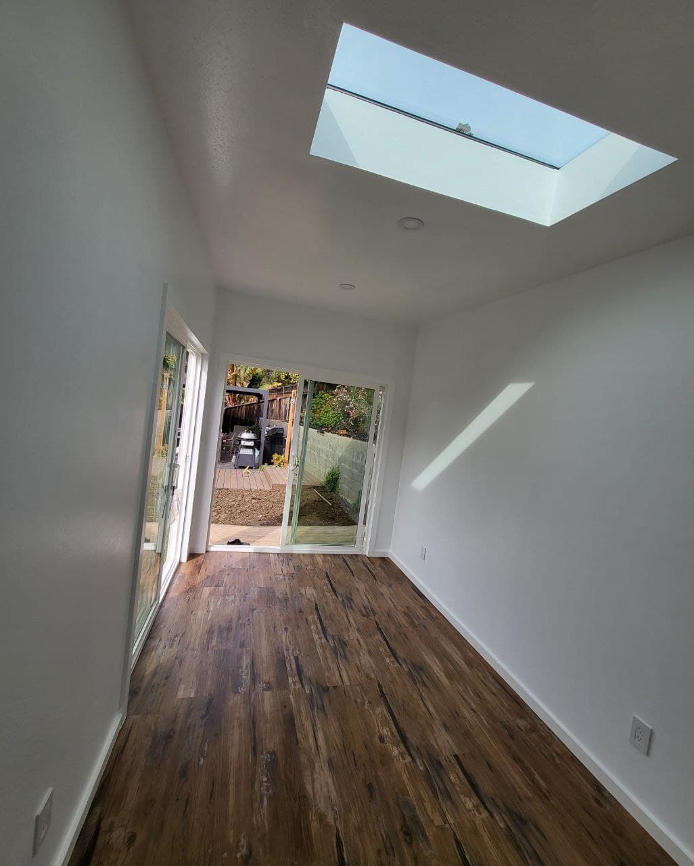
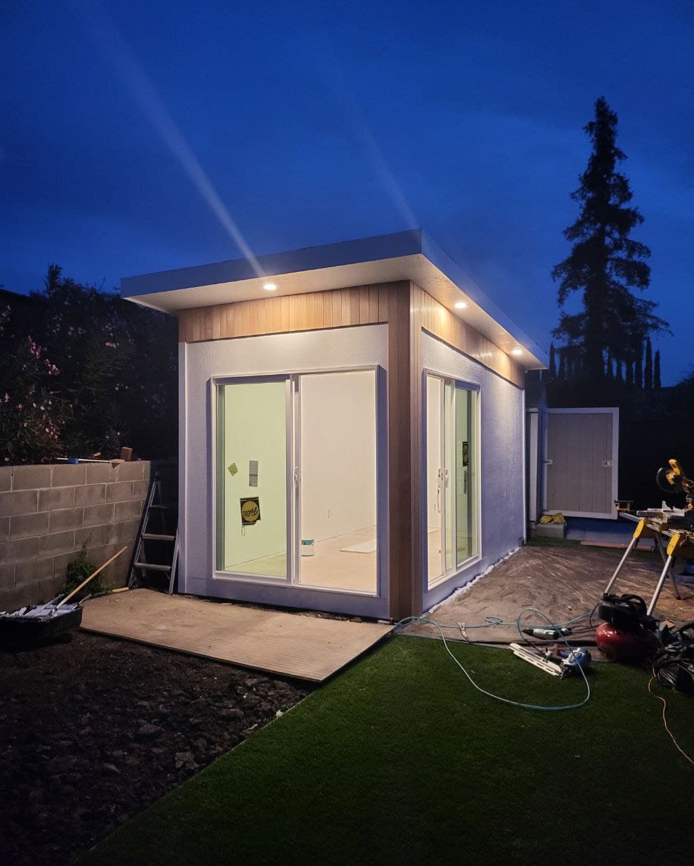
What do you need to consider when building an outdoor office shed?
Foundation
You will need to pour a concrete slab or build a wooden platform for your office. The size of the foundation will depend on the size of your shed and how many people will be using it.
Electrical supply
You must connect your office to the power grid. This can be done by running an underground cable from your house or installing a solar panel.
Solar orientation
You need to orient your office to receive enough natural light. This can be done by facing the office towards the sun or installing skylights.
Ventilation
You will need to install ventilation in your office to prevent the build-up of heat and humidity. This can be done by installing a fan or by opening windows.
Insulation
You will need to insulate your office to keep it cool in the summer and warm in the winter. This can be done by installing insulation in the walls and ceiling.
Construction method
Custom or prefab? A prefabricated model often uses preconstructed structural members and streamlined installation. This can reduce on-site labor and create a predictable schedule. Custom sheds provide more design freedom. You can tailor the footprint, siding, insulation, windows, and the style of the roof to match your home. Surprisingly prefab sheds often turn out to cost more.
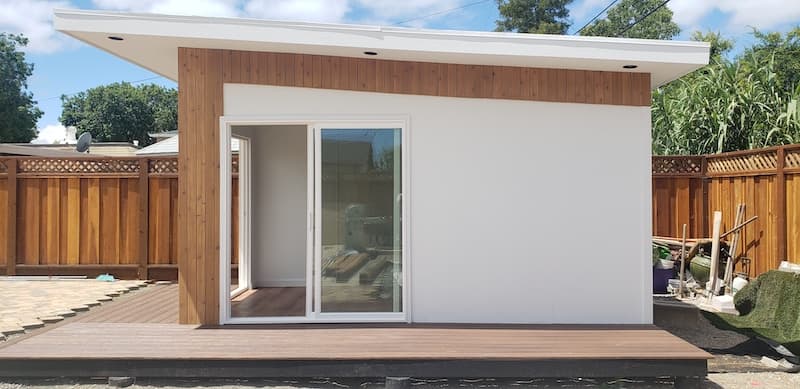
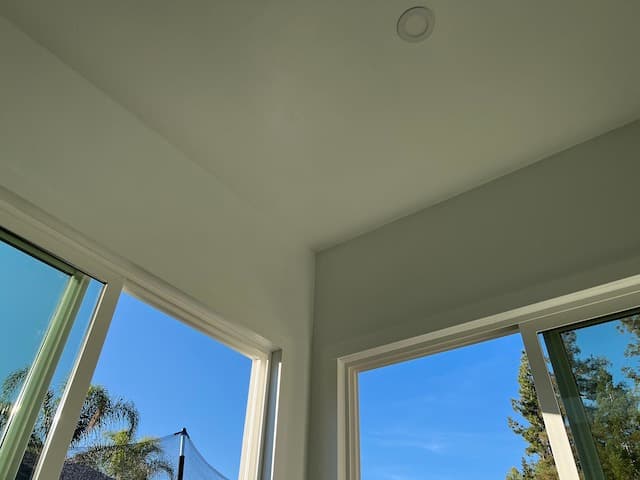
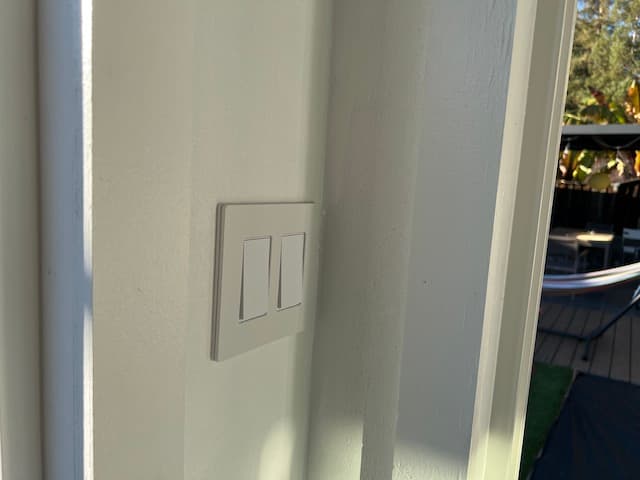
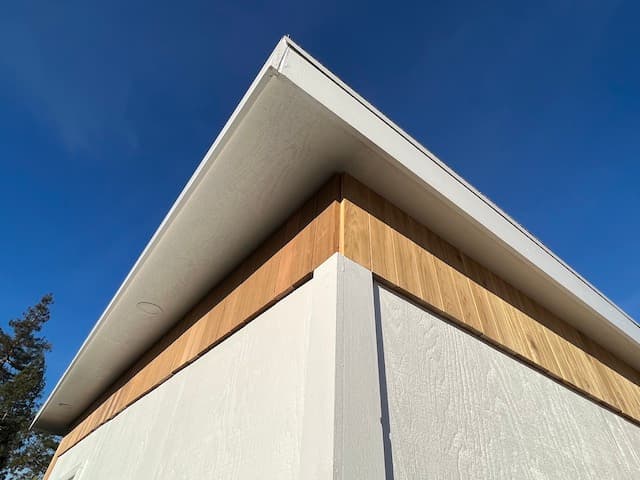
Our turnkey price includes framing, doors, windows, deck, interior finishes, outlets and lights. As soon as we finish, you can move into your new home office and start working. Just bring your table, chair and computer.
Pricing, Financing, and Getting a Clear Quote
Office shed pricing depends on size, finish level, access, utilities, and foundation work. The best companies provide a clear dollar amount and explain what is included.
A complete quote may cover:
- Structure and framing
- Siding and roofing
- Insulation
- Windows and doors
- Interior finish
- Electrical package
- Foundation
- Delivery and setup
When requesting pricing, ask for a full estimate that includes optional upgrades.
Payment methods can include cash, financing, or credit card deposits. Some companies with off-the-shelf models may offer a rent-to-own option with low monthly payments, though that financing model is more common for basic storage sheds than premium office studios.
Not sure it will look well in your backyard?
Try it in your backyard before you order!
If you are reading this on your iPhone, you can try before you buy - view it in your backyard before spending a dollar.
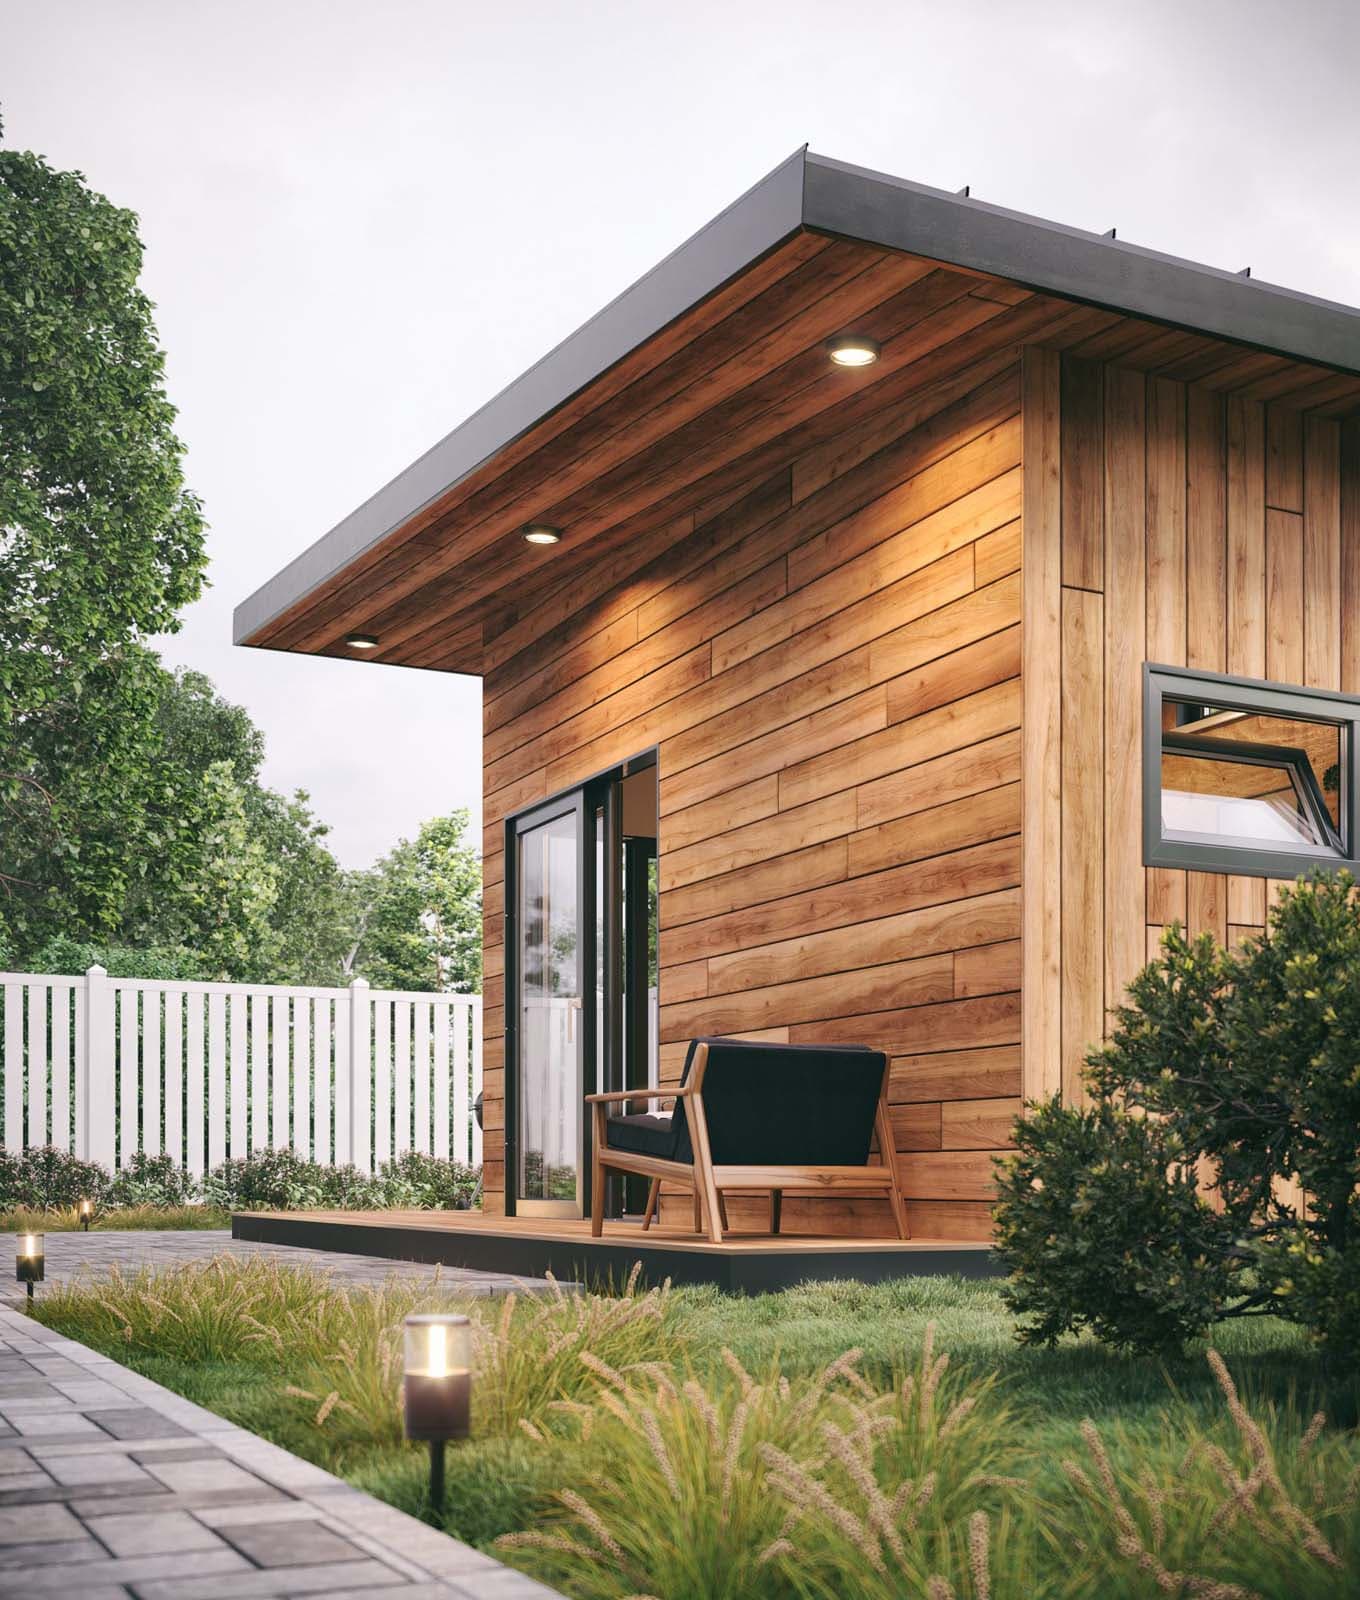
What exterior do you favor?
We can match your main house looks or try something new
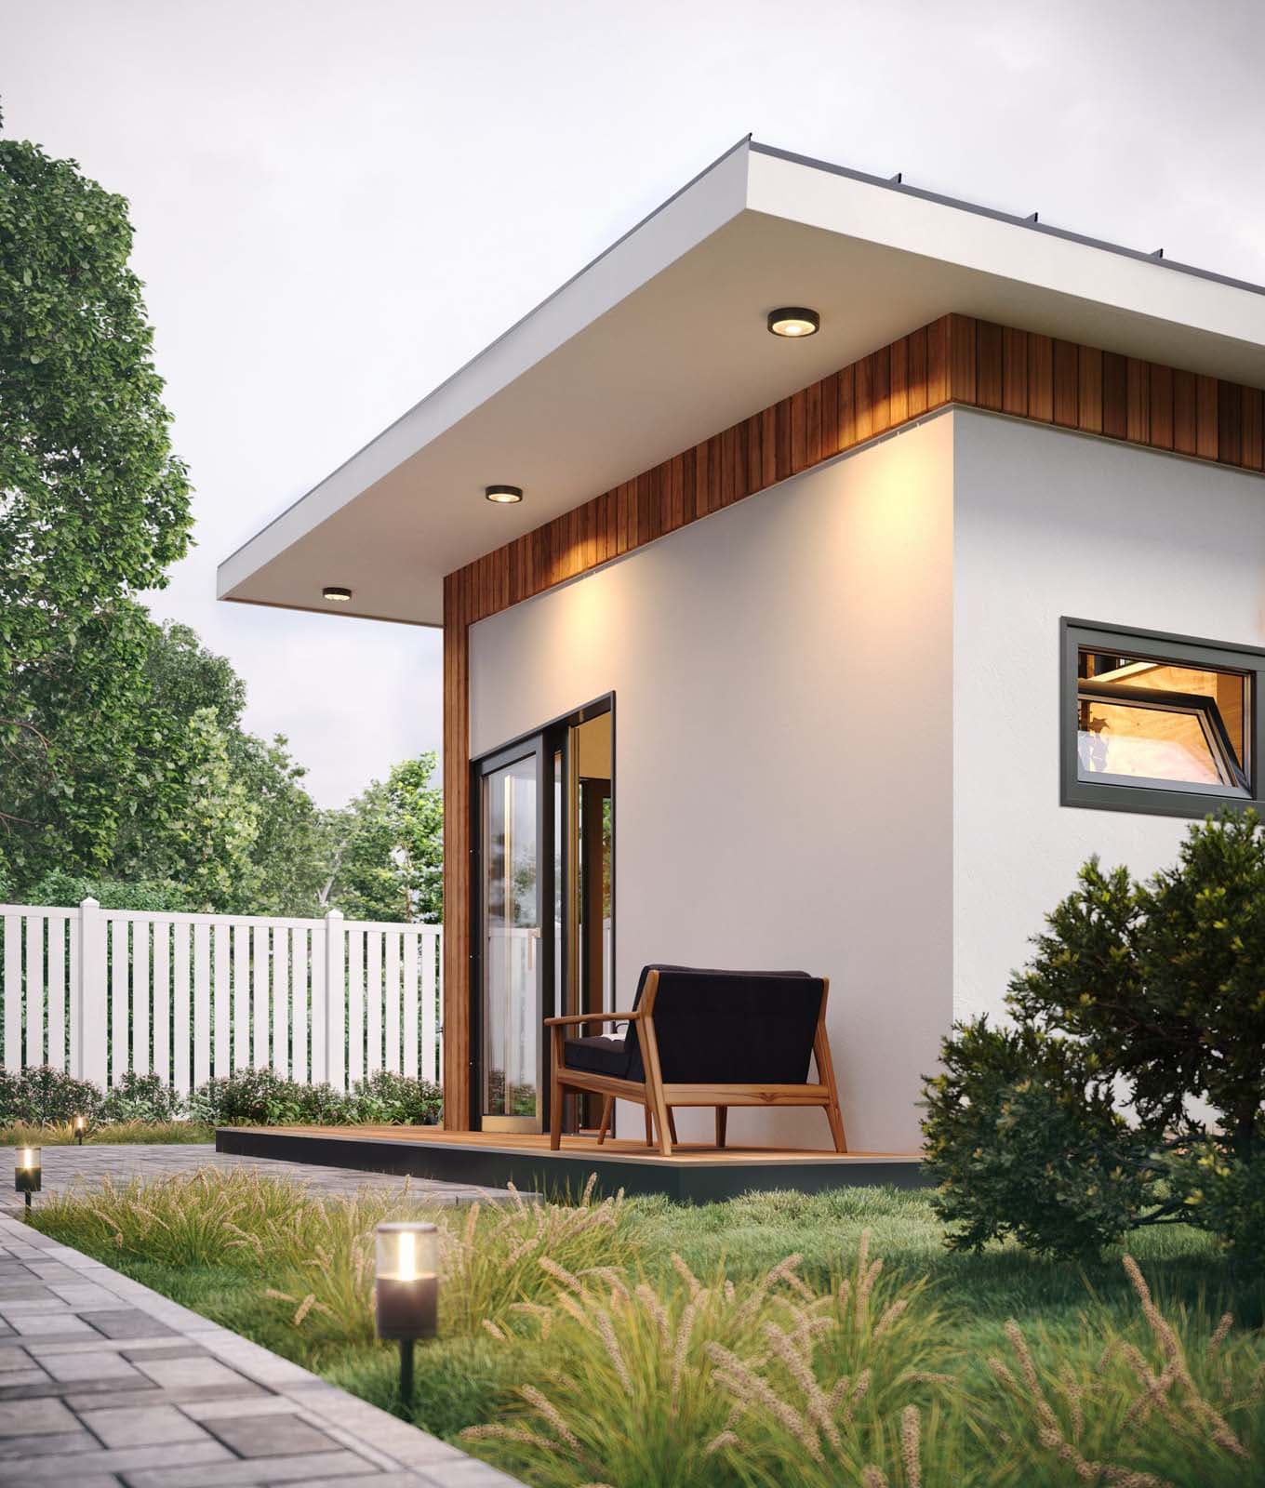
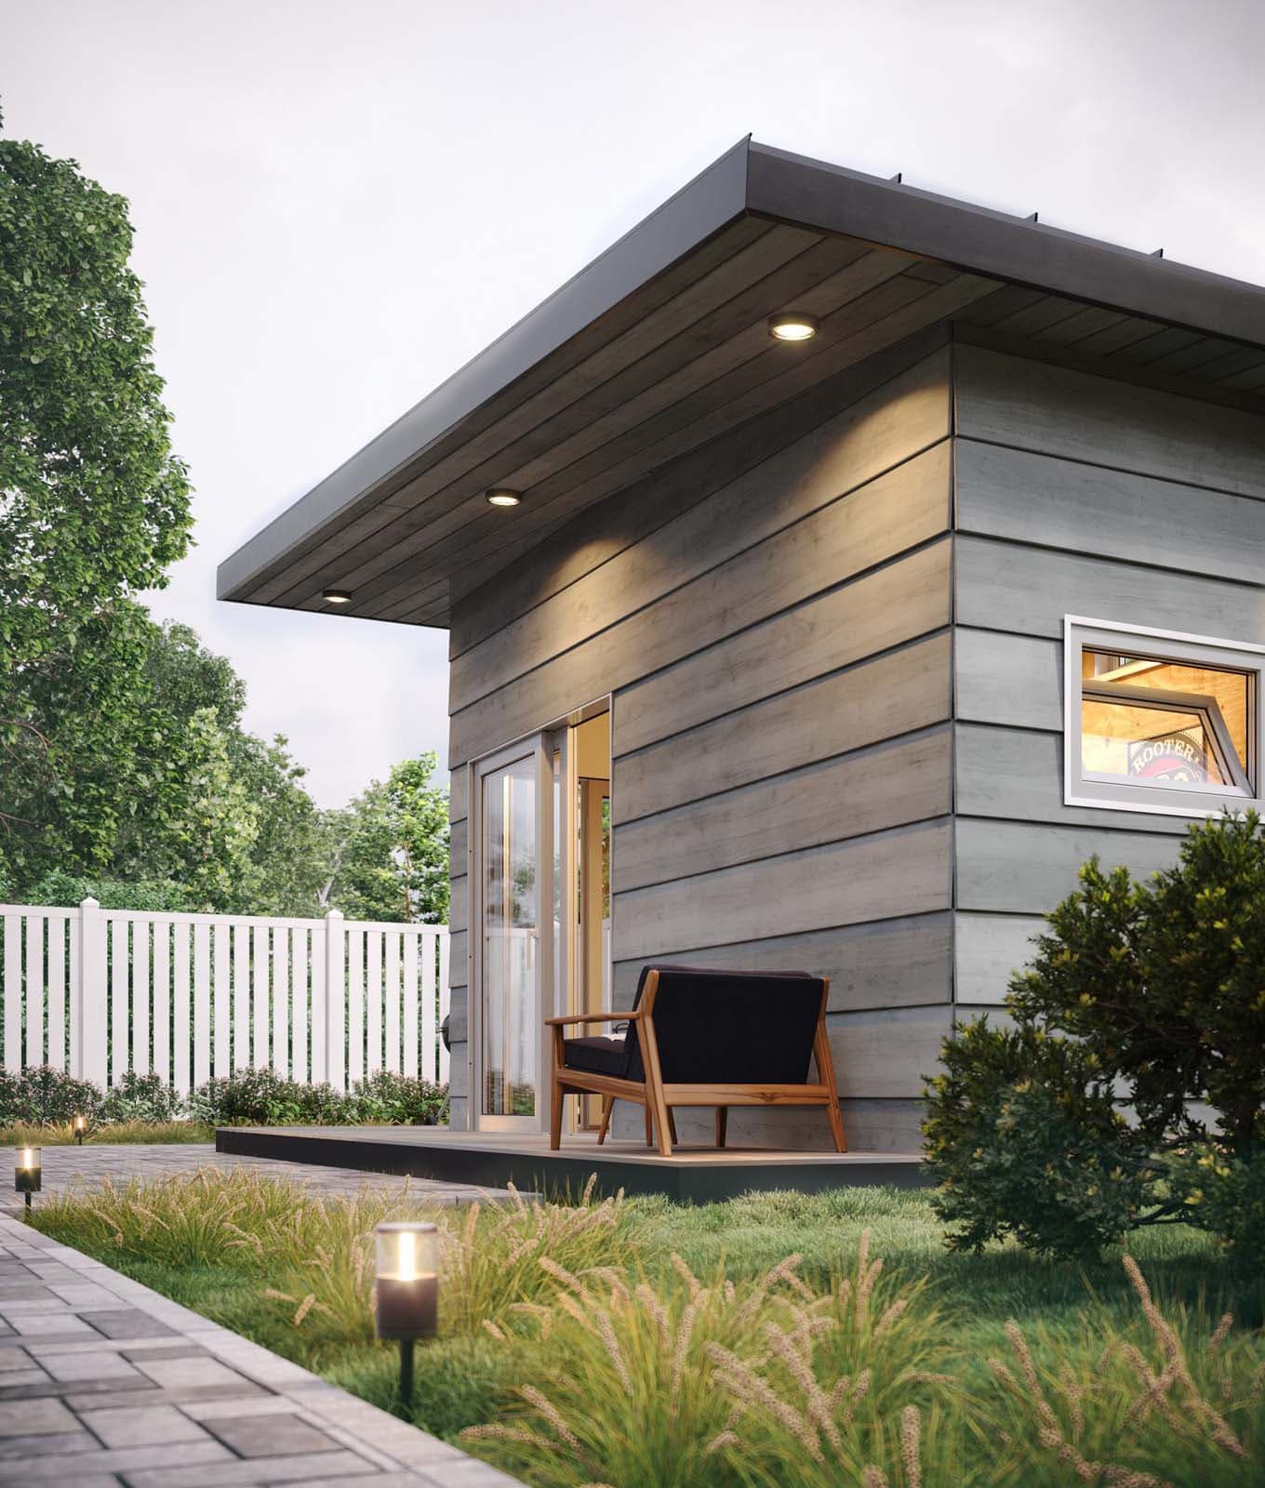
Why an Office Shed Is a Smart Home Upgrade?
Adding a backyard office gives you extra space without the cost and disruption of a full home addition. If your kitchen table, guest room, or dining area no longer works as professional office space, an outdoor office can be a good option.
A detached office offers:
- A quiet space away from household distractions
- A dedicated zone for personal use or business tasks
- Room for a desk, storage, and video calls in a small space
- A property improvement that may complement future home projects
- Design freedom through a selection of unique customization options
For some homeowners, the goal is a sleek modern shed plans layout with clean lines and expansive glass. For others, it is a cozy hybrid between backyard studios, guest quarters, and cozy retreats.
How to select Size, Layout, and Square Footage?
The first design decision is size. A compact office can work beautifully in 80 to 120 sq ft, while larger models in 160 to 300 square feet can include meeting space, built-ins, and storage.
Think about:
- Desk placement
- Seating for guests
- Printer and file storage
- Extra windows for daylight
- Wall space for shelves or displays
- Sound control and privacy
A smaller structure can still feel open if you use bright finishes, strategic window placement, and good ceiling height. A larger model can support a whole 2-story concept in some regions, but that depends on the local jurisdiction, setbacks, and engineering.
If your goals are strictly professional, a single-room office may be ideal. If you expect growth in the long run, it may be worth designing for flexibility from day one.
If you need a hybrid layout, we can help you create a new backyard office that also includes shelving, a lounge corner, or equipment storage.
What to consider for Site Preparation?
The quality of the final structure depends heavily on site preparation. Your build site should be evaluated for slope, drainage, sun exposure, access, and roots from large trees.
Before building, consider:
- Is the site level?
- Will a heavy trailer or delivery truck have access?
- Is there an easier access route through a side yard?
- How close is the shed to the public road?
- Will local vehicle traffic affect delivery timing?
- Is the surface appropriate for a concrete pad or concrete foundation?
Sometimes the most difficult part of the process is not construction itself but getting the structure to the backyard. Factors like tightness of the turn, gate width, fencing, neighboring properties, and arrival difficulty can complicate delivery. In a worst-case scenario, crane placement or partial on-site assembly may be required.
What Features Improve Everyday Work?
A backyard office should support your actual routine, not just look good in photos. Prioritize features that improve comfort and productivity:
- Reliable insulation and climate control
- Strong power supply and safe electrical wiring
- Task lighting and natural lighting balance
- Sound reduction
- Durable finishes
- Built-in shelves and hidden storage
- Good internet connectivity
If you use tools or equipment, think carefully about noise, dust, and safety. For makers and creatives using power tools, a studio may need stronger flooring, extra circuits, and ventilation.
The right setup creates an adaptable environment that can evolve over time, whether you use it for meetings, writing, design work, or a private art studio.